
41 ROCKPORT DRIVE, Toronto, Ontario M1C 5B9



$1,325,000.00
- 5 bedrooms
- 4 bathrooms
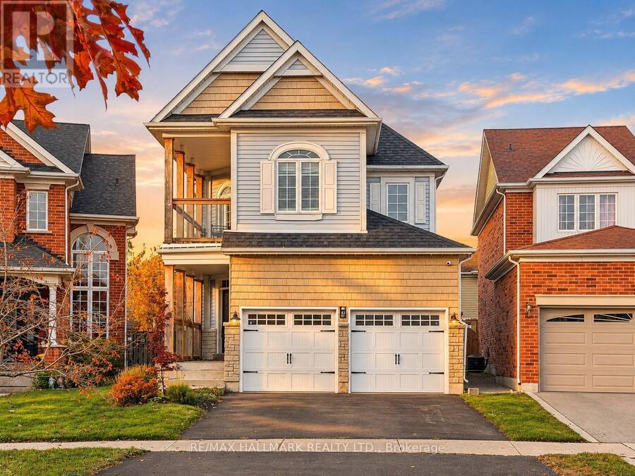
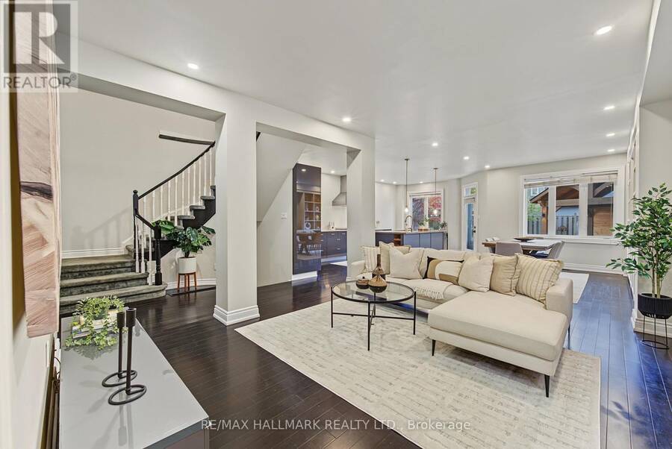
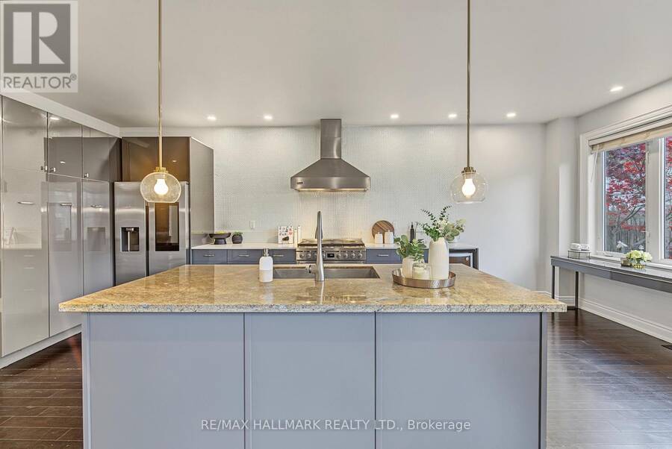
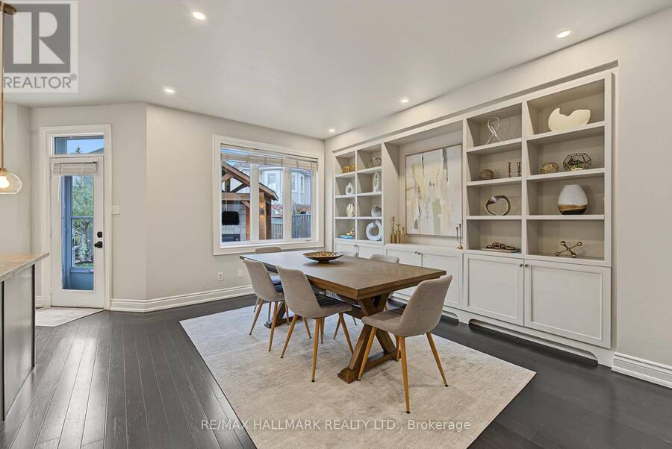
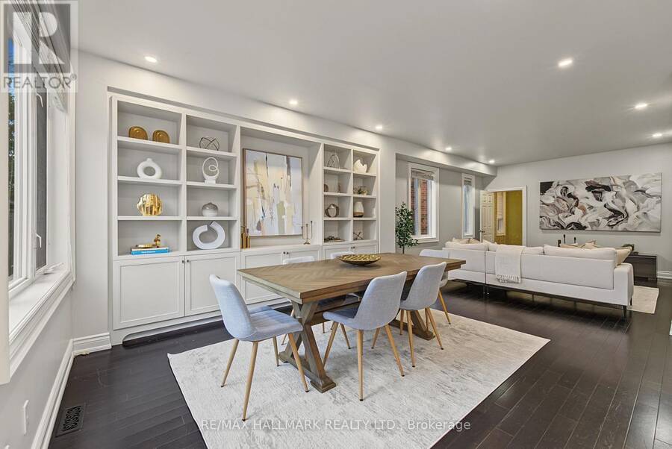
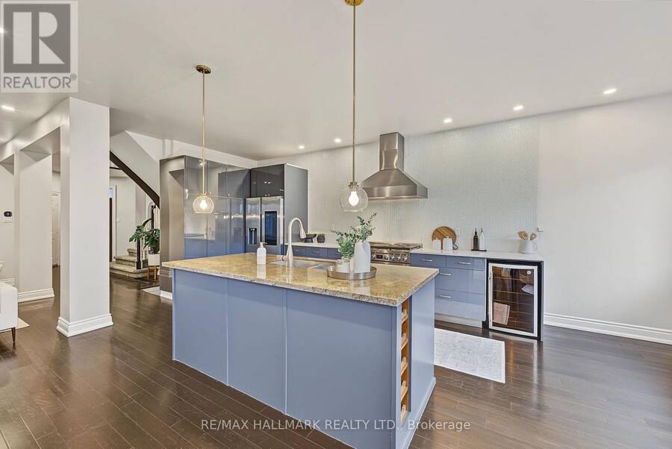
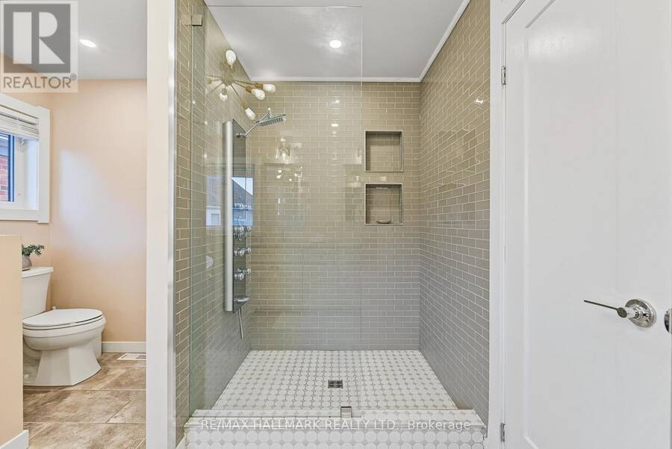
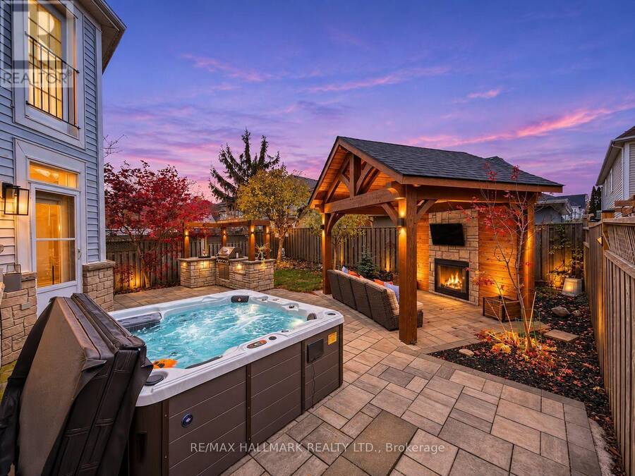
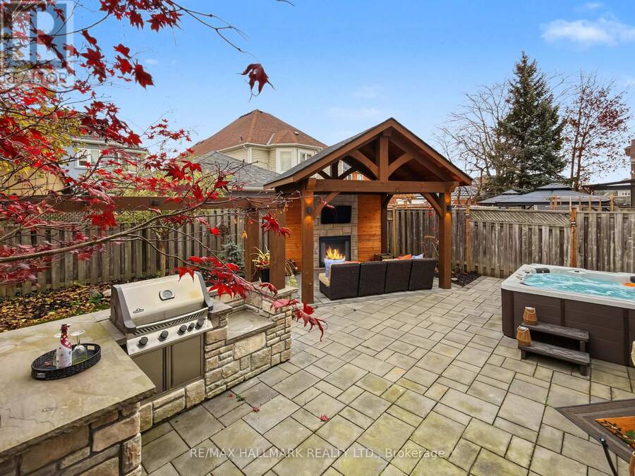
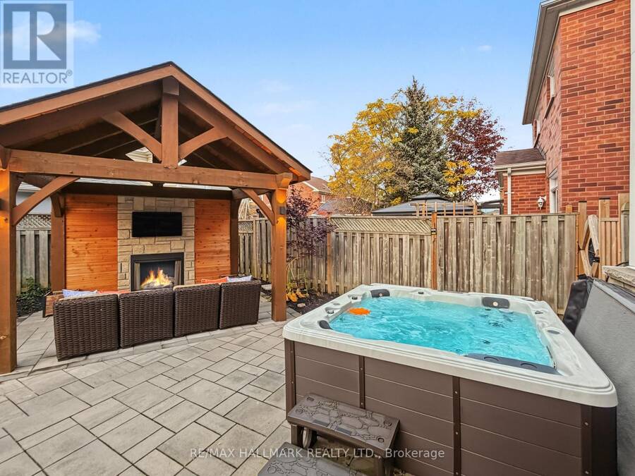
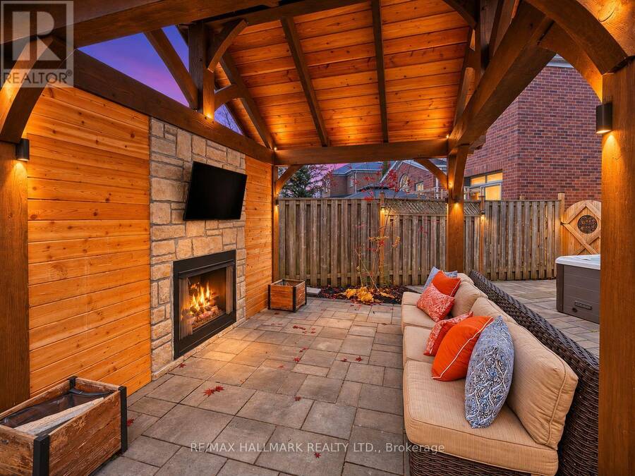
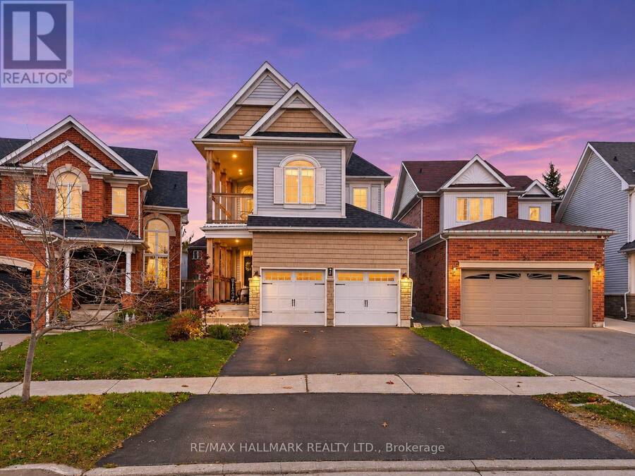
WELCOME TO 41 ROCKPORT DRIVE - WHERE EVERY DAY FEELS LIKE A GETAWAY! Nestled in desirable Port Union Village, this beautifully updated 4+1 bedroom, 4 bathroom detached home offers 2,186 sq. ft. above grade plus a finished basement! Discover a bright, spacious open-concept layout featuring a modern kitchen with granite island, high-end stainless steel appliances (including Professional Frigidaire 6 Burner Gas + Viking Professional Hood 48"++), ample cabinetry and custom dining room built-ins - perfect for entertaining! Upstairs, the generous primary retreat features a charming Juliette balcony, walk-in closet and stunning spa-inspired ensuite with ... read more
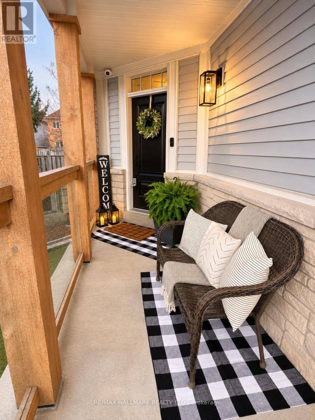
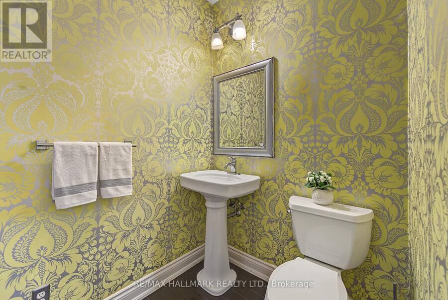
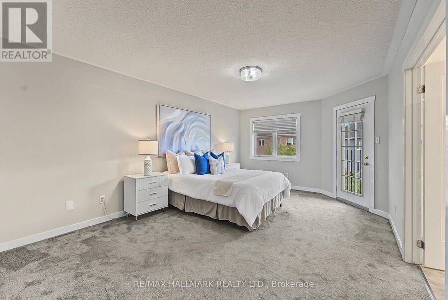
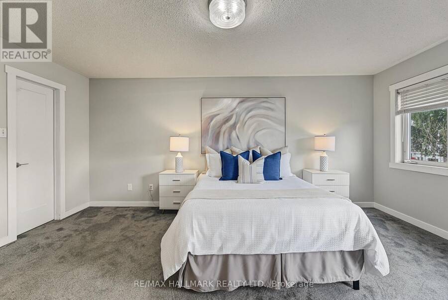
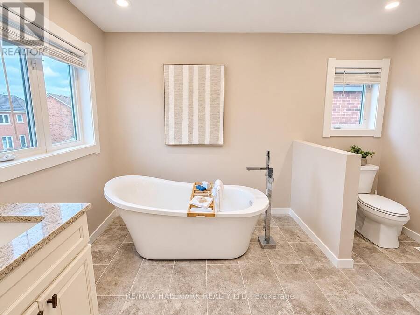
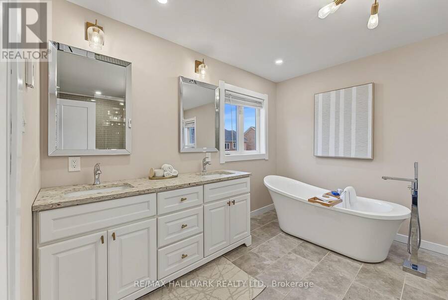
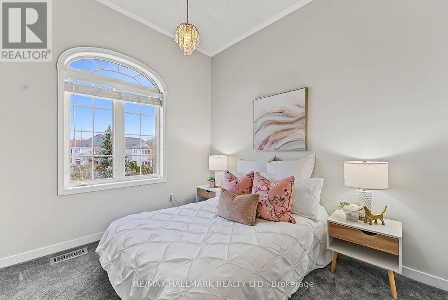
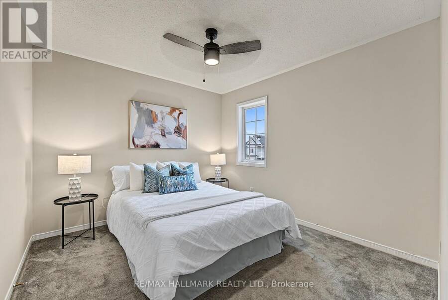
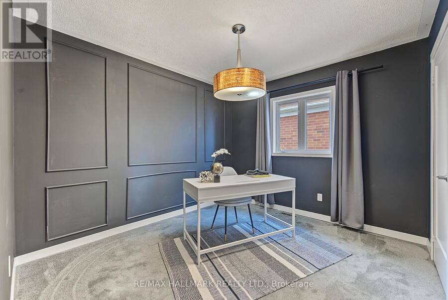
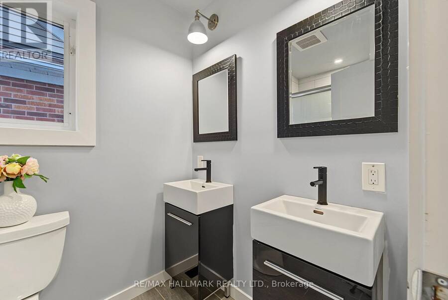
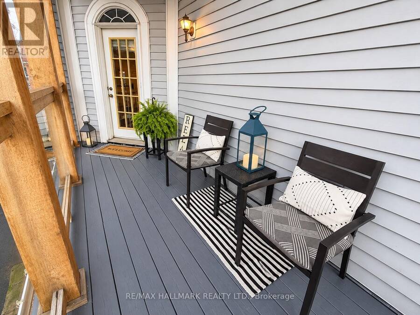
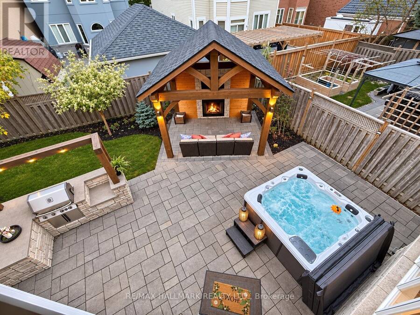
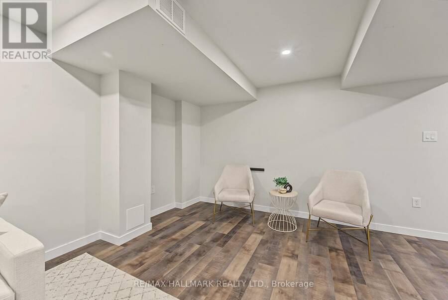
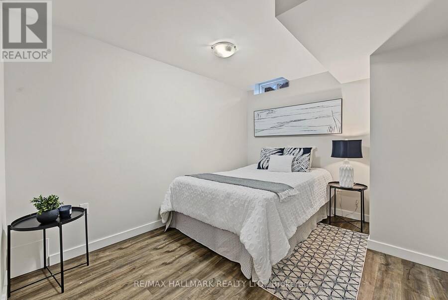
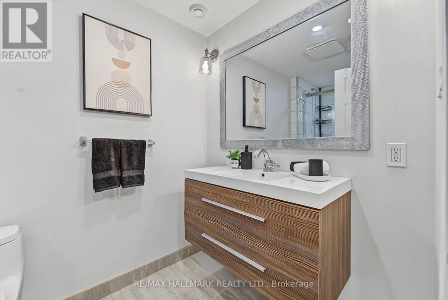
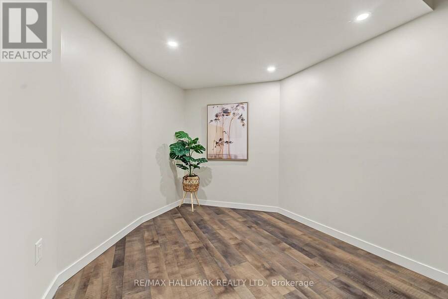
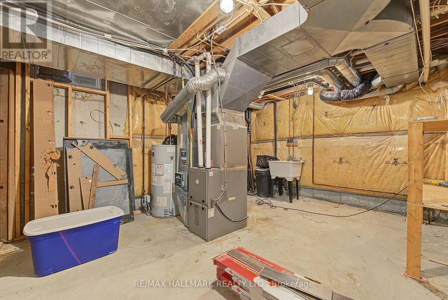
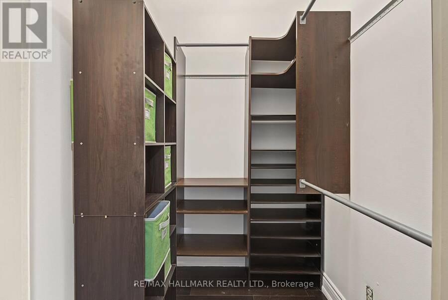
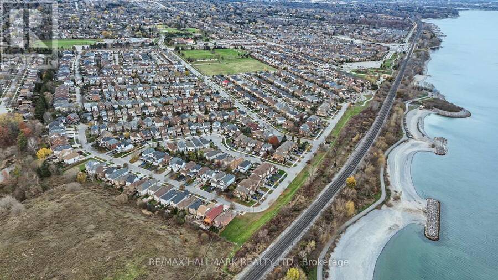
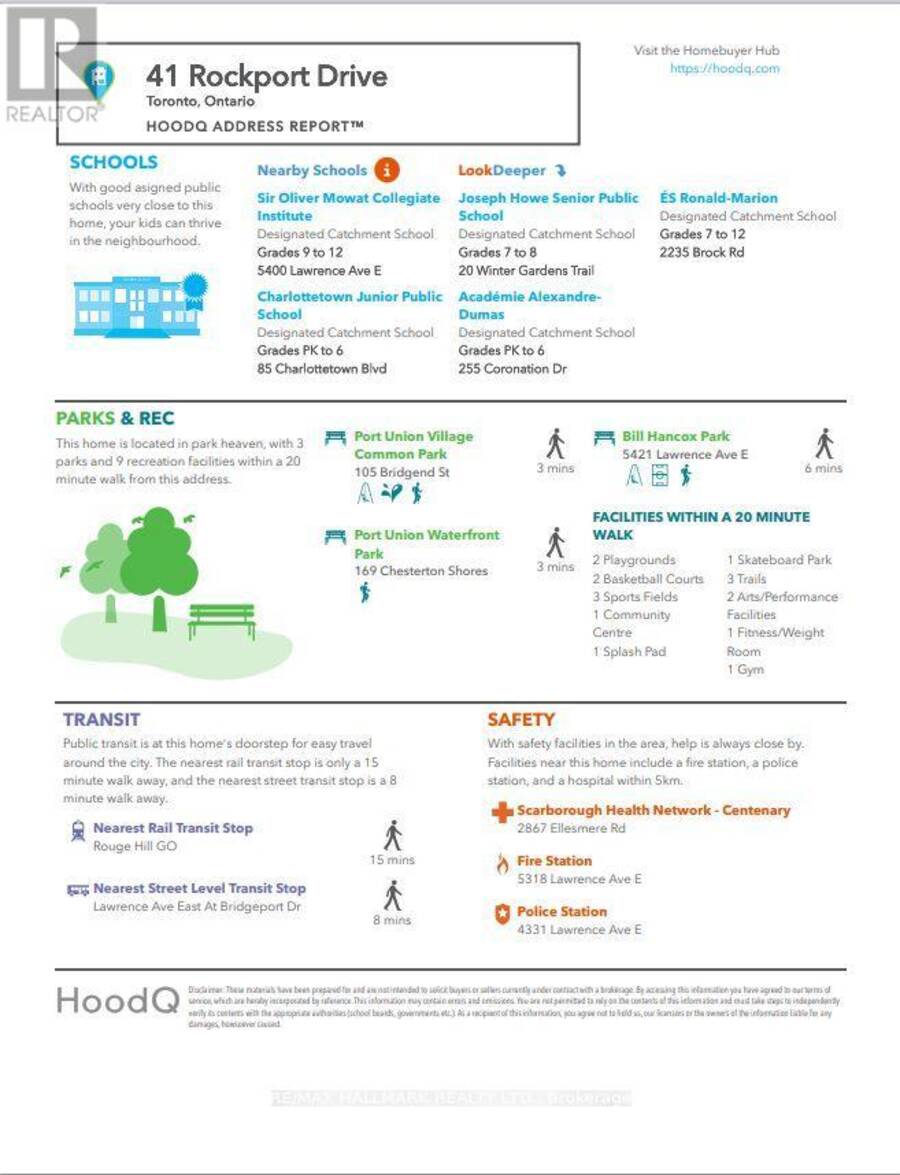
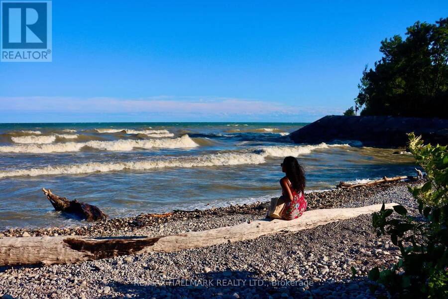
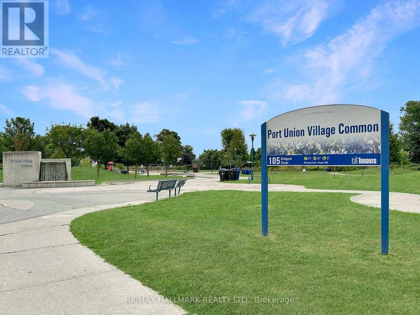
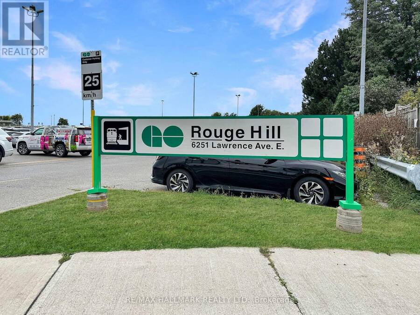
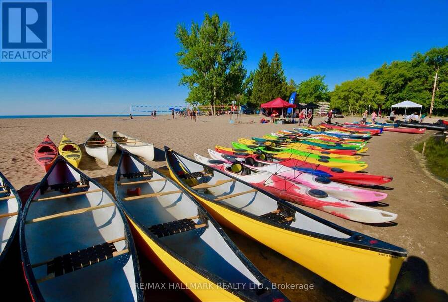
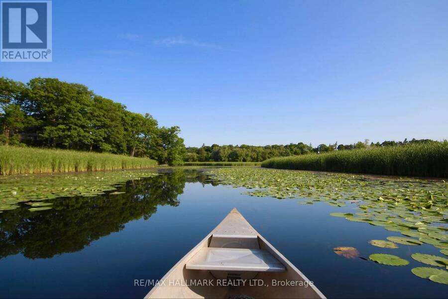
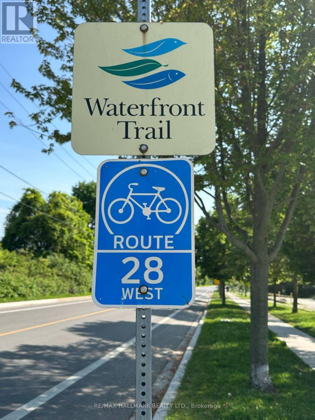
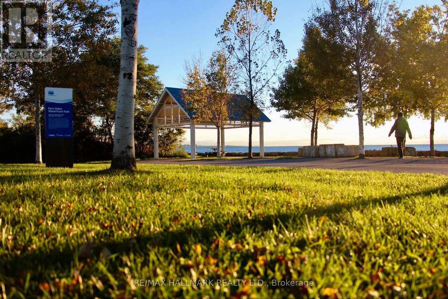
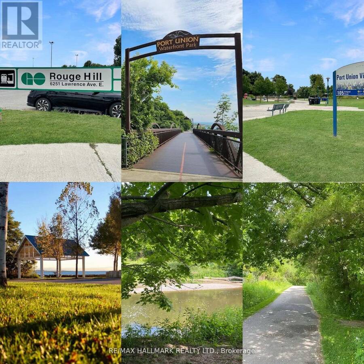
WELCOME TO 41 ROCKPORT DRIVE - WHERE EVERY DAY FEELS LIKE A GETAWAY! Nestled in desirable Port Union Village, this beautifully updated 4+1 bedroom, 4 bathroom detached home offers 2,186 sq. ft. above grade plus a finished basement! Discover a bright, spacious open-concept layout featuring a modern kitchen with granite island, high-end stainless steel appliances (including Professional Frigidaire 6 Burner Gas + Viking Professional Hood 48"++), ample cabinetry and custom dining room built-ins - perfect for entertaining! Upstairs, the generous primary retreat features a charming Juliette balcony, walk-in closet and stunning spa-inspired ensuite with freestanding soaker tub and glass-enclosed shower with multiple jets (in all bathroom showers!) . All 4 bathrooms have been updated! The finished basement offers a recreation room, 5th bedroom, updated 3-piece bathroom and additional storage - ideal for extended family or guests. NOW FOR THE SHOWSTOPPER - YOUR VERY OWN BACKYARD OASIS! Designed for outdoor entertaining, this incredible retreat features extensive stone patios, a custom covered timber pavilion with a Continental outdoor-rated gas fireplace and TV, an outdoor kitchen with premium Napoleon BBQ, and a 'Canada Spa" 6 person hot tub (Purchased 2023!) for year-round enjoyment! Lutron controlled outdoor lighting system Additional highlights include an upper deck with glass railing, heated double-car garage, roof approximately 7 years old and A/C replaced approximately 6 months ago owned Bradford Water Heater (1 yr old) . Enjoy lakeside living steps to Lake Ontario, waterfront trails, parks, Port Union Waterfront, Port Union Community Center, excellent schools (including UTSC) , TTC, Rouge Hill GO Station and everyday amenities. MORE THAN A HOME - IT'S A LIFESTYLE! (some photos are AI enhanced). Floor plans and Videos coming soon! (id:25417)
Open House this Saturday, November 21st, from 2:00 PM to 4:00 PM and Sunday, November 22nd, from 2:00 PM to 4:00 PM.
- Listing ID: E14188980
- Property Type: Single Family
| Property | |
|---|---|
| Ownership: | Freehold |
| Lot Size: | 27.6 by 111.4 FT|under 1/2 Acre Fenced Yard |
| Parking: | Attached Garage 4 Spaces |
| Building | |
|---|---|
| Type: | Single Family House |
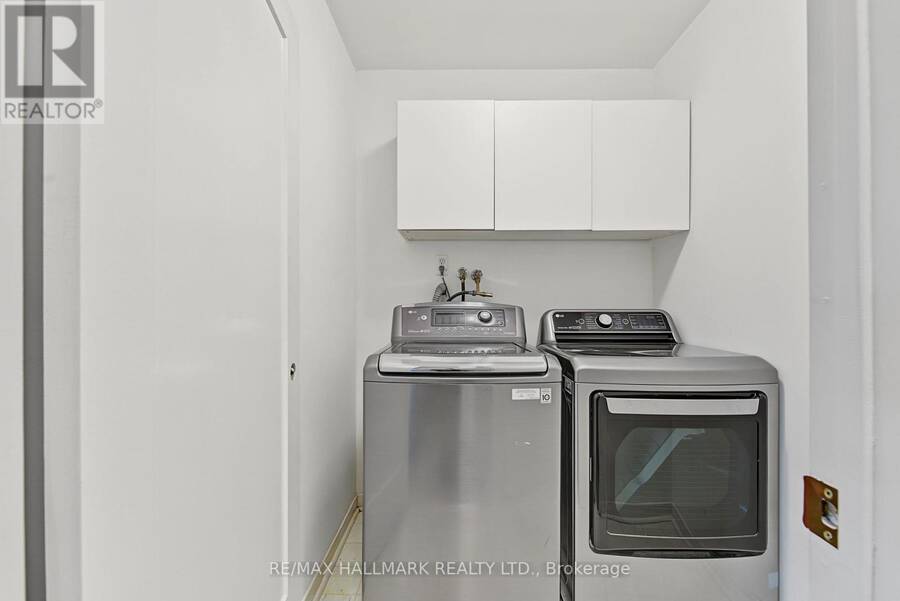
| Appliances: | Dishwasher, Dryer, Freezer, Gas Stove(s), Refrigerator, Washer, Water Heater, Water Meter, Window Coverings and Garage Door Opener Remote(s) |
| HVAC: | Air Exchanger, Central Air Conditioning, Fireplace and Forced Air Natural Gas |
| Exterior: | Vinyl Siding and Stone |
| Basement: | Full (Finished) |
| Utilities: | Cable and Sanitary Sewer |
| Location | |
|---|---|
| City: | Toronto (Centennial Scarborough) |
| Province: | Ontario |
| Nearby Amenities: | Beach, Public Transit and Schools |
| Community Features: | Community Centre |
| Rooms | Level | Dimensions |
|---|---|---|
| Primary Bedroom | Second level | 6 m x 3.66 m |
| Bedroom 2 | Second level | 4.2 m x 9.97 m |
| Bedroom 3 | Second level | 3.26 m x 2.93 m |
| Bedroom 4 | Second level | 3.24 m x 3.04 m |
| Family room | Basement | 5.7 m x 4.05 m |
| Bedroom 5 | Basement | 3.92 m x 2.71 m |
| Utility room | Basement | 4.663 m x 4.01 m |
| Living room | Main level | 4.18 m x 4.06 m |
| Kitchen | Main level | 6.3 m x 3.86 m |
| Dining room | Main level | 4.82 m x 2.85 m |
Book a showing to see this Rockport Drive Home in Toronto
This property has so much to offer. Book a private showing now, as you do not want to miss out on 41 ROCKPORT DRIVE in Toronto, Ontario!
Private Showing Request
Send a request to book a private showing for
.
Please Note: Information you supply in the contact form will be kept fully confidential.
Is this home the right property for you? Start a conversation to find out.
Get Directions to this Property
Not sure where this property is? Get directions to this Rockport Drive Home in Toronto.


Provided by RE/MAX HALLMARK REALTY LTD.. MLS®, REALTOR®, and the associated logos are trademarks of the Canadian Real Estate Association.

This REALTOR.ca listing content is owned and licensed by REALTOR® members of the Canadian Real Estate Association.
Have questions or need more information about this home? Don't know where to begin? Then, let us connect you with the best real estate agent to guide you.

Inquiries submitted through this website will be responded to by a local sales representative from Royal LePage®.
Start a Conversation by Text
Provide your full name, phone and email to start a conversation by text message.
Please Note: Information you supply in the contact form will be kept fully confidential.
Start a Conversation by Email
Provide your full name and email to start a conversation by email.
Please Note: Information you supply in the contact form will be kept fully confidential.