
41 BATTERSWOOD Drive, Toronto, Ontario M1T 1S2


$1,279,000.00
- 4 bedrooms
- 3 bathrooms
- 2,906 Square Feet
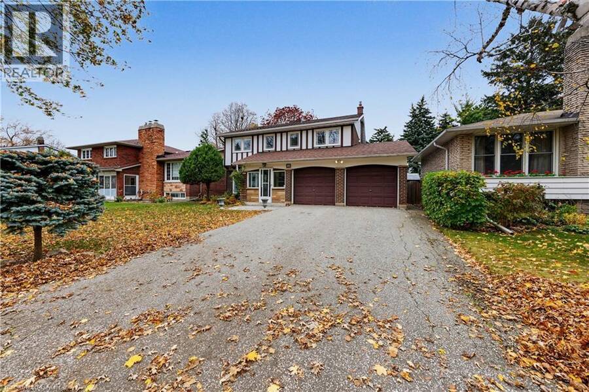
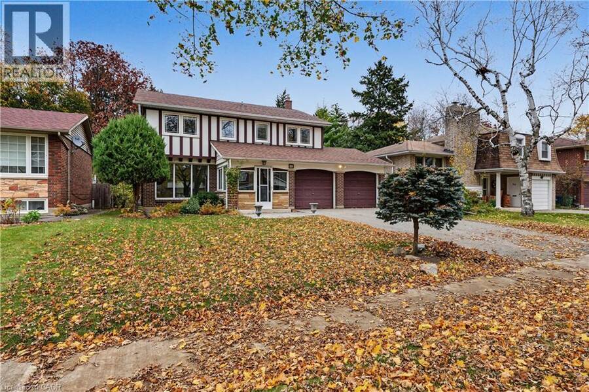
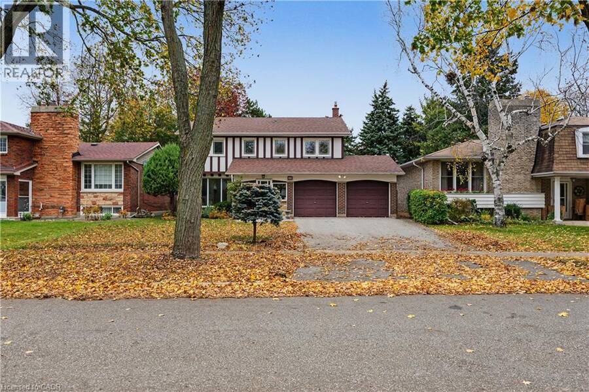
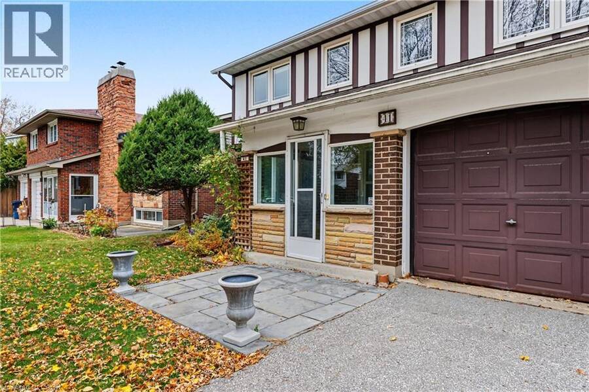
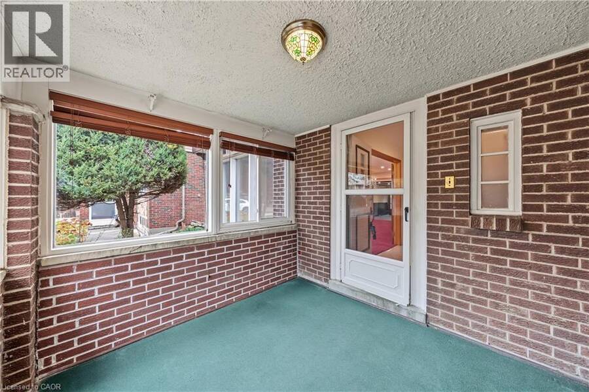
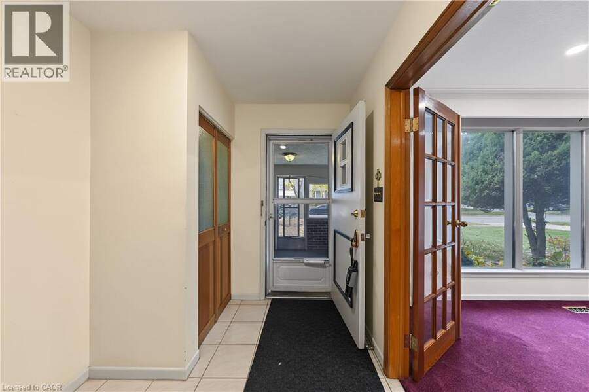
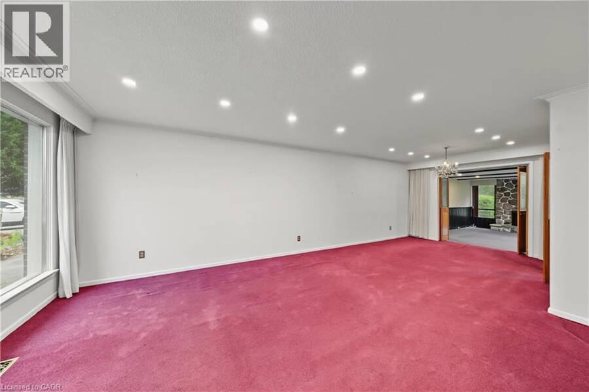
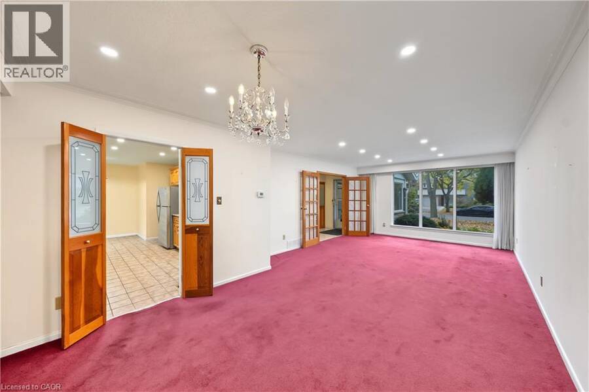
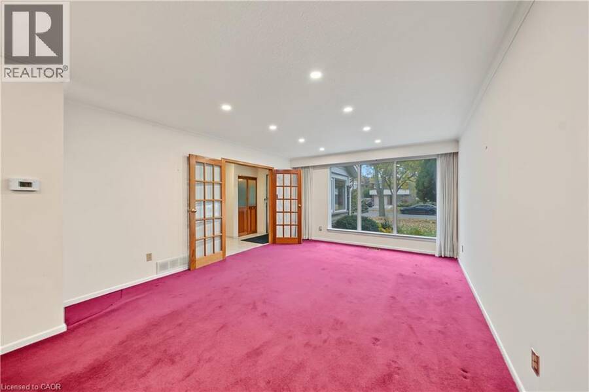
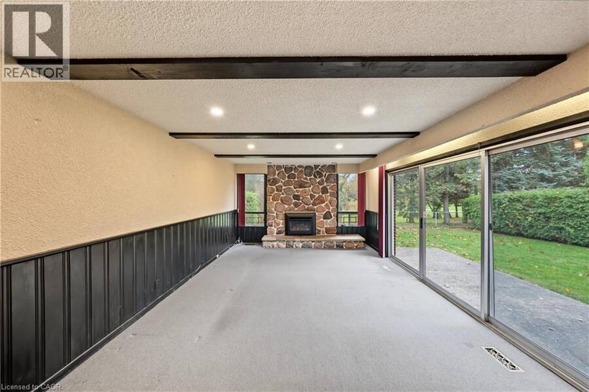
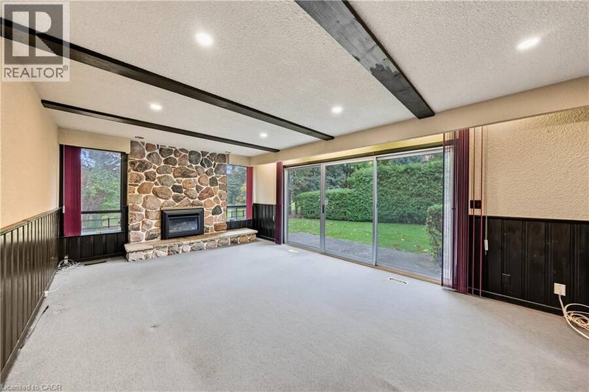
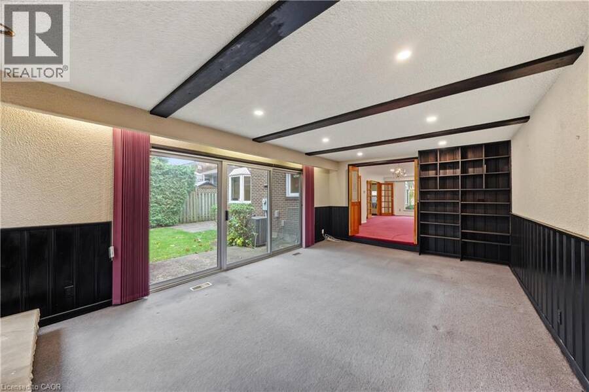
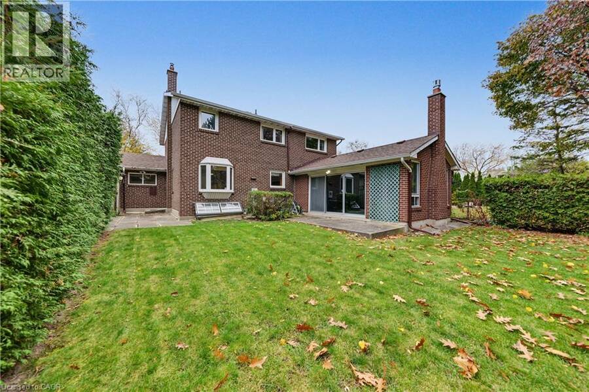
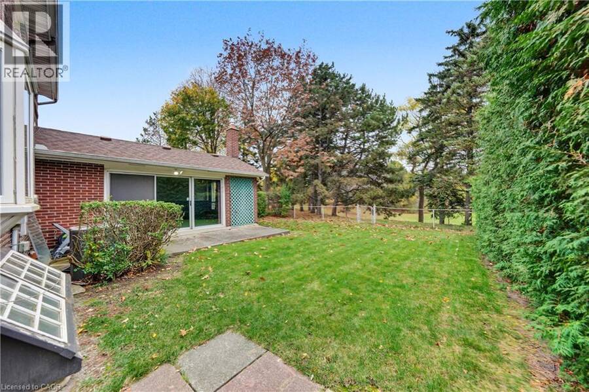
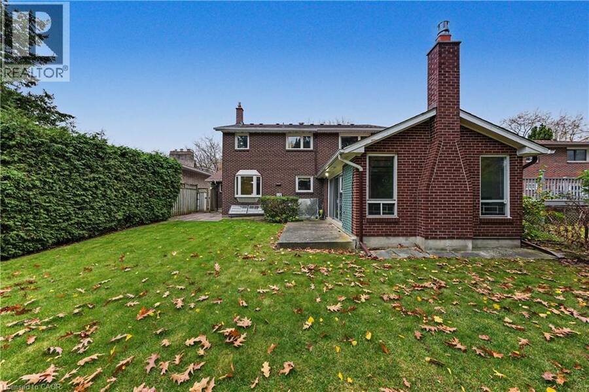
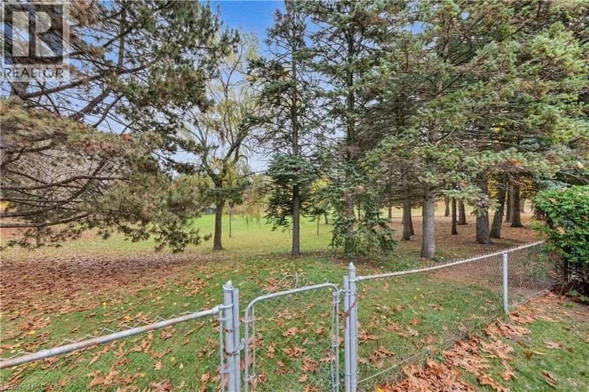
Welcome to 41 Batterswood Drive, nestled in the highly sought-after Bridlewood neighborhood on a quiet, mature tree-lined street, backing directly onto Bridlewood Park. Offering an incredible opportunity to make this home your own, this spacious 4-bedroom property with a double car garage is full of potential and ready for your personal touch. Step inside through the enclosed front porch into a spacious living room featuring an oversized window that fills the space with natural light. Continue into the inviting family room, complete with a cozy gas fireplace, an abundance of natural light, and views of Bridlewood Park greenspace and the fully fenced ... read more
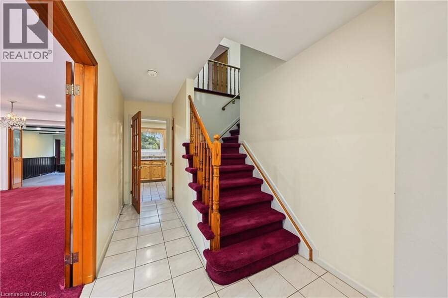
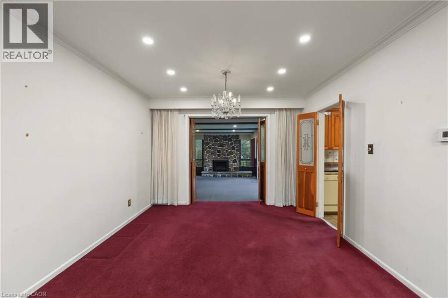
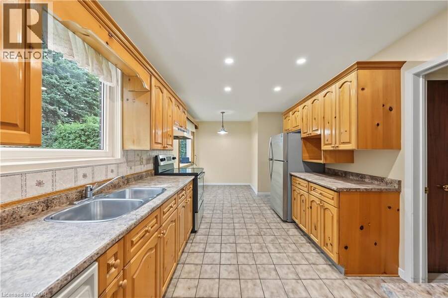
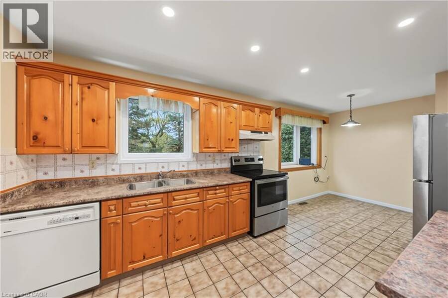
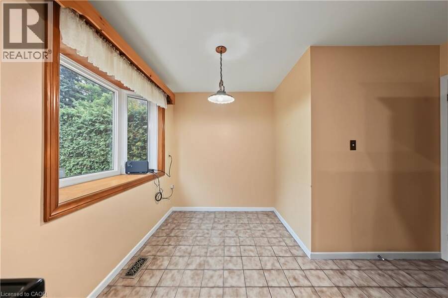
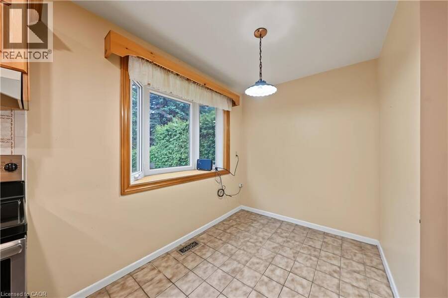
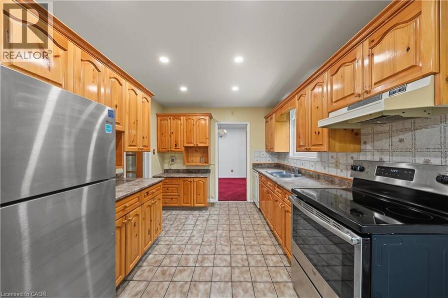
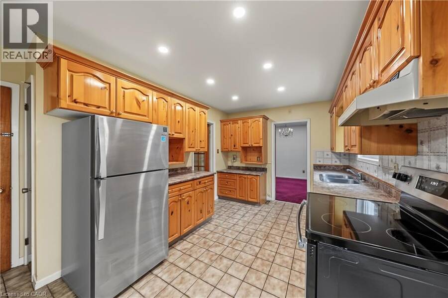
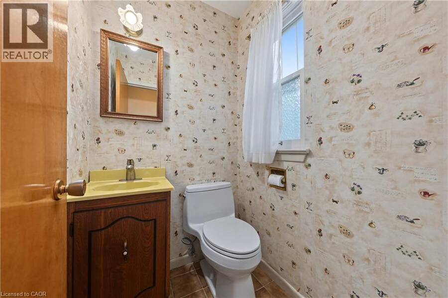
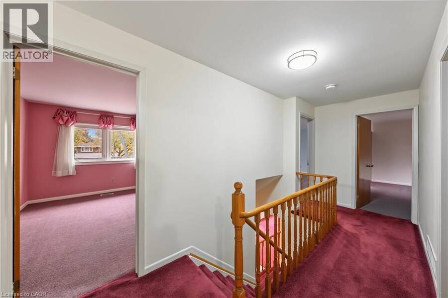
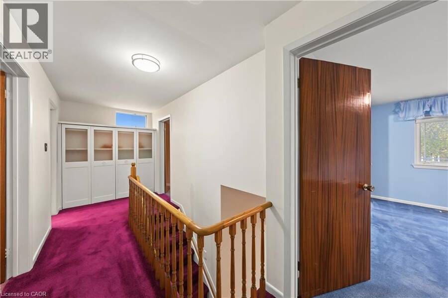
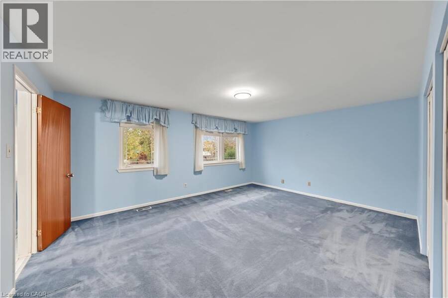
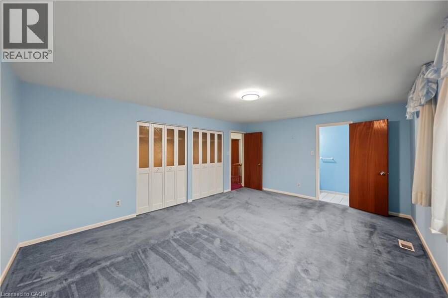
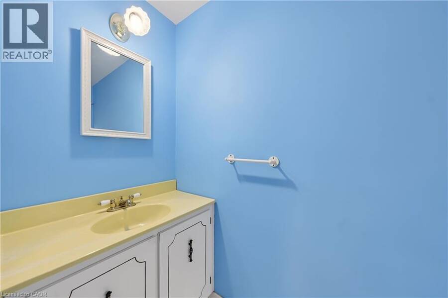
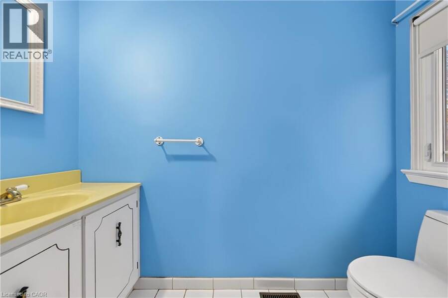
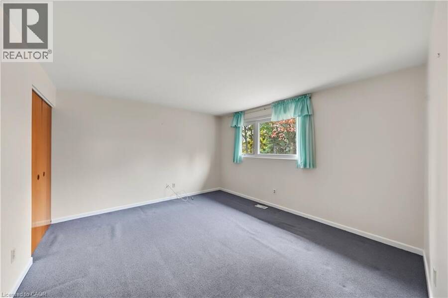
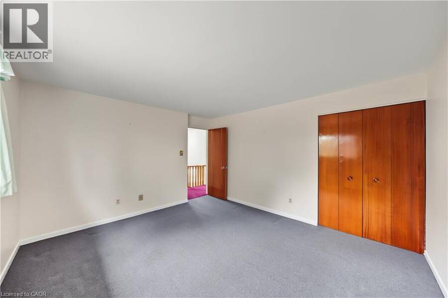
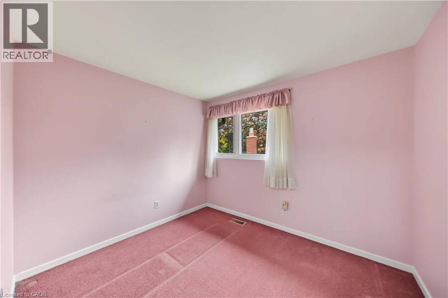
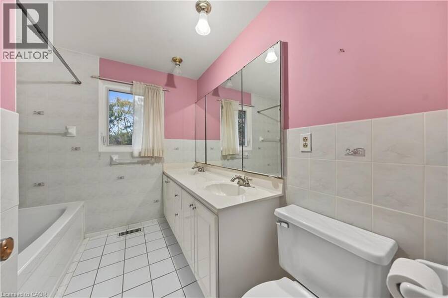
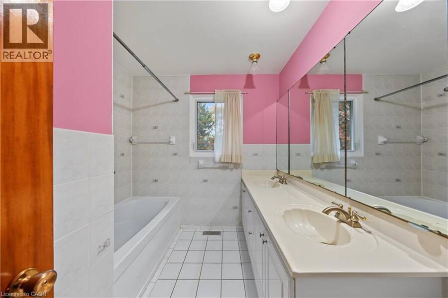
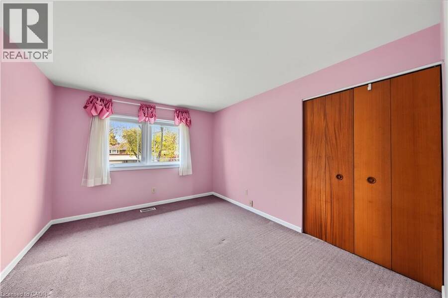
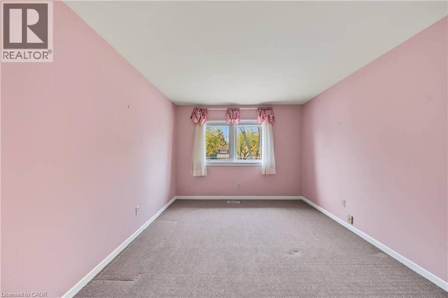
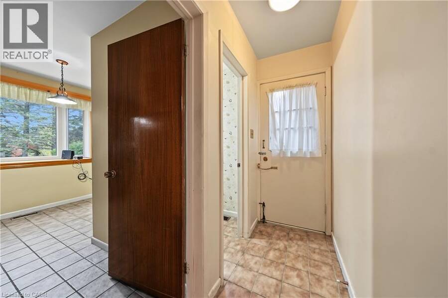
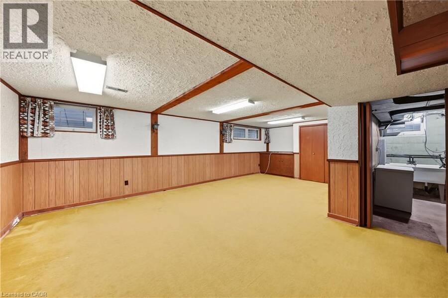
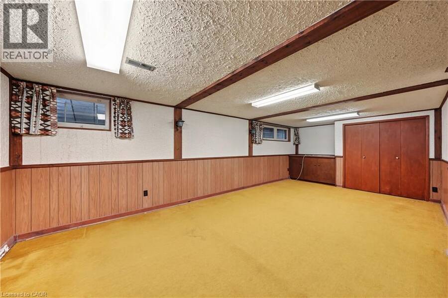
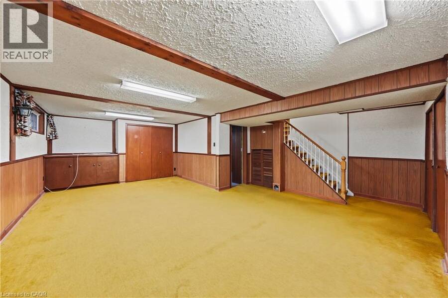
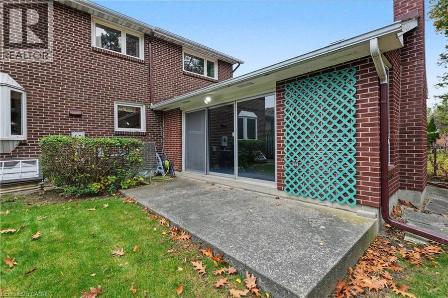
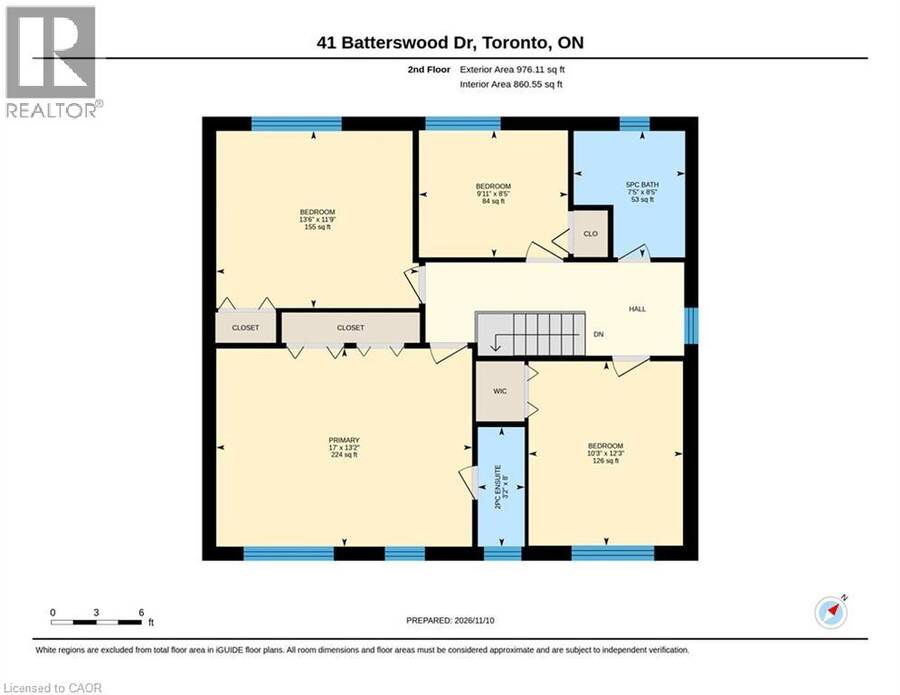
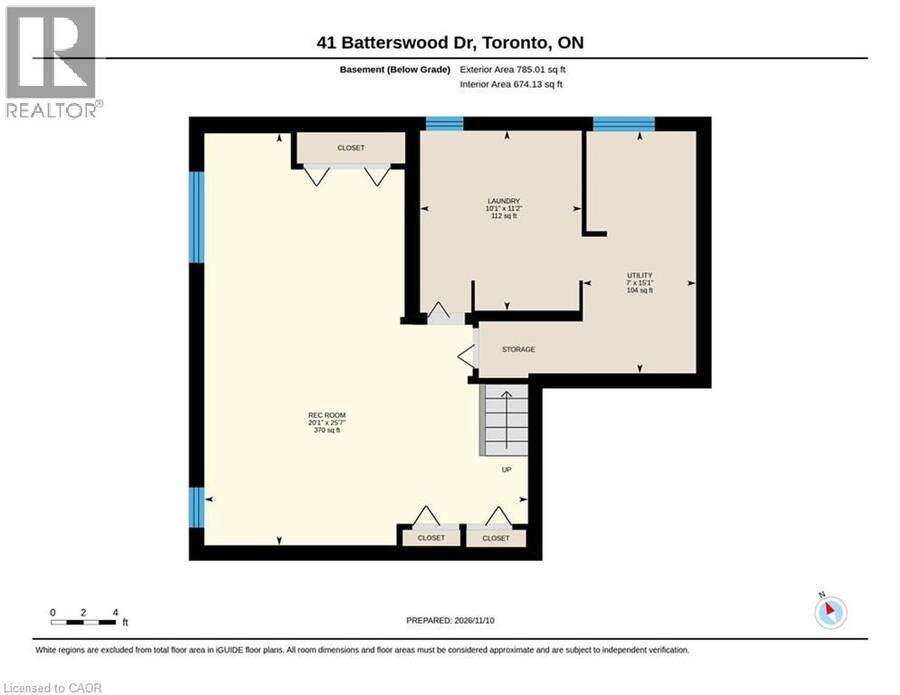
Welcome to 41 Batterswood Drive, nestled in the highly sought-after Bridlewood neighborhood on a quiet, mature tree-lined street, backing directly onto Bridlewood Park. Offering an incredible opportunity to make this home your own, this spacious 4-bedroom property with a double car garage is full of potential and ready for your personal touch. Step inside through the enclosed front porch into a spacious living room featuring an oversized window that fills the space with natural light. Continue into the inviting family room, complete with a cozy gas fireplace, an abundance of natural light, and views of Bridlewood Park greenspace and the fully fenced backyard. The main floor also features a functional kitchen with stainless steel appliances, and dinete area. Upstairs, you'll find 4 generously sized bedrooms, a 5-piece main bathroom, and a 2-piece ensuite. Adding to the home's character and potential, original hardwood flooring lies beneath the carpeting on both the main and second floors. The basement offers additional living space with a finished recreation room and the added convenience of a separate entrance. Situated in an established, family-friendly neighborhood, this home is just minutes from highly regarded schools, parks, community centers, shopping, and major highways. With its spacious layout, desirable location, and endless possibilities for updating and personalizing, this is a fantastic opportunity to create your dream home in one of Scarborough's most desirable neighborhoods. Don't miss your chance to make this Bridlewood gem your own! (id:25417)
Open House this Sunday, November 22nd, from 2:00 PM to 4:00 PM.
- Listing ID: 40876893
- Property Type: Single Family
- Year Built: 1964
| Property | |
|---|---|
| Style: | Tudor |
| Ownership: | Freehold |
| Lot Size: | Under 1/2 Acre |
| Parking: | Attached Garage 6 Spaces |
| Building | |
|---|---|
| Type: | Single Family House |
| Appliances: | Freezer, Hood Fan, Refrigerator, Stove, Washer, Window Coverings and Dryer |
| HVAC: | Central Air Conditioning, Fireplace and Forced Air Natural Gas |
| Exterior: | Brick, Vinyl Siding and Wood Wood Frame (Construction Material) |
| Basement: | Full (Finished) |
| Utilities: | Municipal Sewage System |
| Location | |
|---|---|
| City: | Toronto |
| Province: | Ontario |
| Nearby Amenities: | Hospital, Park, Place Of Worship, Playground and Schools |
| Community Features: | Community Centre and School Bus |
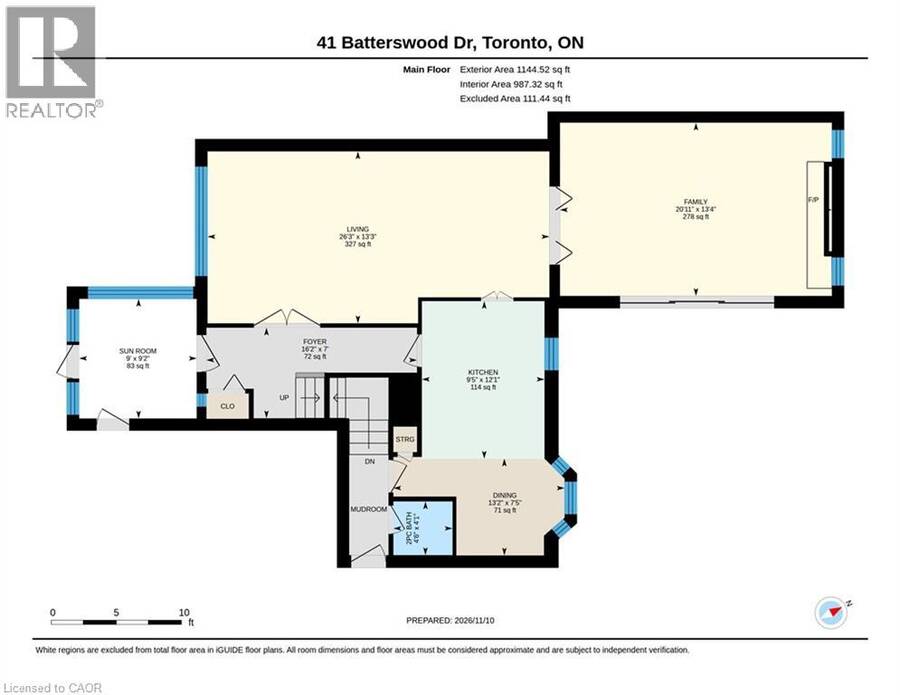
| Rooms | Level | Dimensions |
|---|---|---|
| Primary Bedroom | Second level | 17'0'' x 13'2'' |
| Bedroom | Second level | 13'6'' x 11'9'' |
| Bedroom | Second level | 10'3'' x 12'3'' |
| Bedroom | Second level | 9'11'' x 8'5'' |
| 5pc Bathroom | Second level | 7'5'' x 8'5'' |
| 2pc Ensuite bath | Second level | 3'2'' x 8'0'' |
| Utility room | Basement | 7'0'' x 15'1'' |
| Recreation room | Basement | 20'1'' x 25'7'' |
| Laundry room | Basement | 10'1'' x 11'2'' |
| Porch | Main level | 9'2'' x 9'0'' |
| Living room | Main level | 13'3'' x 26'3'' |
| Kitchen | Main level | 12'1'' x 9'5'' |
| Foyer | Main level | 7'0'' x 16'2'' |
| Family room | Main level | 13'4'' x 20'11'' |
| Dining room | Main level | 7'5'' x 13'2'' |
| 2pc Bathroom | Main level | 4'1'' x 4'6'' |
Book a showing to see this BATTERSWOOD Drive Home in Toronto
This property has so much to offer. Book a private showing now, as you do not want to miss out on 41 BATTERSWOOD Drive in Toronto, Ontario!
Private Showing Request
Send a request to book a private showing for
.
Please Note: Information you supply in the contact form will be kept fully confidential.
Is this home the right property for you? Start a conversation to find out.
Get Directions to this Property
Not sure where this property is? Get directions to this BATTERSWOOD Drive Home in Toronto.


Provided by Royal LePage Wolle Realty. MLS®, REALTOR®, and the associated logos are trademarks of the Canadian Real Estate Association.

This REALTOR.ca listing content is owned and licensed by REALTOR® members of the Canadian Real Estate Association.
Have questions or need more information about this home? Don't know where to begin? Then, let us connect you with the best real estate agent to guide you.

Inquiries submitted through this website will be responded to by a local sales representative from Royal LePage®.
Start a Conversation by Text
Provide your full name, phone and email to start a conversation by text message.
Please Note: Information you supply in the contact form will be kept fully confidential.
Start a Conversation by Email
Provide your full name and email to start a conversation by email.
Please Note: Information you supply in the contact form will be kept fully confidential.