
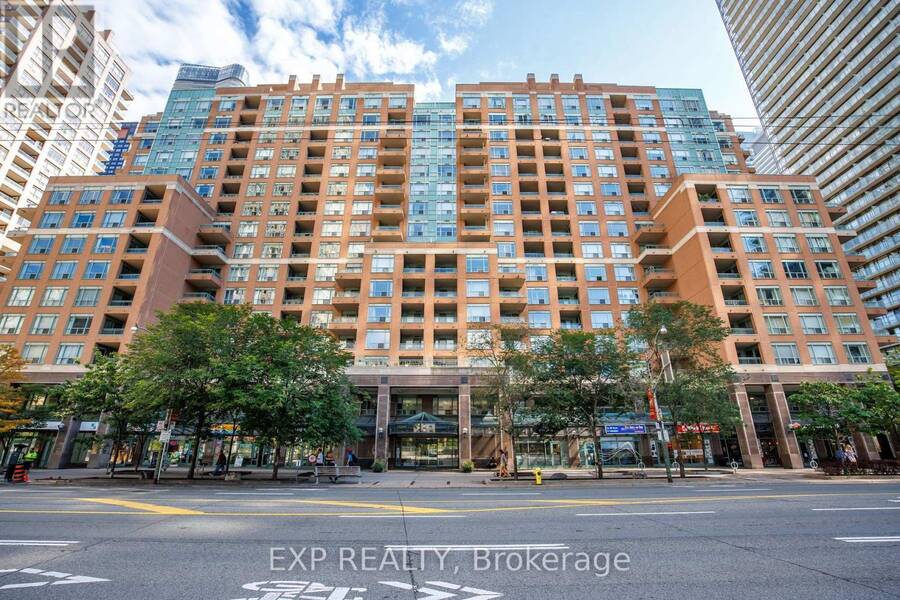
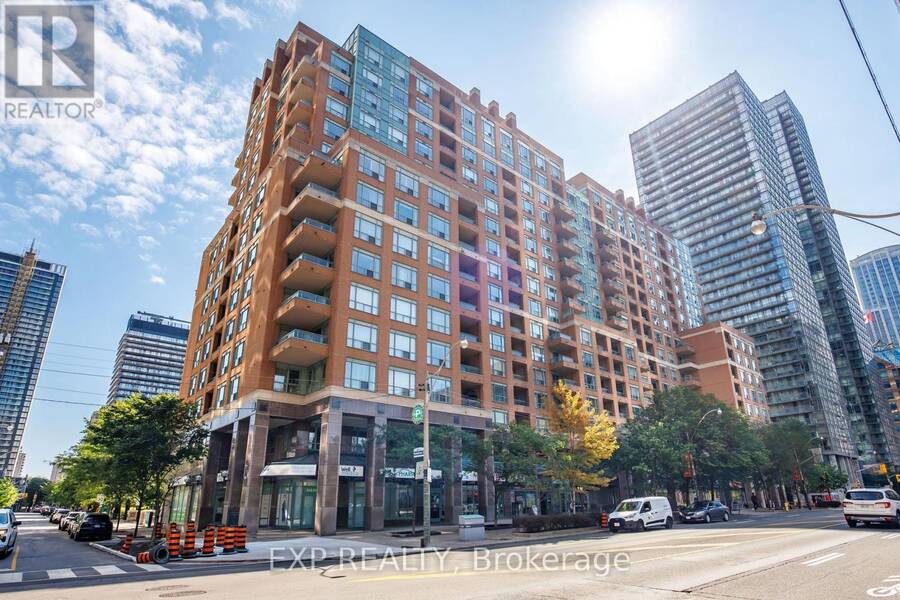
409 - 889 BAY STREET, Toronto, Ontario M5S 3K5

$535,000.00
- 1 bedroom
- 1 bathroom
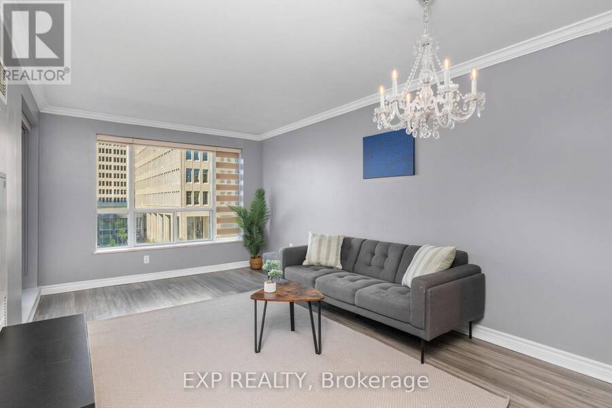
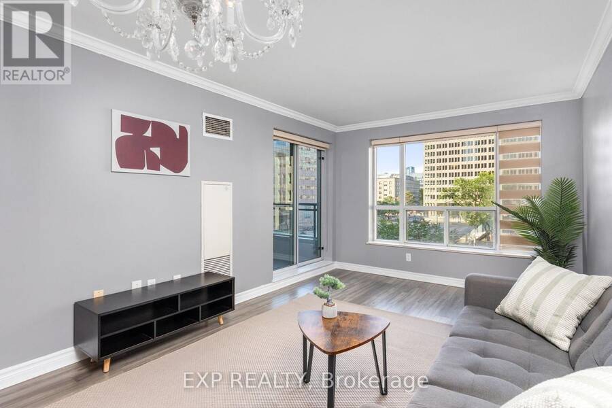
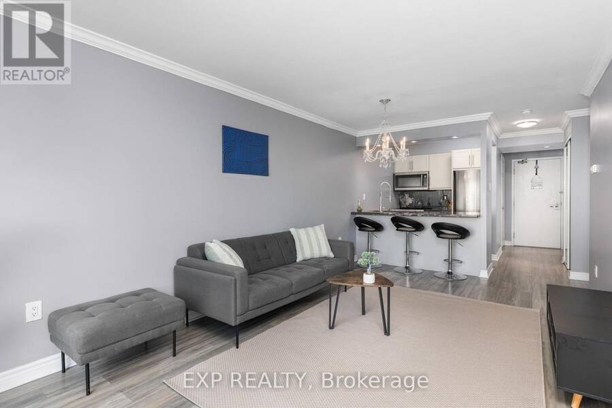
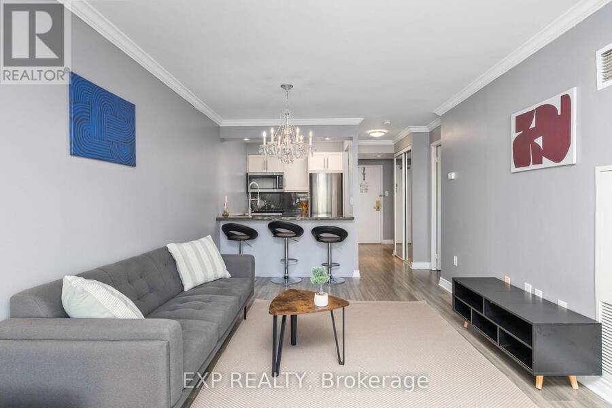
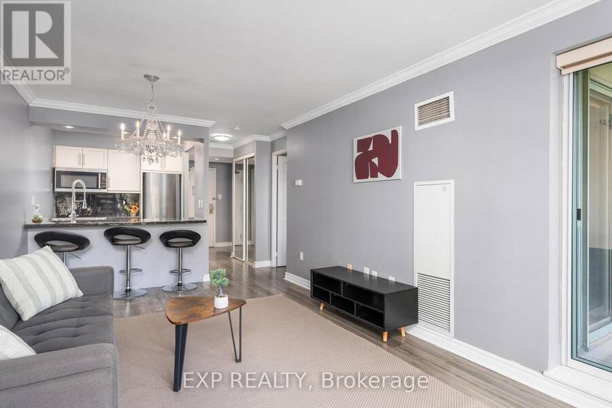
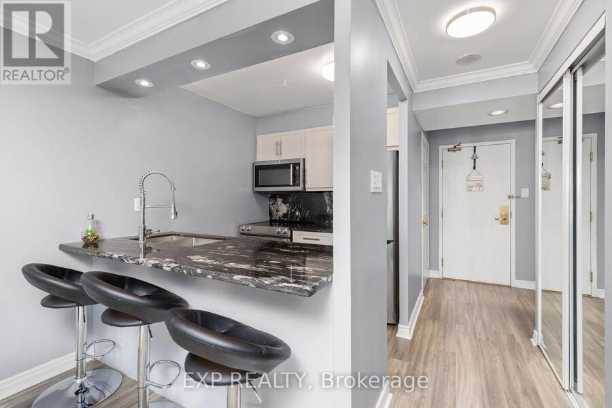
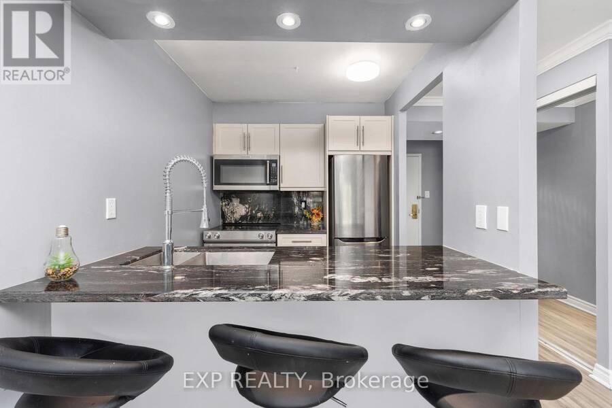
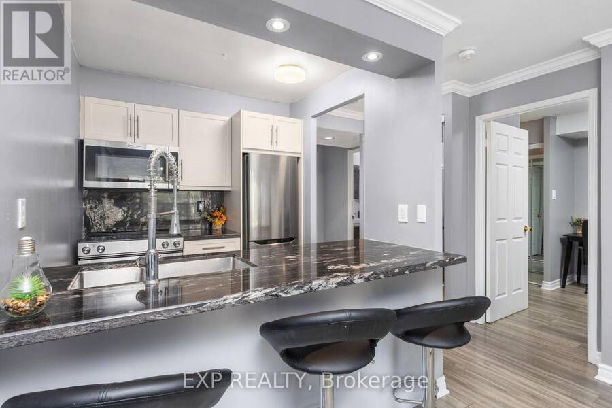
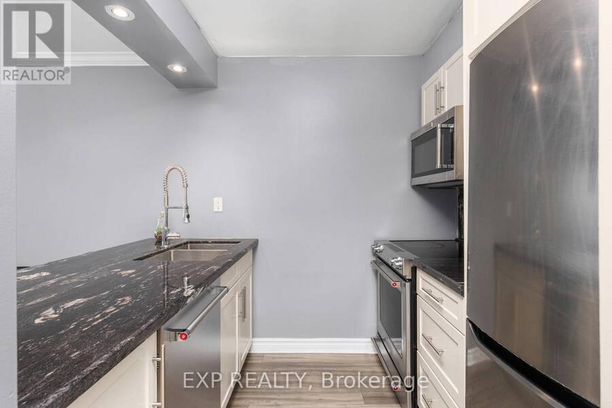
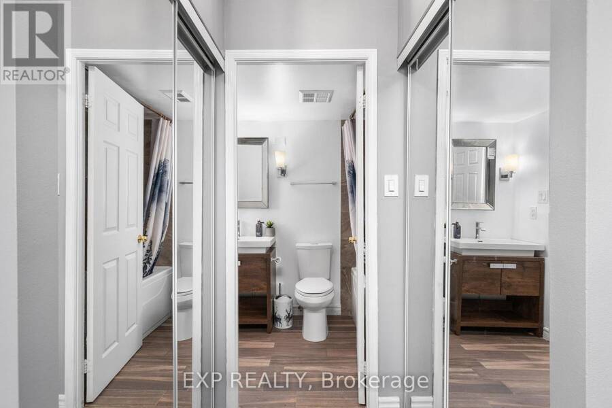
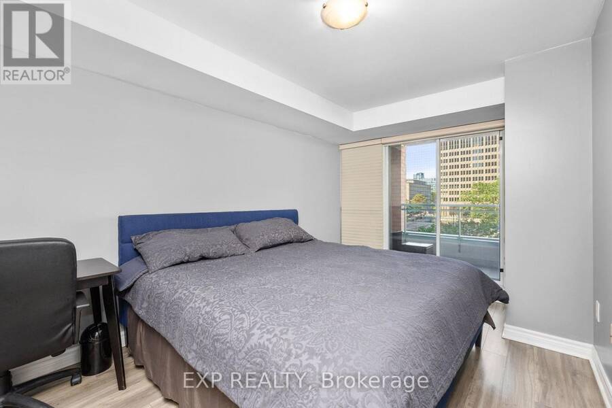
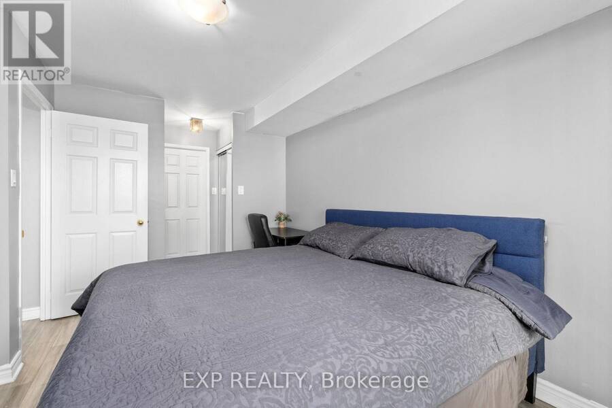
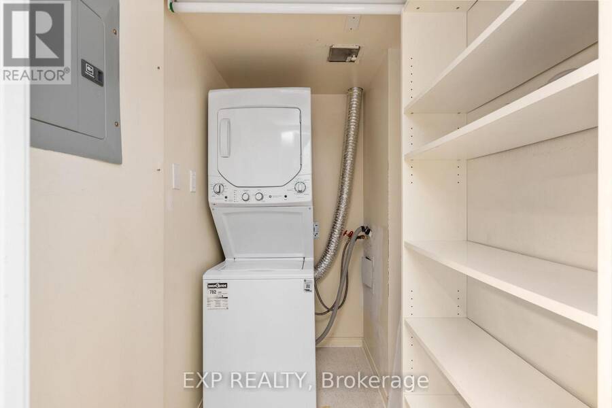
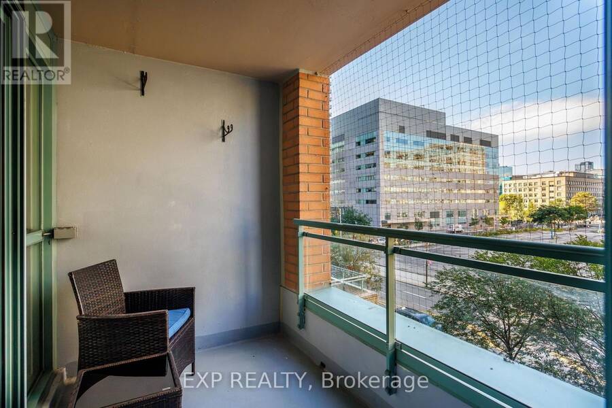
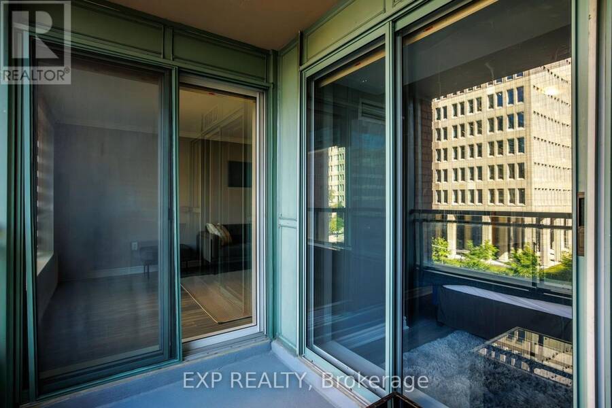
Bright, west-facing 1-bedroom condo with parking and locker in an unbeatable downtown location. Large windows fill the unit with natural light, while the spacious balcony is perfect for enjoying the afternoon and evening sun. The kitchen is finished with a higher-end stainless steel KitchenAid appliance package and breakfast bar. In the bedroom you'll find a large walk-through closet leading to the semi-ensuite bathroom. A generously sized laundry closet offers loads of additional storage (almost like a second locker). Upgraded blinds are found in both the living room and bedroom. Parking and locker are included. For your convenience the building ... read more
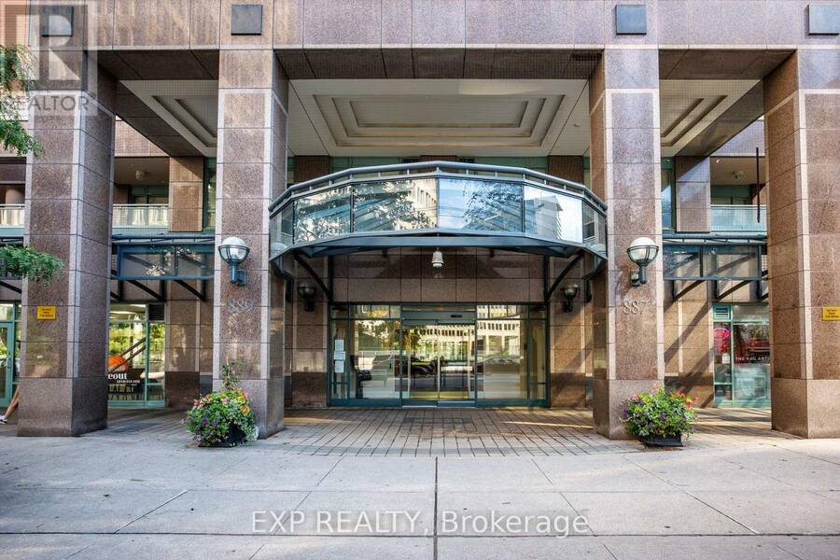
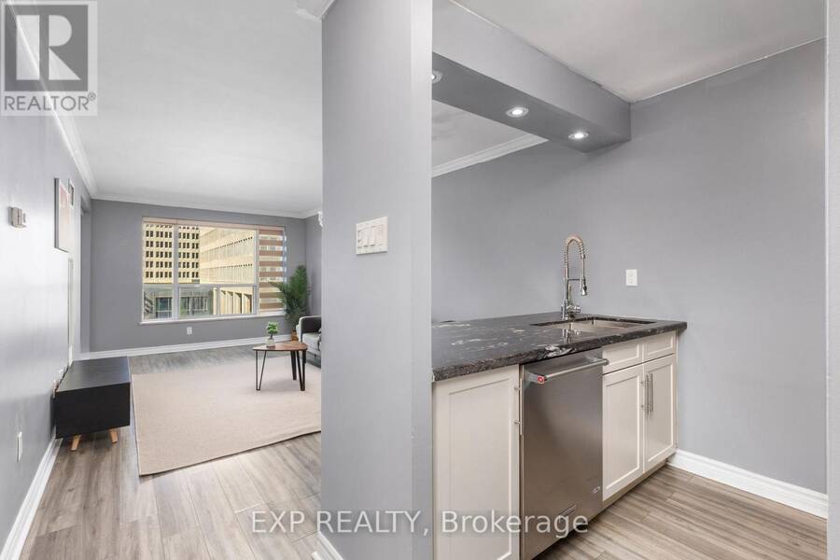
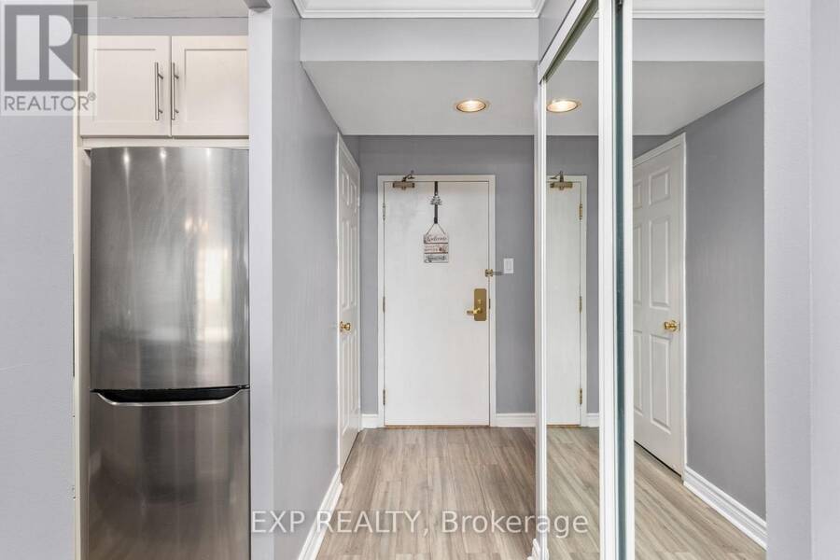
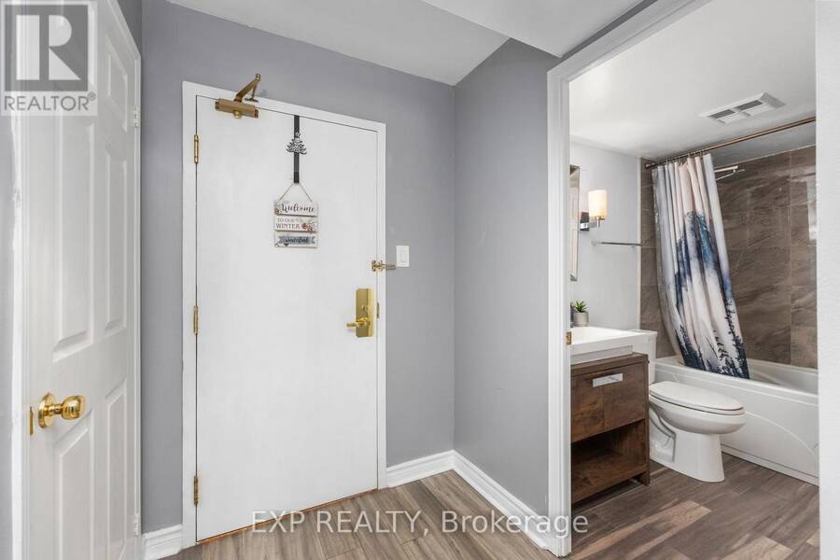
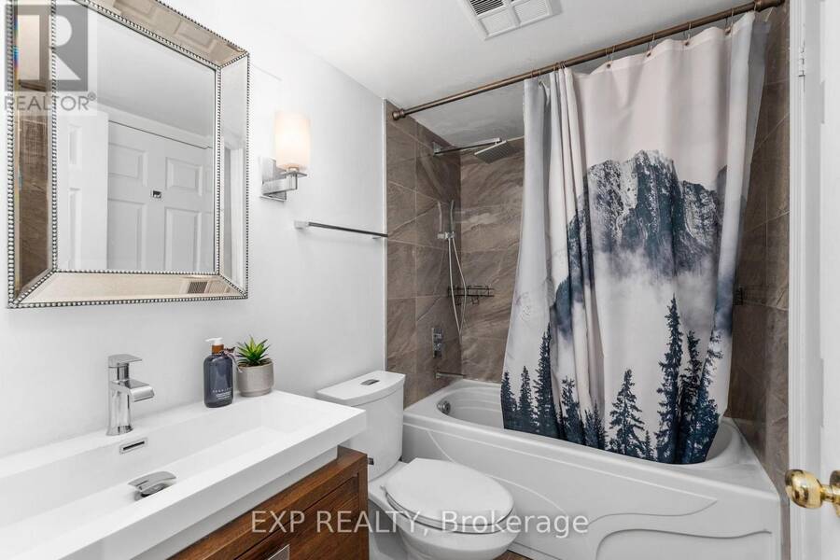
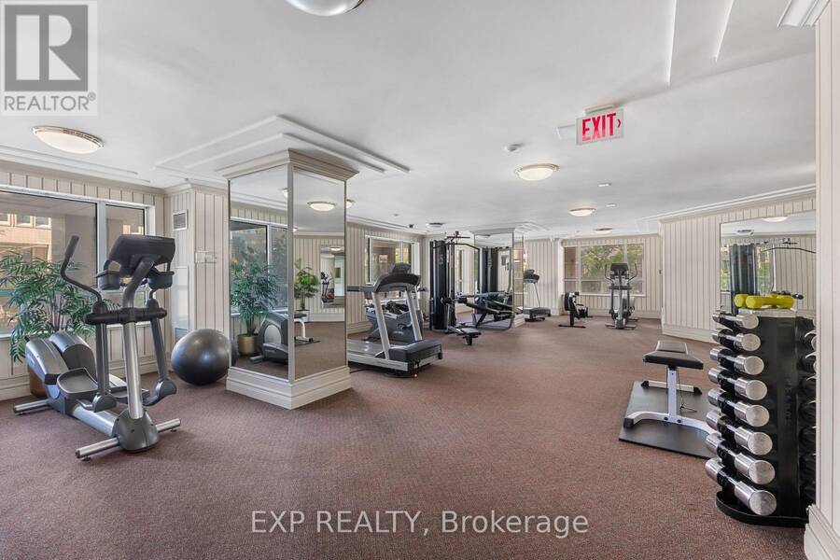
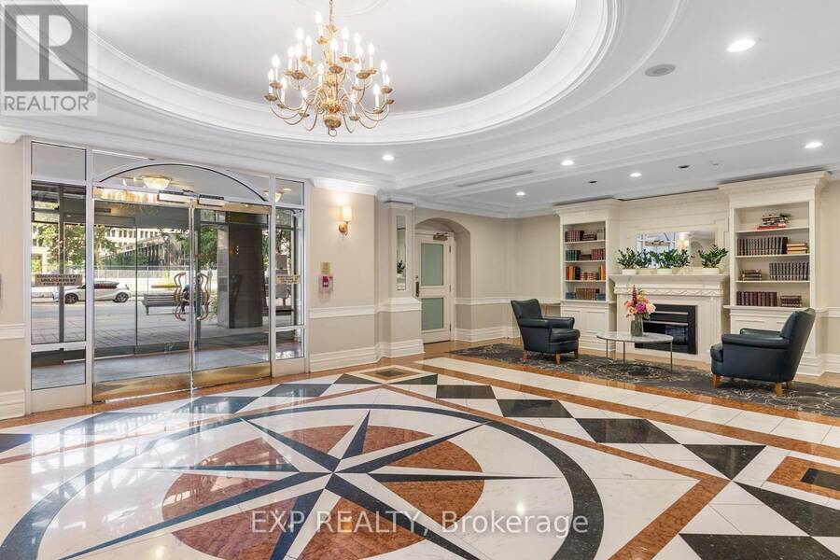
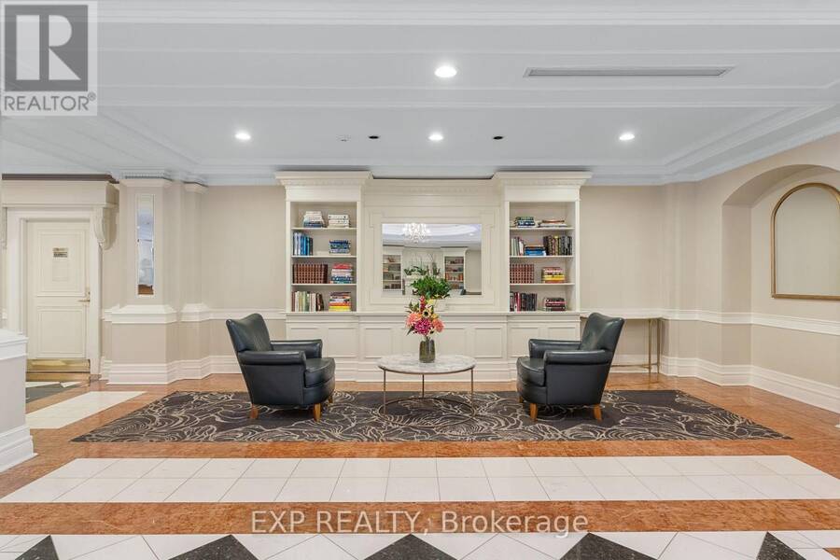
Bright, west-facing 1-bedroom condo with parking and locker in an unbeatable downtown location. Large windows fill the unit with natural light, while the spacious balcony is perfect for enjoying the afternoon and evening sun. The kitchen is finished with a higher-end stainless steel KitchenAid appliance package and breakfast bar. In the bedroom you'll find a large walk-through closet leading to the semi-ensuite bathroom. A generously sized laundry closet offers loads of additional storage (almost like a second locker). Upgraded blinds are found in both the living room and bedroom. Parking and locker are included. For your convenience the building features a professional 24-hour concierge service, gym, party room, visitor parking and modern FOB activated elevators. Maintenance fees are inclusive of all utilities! Walk to Wellesley and College subway stations, U of T, TMU, hospitals, shops, restaurants and everything else downtown has to offer. Some furniture can be included in the sale. (id:25417)
- Listing ID: C13745586
- Property Type: Single Family
| Property | |
|---|---|
| Ownership: | Condo Corporation $761.08 / Monthly |
| Parking: | Underground 1 Spaces |
| Building | |
|---|---|
| Type: | Single Family Apartment |
| Appliances: | Dryer, Microwave, Refrigerator, Stove, Washer, Window Coverings and Dishwasher |
| HVAC: | Central Air Conditioning, Fireplace and Forced Air Natural Gas |
| Exterior: | Brick |
| Basement: | None |
| Location | |
|---|---|
| City: | Toronto (Yonge-Bay Corridor) |
| Province: | Ontario |
| Nearby Amenities: | Hospital, Public Transit and Schools |
| Community Features: | Pets Allowed With Restrictions |
| Rooms | Level | Dimensions |
|---|---|---|
| Dining room | Flat | 5.54 m x 3.21 m |
| Living room | Flat | 5.54 m x 3.21 m |
| Primary Bedroom | Flat | 5.81 m x 2.91 m |
| Kitchen | Flat | 2.45 m x 2.05 m |
| Laundry room | Flat | 2.05 m x 1.29 m |
| Foyer | Flat | 3.67 m x 1.57 m |
Book a showing to see this Bay Street Condo in Toronto
This property has so much to offer. Book a private showing now, as you do not want to miss out on 409 - 889 BAY STREET in Toronto, Ontario!
Private Showing Request
Send a request to book a private showing for
.
Please Note: Information you supply in the contact form will be kept fully confidential.
Is this condo the right property for you? Start a conversation to find out.
Get Directions to this Property
Not sure where this property is? Get directions to this Bay Street Condo in Toronto.


Provided by EXP REALTY. MLS®, REALTOR®, and the associated logos are trademarks of the Canadian Real Estate Association.

This REALTOR.ca listing content is owned and licensed by REALTOR® members of the Canadian Real Estate Association.
Have questions or need more information about this condo? Don't know where to begin? Then, let us connect you with the best real estate agent to guide you.

Inquiries submitted through this website will be responded to by a local sales representative from Royal LePage®.
Start a Conversation by Text
Provide your full name, phone and email to start a conversation by text message.
Please Note: Information you supply in the contact form will be kept fully confidential.
Start a Conversation by Email
Provide your full name and email to start a conversation by email.
Please Note: Information you supply in the contact form will be kept fully confidential.