
407 LAKE PROMENADE, Toronto, Ontario M8W 1C3

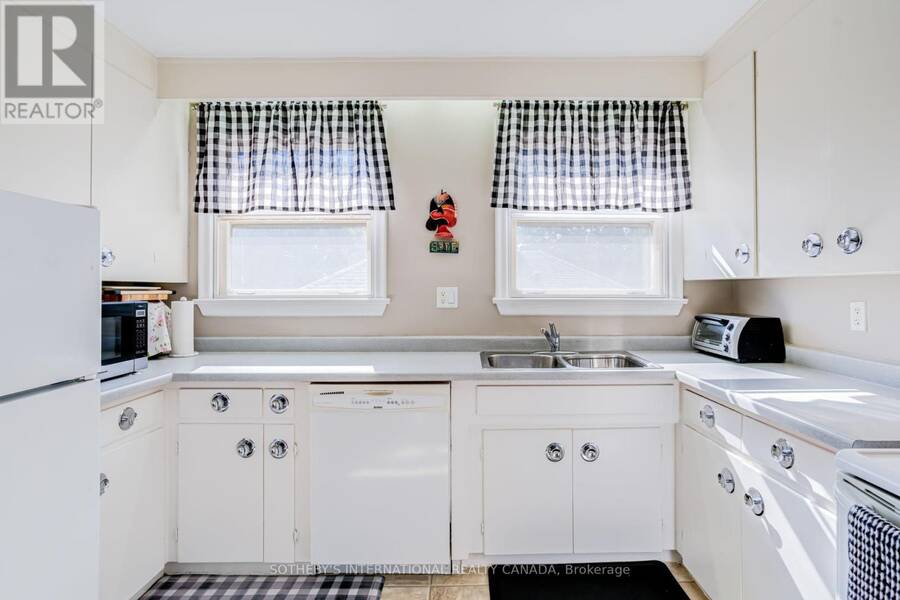
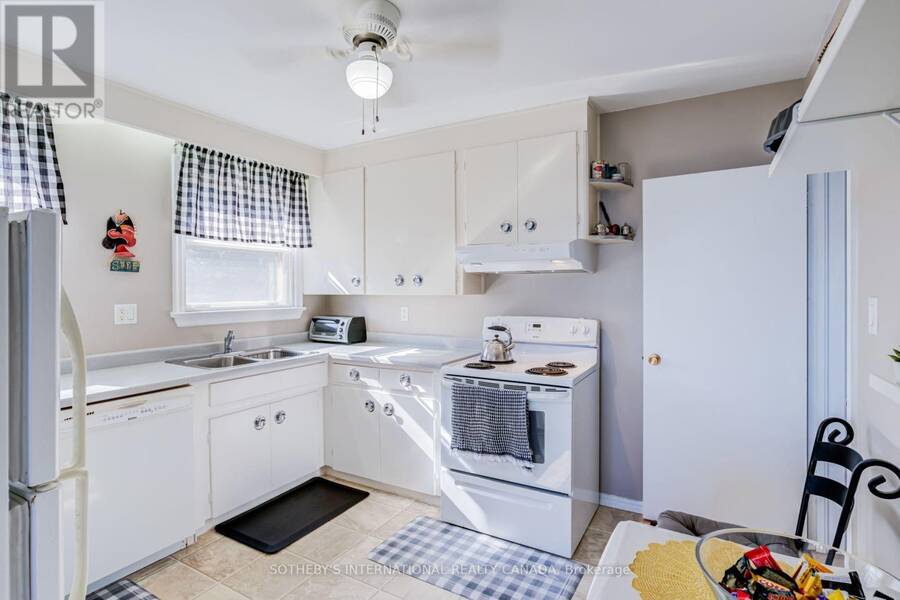
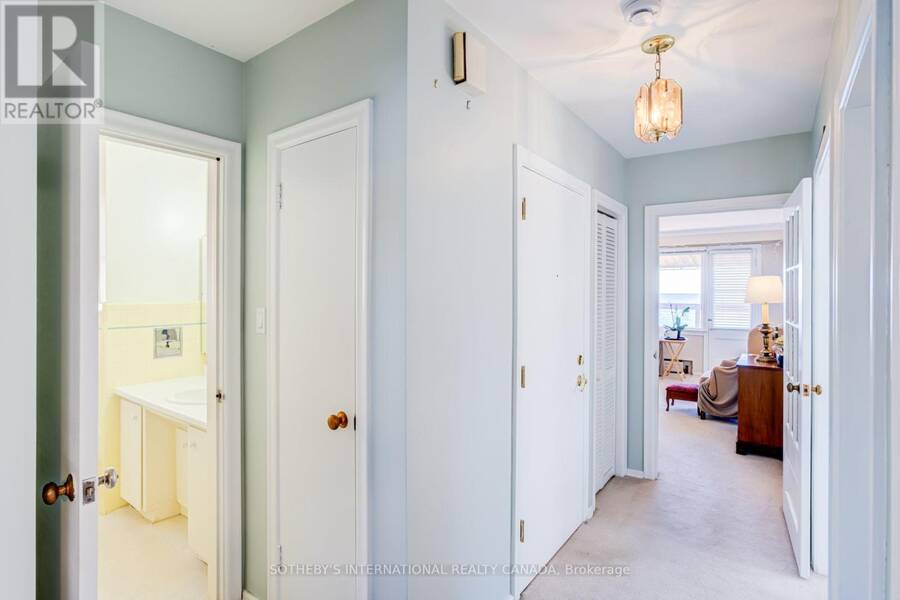
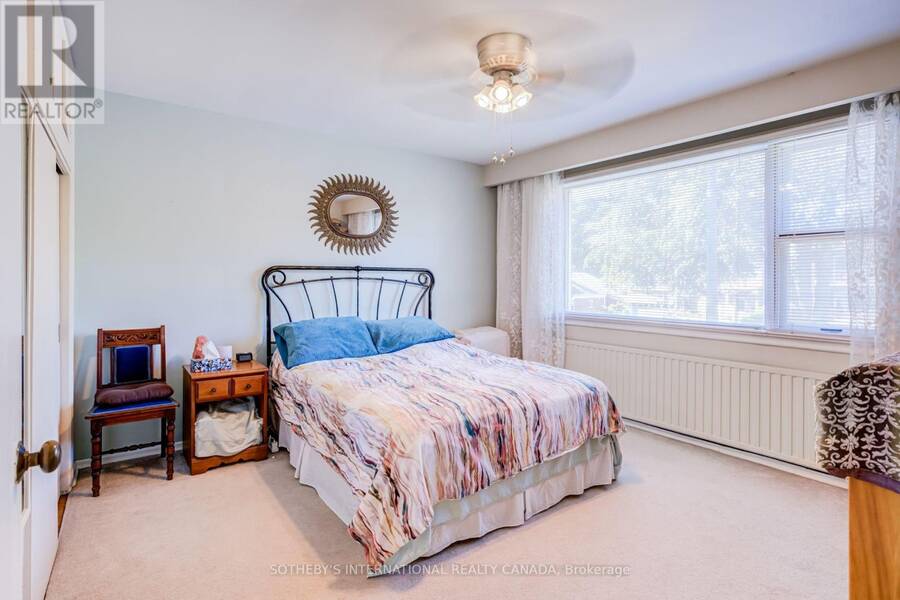
$2,699,000.00
- 4 bedrooms
- 2 bathrooms
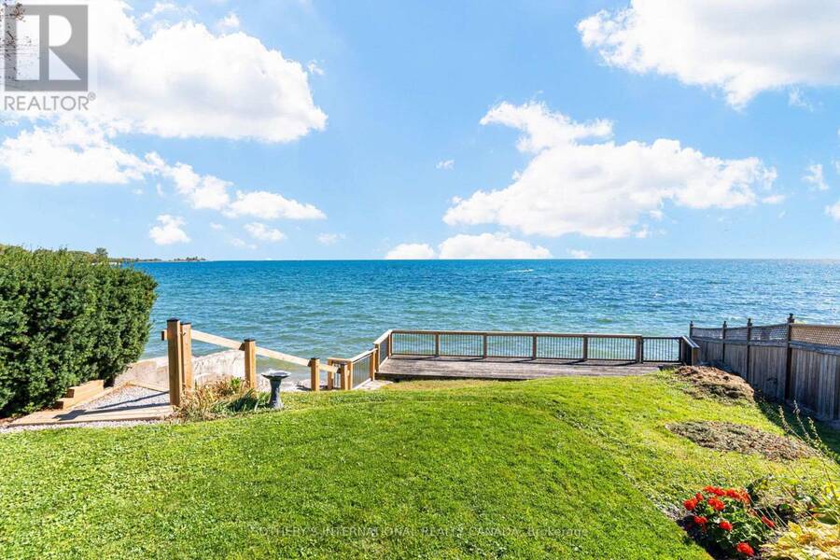
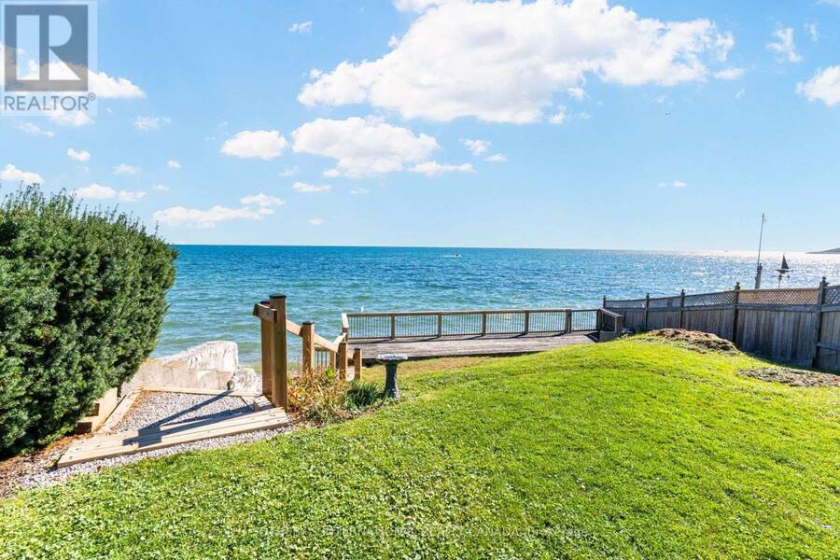
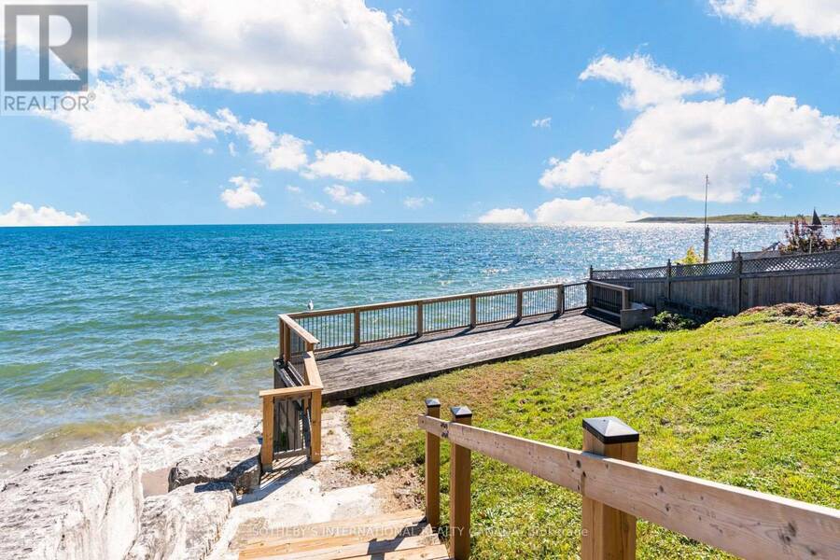
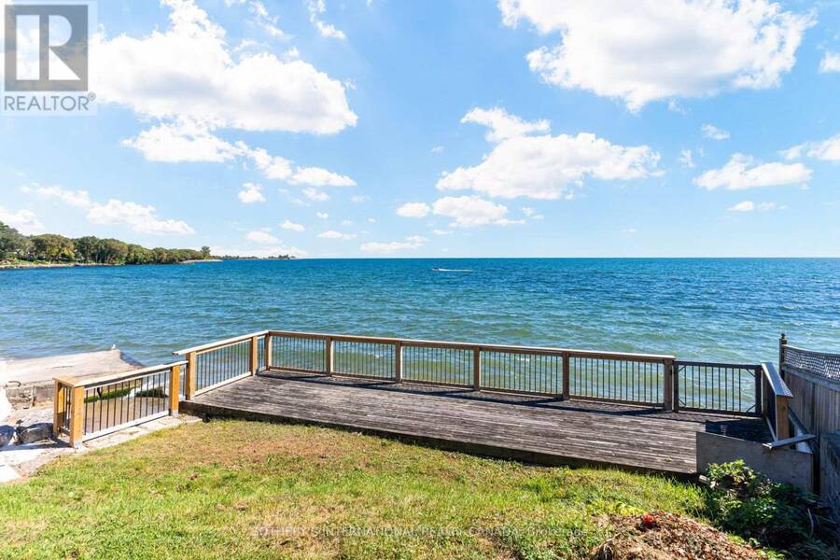
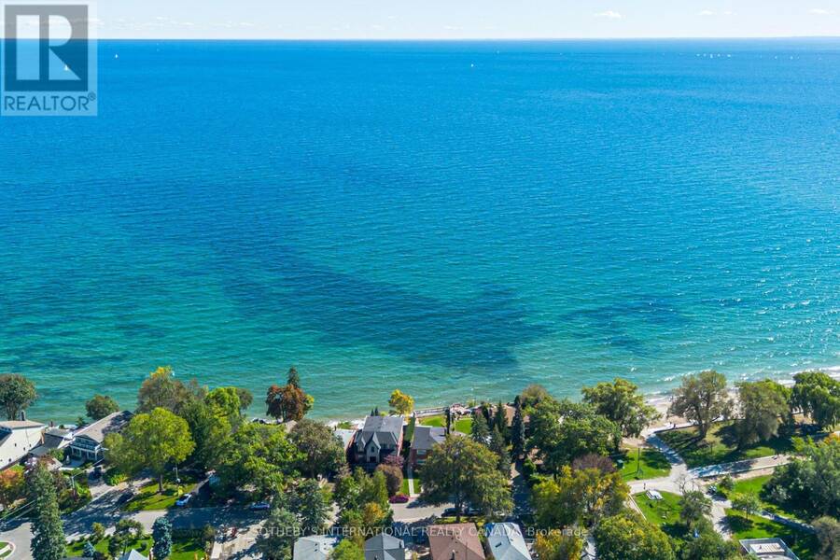
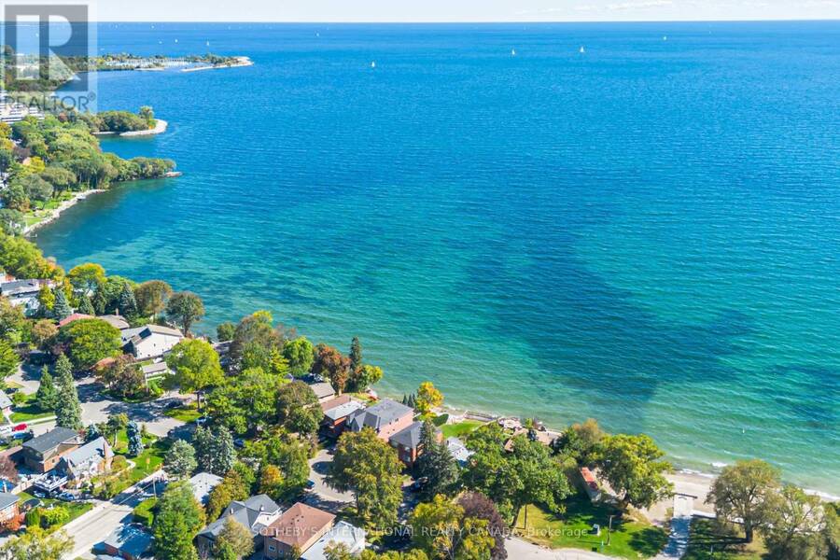
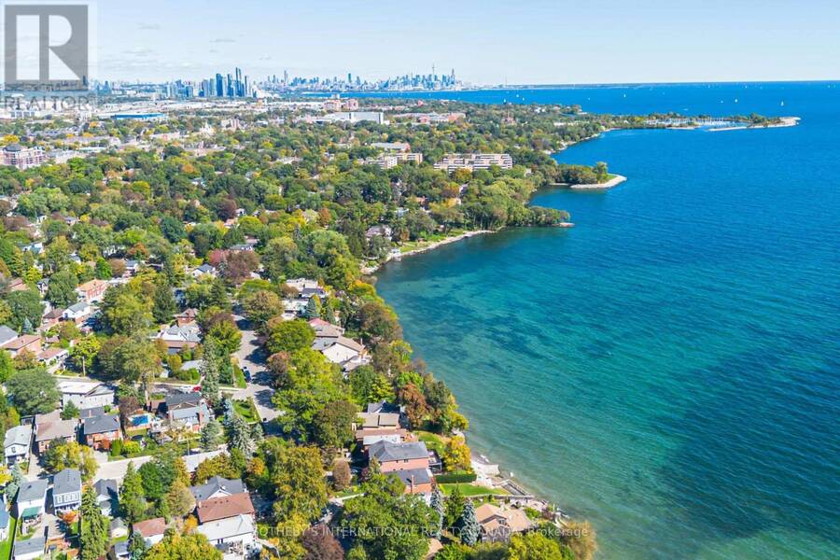
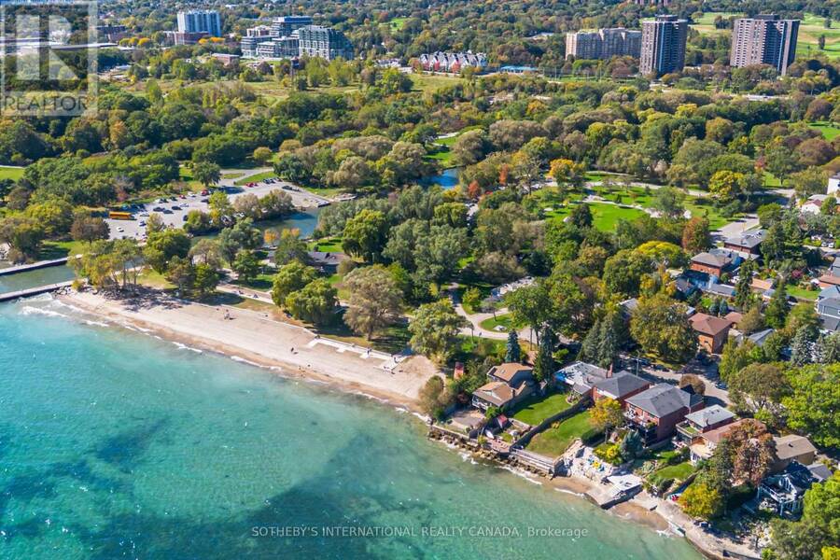
Lakefront living with a lifestyle you'll love, on Lake Promenade. This classic brick detached duplex provides a serene escape from the hustle & bustle of the city whilst offering seamless connectivity. Located in Long Branch, one of Etobicoke's most loved lakeside communities. Steps from Marie Curtis Park beach, trails & the Etobicoke creek and just minutes from the Long Branch GO, the 501 Streetcar and the shops and cafes along Lake Shore Blvd W. 407 Lake Promenade presents a unique opportunity to own a home with direct access to Lake Ontario. Complete with two south facing balconies that overlook the water as well as a deep, private lawn that ... read more
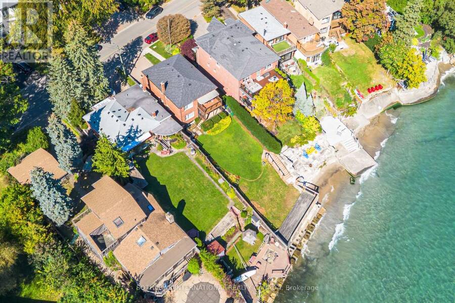
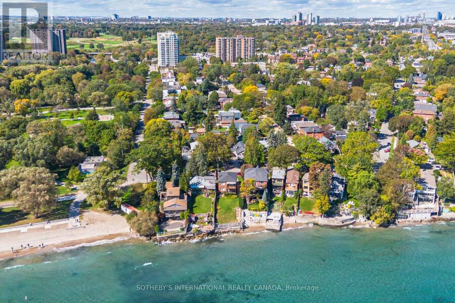
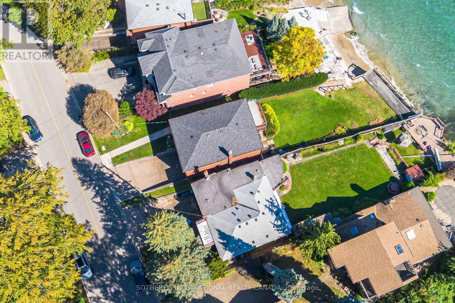
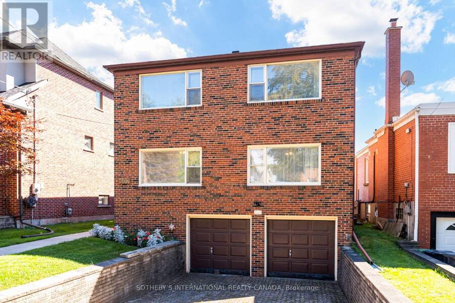
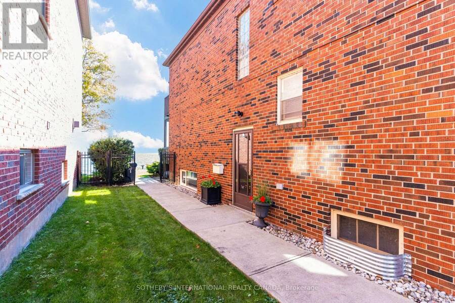
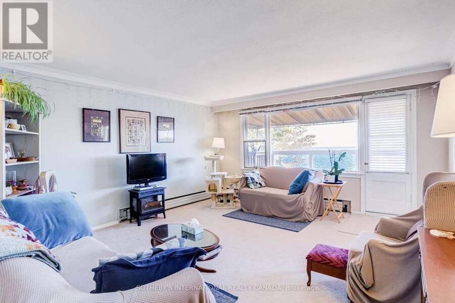
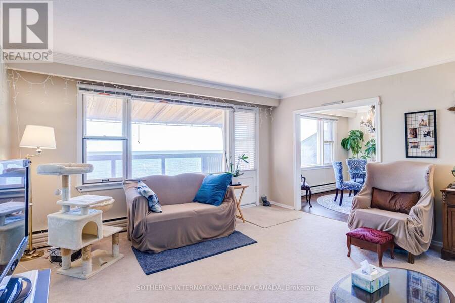
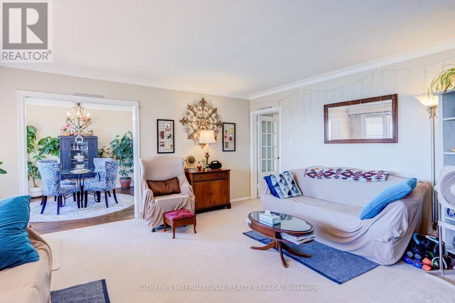
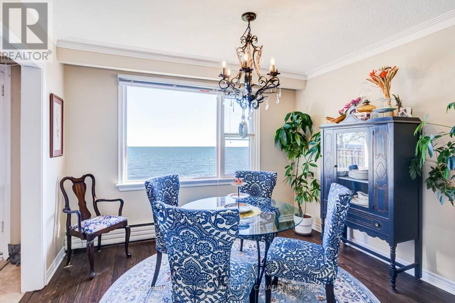
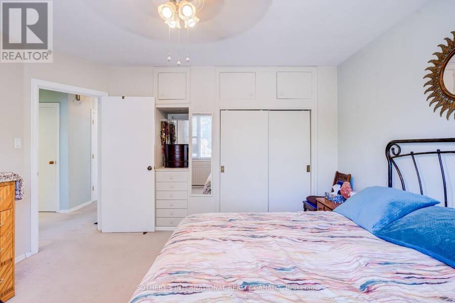
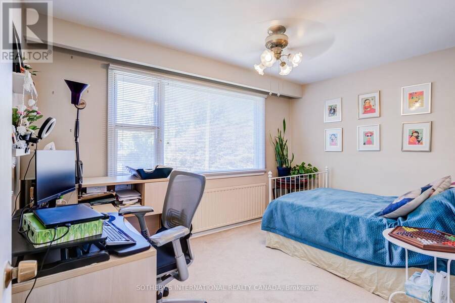
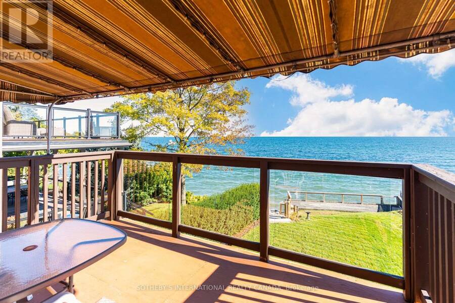
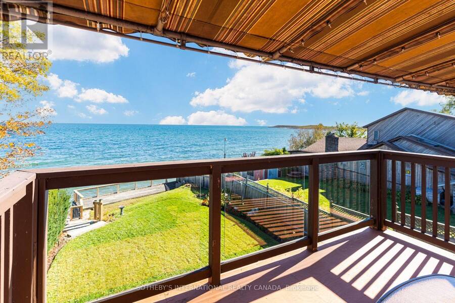
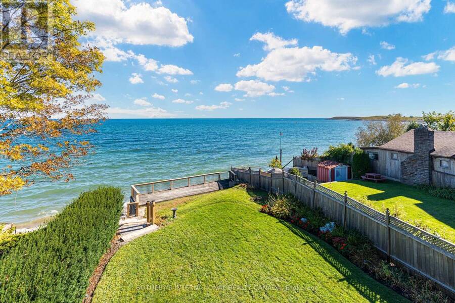
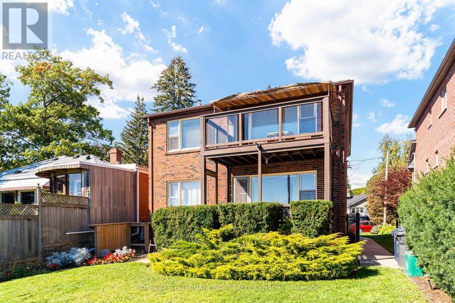
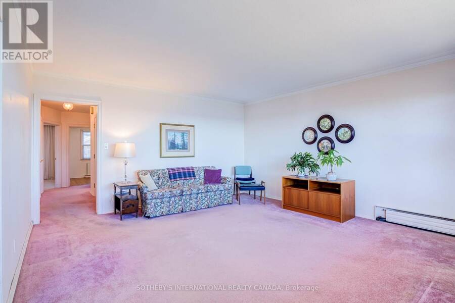
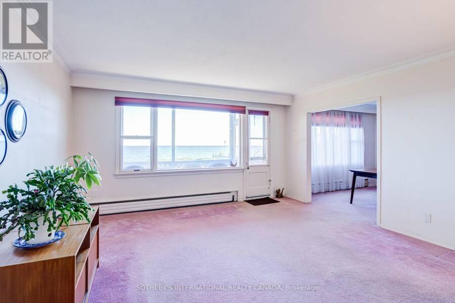
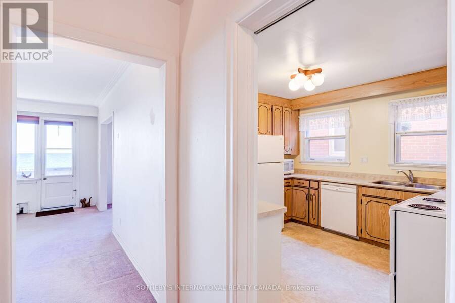
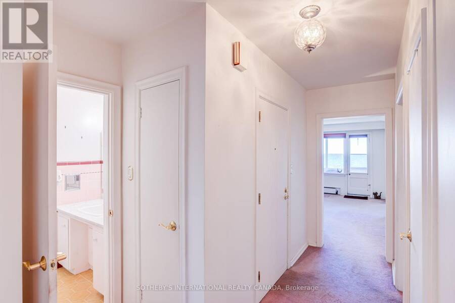
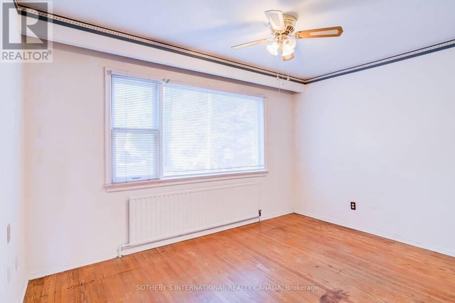
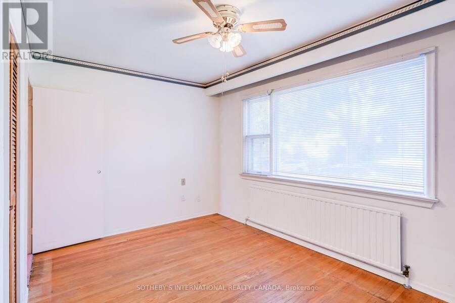
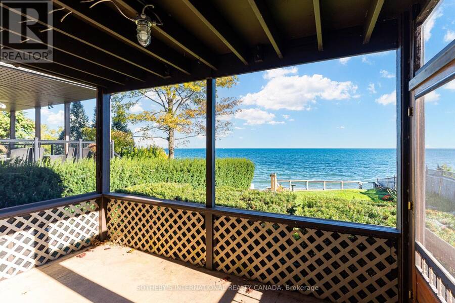
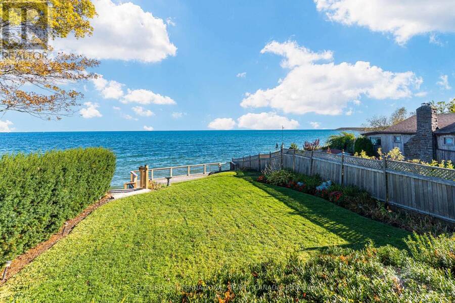
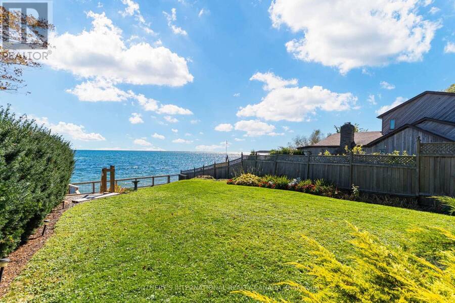
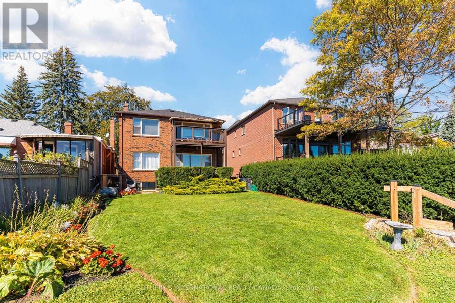
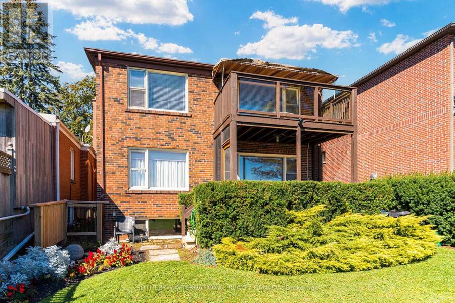
Lakefront living with a lifestyle you'll love, on Lake Promenade. This classic brick detached duplex provides a serene escape from the hustle & bustle of the city whilst offering seamless connectivity. Located in Long Branch, one of Etobicoke's most loved lakeside communities. Steps from Marie Curtis Park beach, trails & the Etobicoke creek and just minutes from the Long Branch GO, the 501 Streetcar and the shops and cafes along Lake Shore Blvd W. 407 Lake Promenade presents a unique opportunity to own a home with direct access to Lake Ontario. Complete with two south facing balconies that overlook the water as well as a deep, private lawn that extends down to a waterfront deck, where you can take in the stunning views of the horizon. Built-in the 1950's, and meticulously maintained over the years, giving the next owners a blank canvas to make it their own. With two separate units, plus a double built-in garage and private drive, this property provides utility and waterfront whimsy. (id:25417)
- Listing ID: W13866124
- Property Type: Single Family
| Property | |
|---|---|
| Ownership: | Freehold |
| Lot Size: | 42.8 by 158 FT |
| Parking: | Garage 6 Spaces |
| Waterfront: | Yes |
| Building | |
|---|---|
| Type: | Single Family House |
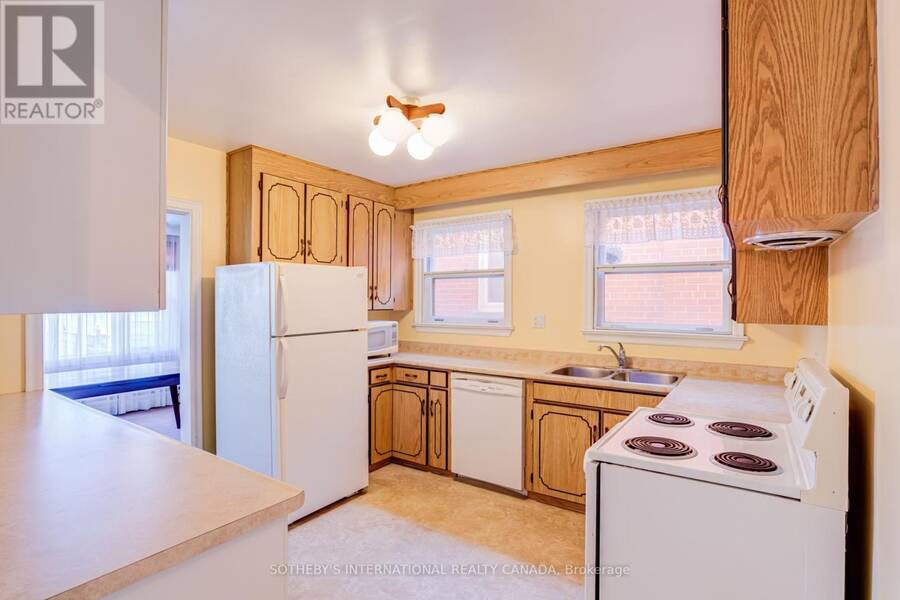
| Appliances: | Dryer, Two Refrigerators, Two Stoves, Washer, Window Coverings and Dishwasher |
| HVAC: | Fireplace and Radiant Heat Natural Gas |
| Exterior: | Brick |
| Basement: | N/A (Unfinished) |
| Utilities: | Sanitary Sewer |
| Location | |
|---|---|
| City: | Toronto |
| Province: | Ontario |
| Nearby Amenities: | Beach, Park and Public Transit |
| Rooms | Level | Dimensions |
|---|---|---|
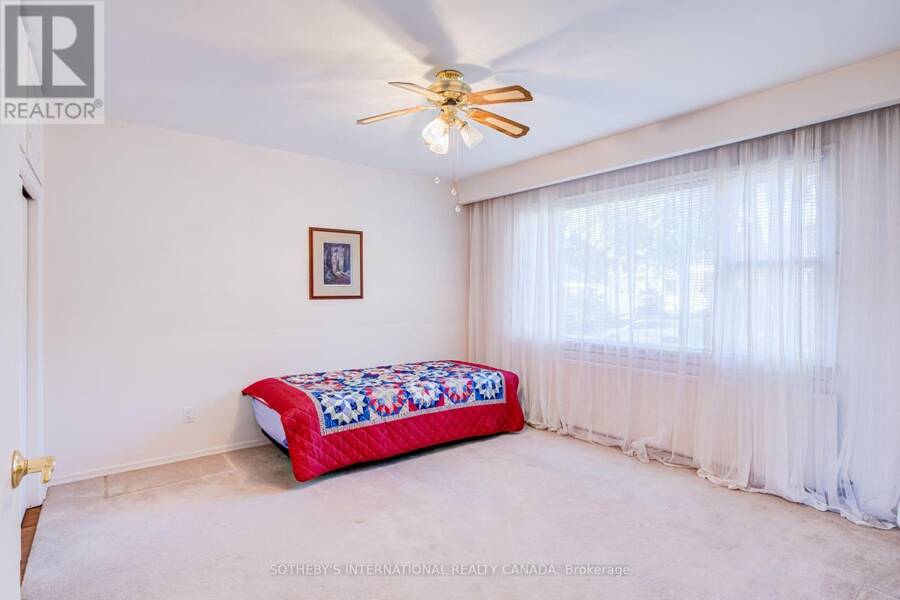
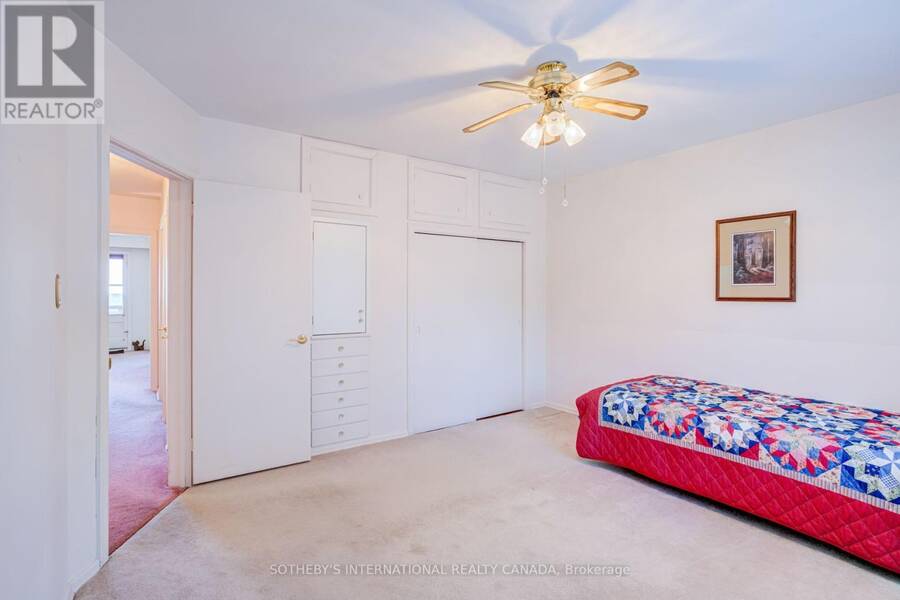
| Bedroom 3 | Second level | 4.27 m x 3.94 m |
| Bedroom 4 | Second level | 4.15 m x 2.99 m |
| Living room | Second level | 4.79 m x 5.17 m |
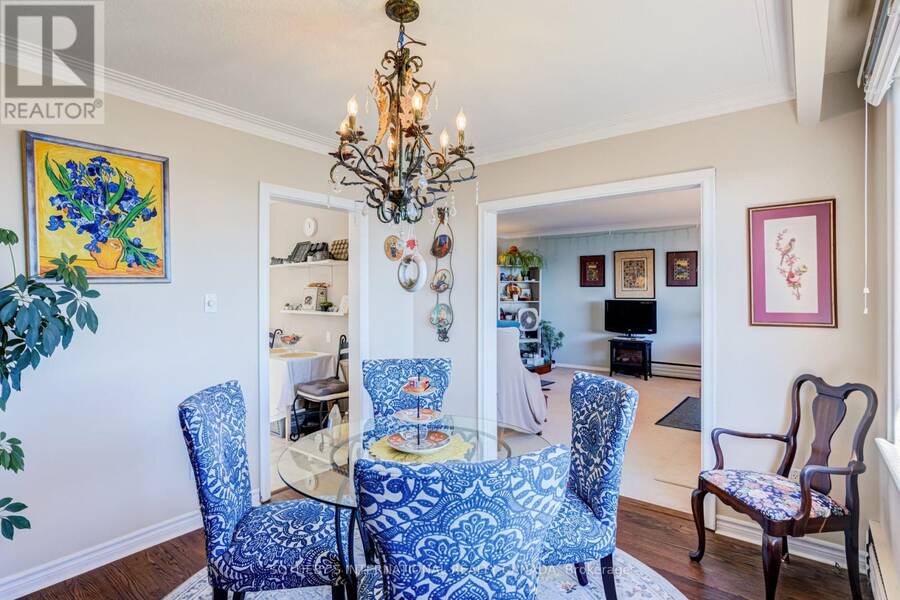
| Dining room | Second level | 3.62 m x 3.23 m |
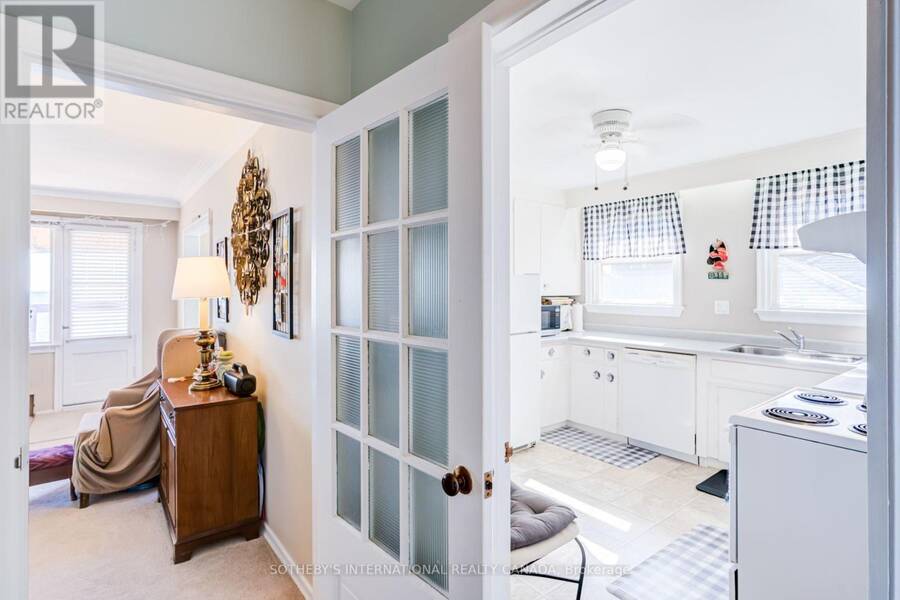
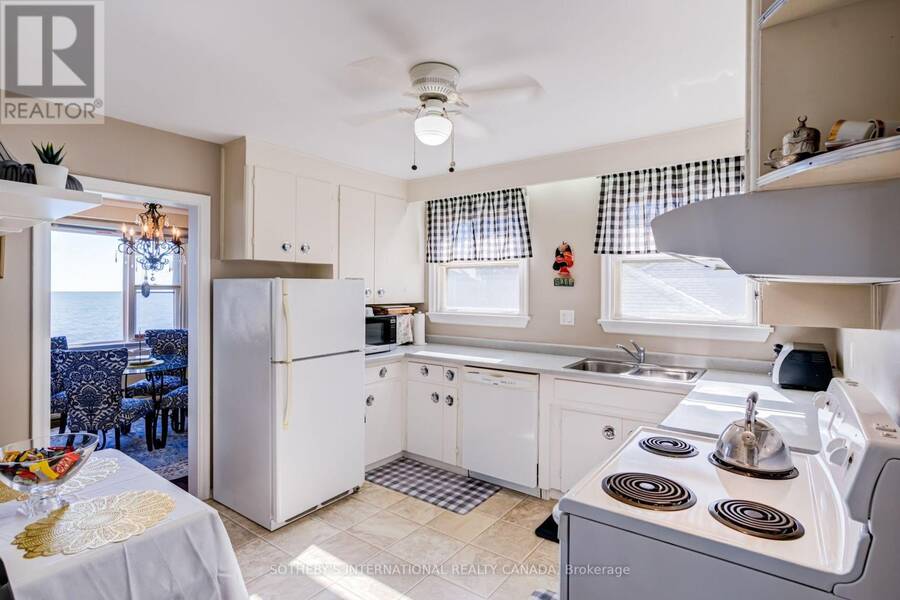
| Kitchen | Second level | 3.62 m x 3.6 m |
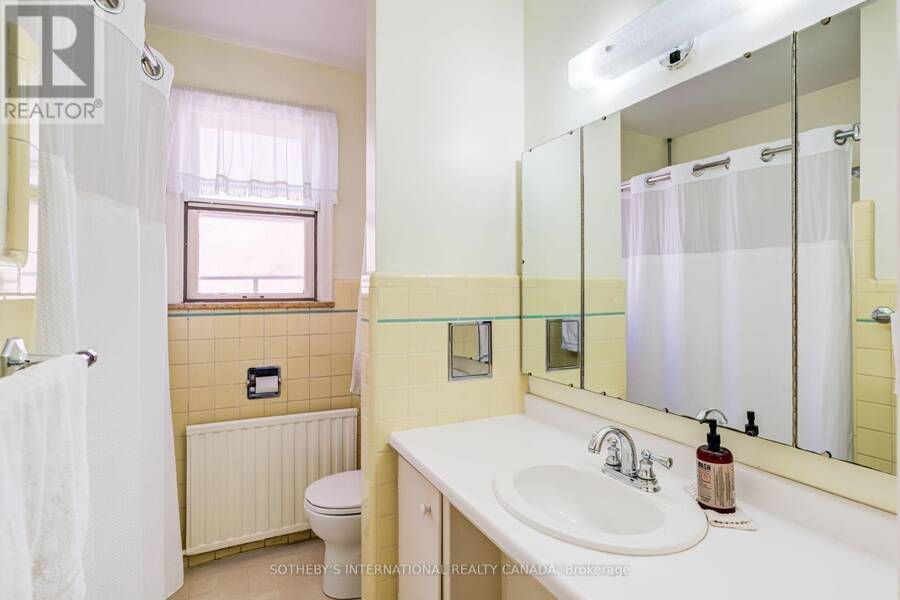
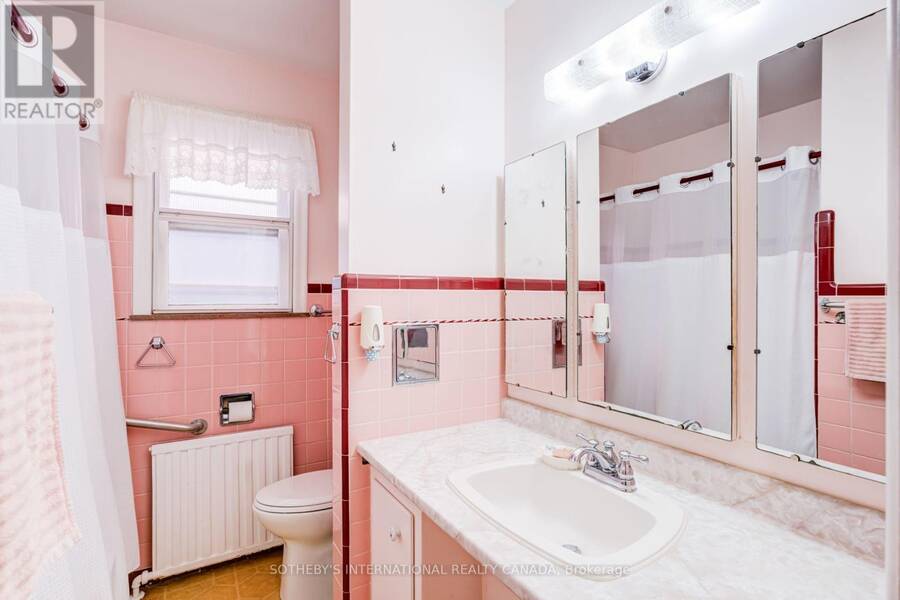
| Bathroom | Second level | 2.4 m x 2.18 m |
| Laundry room | Basement | 2.51 m x 4.99 m |
| Other | Basement | 4.8 m x 4.94 m |
| Other | Basement | 3.43 m x 3.07 m |
| Utility room | Basement | 3.43 m x 2.88 m |
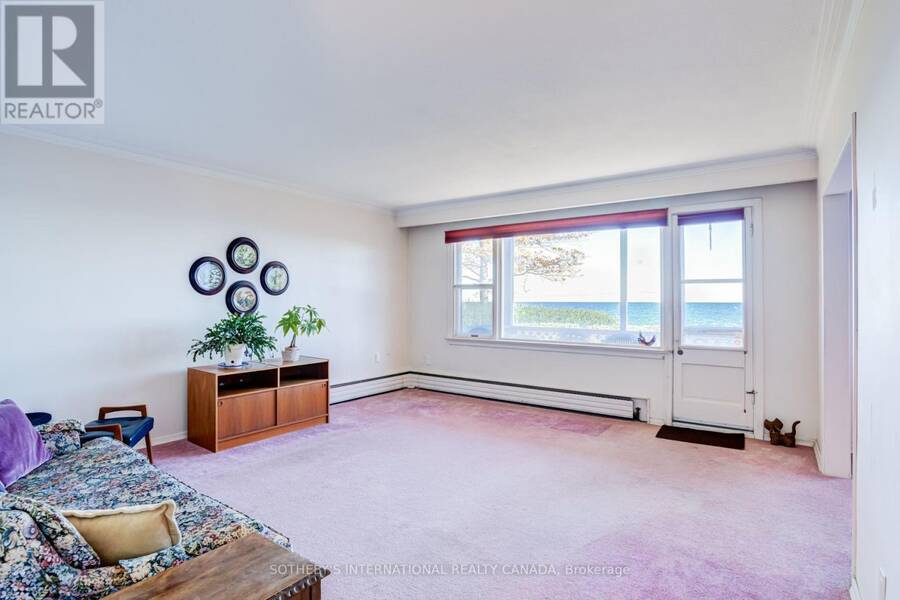
| Living room | Main level | 4.62 m x 4.94 m |
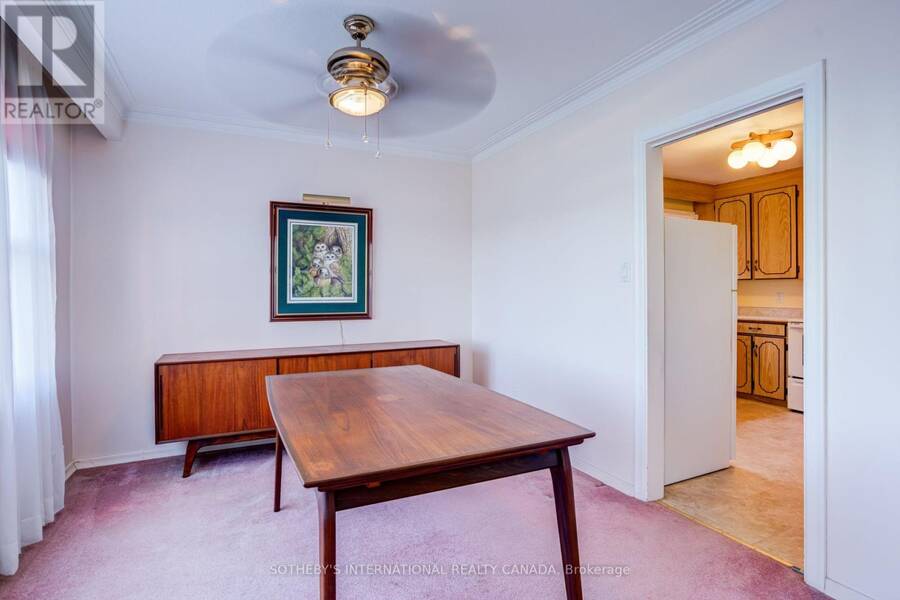
| Dining room | Main level | 3.49 m x 3.09 m |
| Kitchen | Main level | 3.49 m x 3.39 m |
| Bathroom | Main level | 2.25 m x 2.14 m |
| Bedroom | Main level | 4.12 m x 3.78 m |
| Bedroom 2 | Main level | 3.95 m x 2.81 m |
Book a showing to see this Lake Promenade Home in Toronto
This property has so much to offer. Book a private showing now, as you do not want to miss out on 407 LAKE PROMENADE in Toronto, Ontario!
Private Showing Request
Send a request to book a private showing for
.
Please Note: Information you supply in the contact form will be kept fully confidential.
Is this waterfront home the right property for you? Start a conversation to find out.
Get Directions to this Property
Not sure where this property is? Get directions to this Lake Promenade Home in Toronto.


Provided by SOTHEBY'S INTERNATIONAL REALTY CANADA. MLS®, REALTOR®, and the associated logos are trademarks of the Canadian Real Estate Association.

This REALTOR.ca listing content is owned and licensed by REALTOR® members of the Canadian Real Estate Association.
Have questions or need more information about this home? Don't know where to begin? Then, let us connect you with the best real estate agent to guide you.

Inquiries submitted through this website will be responded to by a local sales representative from Royal LePage®.
Start a Conversation by Text
Provide your full name, phone and email to start a conversation by text message.
Please Note: Information you supply in the contact form will be kept fully confidential.
Start a Conversation by Email
Provide your full name and email to start a conversation by email.
Please Note: Information you supply in the contact form will be kept fully confidential.