
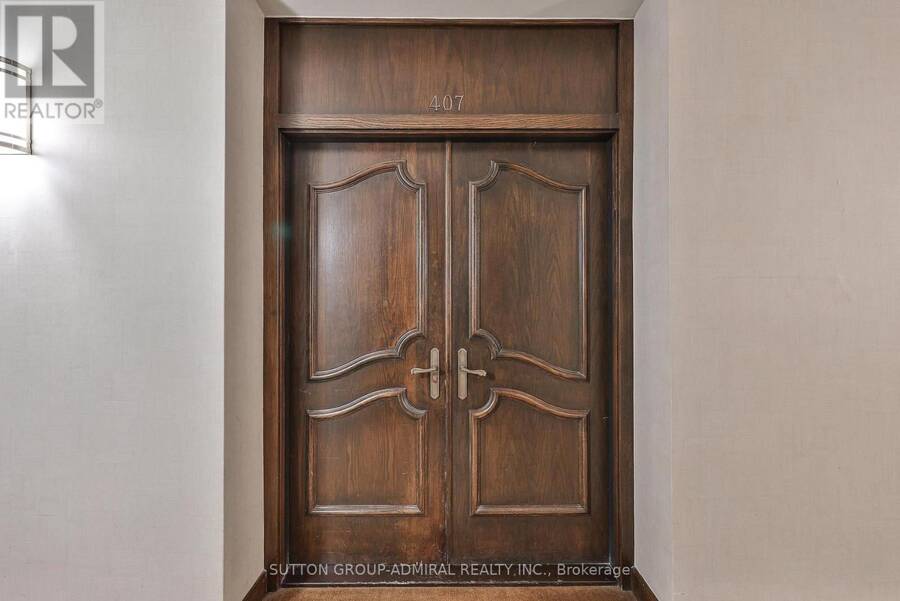
407 - 350 LONSDALE ROAD, Toronto, Ontario M5P 1R6

$1,499,000.00
- 2 bedrooms
- 2 bathrooms
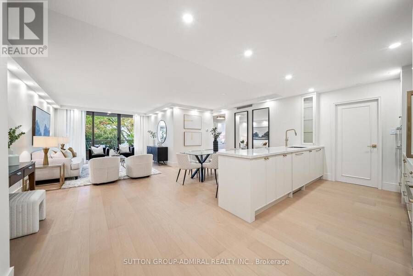
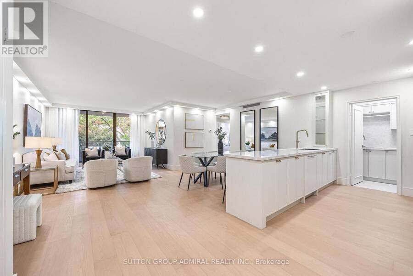
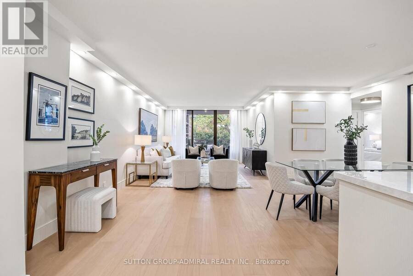
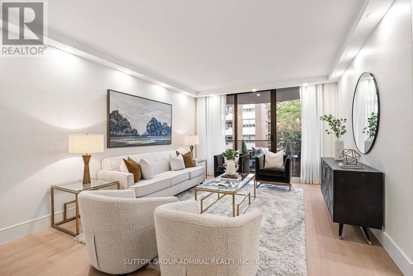
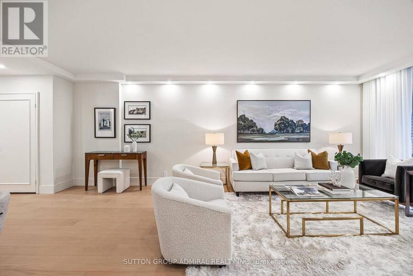
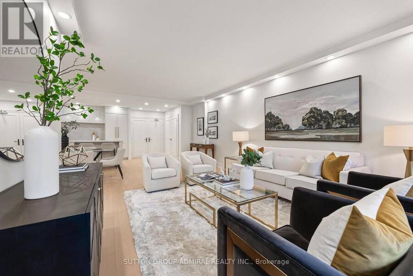
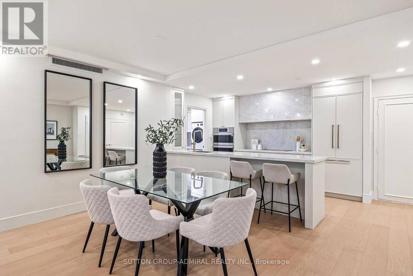
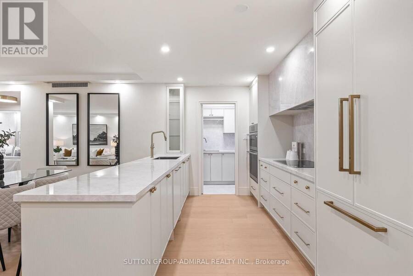
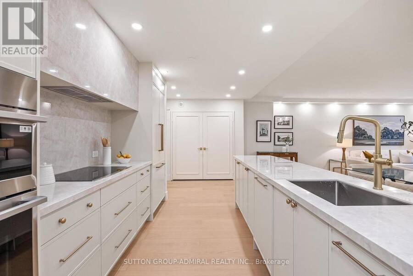
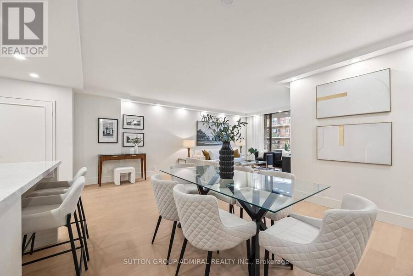
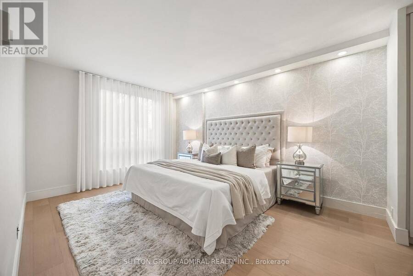
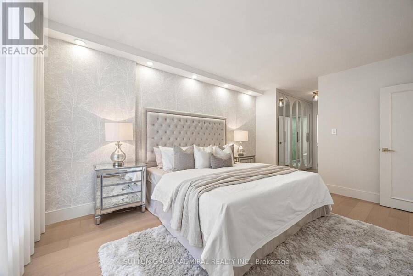
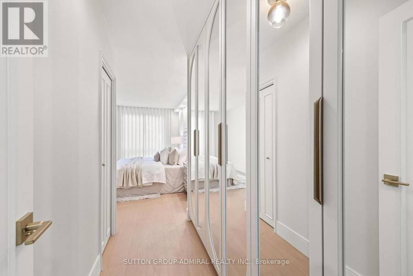
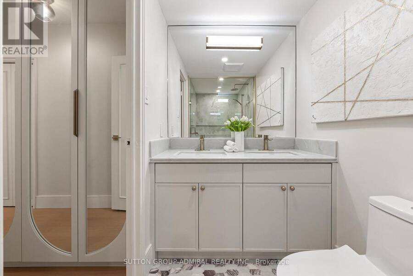
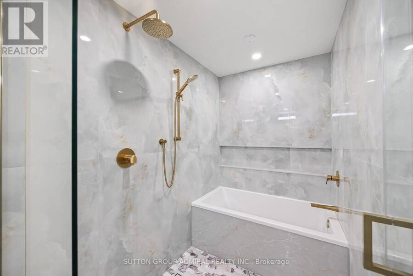
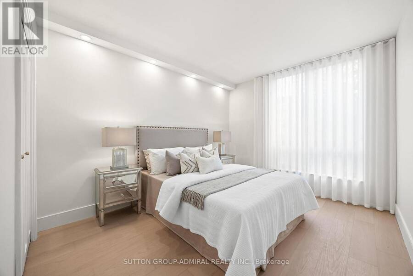
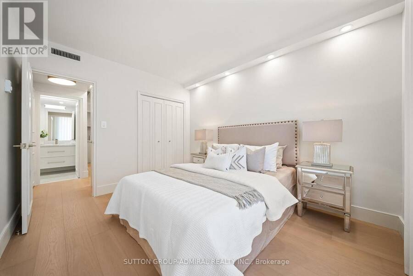
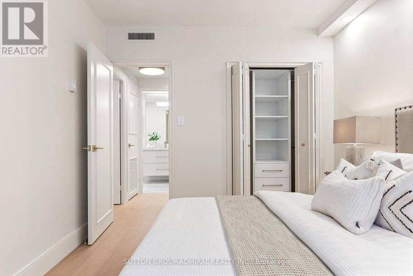
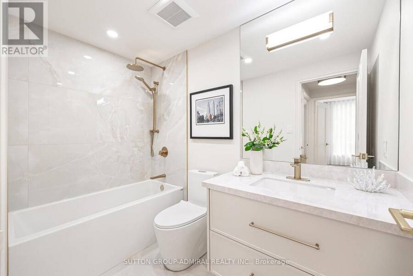
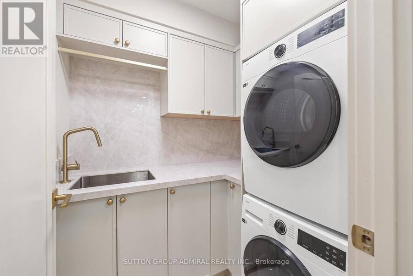
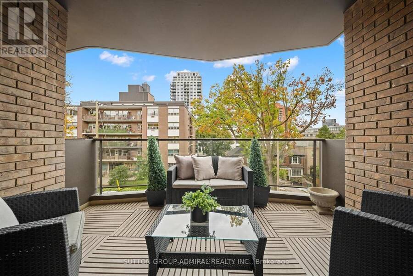
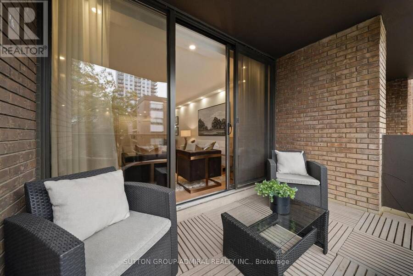
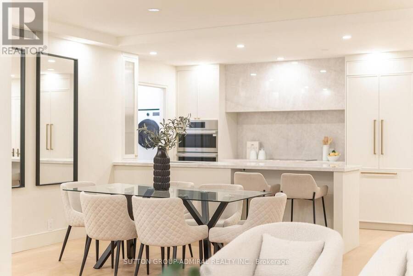
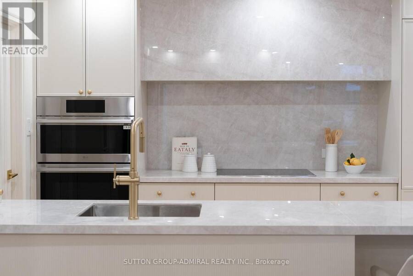
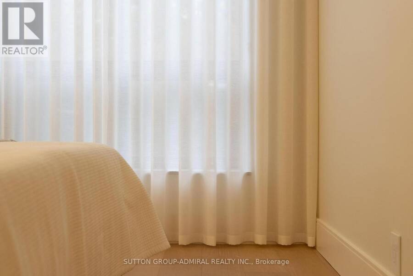
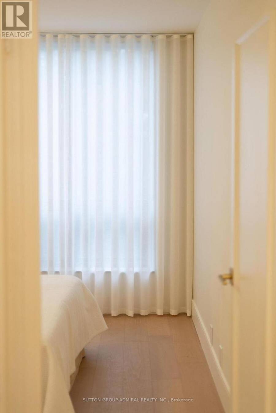
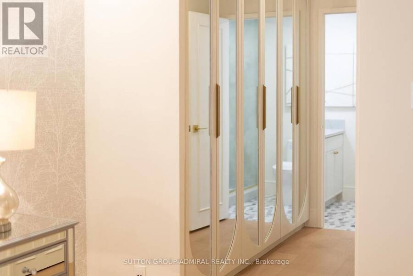
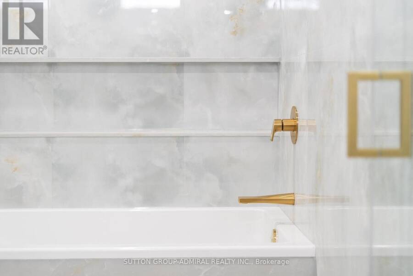
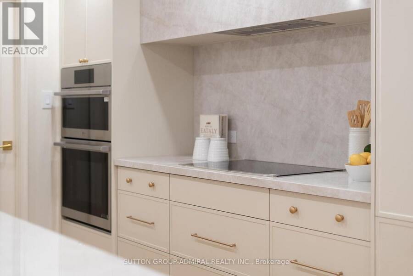
Exquisitely renovated 2-bedroom condo suite in a luxury low-rise building nestled on a quiet cul-de-sac in the heart of Forest Hill Village. Surrounded by serene green spaces and ravines, this residence features high-end designer finishes, custom lighting, and ambient potlights throughout. The custom open-concept kitchen boasts premium cabinetry, a large breakfast bar, and integrated top-of-the-line paneled appliances. Enjoy a sunny south exposure from your private balcony. Highlights include a primary suite with a custom vanity and a walk-in glass shower room, smooth ceilings, wide modern trim, ample organized storage, and a large dedicated laundry ... read more
Exquisitely renovated 2-bedroom condo suite in a luxury low-rise building nestled on a quiet cul-de-sac in the heart of Forest Hill Village. Surrounded by serene green spaces and ravines, this residence features high-end designer finishes, custom lighting, and ambient potlights throughout. The custom open-concept kitchen boasts premium cabinetry, a large breakfast bar, and integrated top-of-the-line paneled appliances. Enjoy a sunny south exposure from your private balcony. Highlights include a primary suite with a custom vanity and a walk-in glass shower room, smooth ceilings, wide modern trim, ample organized storage, and a large dedicated laundry room with new front-load washer/dryer and sink. Outstanding building amenities include a rooftop pool with a sun patio and 360-degree panoramic views. A turnkey luxury sanctuary in one of Toronto's most coveted enclave neighborhoods. (id:25417)
- Listing ID: C14089166
- Property Type: Single Family
| Property | |
|---|---|
| Ownership: | Condo Corporation $2,281.55 / Monthly |
| Parking: | Underground 1 Spaces |
| Building | |
|---|---|
| Type: | Single Family Apartment |
| Appliances: | Dishwasher, Dryer, Freezer, Oven - Built-In, Refrigerator, Stove, Washer, Window Coverings and Garage Door Opener Remote(s) |
| HVAC: | Central Air Conditioning, Fireplace and Radiant Heat Electric |
| Exterior: | Brick |
| Basement: | None |
| Location | |
|---|---|
| City: | Toronto (Forest Hill South) |
| Province: | Ontario |
| Community Features: | Pets Allowed With Restrictions |
| Rooms | Level | Dimensions |
|---|---|---|
| Kitchen | Other | 5 m x 3 m |
| Living room | Other | 7.05 m x 3.89 m |
| Dining room | Other | 3.78 m x 2.21 m |
| Primary Bedroom | Other | 5 m x 3.5 m |
| Bedroom 2 | Other | 3.78 m x 3.1 m |
| Laundry room | Other | 2.78 m x 2 m |
Book a showing to see this Lonsdale Road Condo in Toronto
This property has so much to offer. Book a private showing now, as you do not want to miss out on 407 - 350 LONSDALE ROAD in Toronto, Ontario!
Private Showing Request
Send a request to book a private showing for
.
Please Note: Information you supply in the contact form will be kept fully confidential.
Is this condo the right property for you? Start a conversation to find out.
Get Directions to this Property
Not sure where this property is? Get directions to this Lonsdale Road Condo in Toronto.


Provided by SUTTON GROUP-ADMIRAL REALTY INC.. MLS®, REALTOR®, and the associated logos are trademarks of the Canadian Real Estate Association.

This REALTOR.ca listing content is owned and licensed by REALTOR® members of the Canadian Real Estate Association.
Have questions or need more information about this condo? Don't know where to begin? Then, let us connect you with the best real estate agent to guide you.

Inquiries submitted through this website will be responded to by a local sales representative from Royal LePage®.
Start a Conversation by Text
Provide your full name, phone and email to start a conversation by text message.
Please Note: Information you supply in the contact form will be kept fully confidential.
Start a Conversation by Email
Provide your full name and email to start a conversation by email.
Please Note: Information you supply in the contact form will be kept fully confidential.