
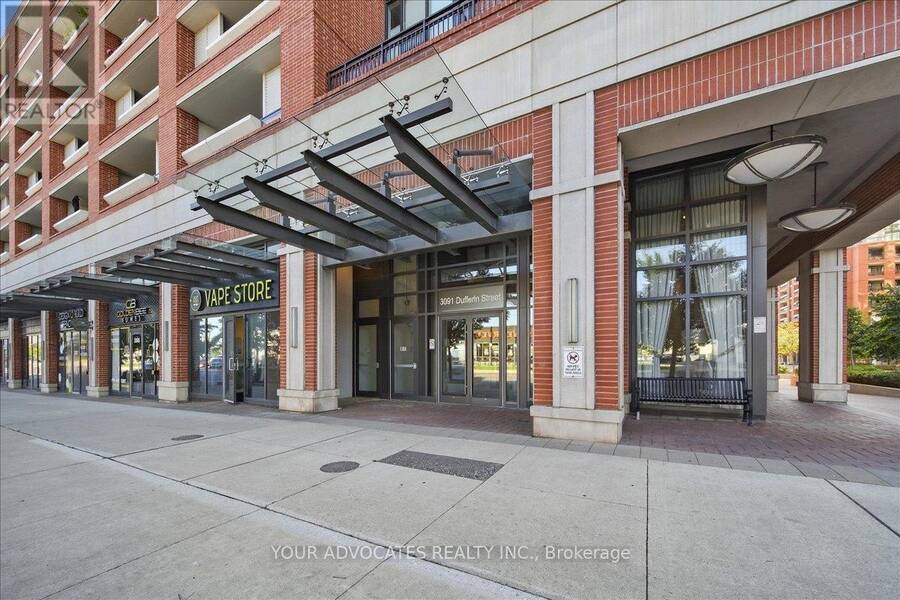
406 - 3091 DUFFERIN STREET, Toronto, Ontario M6A 0C4


$418,000.00
- 1 bedroom
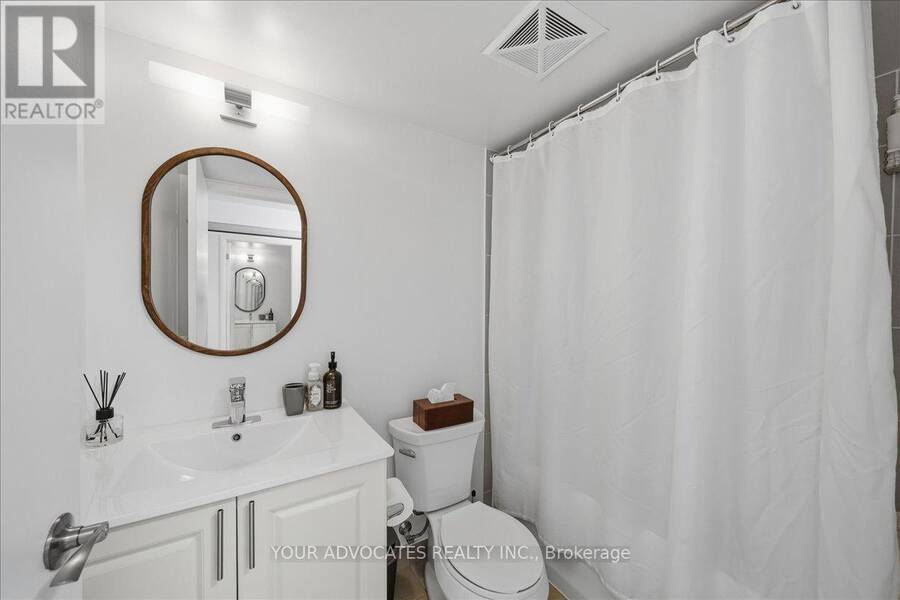
- 1 bathroom
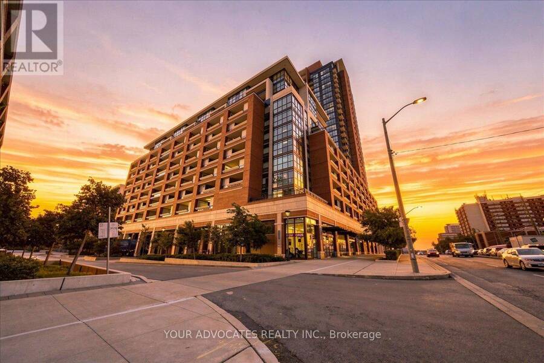
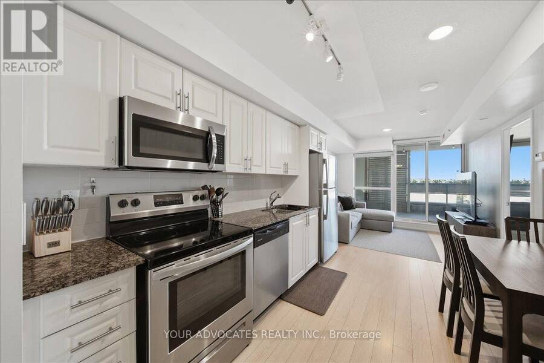
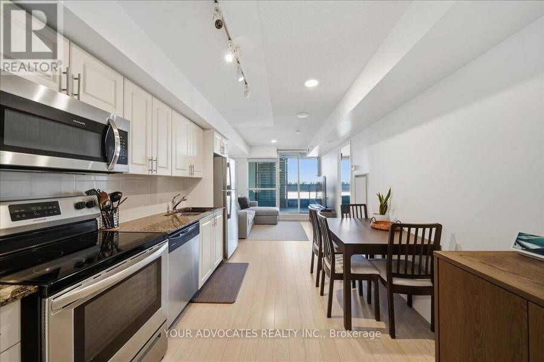
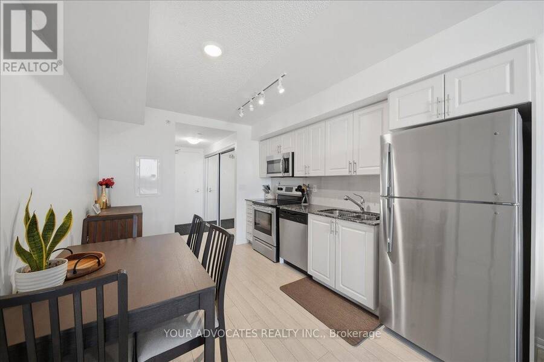
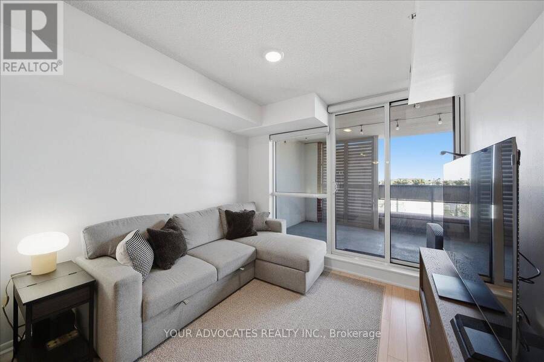
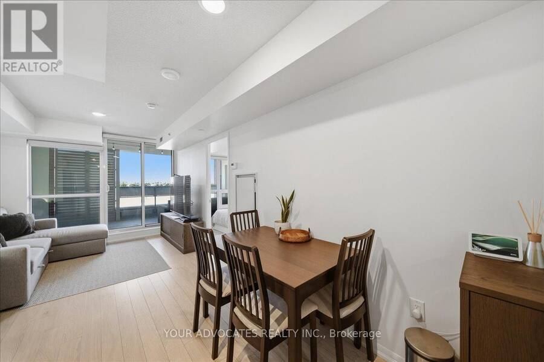
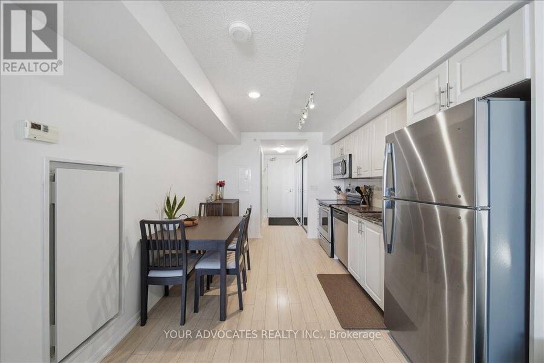
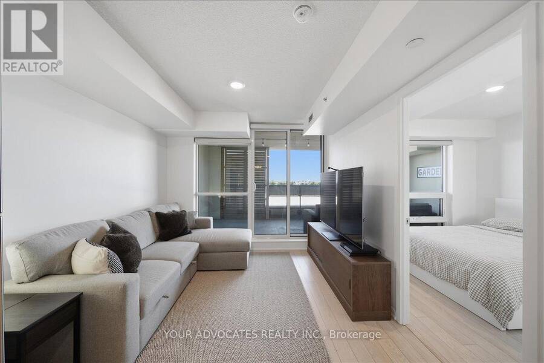
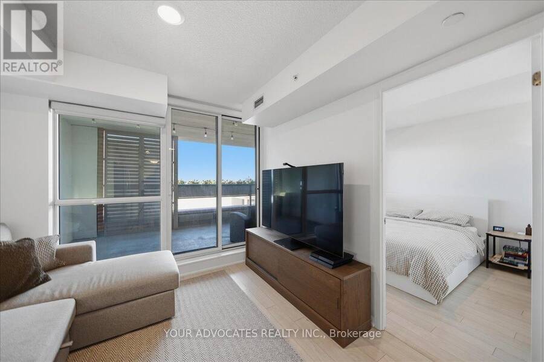
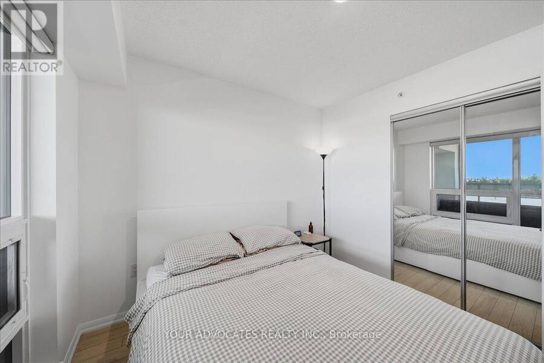
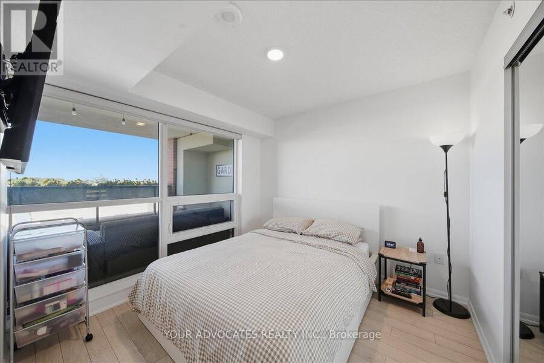
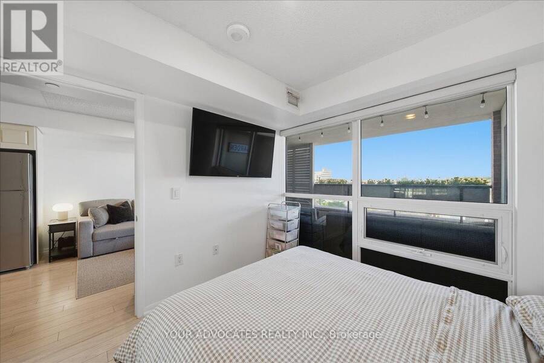
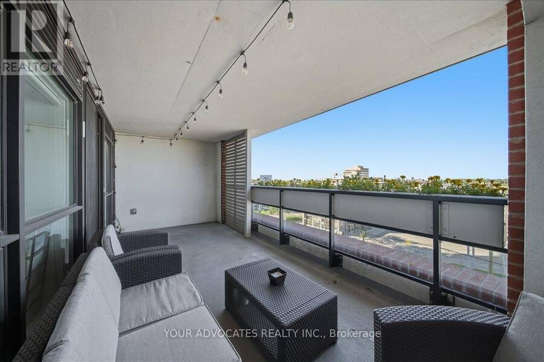
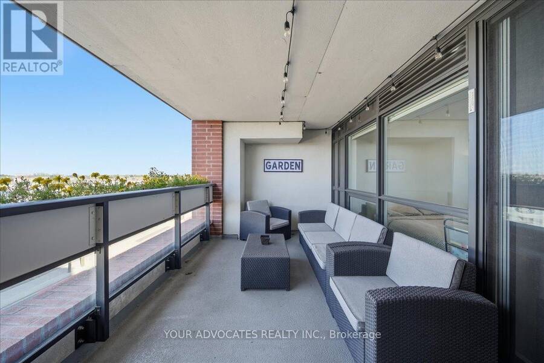
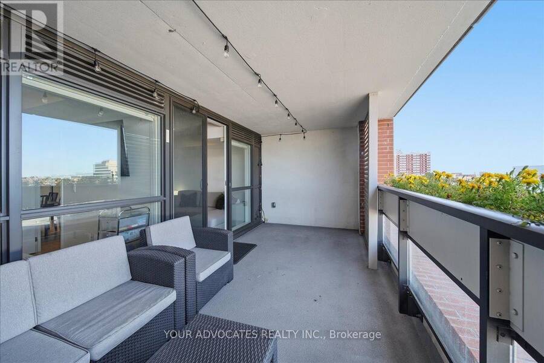
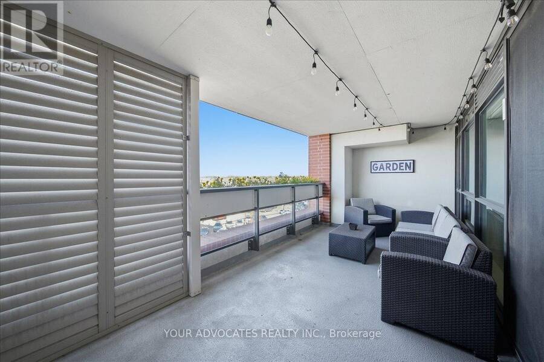
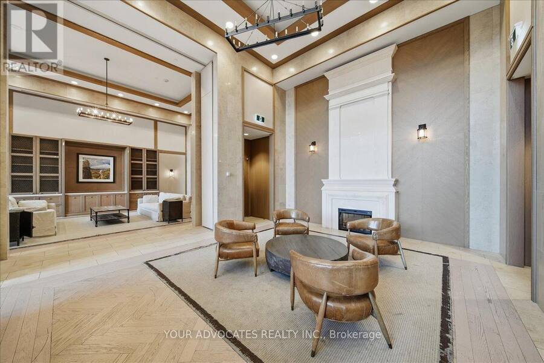
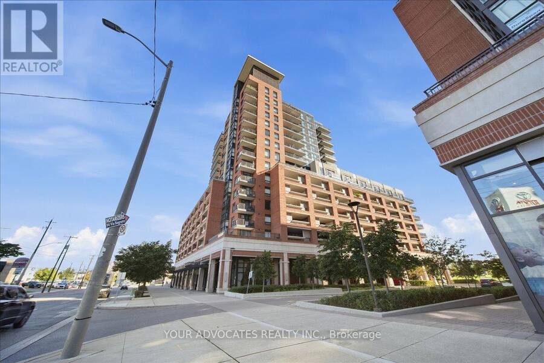
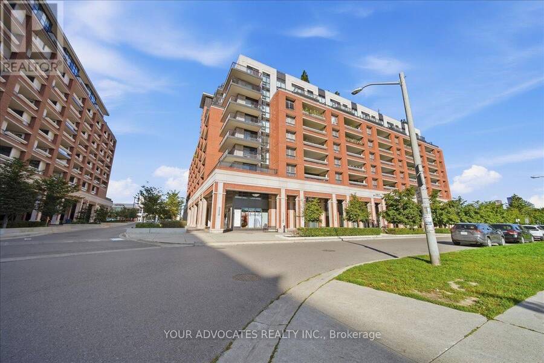
Welcome to Treviso 3! This bright and inviting west-facing 1-bedroom suite offers a thoughtfully designed open-concept layout with spacious living and dining areas, a contemporary kitchen featuring granite countertops and stainless steel appliances, and laminate flooring throughout. The living room walks out to an impressive 180 plus square foot completely covered terrace, offering an exceptional extension of the living space and the perfect setting for outdoor dining, entertaining or relaxing while enjoying the west-facing exposure. The generously sized primary bedroom features a double sized closet and large window, filling the space with natural ... read more
Welcome to Treviso 3! This bright and inviting west-facing 1-bedroom suite offers a thoughtfully designed open-concept layout with spacious living and dining areas, a contemporary kitchen featuring granite countertops and stainless steel appliances, and laminate flooring throughout. The living room walks out to an impressive 180 plus square foot completely covered terrace, offering an exceptional extension of the living space and the perfect setting for outdoor dining, entertaining or relaxing while enjoying the west-facing exposure. The generously sized primary bedroom features a double sized closet and large window, filling the space with natural light. Ideally situated within walking distance to Yorkdale Shopping Centre, with convenient access to transit, shopping, restaurants and everyday amenities. A fantastic opportunity for first-time buyers, downsizers or investors seeking a bright, well-appointed suite with an incredible outdoor space. (id:25417)
- Listing ID: W13858794
- Property Type: Single Family
| Property | |
|---|---|
| Ownership: | Condo Corporation $467.42 / Monthly |
| Parking: | No Garage |
| Building | |
|---|---|
| Type: | Single Family Apartment |
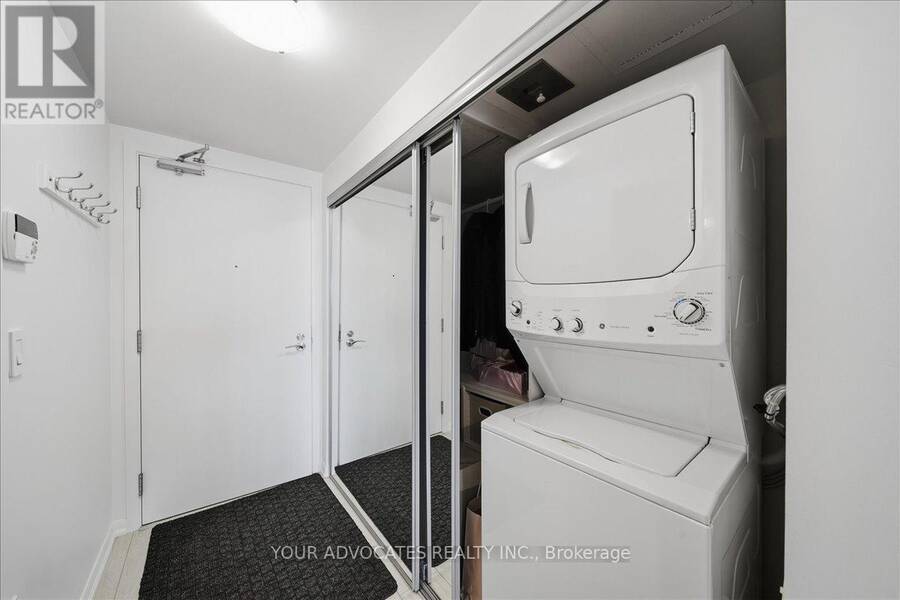
| Appliances: | Window Coverings |
| HVAC: | Central Air Conditioning, Fireplace and Forced Air Natural Gas |
| Exterior: | Brick |
| Basement: | None |
| Location | |
|---|---|
| City: | Toronto (Yorkdale-Glen Park) |
| Province: | Ontario |
| Community Features: | Pets Allowed With Restrictions |
| Rooms | Level | Dimensions |
|---|---|---|
| Living room | Main level | 3.05 m x 2.95 m |
| Dining room | Main level | 3.56 m x 2.92 m |
| Kitchen | Main level | 3.56 m x 2.92 m |
| Primary Bedroom | Main level | 2.99 m x 3.01 m |
Book a showing to see this DUFFERIN Street Condo in Toronto
This property has so much to offer. Book a private showing now, as you do not want to miss out on 406 - 3091 DUFFERIN STREET in Toronto, Ontario!
Private Showing Request
Send a request to book a private showing for
.
Please Note: Information you supply in the contact form will be kept fully confidential.
Is this condo the right property for you? Start a conversation to find out.
Get Directions to this Property
Not sure where this property is? Get directions to this DUFFERIN Street Condo in Toronto.


Provided by YOUR ADVOCATES REALTY INC.. MLS®, REALTOR®, and the associated logos are trademarks of the Canadian Real Estate Association.

This REALTOR.ca listing content is owned and licensed by REALTOR® members of the Canadian Real Estate Association.
Have questions or need more information about this condo? Don't know where to begin? Then, let us connect you with the best real estate agent to guide you.

Inquiries submitted through this website will be responded to by a local sales representative from Royal LePage®.
Start a Conversation by Text
Provide your full name, phone and email to start a conversation by text message.
Please Note: Information you supply in the contact form will be kept fully confidential.
Start a Conversation by Email
Provide your full name and email to start a conversation by email.
Please Note: Information you supply in the contact form will be kept fully confidential.