
406 - 2825 ISLINGTON AVENUE, Toronto, Ontario M9L 2K1

$409,900.00
- 2 bedrooms
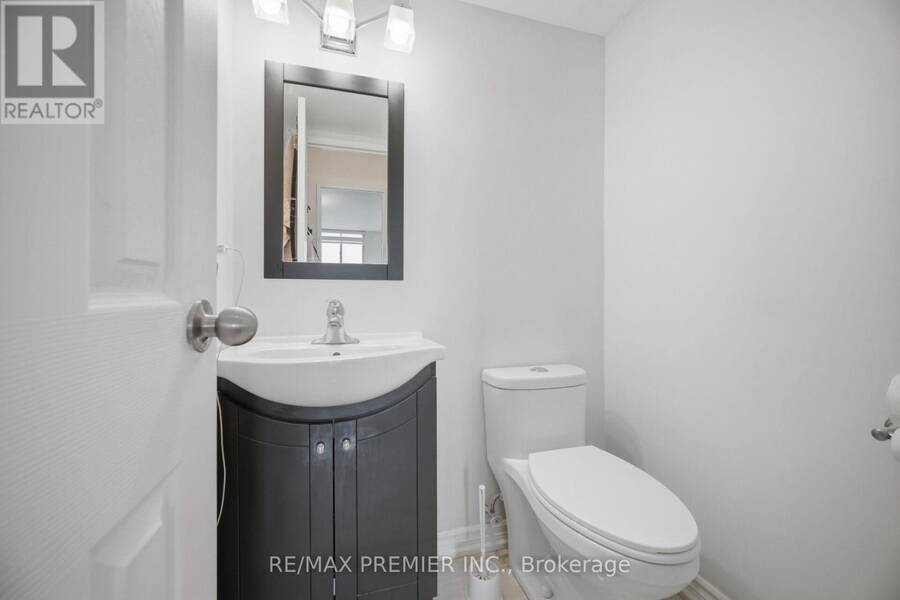
- 2 bathrooms
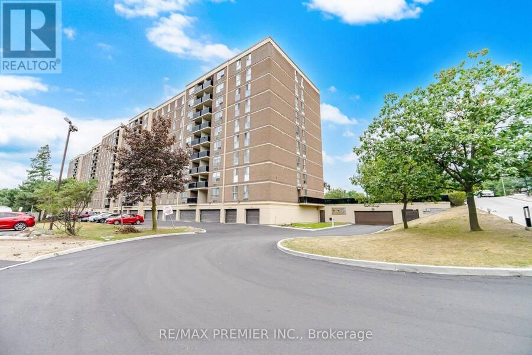
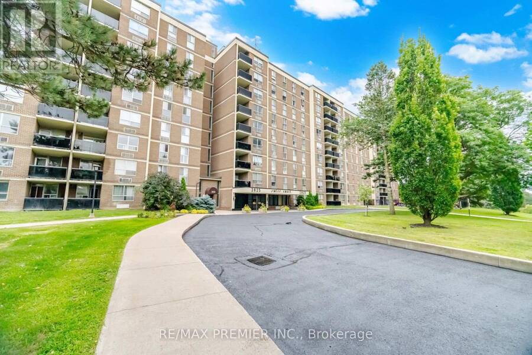
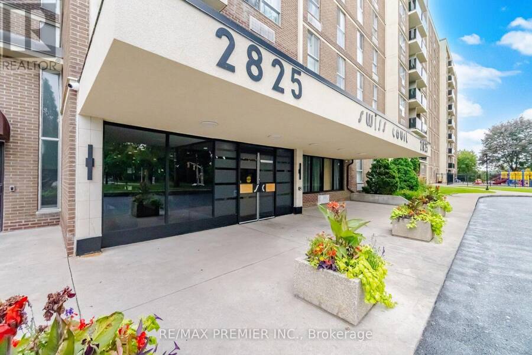
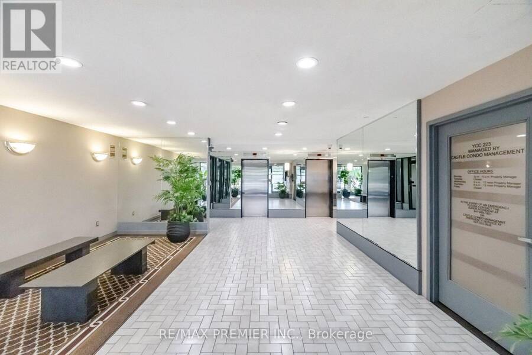
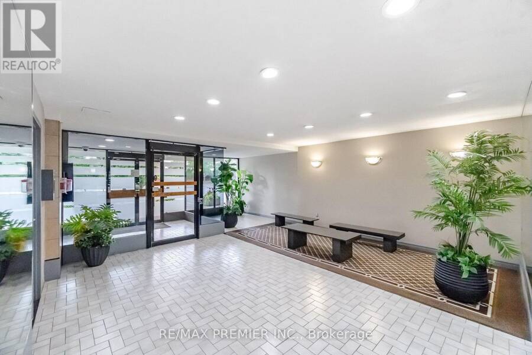
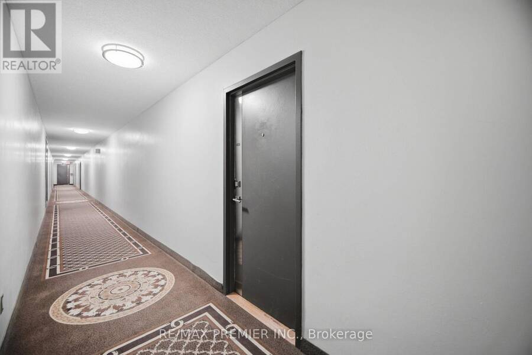
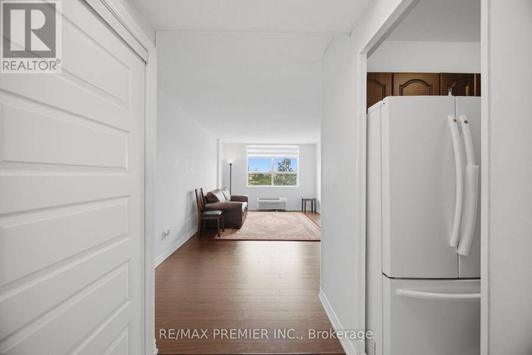
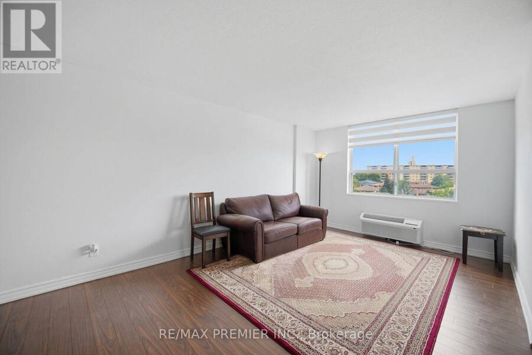
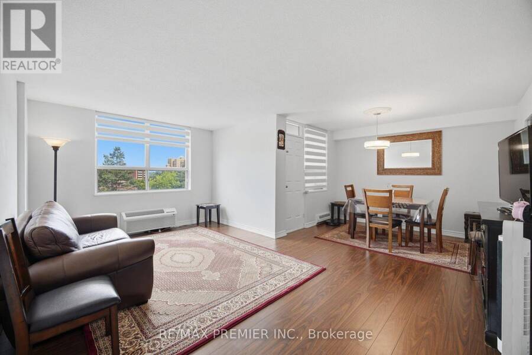
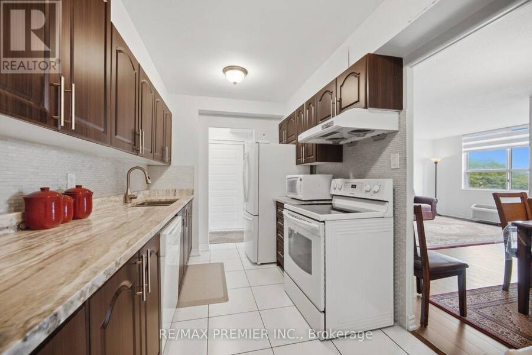
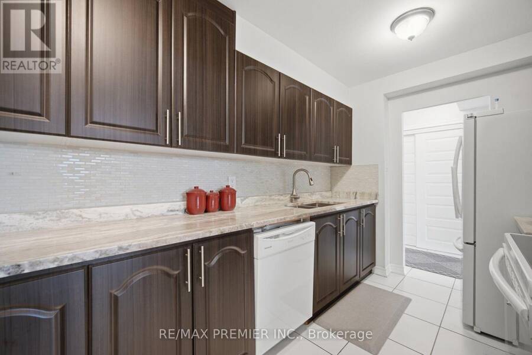
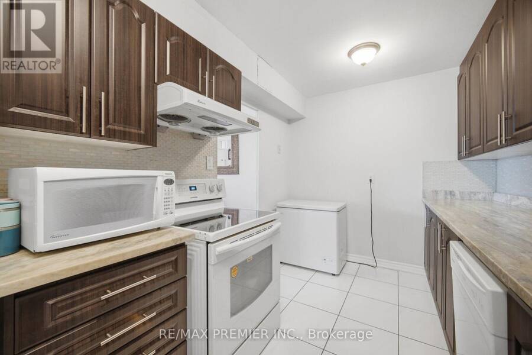
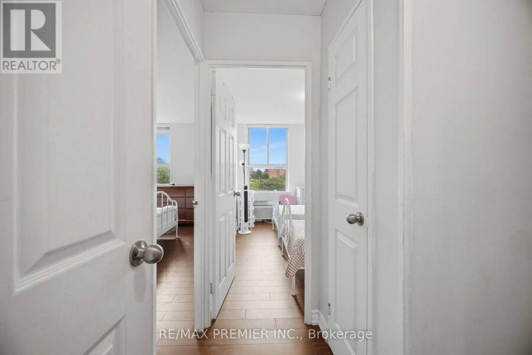
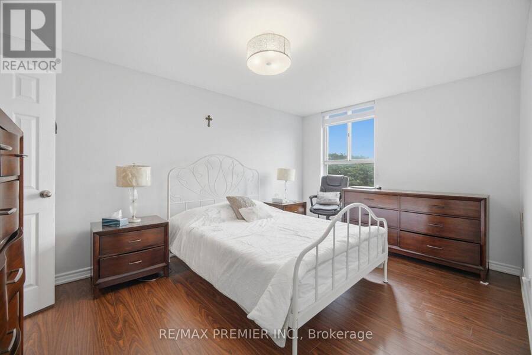
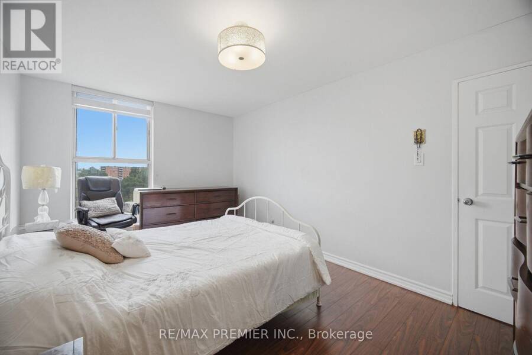
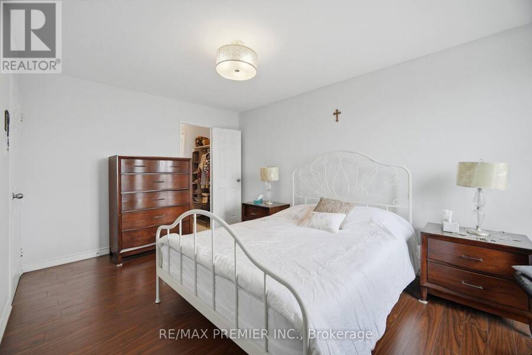
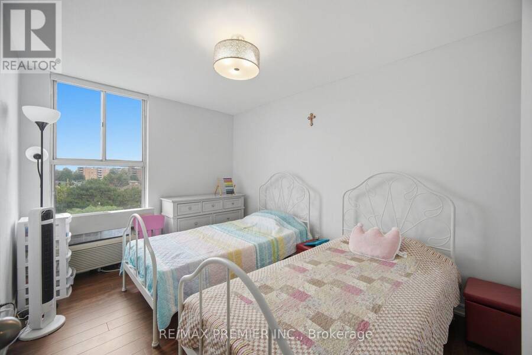
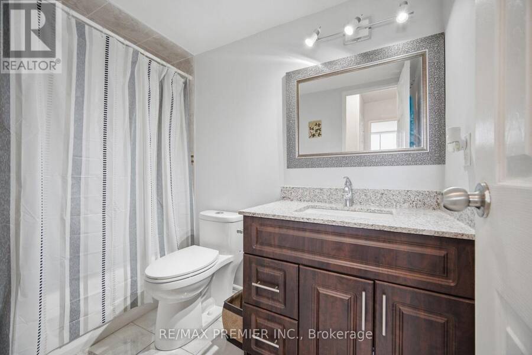
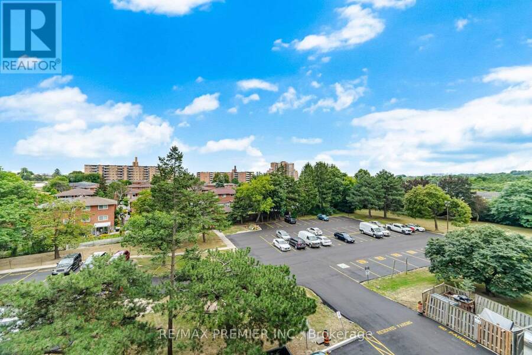
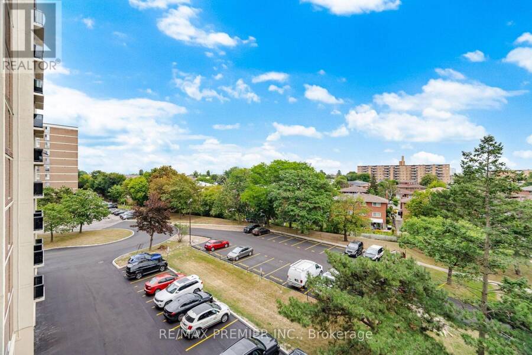
Absolutely Stunning 2-Bedroom Condo in High Demand are of Humber Summit. Welcome to this spacious and beautifully maintained 2-bedroom unit featuring a great layout and ununobstructed east view. Bright throughout the day. Featuring 2 washrooms, ensuite laundry, and 1 parking space. Fully updated, including freshly painted interiors (2033), an updated kitchen with long extend kitchen cabinets, granite countertops (2024) and backspalsh, updated electrical panel extend kitchen cabients, granite countertops (2024) and backspalsh, updated electrical panel (2026), toilet seats (2025). Within walking distance to public transit, restaurants cafes, parks, ... read more
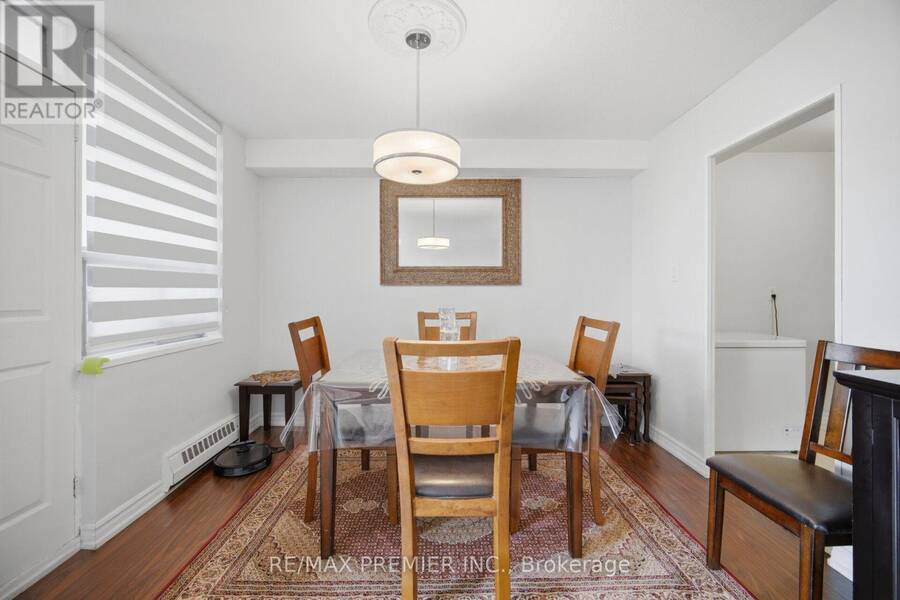
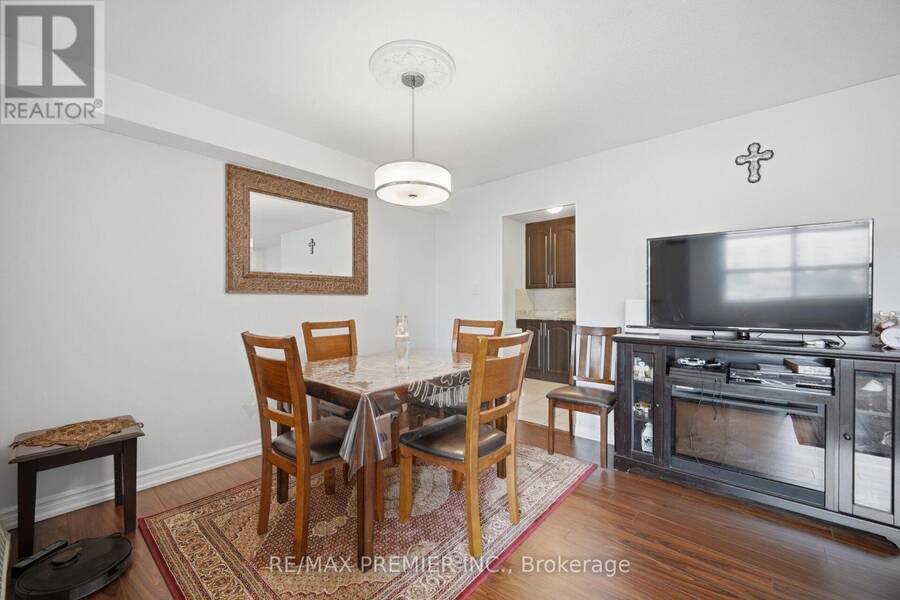
Absolutely Stunning 2-Bedroom Condo in High Demand are of Humber Summit. Welcome to this spacious and beautifully maintained 2-bedroom unit featuring a great layout and ununobstructed east view. Bright throughout the day. Featuring 2 washrooms, ensuite laundry, and 1 parking space. Fully updated, including freshly painted interiors (2033), an updated kitchen with long extend kitchen cabinets, granite countertops (2024) and backspalsh, updated electrical panel extend kitchen cabients, granite countertops (2024) and backspalsh, updated electrical panel (2026), toilet seats (2025). Within walking distance to public transit, restaurants cafes, parks, schools, banks, grocery stores, Albion Mall, and places of worship. Easy access to Highways 427 and 400. A true pride of worership. Don't miss out-it's a must-see! (id:25417)
- Listing ID: W14101450
- Property Type: Single Family
| Property | |
|---|---|
| Ownership: | Condo Corporation $673.33 / Monthly |
| Parking: | Underground 1 Spaces |
| Building | |
|---|---|
| Type: | Single Family Apartment |
| Appliances: | Dishwasher, Refrigerator, Stove, Washer and Intercom |
| HVAC: | Fireplace, Other and Wall Unit Natural Gas |
| Exterior: | Brick |
| Basement: | None |
| Location | |
|---|---|
| City: | Toronto (Humber Summit) |
| Province: | Ontario |
| Community Features: | Pets Allowed With Restrictions |
| Rooms | Level | Dimensions |
|---|---|---|
| Family room | Flat | 5.5 m x 3.3 m |
| Dining room | Flat | 3.23 m x 2.7 m |
| Kitchen | Flat | 3.91 m x 2.4 m |
| Primary Bedroom | Flat | 3.12 m x 4.53 m |
| Bedroom 2 | Flat | 2.79 m x 3.57 m |
Book a showing to see this Islington Avenue Condo in Toronto
This property has so much to offer. Book a private showing now, as you do not want to miss out on 406 - 2825 ISLINGTON AVENUE in Toronto, Ontario!
Private Showing Request
Send a request to book a private showing for
.
Please Note: Information you supply in the contact form will be kept fully confidential.
Is this condo the right property for you? Start a conversation to find out.
Get Directions to this Property
Not sure where this property is? Get directions to this Islington Avenue Condo in Toronto.


Provided by RE/MAX PREMIER INC.. MLS®, REALTOR®, and the associated logos are trademarks of the Canadian Real Estate Association.

This REALTOR.ca listing content is owned and licensed by REALTOR® members of the Canadian Real Estate Association.
Have questions or need more information about this condo? Don't know where to begin? Then, let us connect you with the best real estate agent to guide you.

Inquiries submitted through this website will be responded to by a local sales representative from Royal LePage®.
Start a Conversation by Text
Provide your full name, phone and email to start a conversation by text message.
Please Note: Information you supply in the contact form will be kept fully confidential.
Start a Conversation by Email
Provide your full name and email to start a conversation by email.
Please Note: Information you supply in the contact form will be kept fully confidential.