
405 WESTMOUNT AVENUE, Toronto, Ontario M6E 3N4

$999,000.00
- 7 bedrooms
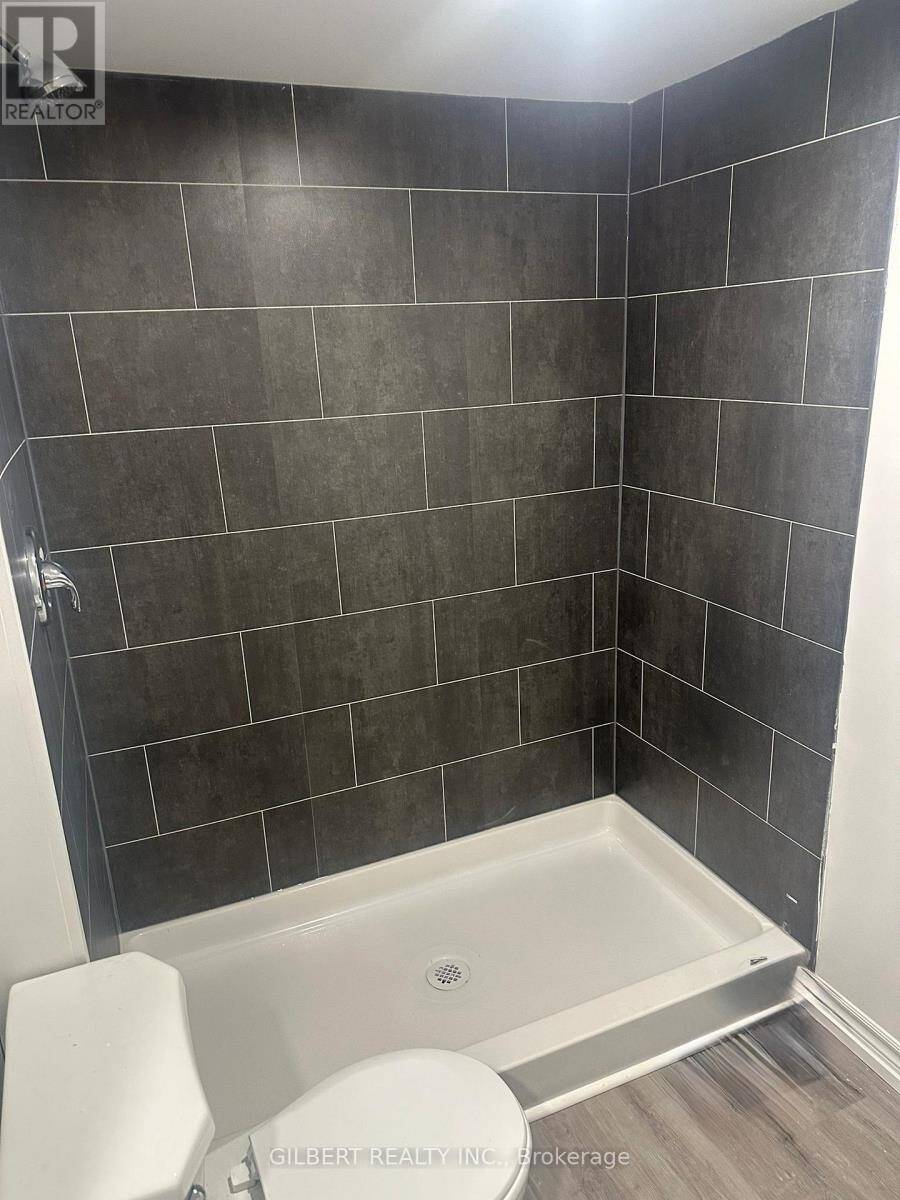
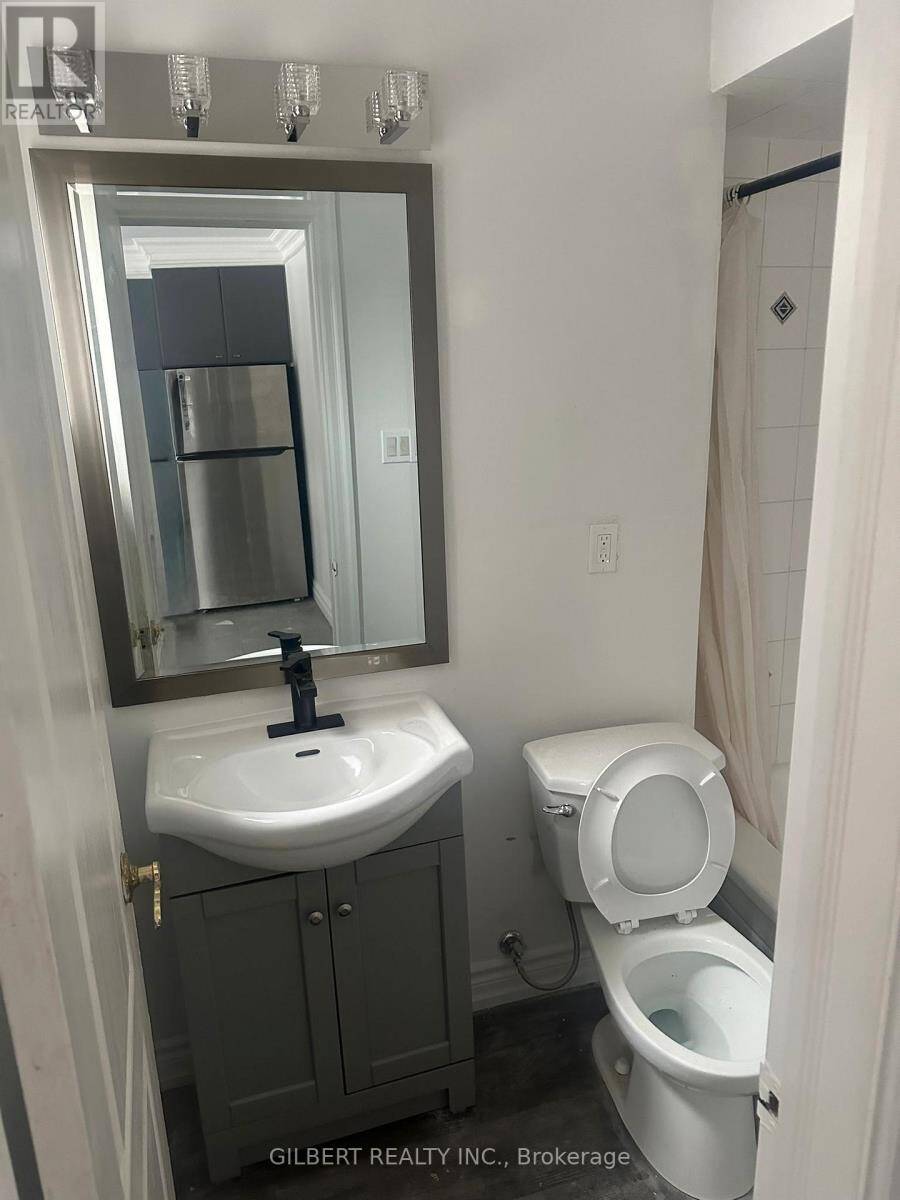
- 3 bathrooms
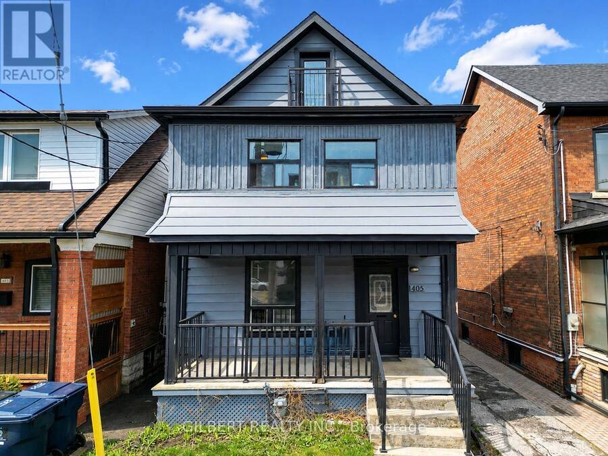
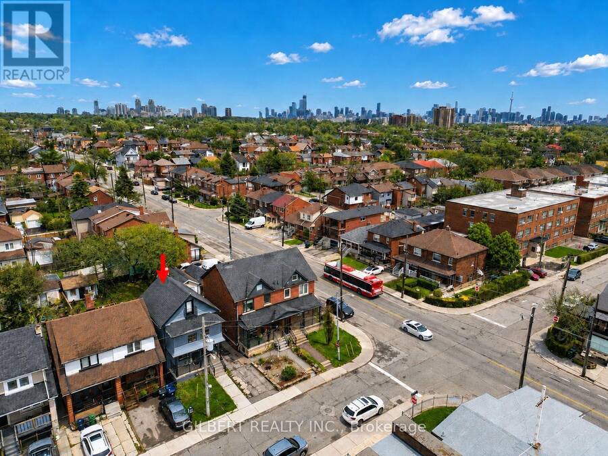
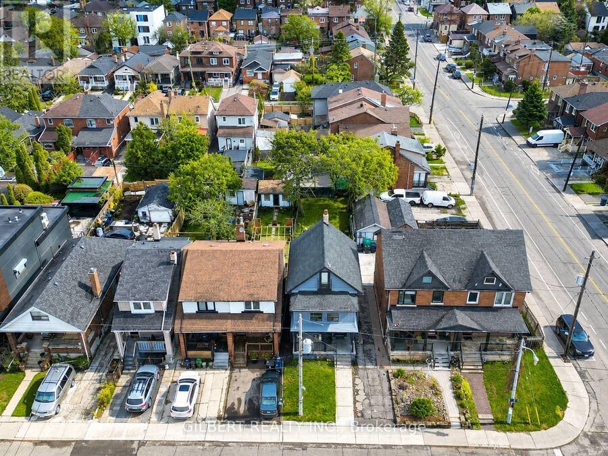
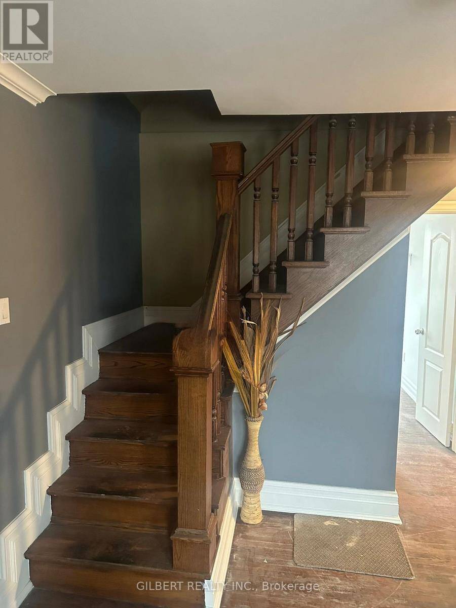
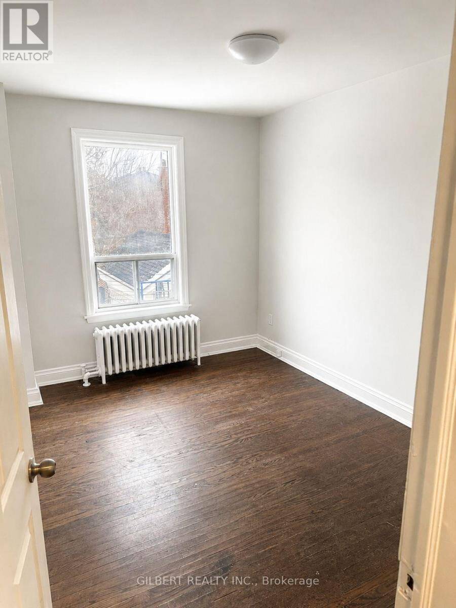
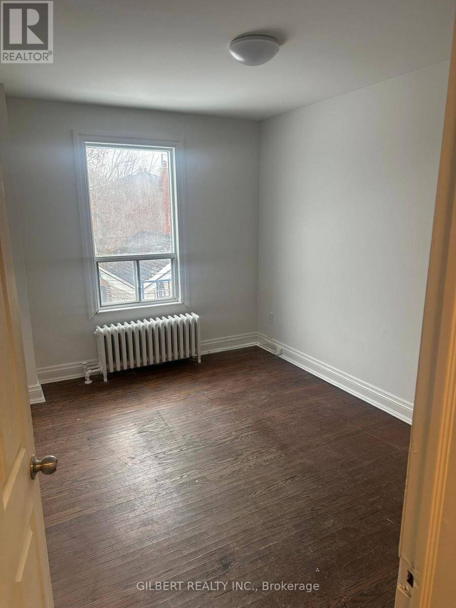
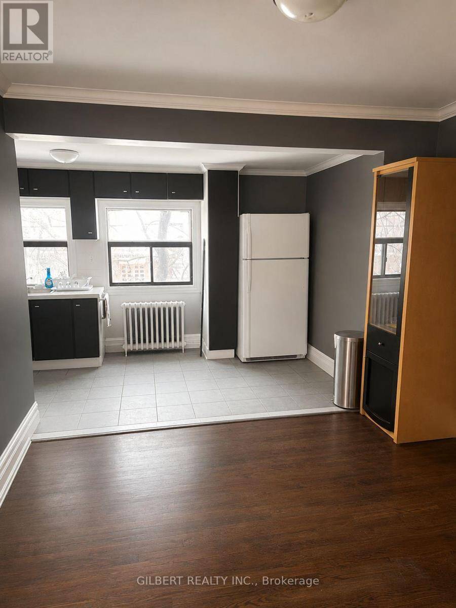
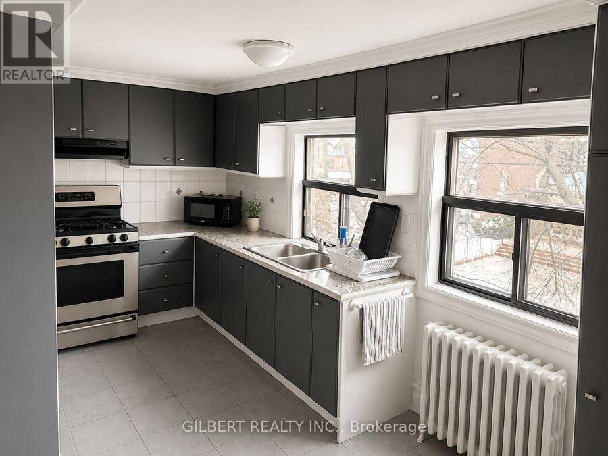
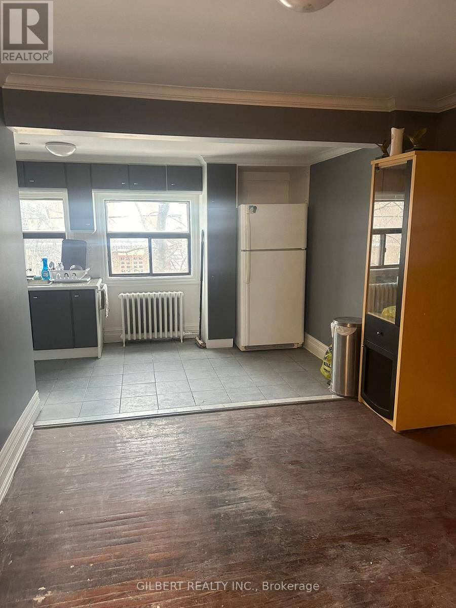
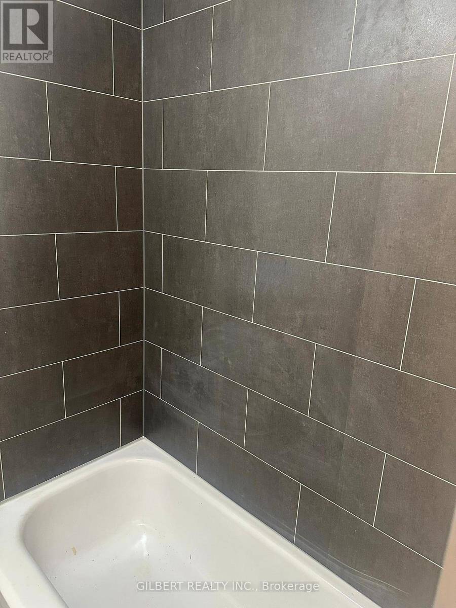
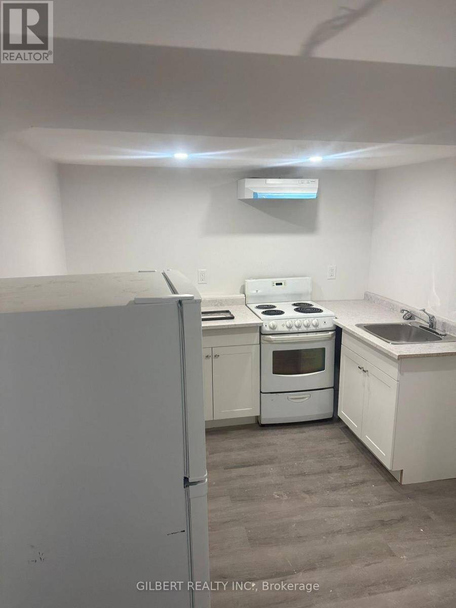
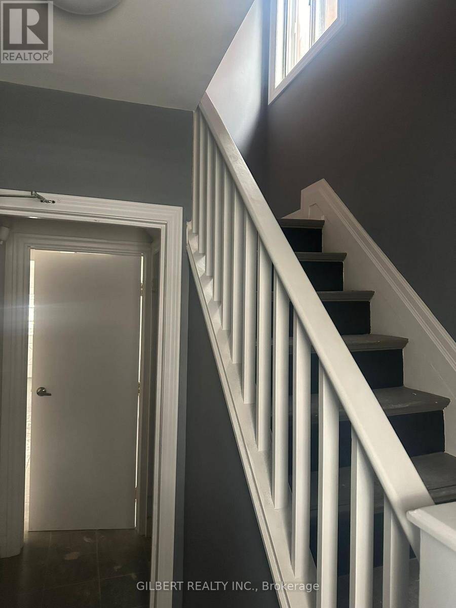
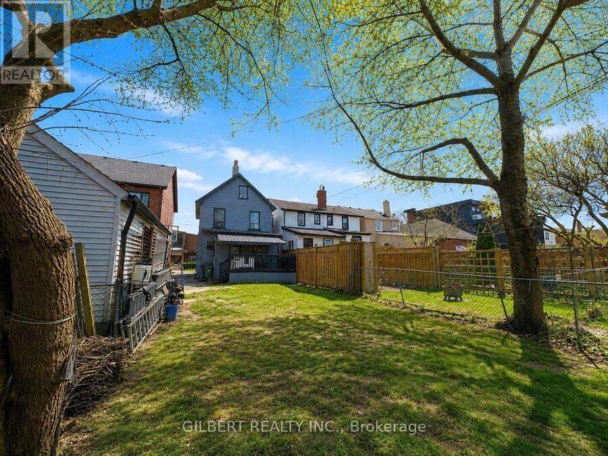
WHY BUY A SEMI WHEN YOU CAN BUY DETACHED? Bring your vision, remove some walls and transform this spacious 2-storey detached home into the single-family home you've been looking for! Sitting on a large lot and currently divided into three separate living areas, each with its own entrance. The existing layout includes a 2-bedroom area, a 1-bedroom area and a spacious open-concept 4-bedroom area. Renovate, reconfigure and create one incredible family home - or explore the many possibilities this property and lot have to offer, including potential for a garden suite. Steps to transit, cafes, restaurants, shops & the Eglinton LRT, with easy access to ... read more
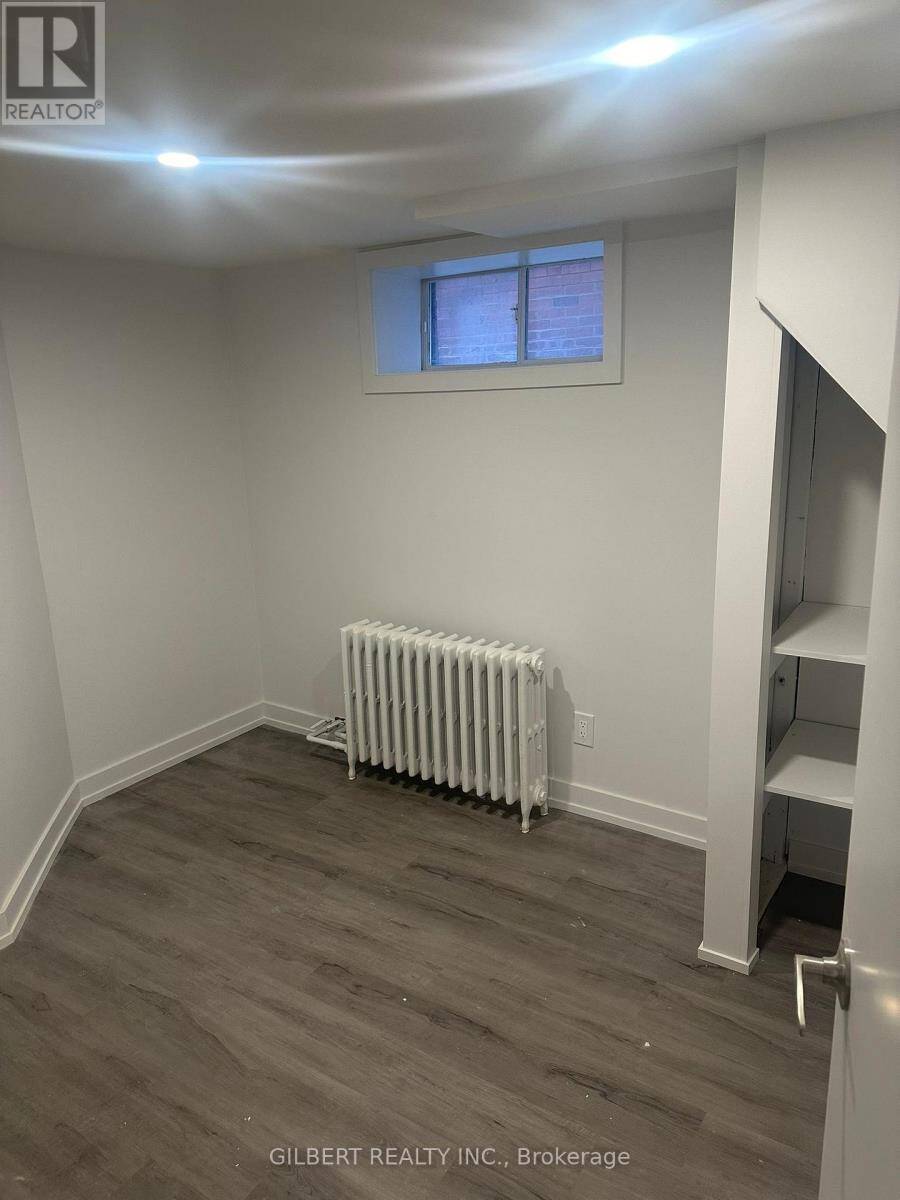
WHY BUY A SEMI WHEN YOU CAN BUY DETACHED? Bring your vision, remove some walls and transform this spacious 2-storey detached home into the single-family home you've been looking for! Sitting on a large lot and currently divided into three separate living areas, each with its own entrance. The existing layout includes a 2-bedroom area, a 1-bedroom area and a spacious open-concept 4-bedroom area. Renovate, reconfigure and create one incredible family home - or explore the many possibilities this property and lot have to offer, including potential for a garden suite. Steps to transit, cafes, restaurants, shops & the Eglinton LRT, with easy access to Allen Rd & of coures Rogers Rd. Skip the semi - go detached! (id:25417)
- Listing ID: C13755498
- Property Type: Single Family
| Property | |
|---|---|
| Ownership: | Freehold |
| Lot Size: | 25 by 119.6 FT |
| Parking: | No Garage 2 Spaces |
| Building | |
|---|---|
| Type: | Single Family House |
| HVAC: | Fireplace Natural Gas |
| Exterior: | Aluminum Siding and Brick |
| Basement: | N/A |
| Utilities: | Sanitary Sewer |
| Location | |
|---|---|
| City: | Toronto (Oakwood Village) |
| Province: | Ontario |
| Nearby Amenities: | Park, Place Of Worship, Public Transit and Schools |
| Rooms | Level | Dimensions |
|---|---|---|
| Bedroom | Second level | 2.83 m x 3.55 m |
| Kitchen | Second level | 5.11 m x 1.91 m |
| Living room | Second level | 3.14 m x 3.15 m |
| Bedroom | Second level | 2.85 m x 3.55 m |
| Bedroom | Third level | 3.87 m x 2.7 m |
| Bedroom | Third level | 3.87 m x 3.52 m |
| Living room | Basement | 2.57 m x 2.47 m |
| Kitchen | Basement | 2.69 m x 2.63 m |
| Bedroom | Ground level | 2.83 m x 3.81 m |
| Kitchen | Ground level | 4.29 m x 3.06 m |
| Living room | Ground level | 2.85 m x 3.56 m |
| Primary Bedroom | Ground level | 3.82 m x 3.56 m |
Book a showing to see this Westmount Avenue Home in Toronto
This property has so much to offer. Book a private showing now, as you do not want to miss out on 405 WESTMOUNT AVENUE in Toronto, Ontario!
Private Showing Request
Send a request to book a private showing for
.
Please Note: Information you supply in the contact form will be kept fully confidential.
Is this home the right property for you? Start a conversation to find out.
Get Directions to this Property
Not sure where this property is? Get directions to this Westmount Avenue Home in Toronto.


Provided by GILBERT REALTY INC.. MLS®, REALTOR®, and the associated logos are trademarks of the Canadian Real Estate Association.

This REALTOR.ca listing content is owned and licensed by REALTOR® members of the Canadian Real Estate Association.
Have questions or need more information about this home? Don't know where to begin? Then, let us connect you with the best real estate agent to guide you.

Inquiries submitted through this website will be responded to by a local sales representative from Royal LePage®.
Start a Conversation by Text
Provide your full name, phone and email to start a conversation by text message.
Please Note: Information you supply in the contact form will be kept fully confidential.
Start a Conversation by Email
Provide your full name and email to start a conversation by email.
Please Note: Information you supply in the contact form will be kept fully confidential.