
404 - 800 SPADINA ROAD, Toronto, Ontario M5P 3N2

$499,999.00
- 2 bedrooms
- 2 bathrooms
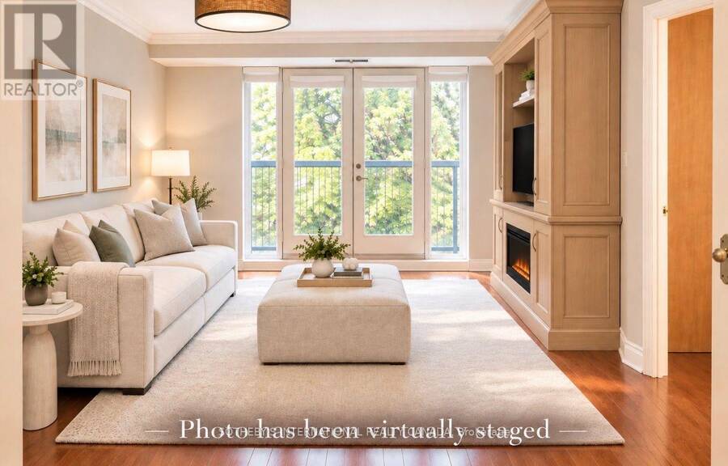
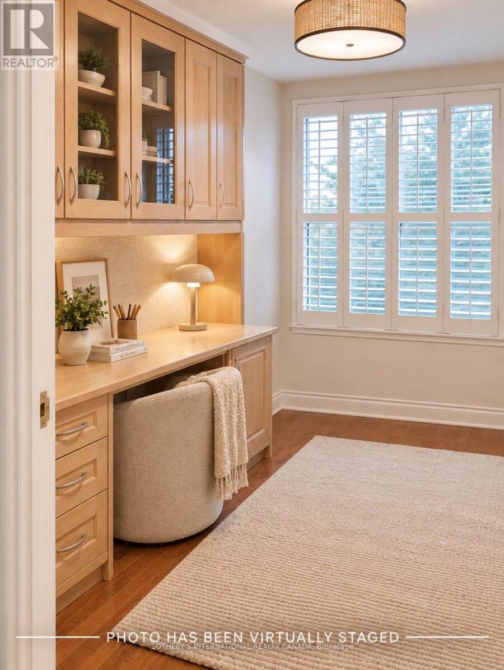
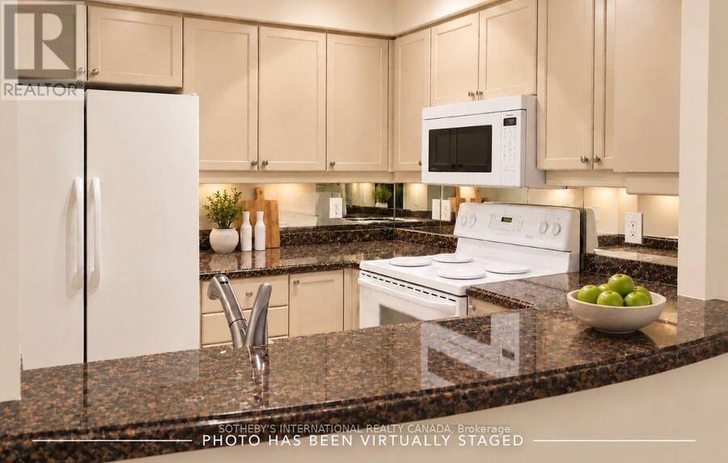
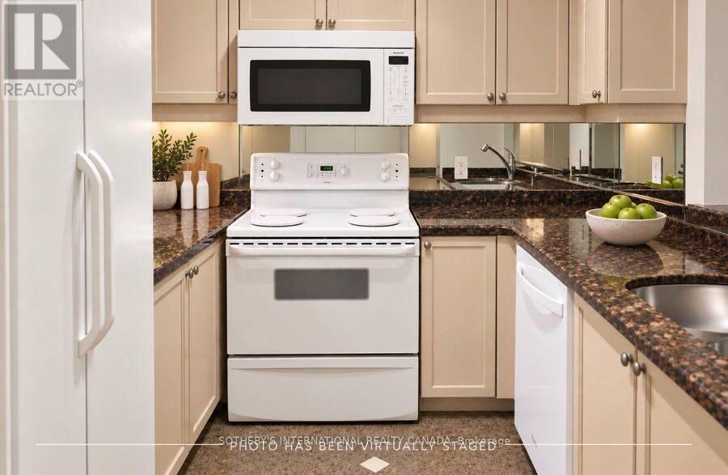
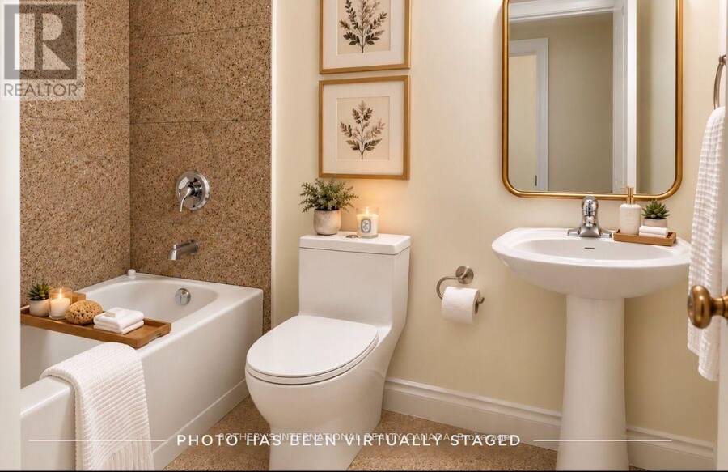
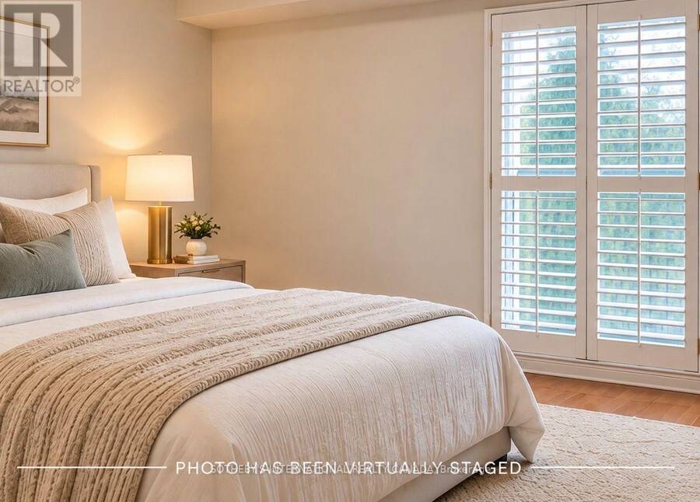
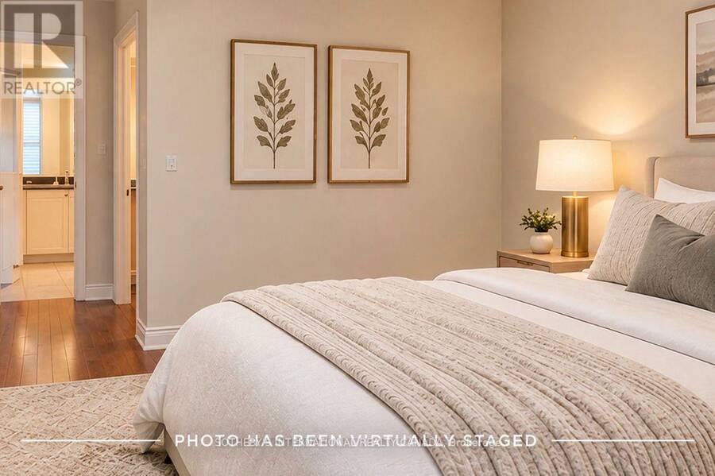
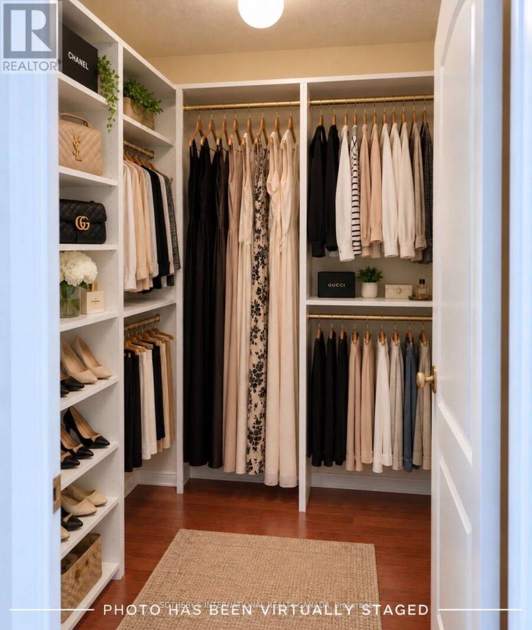
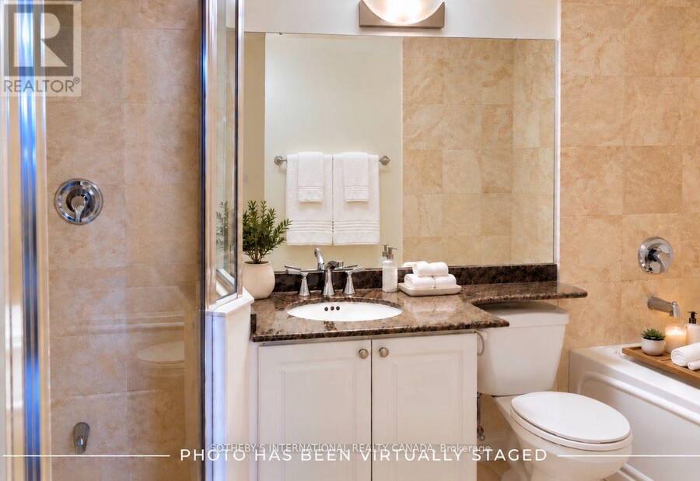
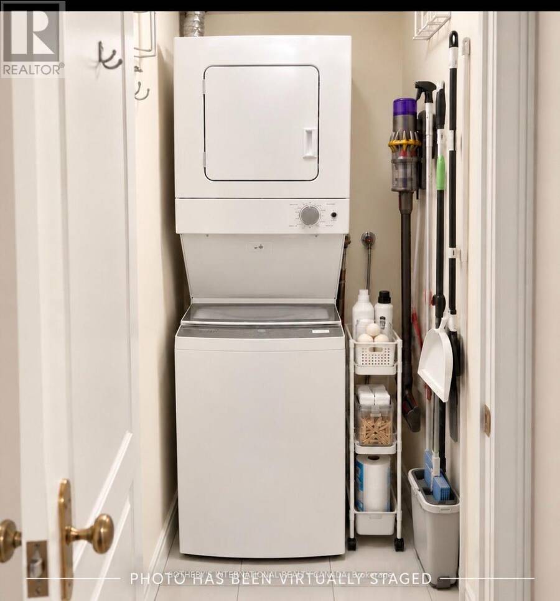
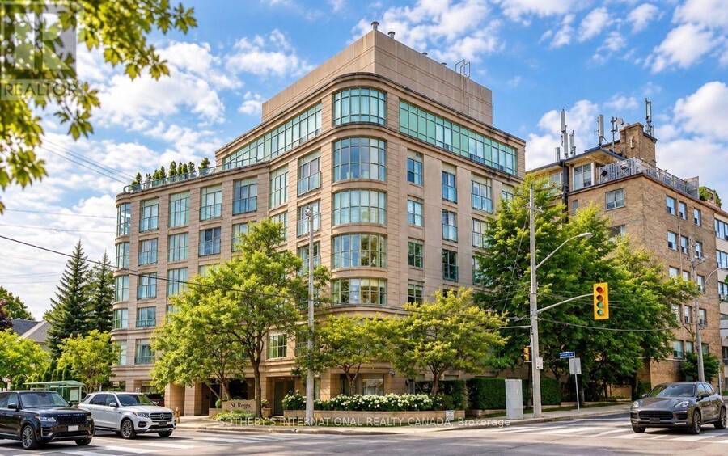
Welcome to Suite 404 at 800 Spadina Road, a beautifully finished two bedroom, two bathroom residence offering approximately 870 ft. of refined living space in the heart of prestigious Forest Hill. Bathed in natural light with desirable south exposure, this elegant suite offers two Juliette balconies, hardwood flooring, a well appointed kitchen with granite countertops, and thoughtfully designed custom built-ins that provide exceptional storage and functionality. The spacious primary bedroom offers a walk-in closet and private en suite, while the second bedroom provides flexibility for guests, family, or a sophisticated home office. Set within an ... read more
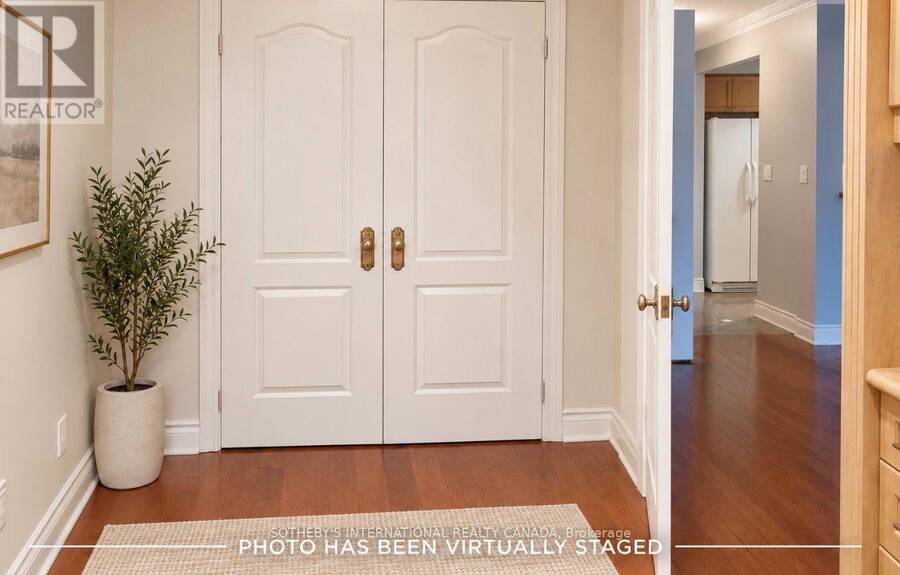
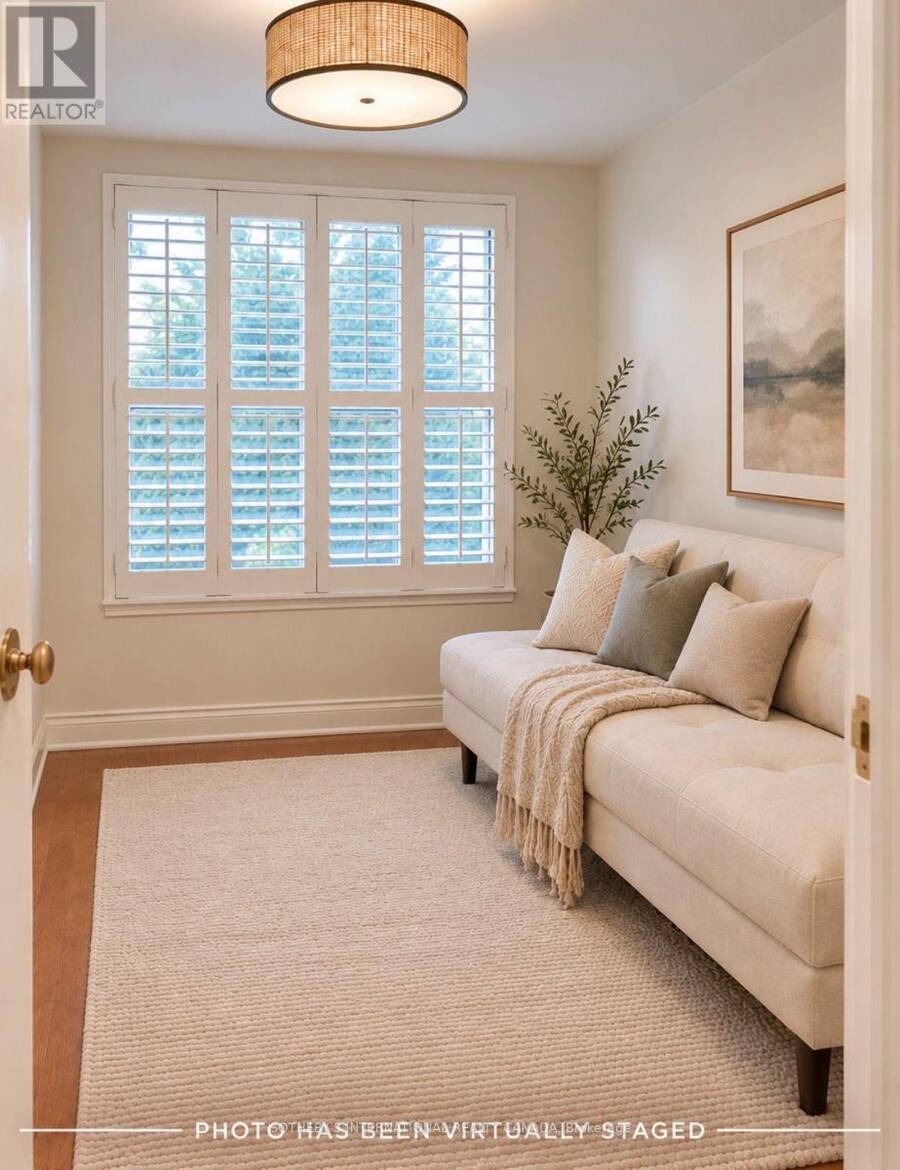
Welcome to Suite 404 at 800 Spadina Road, a beautifully finished two bedroom, two bathroom residence offering approximately 870 ft. of refined living space in the heart of prestigious Forest Hill. Bathed in natural light with desirable south exposure, this elegant suite offers two Juliette balconies, hardwood flooring, a well appointed kitchen with granite countertops, and thoughtfully designed custom built-ins that provide exceptional storage and functionality. The spacious primary bedroom offers a walk-in closet and private en suite, while the second bedroom provides flexibility for guests, family, or a sophisticated home office. Set within an intimate boutique 7 storey building, with only 23 residences, built in 1999 by renowned developer Shane Baghai, residents enjoy a rooftop terrace with barbecue, fitness facilities, visitor parking and convenient underground parking and storage locker. Steps from TTC and close to the shops, cafes, and restaurants of Forest Hill Village, the Beltline Trail, parks, and everyday conveniences, this is an exceptional opportunity to enjoy a beautifully appointed home in one of Toronto's most established neighbourhoods. (id:25417)
- Listing ID: C14146948
- Property Type: Single Family
| Property | |
|---|---|
| Ownership: | Condo Corporation $1,678.82 / Monthly |
| Parking: | Underground 1 Spaces |
| Building | |
|---|---|
| Type: | Single Family Apartment |
| HVAC: | Central Air Conditioning, Fireplace and Forced Air Natural Gas |
| Exterior: | Brick and Concrete |
| Basement: | None |
| Location | |
|---|---|
| City: | Toronto (Forest Hill South) |
| Province: | Ontario |
| Community Features: | Pets Allowed With Restrictions |
| Rooms | Level | Dimensions |
|---|---|---|
| Living room | Flat | 5.48 m x 4.8 m |
| Dining room | Flat | 5.48 m x 4.8 m |
| Kitchen | Flat | 2.4 m x 2.35 m |
| Primary Bedroom | Flat | 4.27 m x 3.05 m |
| Bedroom 2 | Flat | 3.6 m x 2.55 m |
Book a showing to see this Spadina Road Condo in Toronto
This property has so much to offer. Book a private showing now, as you do not want to miss out on 404 - 800 SPADINA ROAD in Toronto, Ontario!
Private Showing Request
Send a request to book a private showing for
.
Please Note: Information you supply in the contact form will be kept fully confidential.
Is this condo the right property for you? Start a conversation to find out.
Get Directions to this Property
Not sure where this property is? Get directions to this Spadina Road Condo in Toronto.


Provided by SOTHEBY'S INTERNATIONAL REALTY CANADA. MLS®, REALTOR®, and the associated logos are trademarks of the Canadian Real Estate Association.

This REALTOR.ca listing content is owned and licensed by REALTOR® members of the Canadian Real Estate Association.
Have questions or need more information about this condo? Don't know where to begin? Then, let us connect you with the best real estate agent to guide you.

Inquiries submitted through this website will be responded to by a local sales representative from Royal LePage®.
Start a Conversation by Text
Provide your full name, phone and email to start a conversation by text message.
Please Note: Information you supply in the contact form will be kept fully confidential.
Start a Conversation by Email
Provide your full name and email to start a conversation by email.
Please Note: Information you supply in the contact form will be kept fully confidential.