
403 - 60 PAVANE LINKWAY, Toronto, Ontario M3C 1A1


$459,000.00
- 2 bedrooms
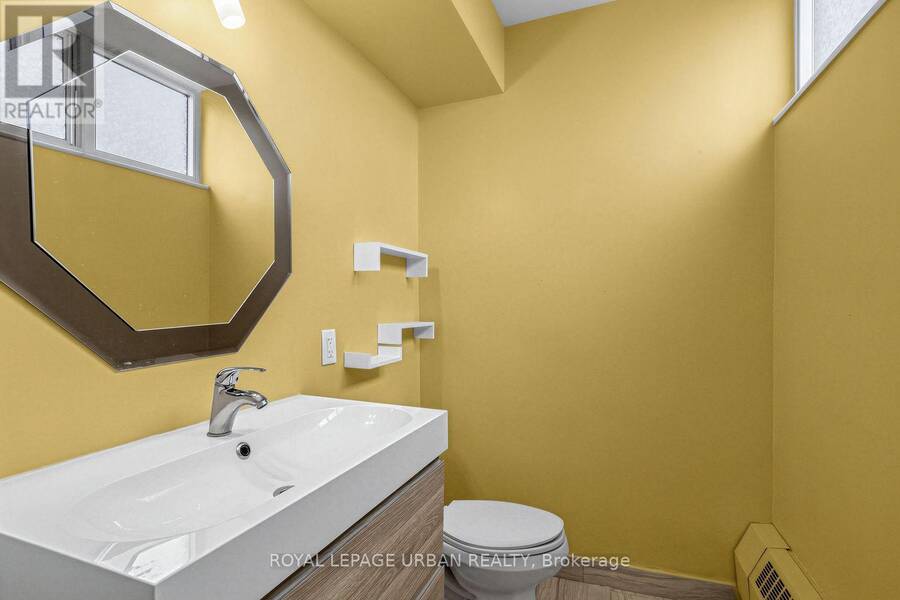
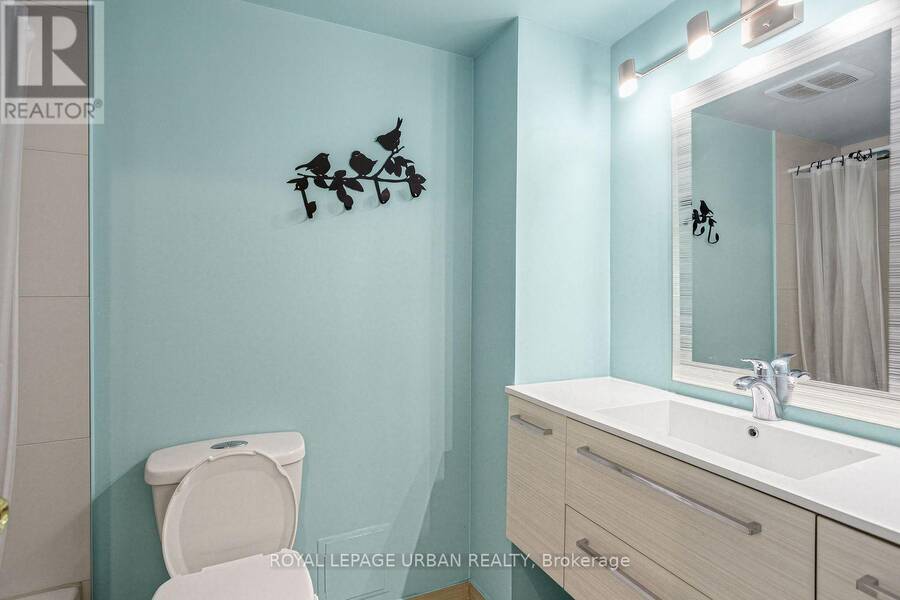
- 2 bathrooms
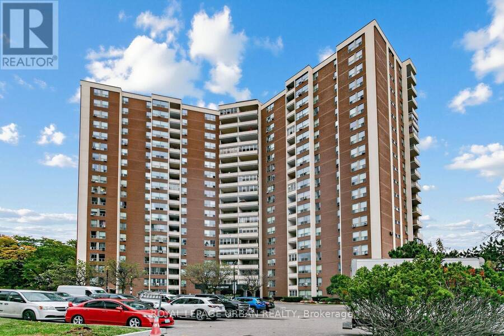
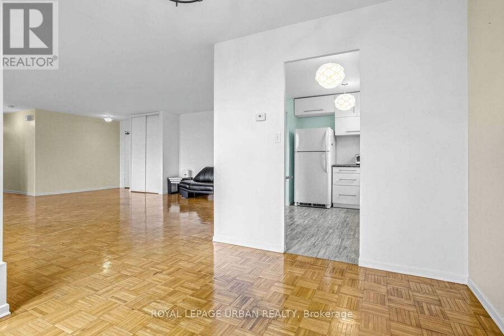
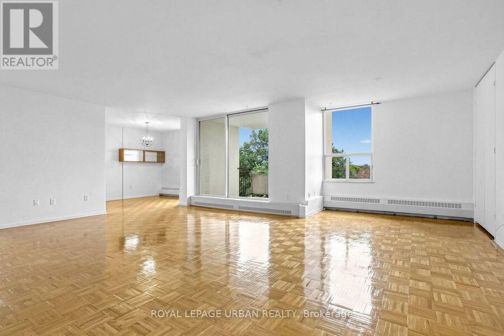
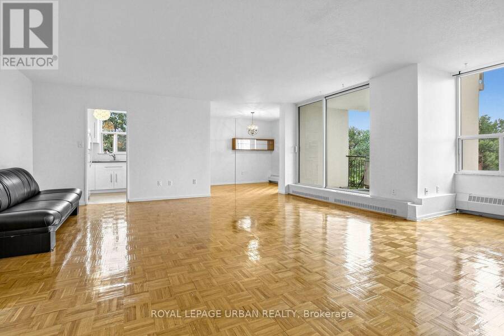
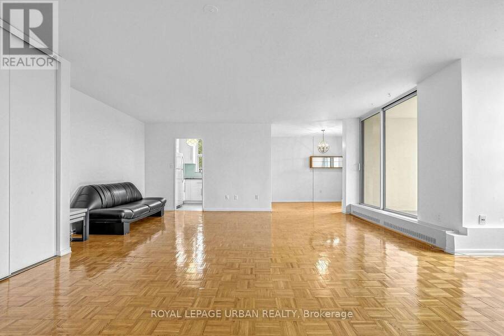
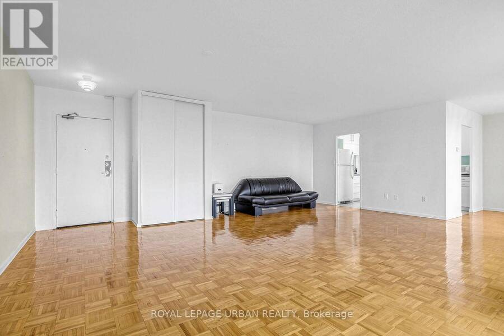
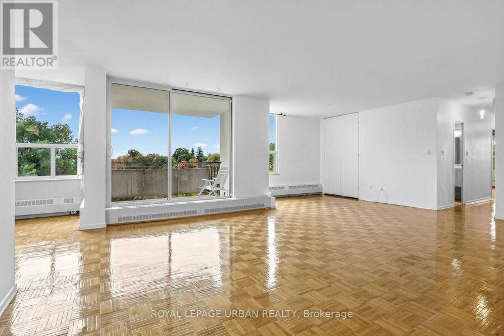
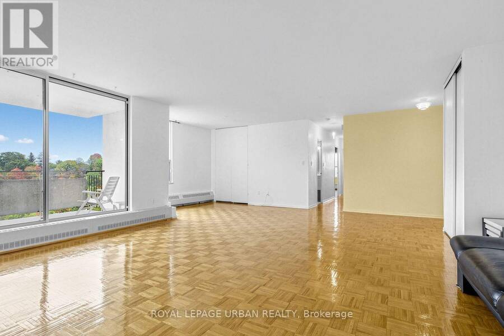
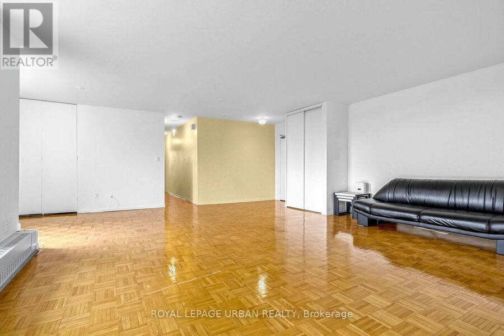
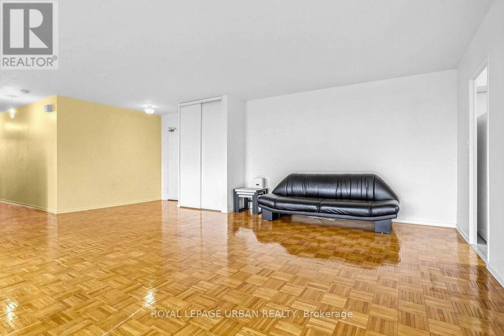
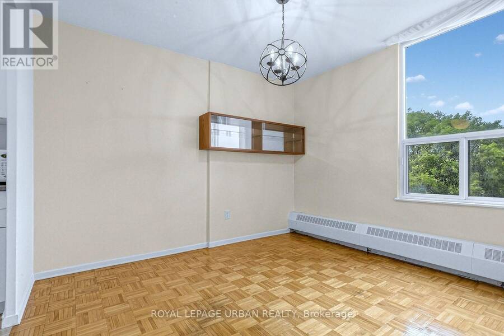
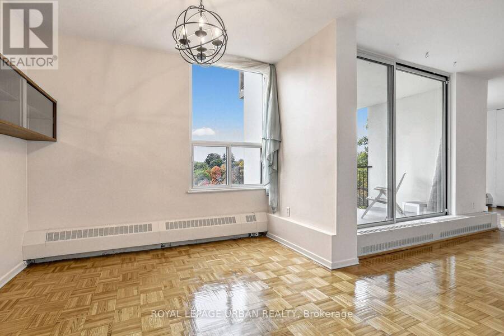
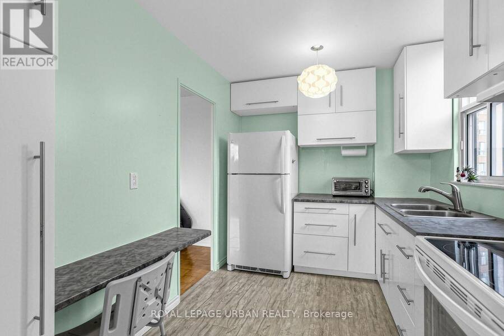
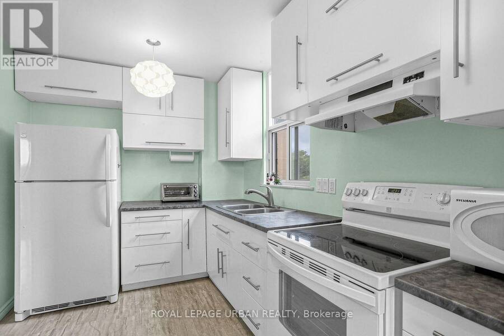
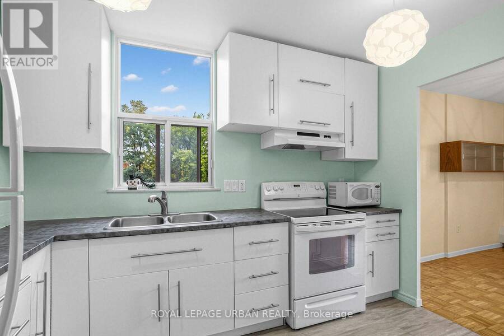
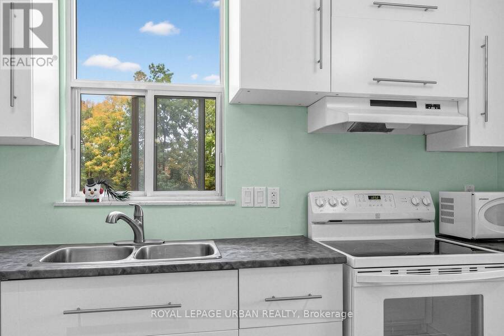
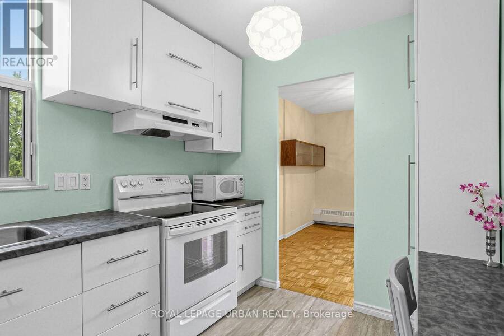
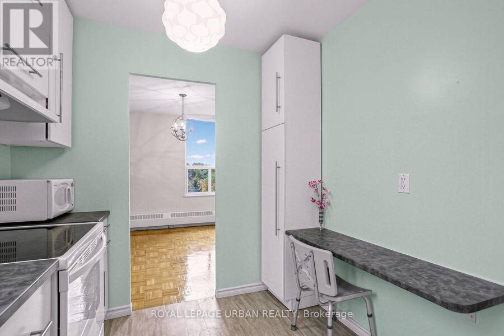
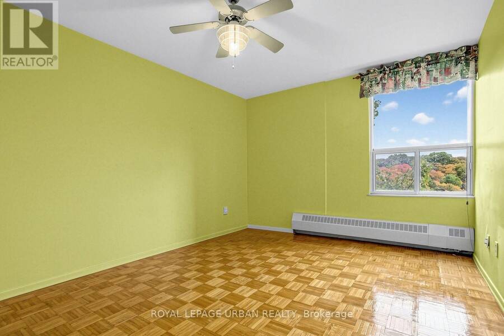
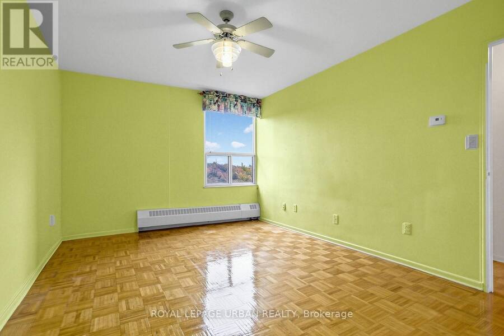
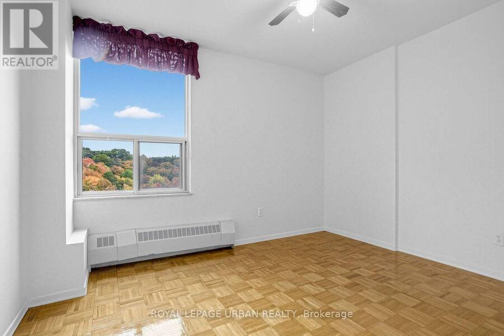
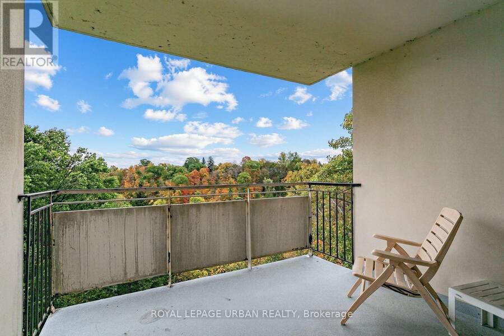
Bright And Spacious Two-bedroom Residence Offering Over 1,200 Sq. Ft. On A Three-bedroom Floor Plan, With The Flexibility To Create A Third Bedroom For A Family, Home Office, Or Guest Suite. Enjoy Southeast-facing Views Over The Don Valley And City Skyline, With Large Windows Filling The Home With Natural Light. Set In Flemingdon Park, The Suite Is Surrounded By Parks, Trails, And Ravine Green Space, With Taylor Creek Park, Golf Courses, Schools, And Everyday Amenities Nearby. Easy Access To The DVP, TTC, And Crosstown LRT Adds Everyday Convenience. Building Amenities Include An Indoor Pool, Sauna, Gym, Convenience Store, And Self-serve Car Wash. ... read more
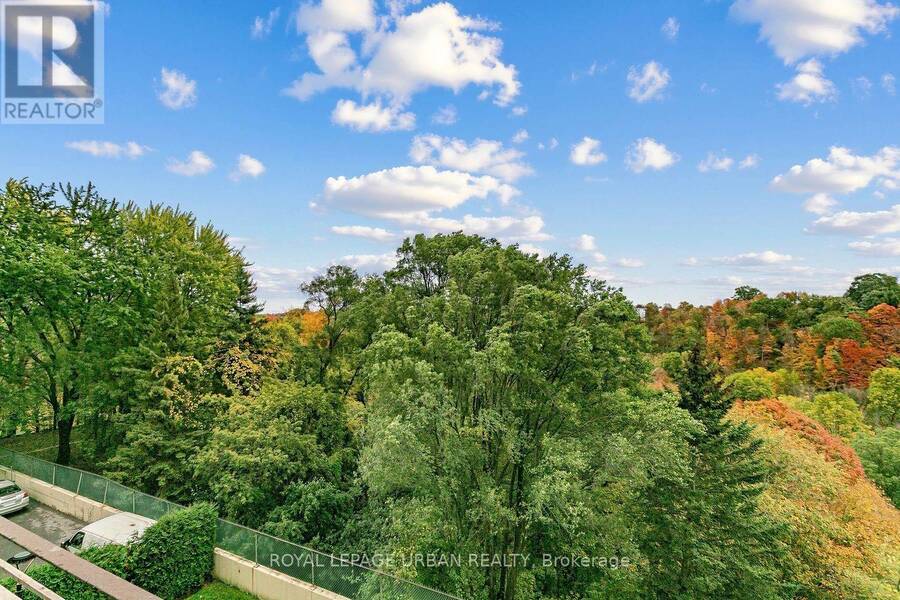
Bright And Spacious Two-bedroom Residence Offering Over 1,200 Sq. Ft. On A Three-bedroom Floor Plan, With The Flexibility To Create A Third Bedroom For A Family, Home Office, Or Guest Suite. Enjoy Southeast-facing Views Over The Don Valley And City Skyline, With Large Windows Filling The Home With Natural Light. Set In Flemingdon Park, The Suite Is Surrounded By Parks, Trails, And Ravine Green Space, With Taylor Creek Park, Golf Courses, Schools, And Everyday Amenities Nearby. Easy Access To The DVP, TTC, And Crosstown LRT Adds Everyday Convenience. Building Amenities Include An Indoor Pool, Sauna, Gym, Convenience Store, And Self-serve Car Wash. Maintenance Fees Include All Utilities, Cable, And Internet-offering Excellent Value With Predictable Monthly Costs. (id:25417)
- Listing ID: C14102514
- Property Type: Single Family
| Property | |
|---|---|
| Ownership: | Condo Corporation $1,047.00 / Monthly |
| Parking: | Underground 1 Spaces |
| Building | |
|---|---|
| Type: | Single Family Apartment |
| HVAC: | Baseboard Heaters and Fireplace Electric |
| Exterior: | Brick |
| Basement: | None |
| Location | |
|---|---|
| City: | Toronto (Flemingdon Park) |
| Province: | Ontario |
| Community Features: | Pets Allowed With Restrictions |
| Rooms | Level | Dimensions |
|---|---|---|
| Foyer | Main level | 2.62 m x 1.57 m |
| Living room | Main level | 5.72 m x 6.83 m |
| Dining room | Main level | 5.72 m x 6.83 m |
| Kitchen | Main level | 3.48 m x 2.44 m |
| Eating area | Main level | 3.3 m x 2.79 m |
| Primary Bedroom | Main level | 1.47 m x 2.44 m |
| Bedroom 2 | Main level | 3.53 m x 3 m |
Book a showing to see this Pavane Linkway Condo in Toronto
This property has so much to offer. Book a private showing now, as you do not want to miss out on 403 - 60 PAVANE LINKWAY in Toronto, Ontario!
Private Showing Request
Send a request to book a private showing for
.
Please Note: Information you supply in the contact form will be kept fully confidential.
Is this condo the right property for you? Start a conversation to find out.
Get Directions to this Property
Not sure where this property is? Get directions to this Pavane Linkway Condo in Toronto.


Provided by ROYAL LEPAGE URBAN REALTY. MLS®, REALTOR®, and the associated logos are trademarks of the Canadian Real Estate Association.

This REALTOR.ca listing content is owned and licensed by REALTOR® members of the Canadian Real Estate Association.
Have questions or need more information about this condo? Don't know where to begin? Then, let us connect you with the best real estate agent to guide you.

Inquiries submitted through this website will be responded to by a local sales representative from Royal LePage®.
Start a Conversation by Text
Provide your full name, phone and email to start a conversation by text message.
Please Note: Information you supply in the contact form will be kept fully confidential.
Start a Conversation by Email
Provide your full name and email to start a conversation by email.
Please Note: Information you supply in the contact form will be kept fully confidential.