
402 - 8 DRUMMOND STREET, Toronto, Ontario M8V 1Y8

$739,000.00
- 2 bedrooms
- 3 bathrooms
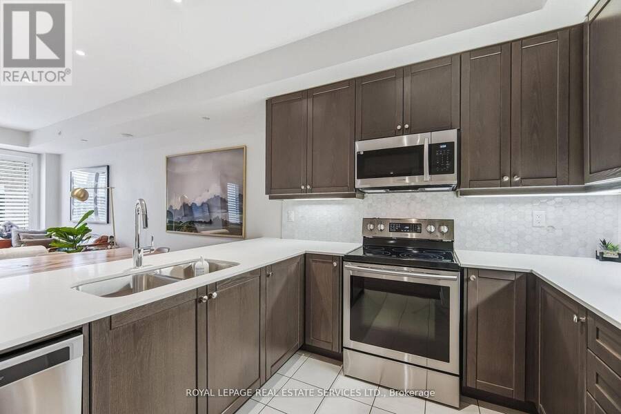
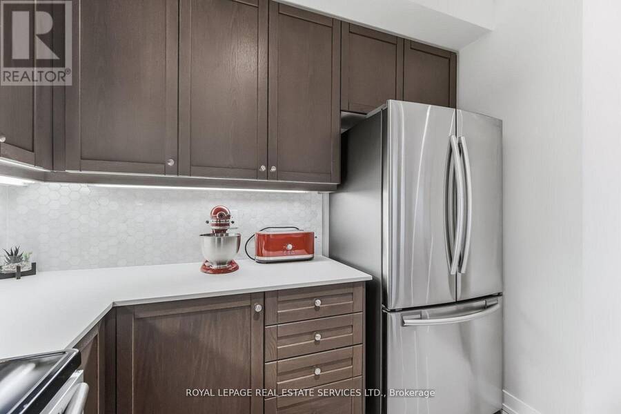
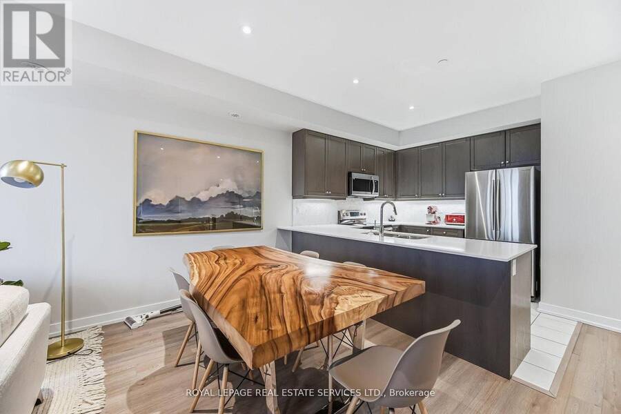
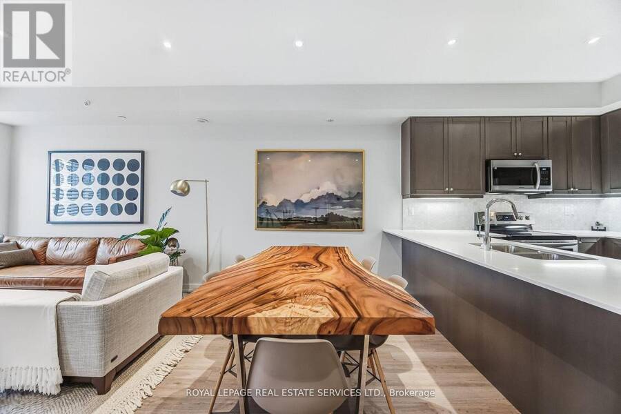
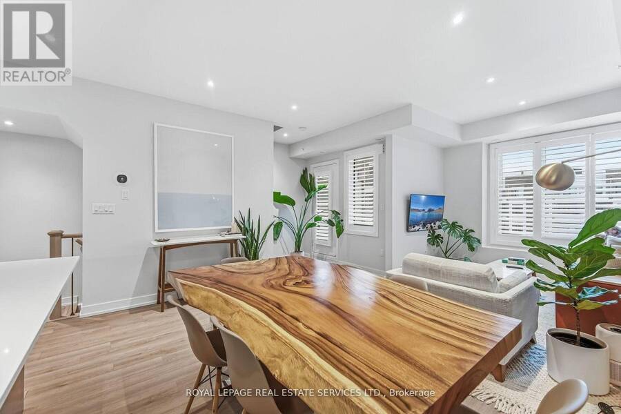
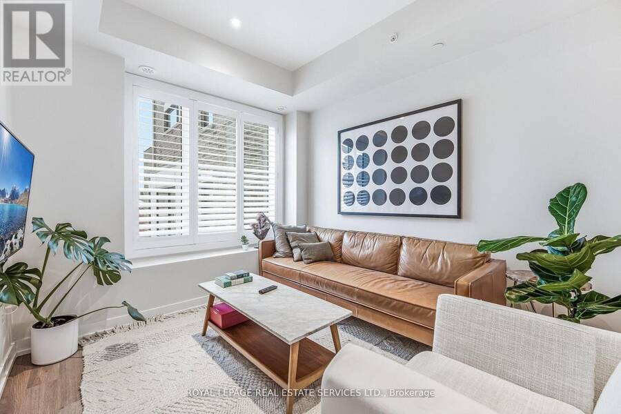
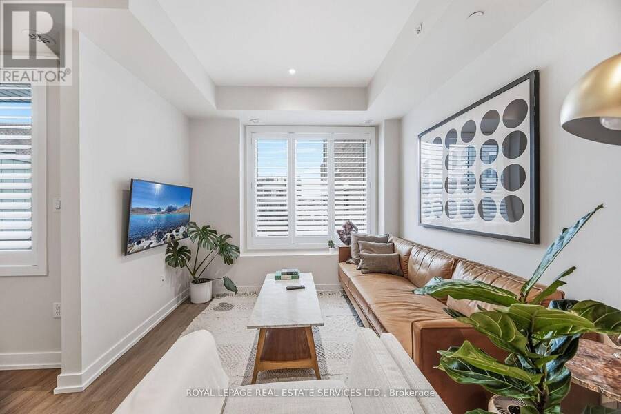
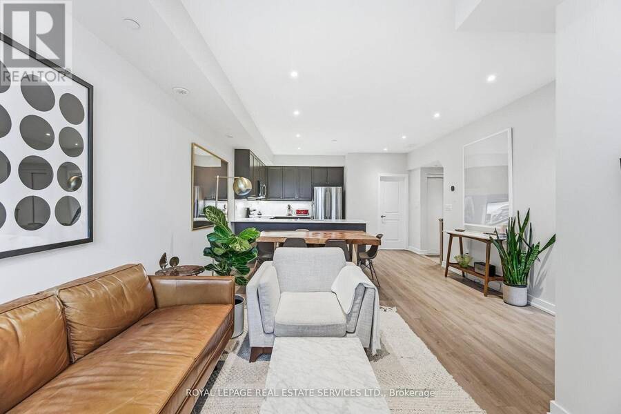
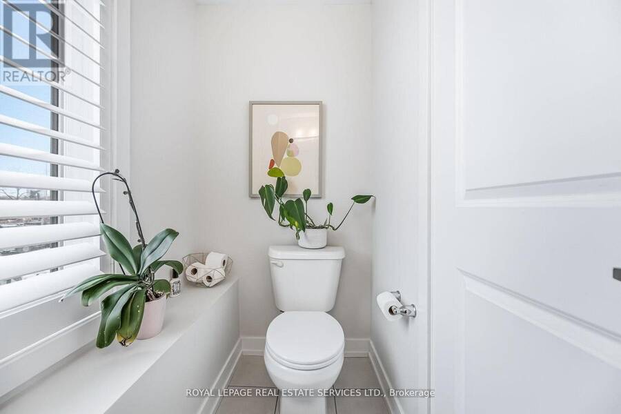
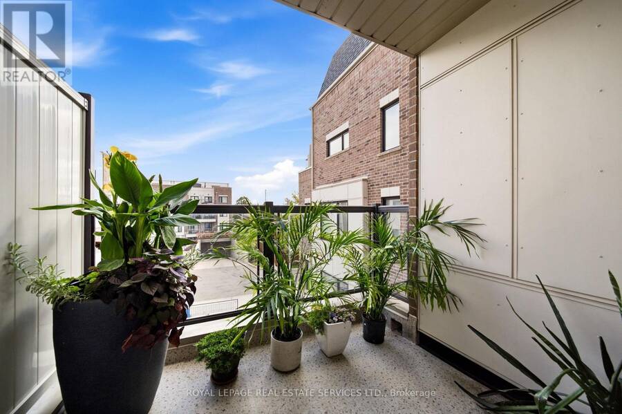
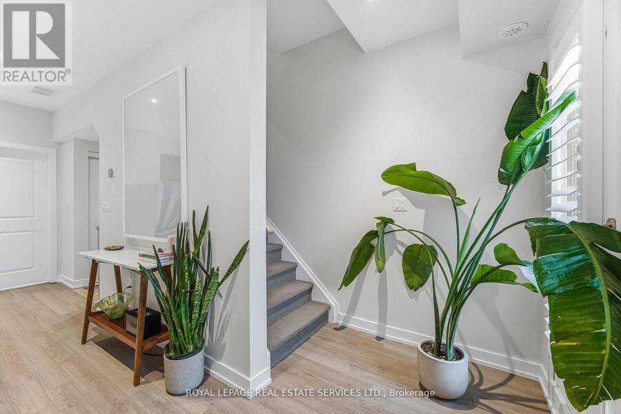
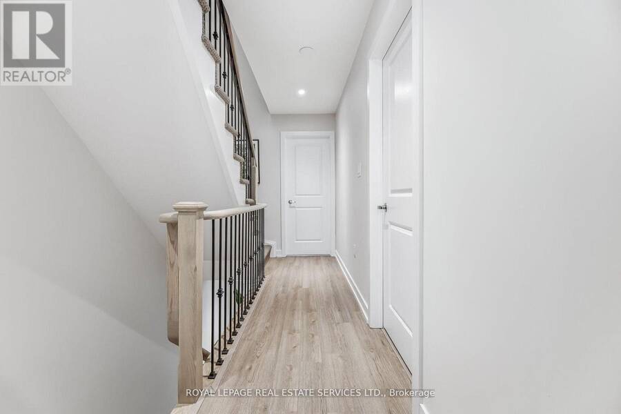
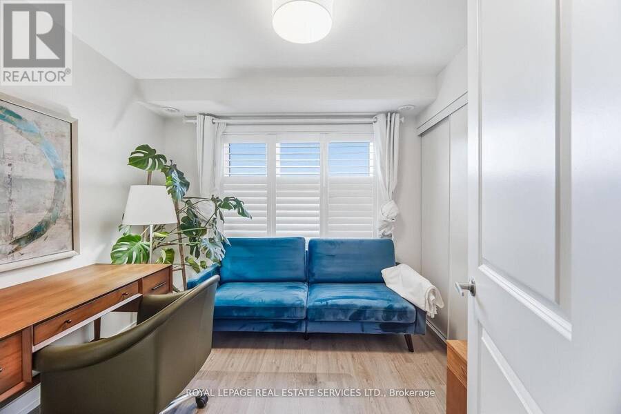
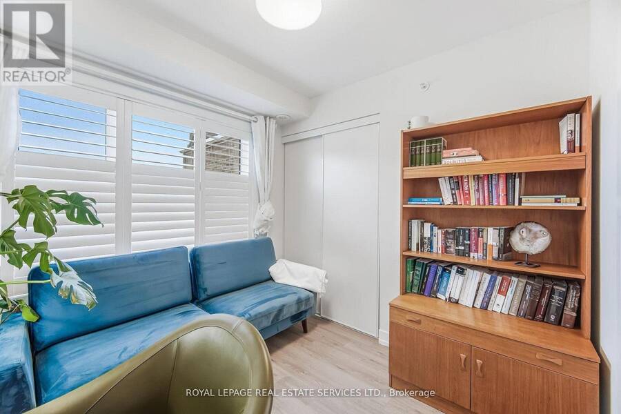
Bright and spacious end unit 2 bedroom, 3 bathroom home offering over 1,200 sq ft of functional living space in the heart of Mimico. With windows on both sides, the home is filled with natural light throughout the day. The open-concept main floor is designed for comfortable everyday living and easy entertaining, featuring quartz countertops, a generous peninsula, oversized kitchen cupboards, pot lights throughout, and custom California shutters. Step out to a private balcony off the living room for added outdoor space. Upstairs, the spacious primary bedroom includes its own balcony, two generous closets, and an ensuite bath. A well-sized second ... read more
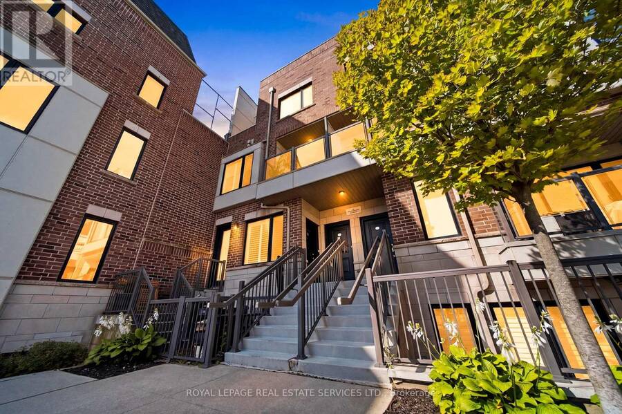
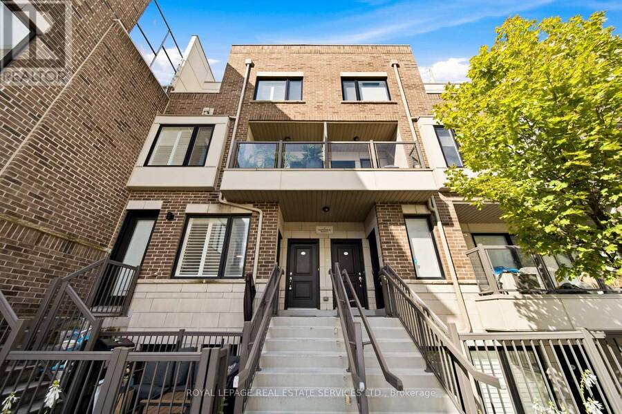
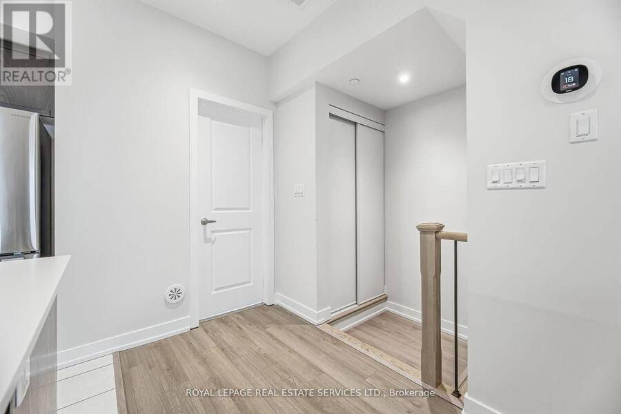
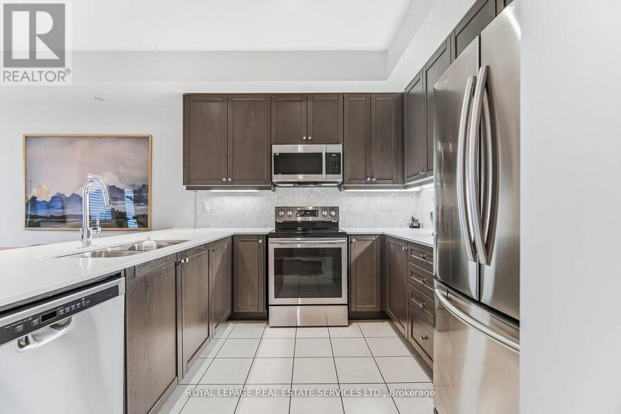
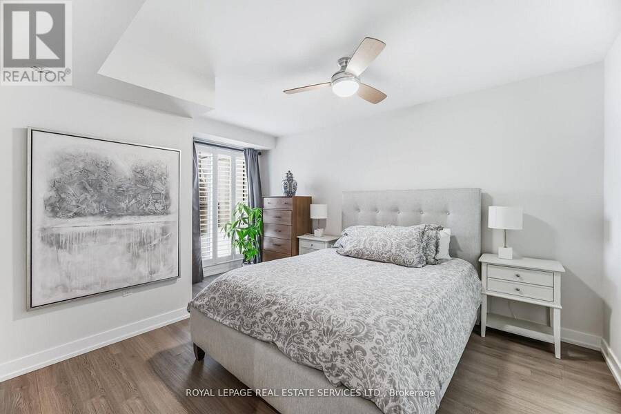
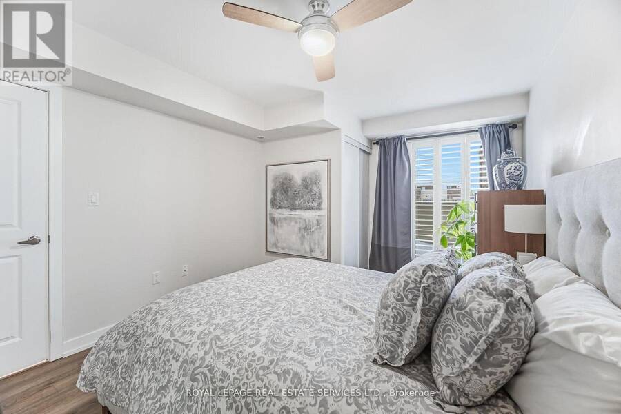
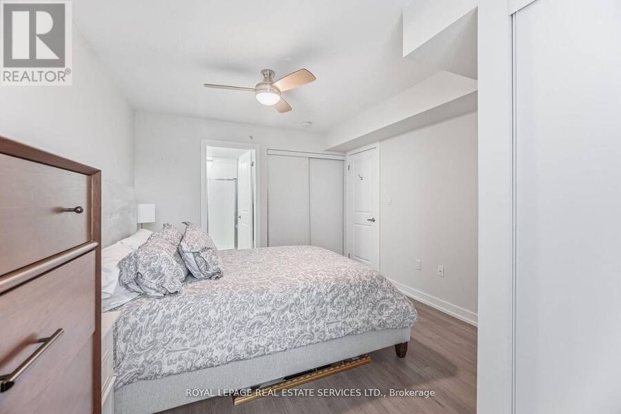
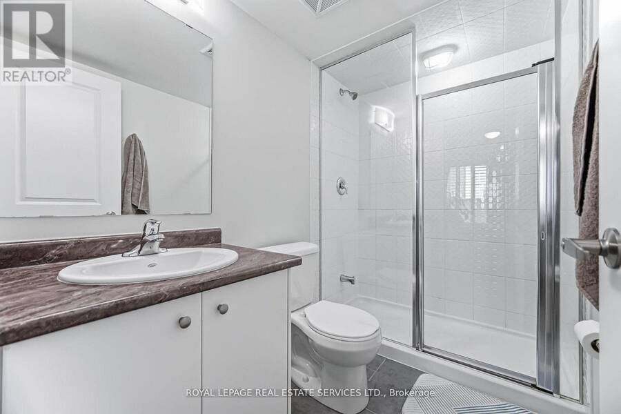
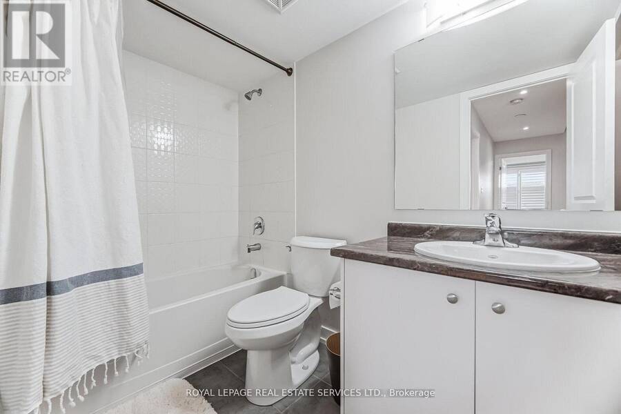
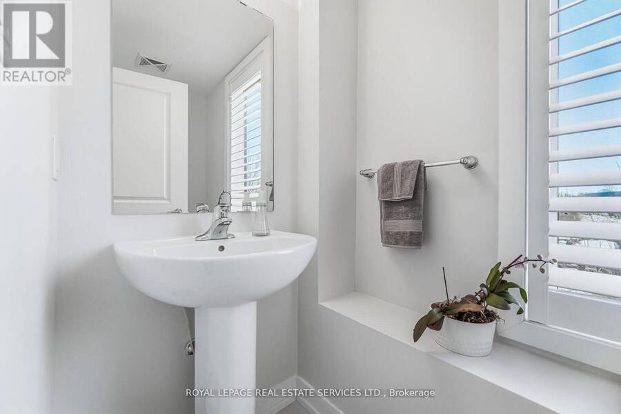
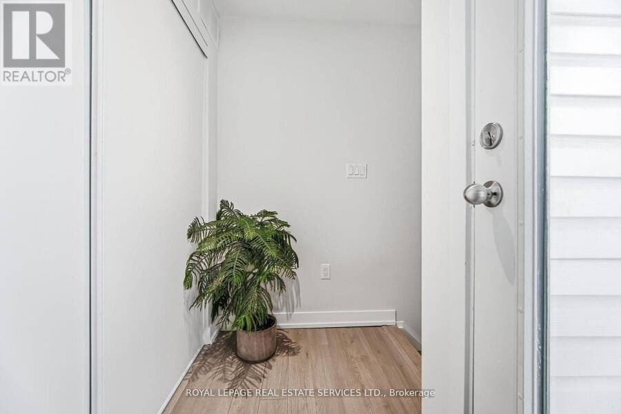
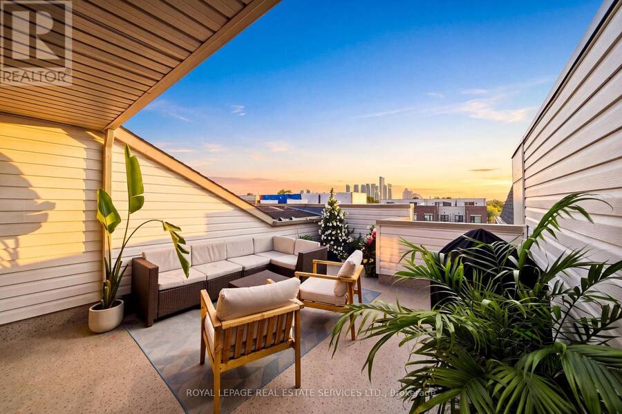
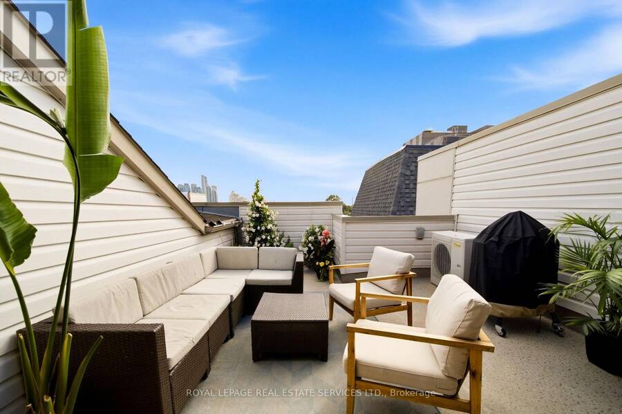
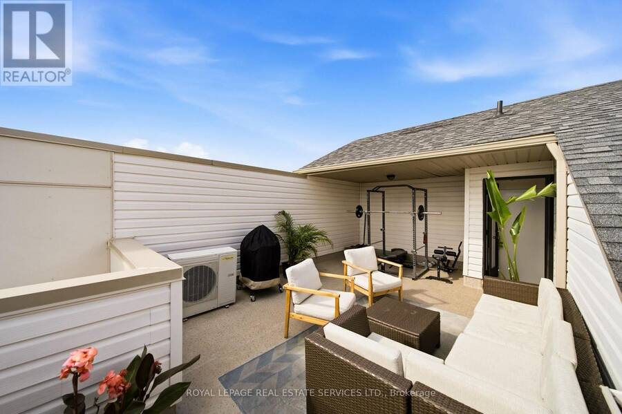
Bright and spacious end unit 2 bedroom, 3 bathroom home offering over 1,200 sq ft of functional living space in the heart of Mimico. With windows on both sides, the home is filled with natural light throughout the day. The open-concept main floor is designed for comfortable everyday living and easy entertaining, featuring quartz countertops, a generous peninsula, oversized kitchen cupboards, pot lights throughout, and custom California shutters. Step out to a private balcony off the living room for added outdoor space. Upstairs, the spacious primary bedroom includes its own balcony, two generous closets, and an ensuite bath. A well-sized second bedroom, additional full bathroom, and convenient second-floor laundry complete the upper level. Enjoy a large rooftop terrace, perfect for relaxing or hosting guests. Located just steps from Mimico GO Train and TTC, this home offers exceptional convenience with easy access to shops, parks, restaurants, coffee shops, and the waterfront. (id:25417)
Open House this Saturday, August 29th, from 2:00 PM to 4:00 PM and Sunday, August 30th, from 2:00 PM to 4:00 PM.
- Listing ID: W13717920
- Property Type: Single Family
| Property | |
|---|---|
| Ownership: | Condo Corporation $487.99 / Monthly |
| Parking: | Underground 1 Spaces |
| Building | |
|---|---|
| Type: | Single Family Row / Townhouse |
| Appliances: | Dryer, Freezer, Microwave, Oven, Refrigerator, Stove, Washer and Garage Door Opener Remote(s) |
| HVAC: | Central Air Conditioning, Fireplace and Forced Air Natural Gas |
| Exterior: | Brick |
| Basement: | None |
| Location | |
|---|---|
| City: | Toronto (Mimico-Queensway) |
| Province: | Ontario |
| Nearby Amenities: | Pets Allowed With Restrictions |
| Rooms | Level | Dimensions |
|---|---|---|
| Bathroom | Second level | 2.34 m x 1.22 m |
| Kitchen | Second level | 2.69 m x 2.97 m |
| Living room | Second level | 2.77 m x 3.43 m |
| Dining room | Second level | 4.32 m x 2.31 m |
| Bathroom | Third level | 1.52 m x 2.29 m |
| Bathroom | Third level | 3.86 m x 1.5 m |
| Primary Bedroom | Third level | 3.28 m x 4.55 m |
| Bedroom 2 | Third level | 2.64 m x 2.67 m |
Book a showing to see this Drummond Street Condo in Toronto
This property has so much to offer. Book a private showing now, as you do not want to miss out on 402 - 8 DRUMMOND STREET in Toronto, Ontario!
Private Showing Request
Send a request to book a private showing for
.
Please Note: Information you supply in the contact form will be kept fully confidential.
Is this condo the right property for you? Start a conversation to find out.
Get Directions to this Property
Not sure where this property is? Get directions to this Drummond Street Condo in Toronto.


Provided by ROYAL LEPAGE REAL ESTATE SERVICES LTD.. MLS®, REALTOR®, and the associated logos are trademarks of the Canadian Real Estate Association.

This REALTOR.ca listing content is owned and licensed by REALTOR® members of the Canadian Real Estate Association.
Have questions or need more information about this condo? Don't know where to begin? Then, let us connect you with the best real estate agent to guide you.

Inquiries submitted through this website will be responded to by a local sales representative from Royal LePage®.
Start a Conversation by Text
Provide your full name, phone and email to start a conversation by text message.
Please Note: Information you supply in the contact form will be kept fully confidential.
Start a Conversation by Email
Provide your full name and email to start a conversation by email.
Please Note: Information you supply in the contact form will be kept fully confidential.