
402 - 74 SPADINA ROAD, Toronto, Ontario M5R 2T5

$649,900.00
- 1 bedroom
- 1 bathroom
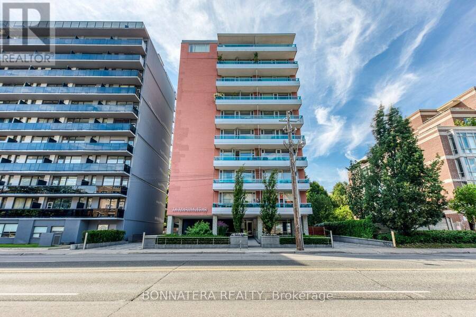
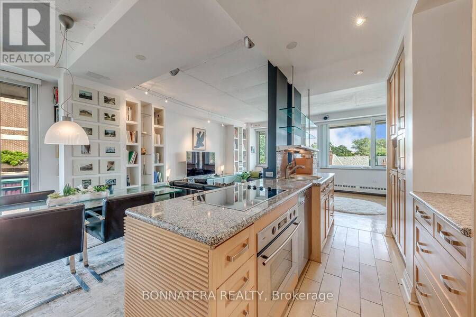
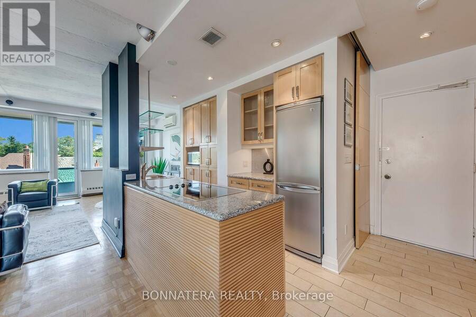
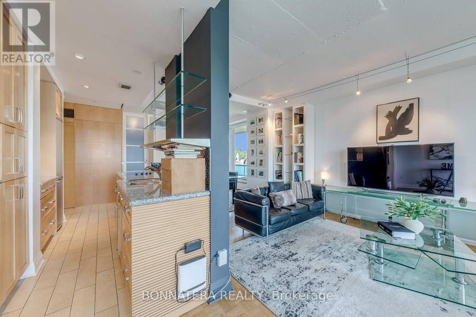
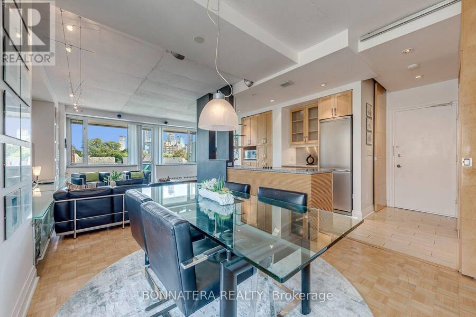
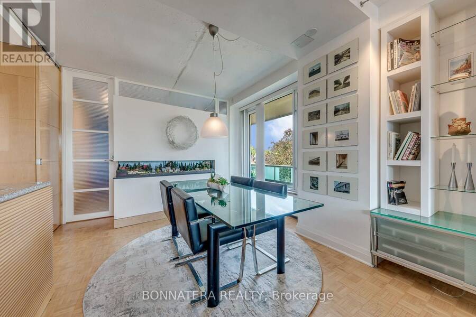
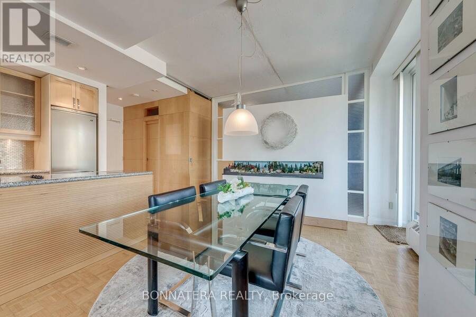
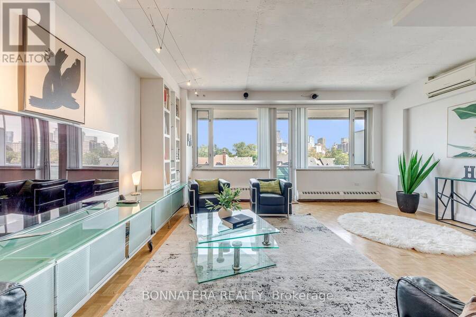
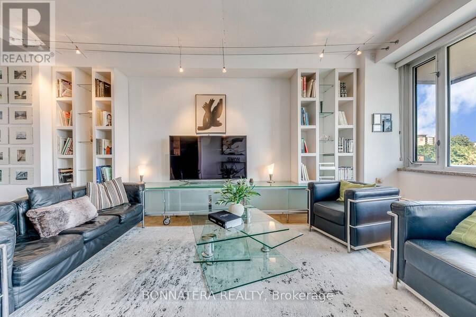
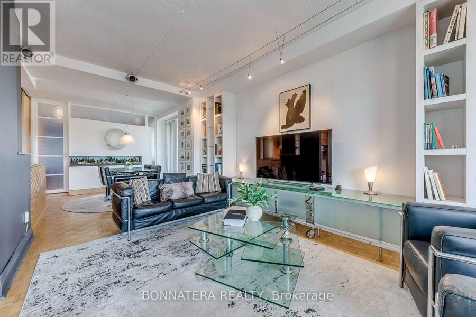
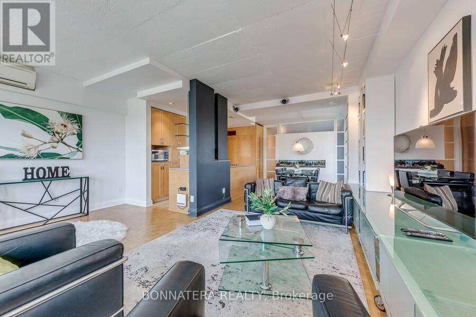
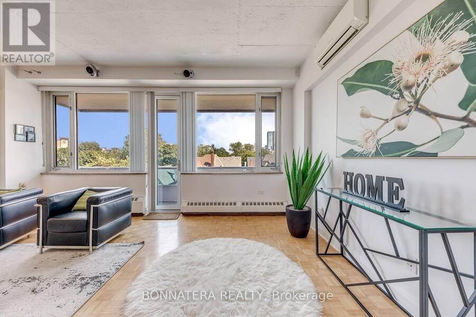
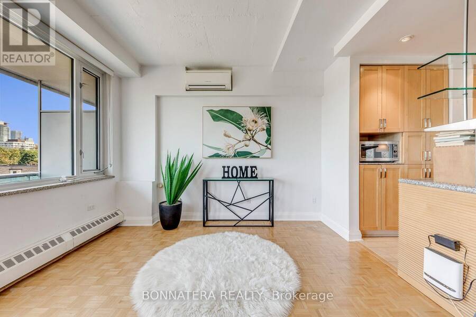
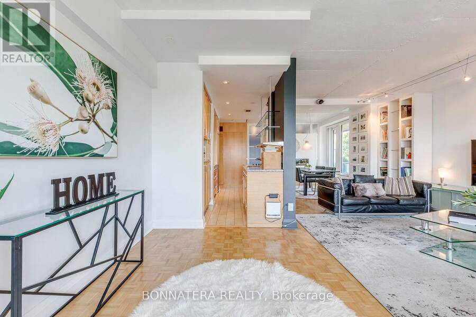
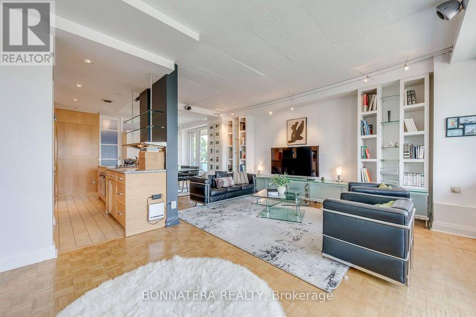
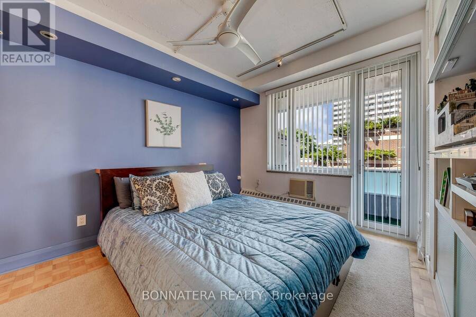
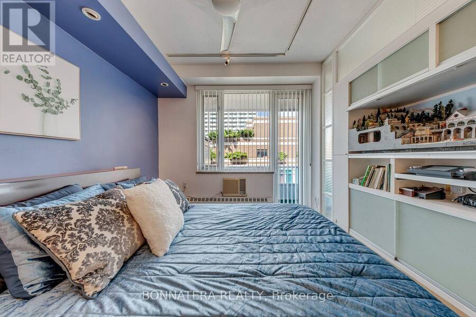
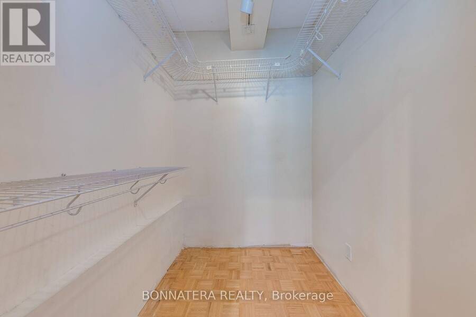
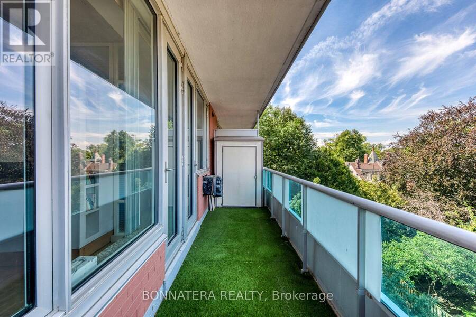
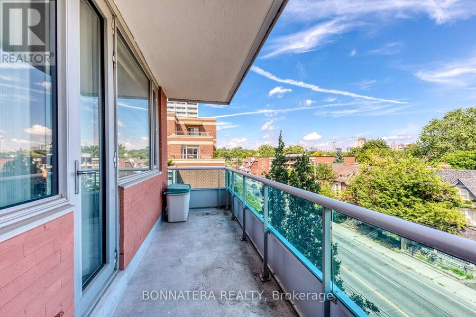
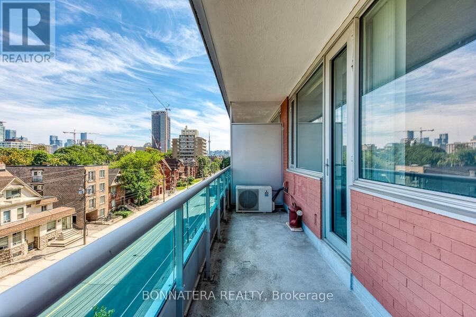
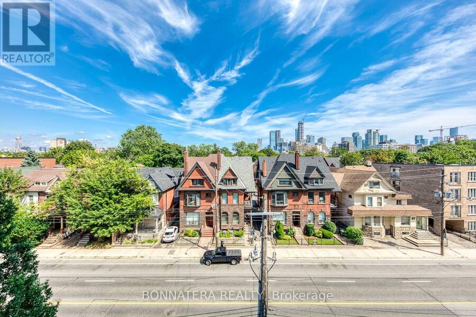
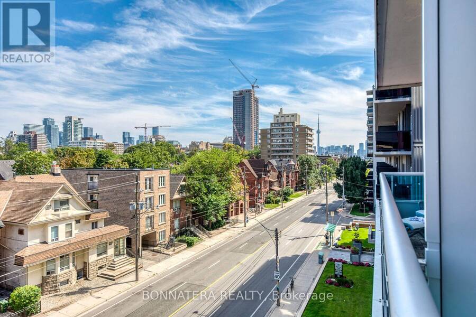
Discover an exceptional blend of character, comfort, and urban sophistication in the heart of Toronto's coveted Annex neighborhood. Nestled within a distinctive Art Deco-inspired boutique residence, where opportunities to own are seldom available, this beautifully appointed suite offers approximately 800 sq. ft. of inviting, thoughtfully designed living space. An desirable east-facing exposure fills the interiors with natural light while showcasing unobstructed views of Toronto's iconic downtown skyline. Featuring a generously proportioned bedroom with a big Walk-in closet and a private balcony! The social area has been extended to make this a ... read more
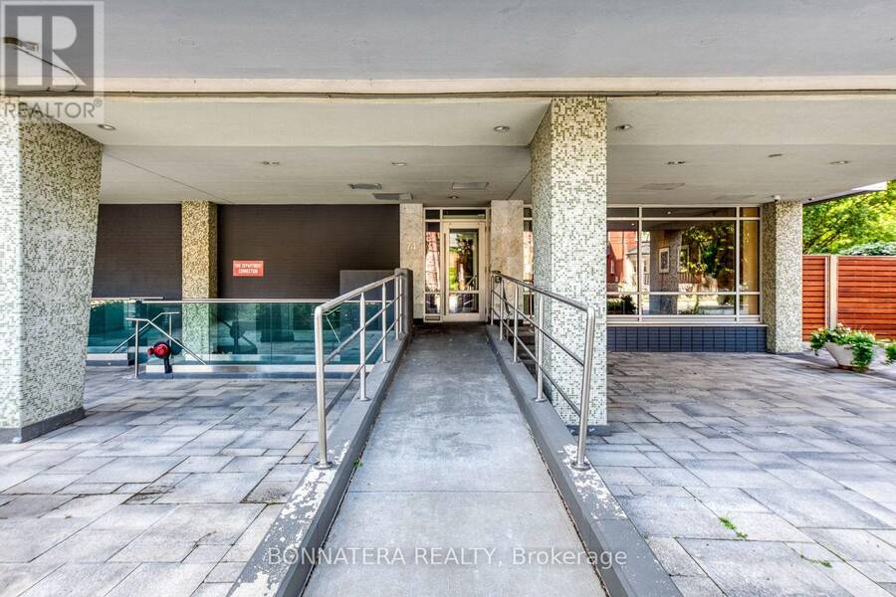
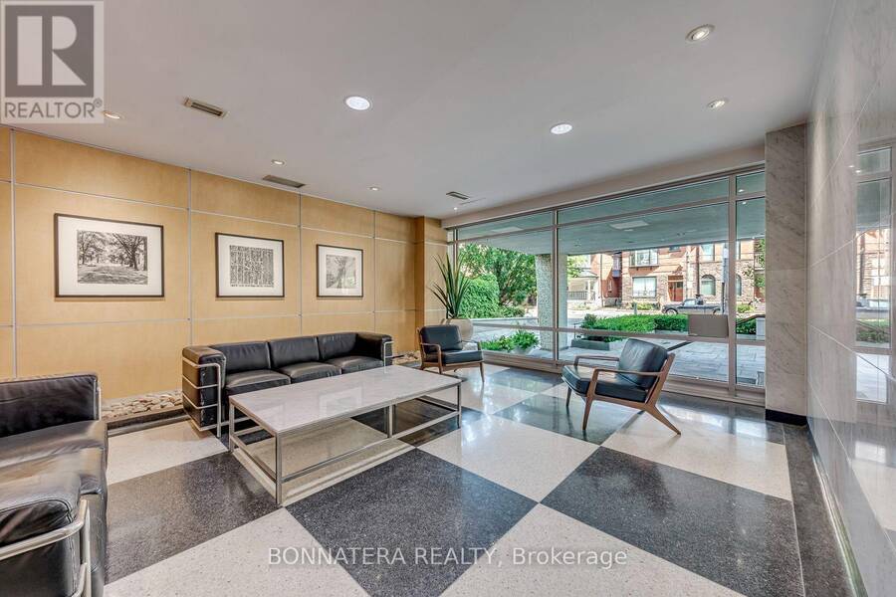
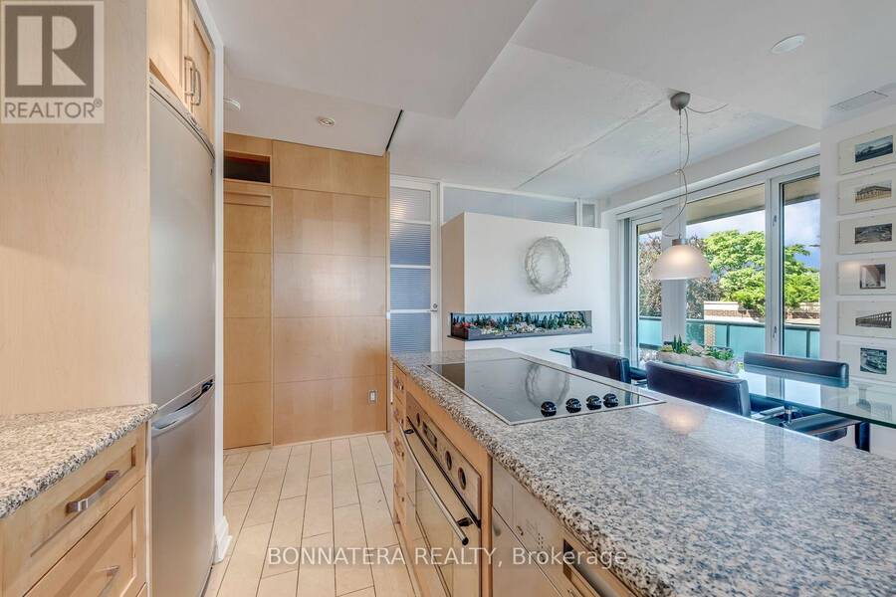
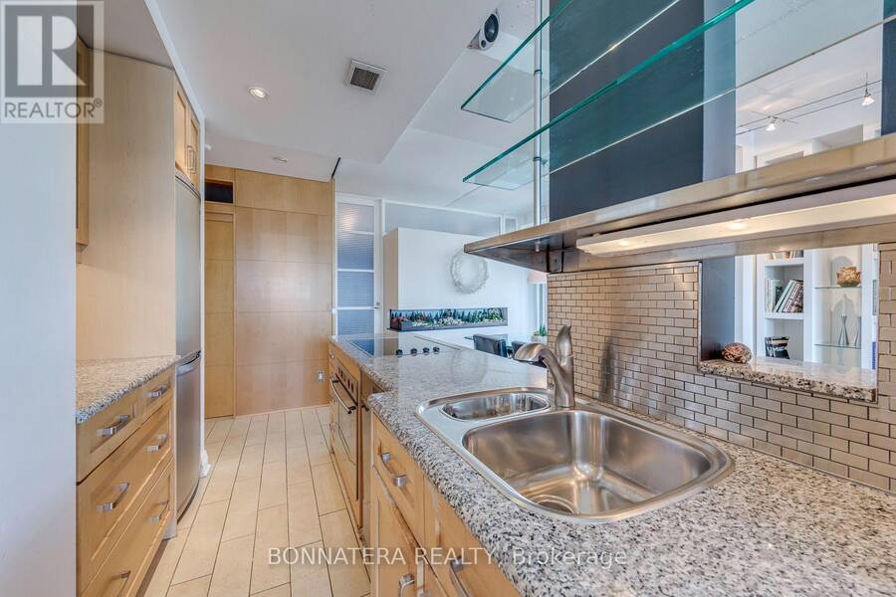
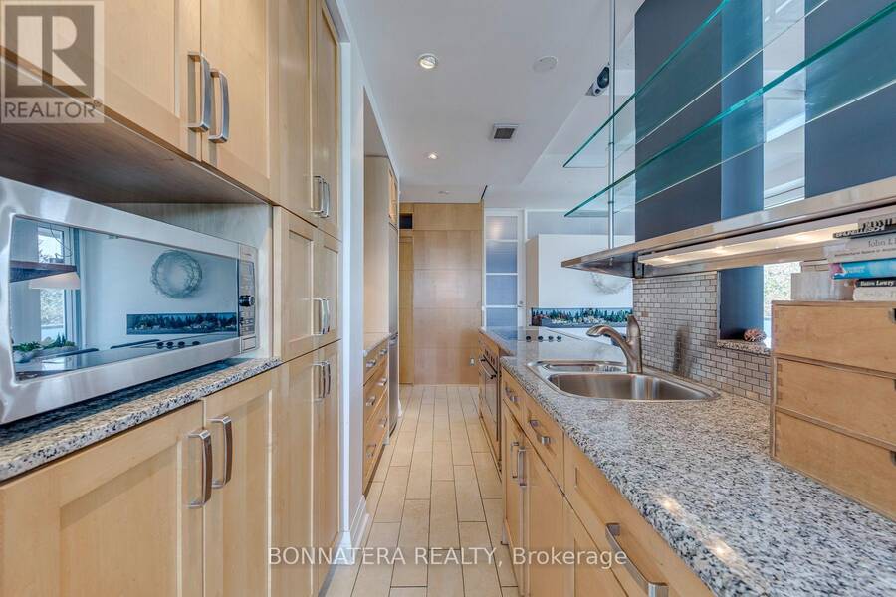
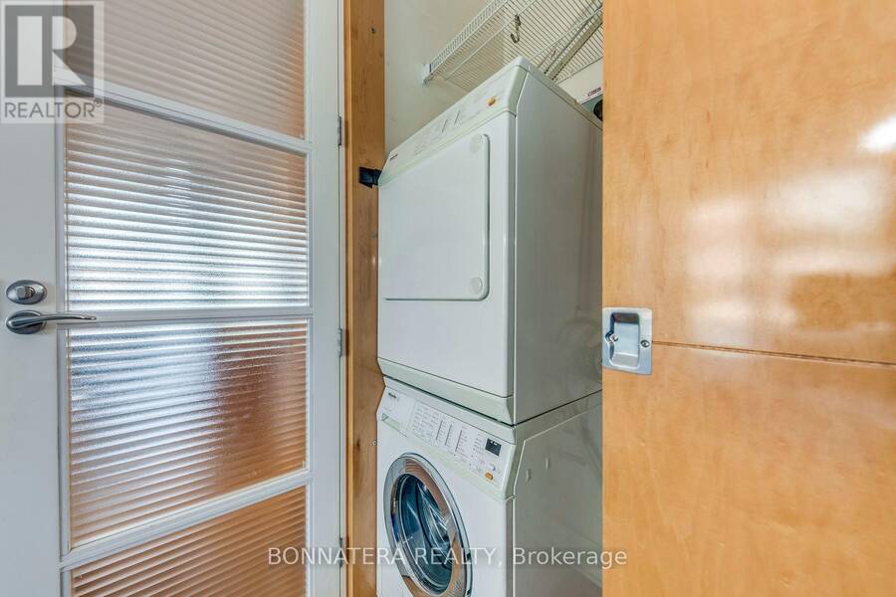
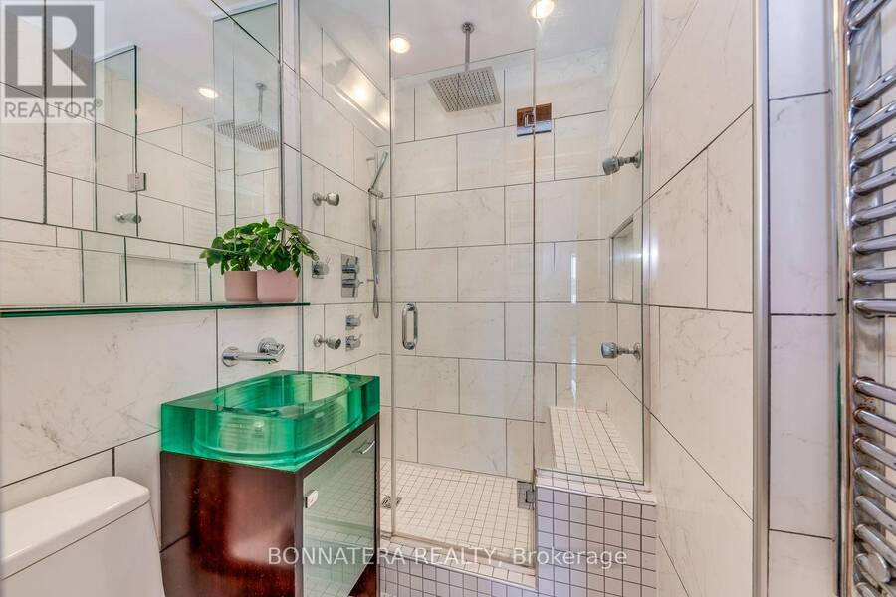
Discover an exceptional blend of character, comfort, and urban sophistication in the heart of Toronto's coveted Annex neighborhood. Nestled within a distinctive Art Deco-inspired boutique residence, where opportunities to own are seldom available, this beautifully appointed suite offers approximately 800 sq. ft. of inviting, thoughtfully designed living space. An desirable east-facing exposure fills the interiors with natural light while showcasing unobstructed views of Toronto's iconic downtown skyline. Featuring a generously proportioned bedroom with a big Walk-in closet and a private balcony! The social area has been extended to make this a beautiful and very comfortable 1 bedroom unit (converted from 2 bedrooms to 1 bedroom) the residence has been tastefully updated and designed, elegant engineered hardwood flooring, convenient in-suite laundry, and 2 spacious private balconies. Beyond its charming architecture and intimate setting, this remarkable address places you within walking distance of Spadina and Dupont subway stations, the University of Toronto, George Brown College, and the countless boutiques, cafés, restaurants, and lifestyle amenities that define the vibrant Bloor Street corridor. A rare opportunity to enjoy boutique living in one of Toronto's most established and sought-after neighborhoods. Parking is available for rent within the building at $100 per month. (id:25417)
- Listing ID: C14105444
- Property Type: Single Family
| Property | |
|---|---|
| Ownership: | Condo Corporation $807.13 / Monthly |
| Parking: | Underground 1 Spaces |
| Building | |
|---|---|
| Type: | Single Family Apartment |
| Appliances: | Cooktop, Dryer, Microwave, Refrigerator, Washer and Blinds |
| HVAC: | Fireplace, Radiant Heat and Wall Unit Natural Gas |
| Exterior: | Brick and Concrete |
| Basement: | None |
| Location | |
|---|---|
| City: | Toronto (Annex) |
| Province: | Ontario |
| Community Features: | Pets Allowed With Restrictions |
Book a showing to see this Spadina Road Condo in Toronto
This property has so much to offer. Book a private showing now, as you do not want to miss out on 402 - 74 SPADINA ROAD in Toronto, Ontario!
Private Showing Request
Send a request to book a private showing for
.
Please Note: Information you supply in the contact form will be kept fully confidential.
Is this condo the right property for you? Start a conversation to find out.
Get Directions to this Property
Not sure where this property is? Get directions to this Spadina Road Condo in Toronto.


Provided by BONNATERA REALTY. MLS®, REALTOR®, and the associated logos are trademarks of the Canadian Real Estate Association.

This REALTOR.ca listing content is owned and licensed by REALTOR® members of the Canadian Real Estate Association.
Have questions or need more information about this condo? Don't know where to begin? Then, let us connect you with the best real estate agent to guide you.

Inquiries submitted through this website will be responded to by a local sales representative from Royal LePage®.
Start a Conversation by Text
Provide your full name, phone and email to start a conversation by text message.
Please Note: Information you supply in the contact form will be kept fully confidential.
Start a Conversation by Email
Provide your full name and email to start a conversation by email.
Please Note: Information you supply in the contact form will be kept fully confidential.