
402 - 349 ST. CLAIR AVENUE W, Toronto, Ontario M5P 1N3

$1,499,000.00
- 2 bedrooms
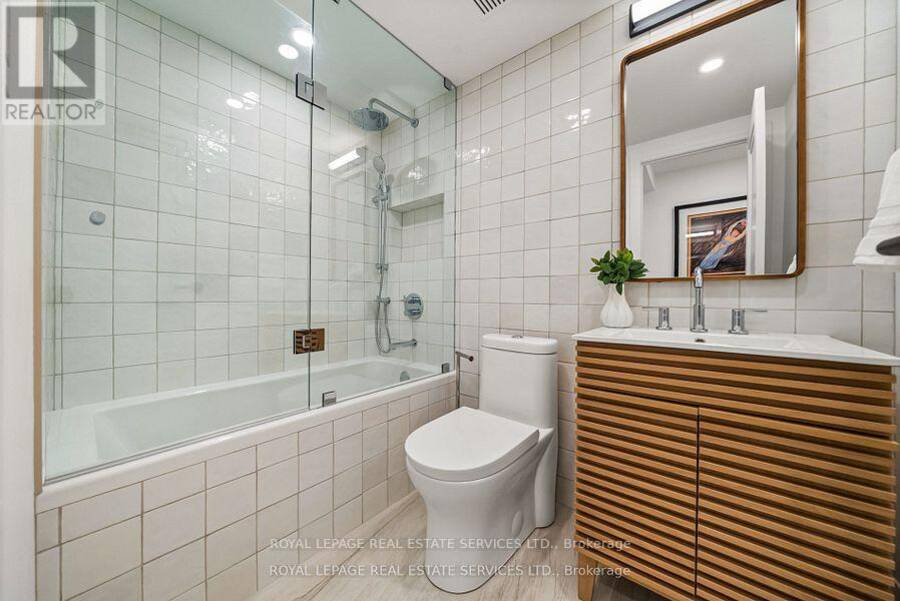
- 3 bathrooms
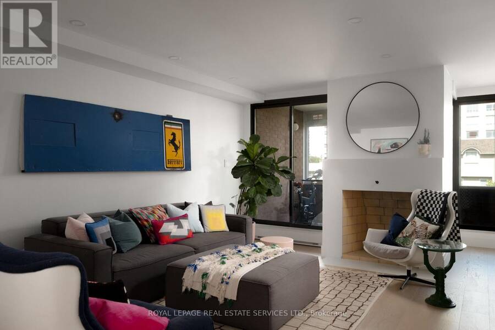
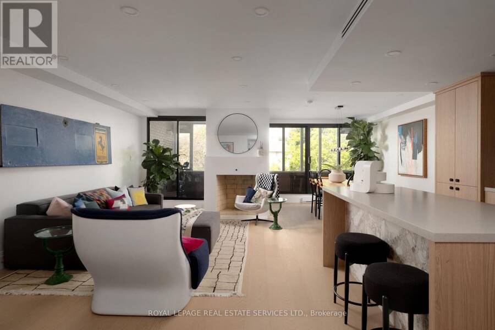
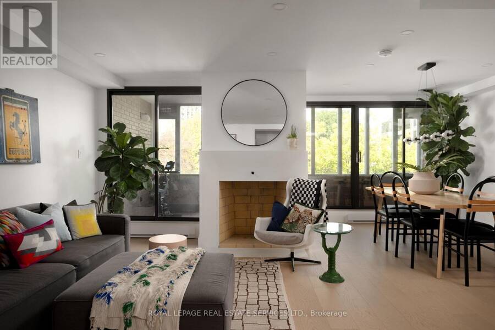
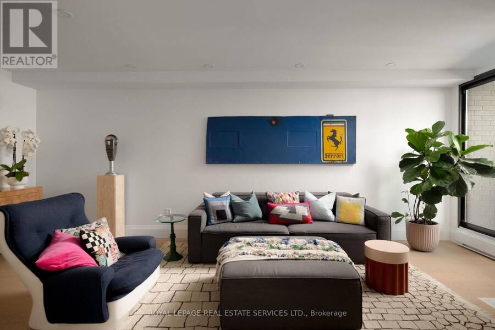
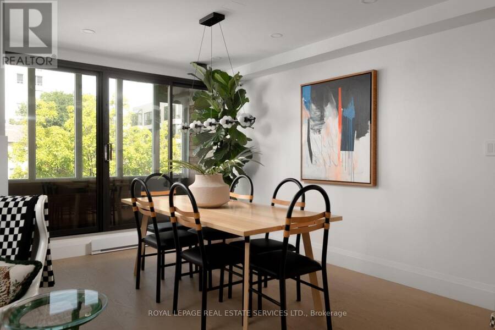
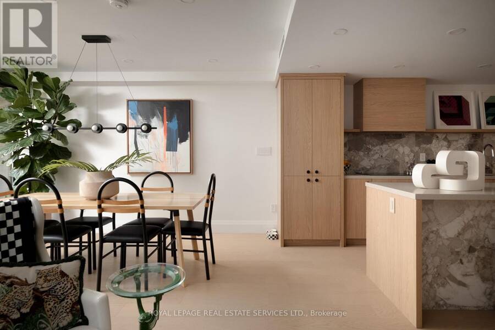
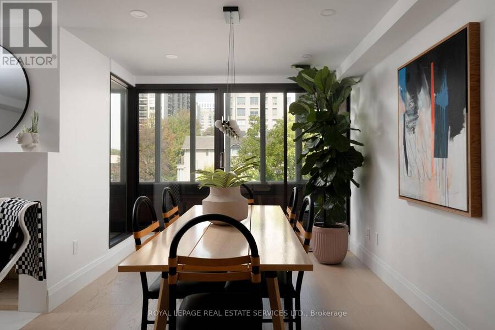
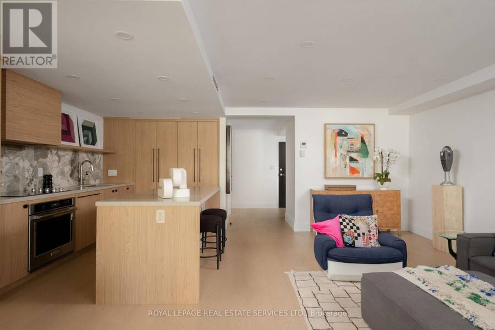
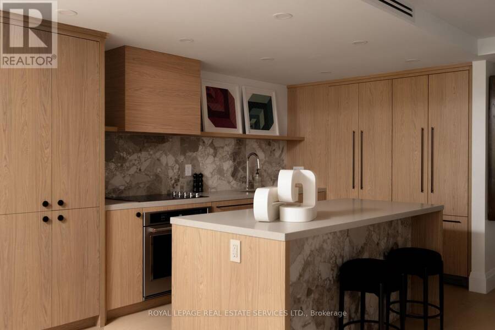
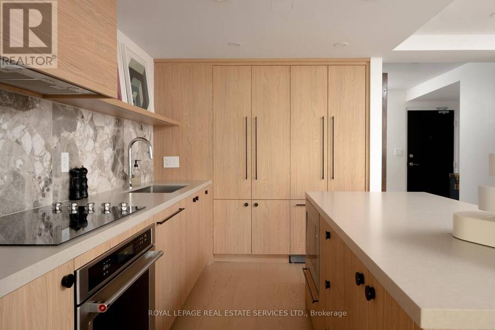
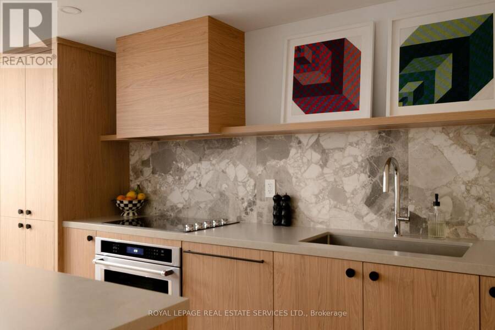
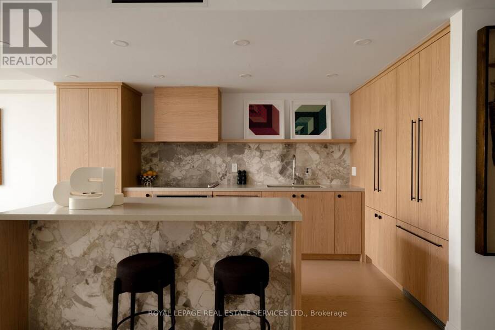
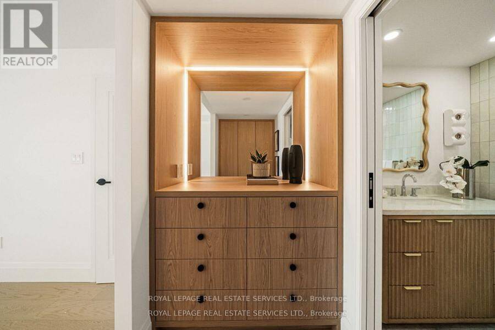
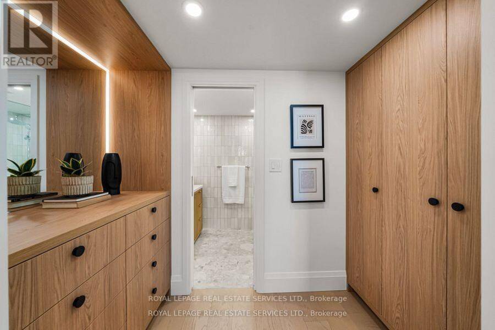
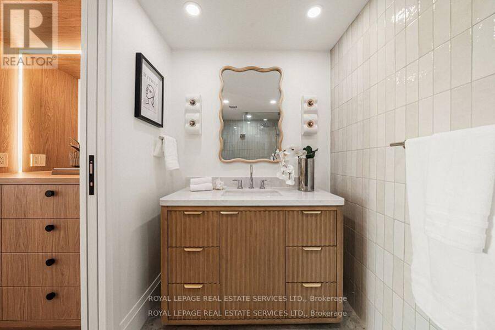
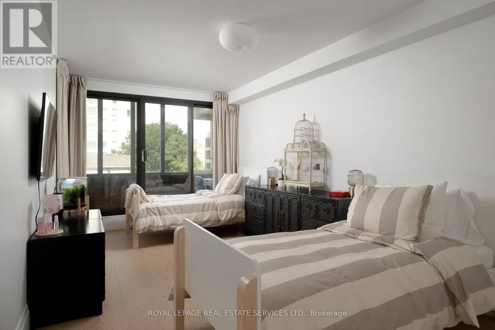
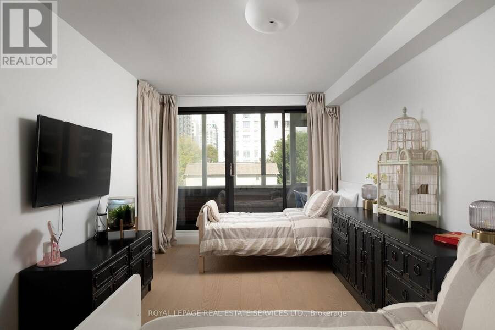
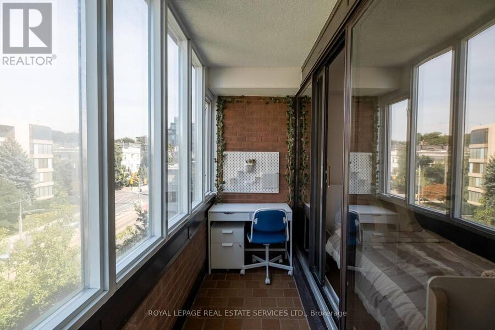
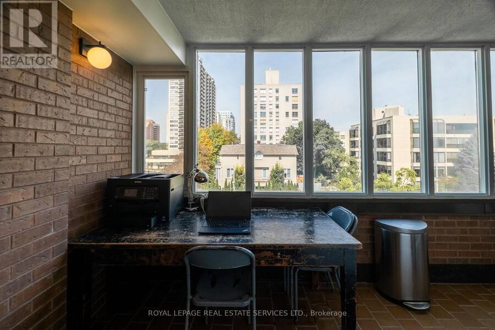
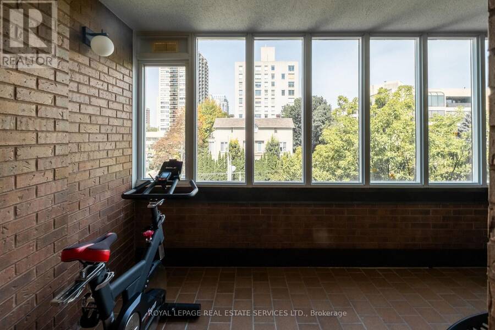
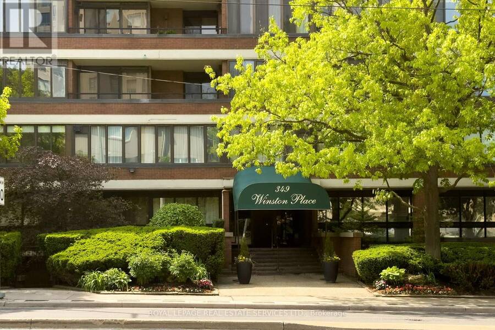
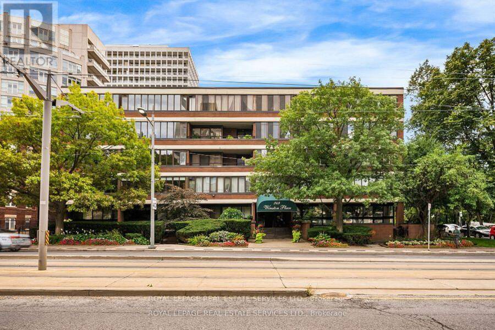
Welcome to Winston Place at 349 St Clair Ave West - an elegant, low-key building steps to the Nordheimer Ravine and Forest Hill Village. This suite has been fully reimagined by Fredrick Dawson Design Consulting. Be the first to live in this spacious suite that blends scale with thoughtful design: 2 bright solariums extend your living space year round while expansive principal rooms centre around the warmth of a fireplace. Picture yourself starting the morning with coffee in your solarium, hosting friends in an open and airy dining space, or winding down by the fire with a book in hand. Every detail has been elevated - from the sleek custom kitchen to ... read more
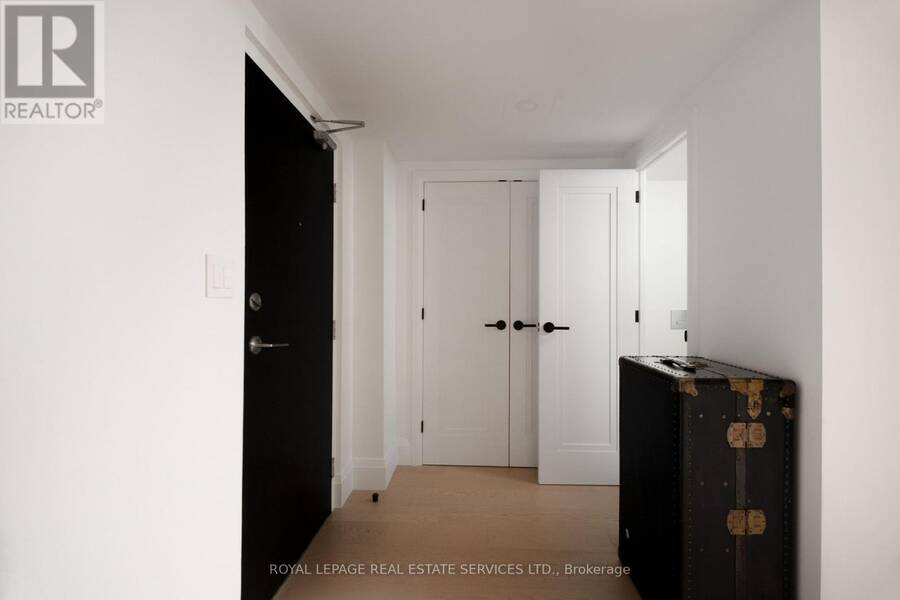
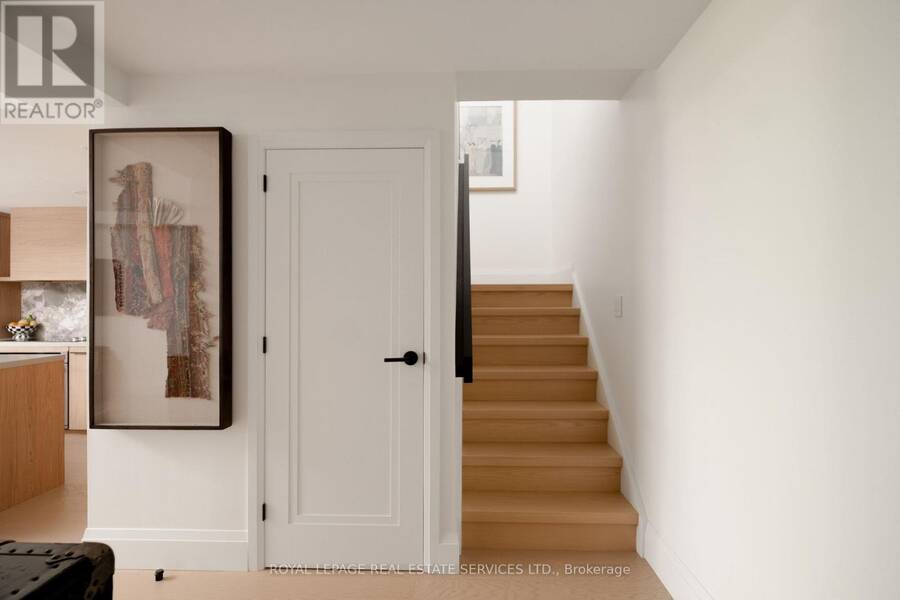
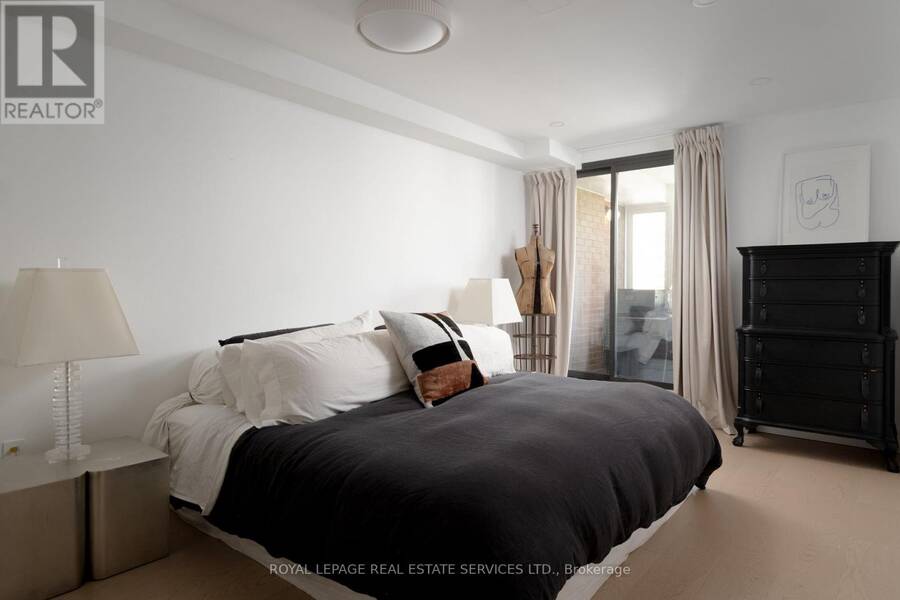
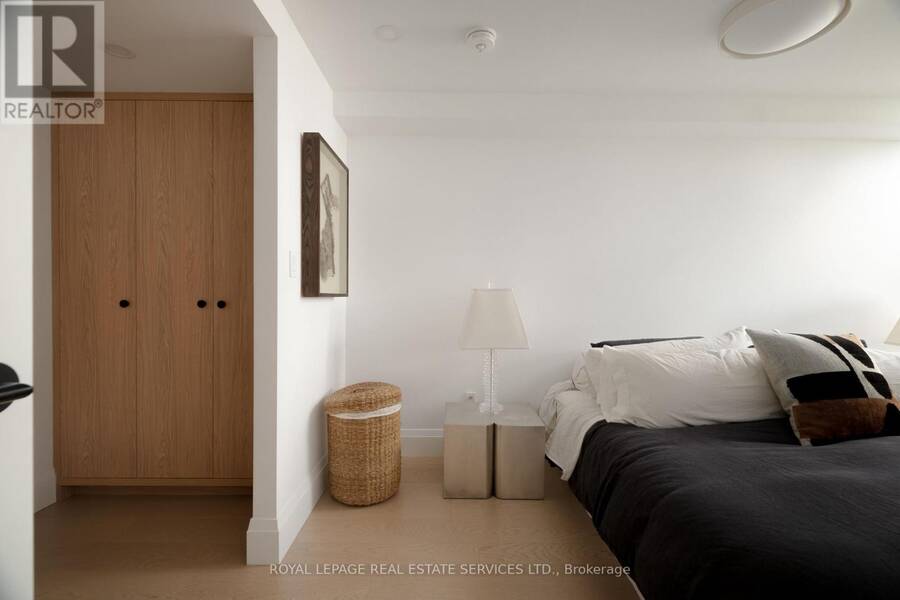
Welcome to Winston Place at 349 St Clair Ave West - an elegant, low-key building steps to the Nordheimer Ravine and Forest Hill Village. This suite has been fully reimagined by Fredrick Dawson Design Consulting. Be the first to live in this spacious suite that blends scale with thoughtful design: 2 bright solariums extend your living space year round while expansive principal rooms centre around the warmth of a fireplace. Picture yourself starting the morning with coffee in your solarium, hosting friends in an open and airy dining space, or winding down by the fire with a book in hand. Every detail has been elevated - from the sleek custom kitchen to the artisan inspired baths - blending timeless finishes with modern comfort. Just steps to Nordheimer Ravine, Forest Hill Village, transit, shops, dining, and Toronto's top schools. All in a boutique building known for its privacy and quiet elegance. Parking Included. (id:25417)
- Listing ID: C13761716
- Property Type: Single Family
| Property | |
|---|---|
| Ownership: | Condo Corporation $1,240.00 / Monthly |
| Parking: | Underground 1 Spaces |
| Building | |
|---|---|
| Type: | Single Family Apartment |
| Appliances: | Water Heater |
| HVAC: | Central Air Conditioning, Fireplace and Forced Air Electric |
| Exterior: | Brick Facing |
| Basement: | None |
| Location | |
|---|---|
| City: | Toronto (Casa Loma) |
| Province: | Ontario |
| Nearby Amenities: | Park, Place Of Worship, Public Transit and Schools |
| Community Features: | Pets Allowed With Restrictions |
| Rooms | Level | Dimensions |
|---|---|---|
| Primary Bedroom | Second level | 5.08 m x 3.28 m |
| Bedroom 2 | Second level | 5.33 m x 2.69 m |
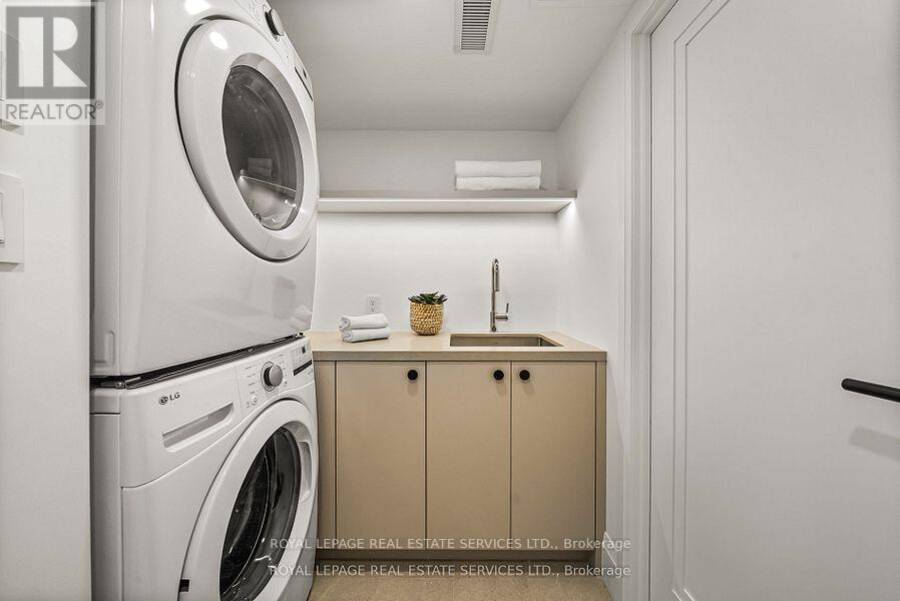
| Laundry room | Second level | 2.64 m x 2.44 m |
| Solarium | Second level | 6.05 m x 2 m |
| Foyer | Main level | 2.87 m x 1.8 m |
| Living room | Main level | 6.15 m x 3.56 m |
| Dining room | Main level | 4.04 m x 2.95 m |
| Kitchen | Main level | 4.24 m x 2.39 m |
| Solarium | Main level | 6.05 m x 2.01 m |
Book a showing to see this St. Clair Avenue West Condo in Toronto
This property has so much to offer. Book a private showing now, as you do not want to miss out on 402 - 349 ST. CLAIR AVENUE W in Toronto, Ontario!
Private Showing Request
Send a request to book a private showing for
.
Please Note: Information you supply in the contact form will be kept fully confidential.
Is this condo the right property for you? Start a conversation to find out.
Get Directions to this Property
Not sure where this property is? Get directions to this St. Clair Avenue West Condo in Toronto.


Provided by ROYAL LEPAGE REAL ESTATE SERVICES LTD.. MLS®, REALTOR®, and the associated logos are trademarks of the Canadian Real Estate Association.

This REALTOR.ca listing content is owned and licensed by REALTOR® members of the Canadian Real Estate Association.
Have questions or need more information about this condo? Don't know where to begin? Then, let us connect you with the best real estate agent to guide you.

Inquiries submitted through this website will be responded to by a local sales representative from Royal LePage®.
Start a Conversation by Text
Provide your full name, phone and email to start a conversation by text message.
Please Note: Information you supply in the contact form will be kept fully confidential.
Start a Conversation by Email
Provide your full name and email to start a conversation by email.
Please Note: Information you supply in the contact form will be kept fully confidential.