
402 - 260 SCARLETT ROAD, Toronto, Ontario M6N 4X6

$588,000.00
- 2 bedrooms
- 1 bathrooms
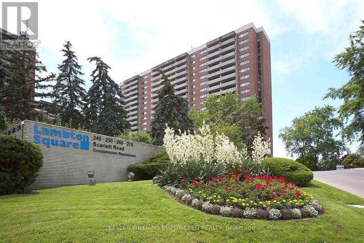
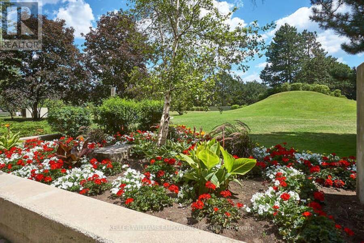
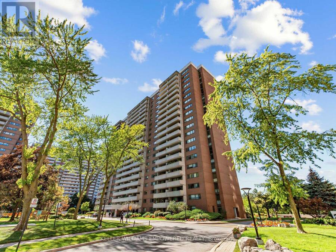
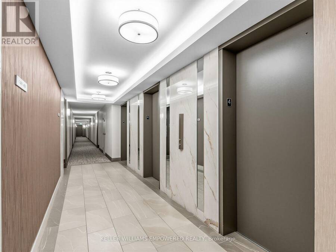
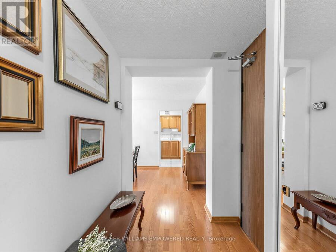
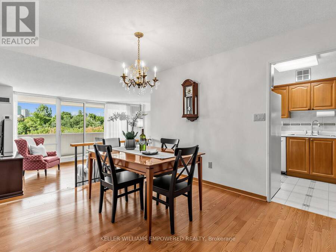
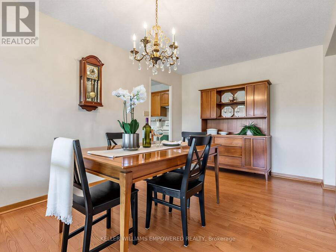
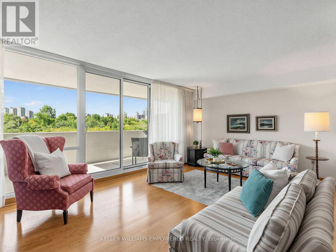
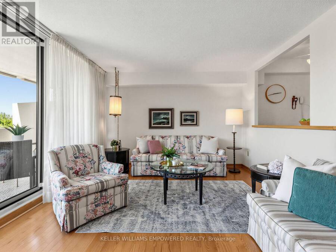
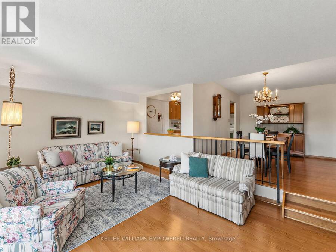
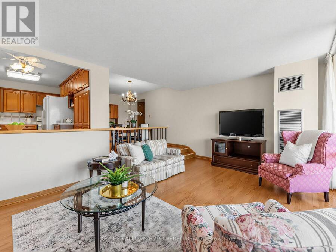
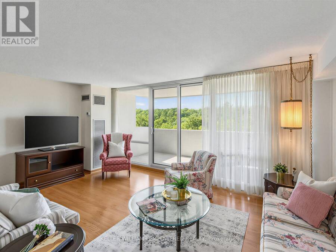
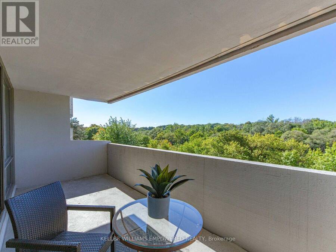
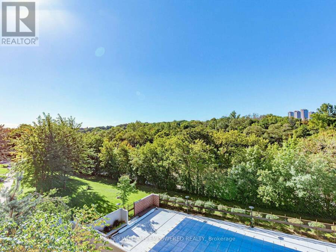
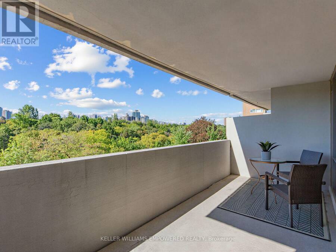
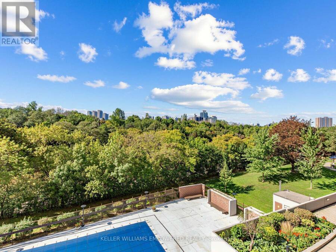
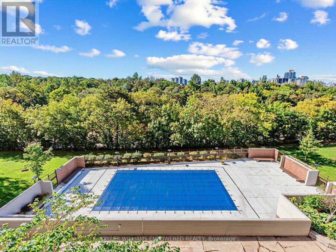
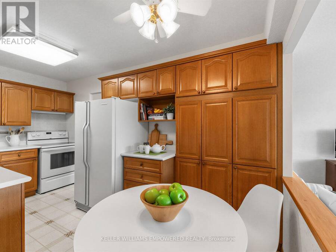
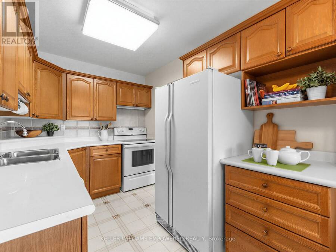
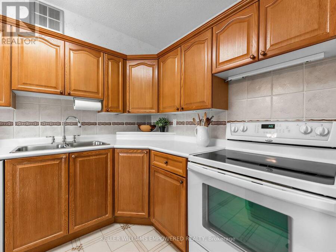
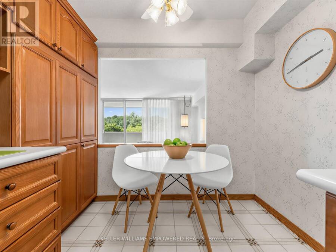
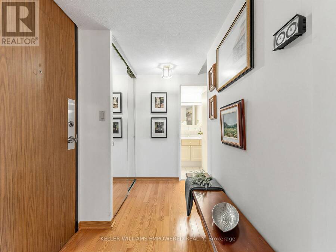
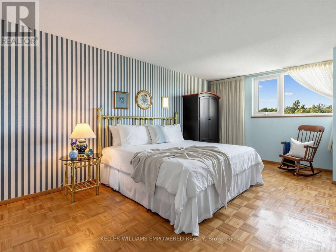
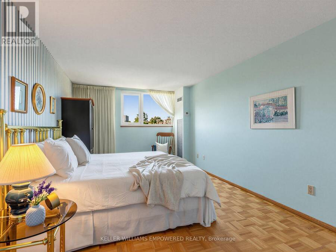
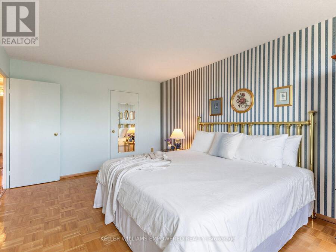
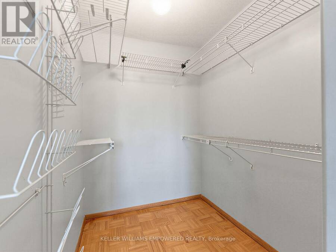
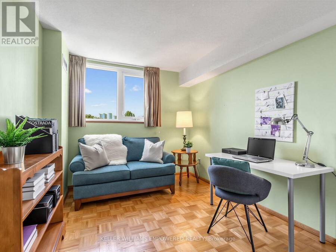
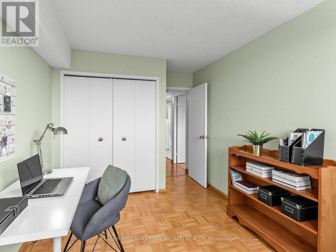
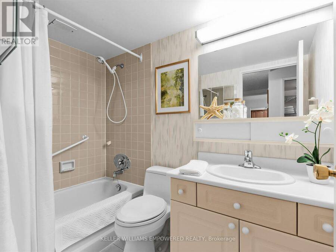
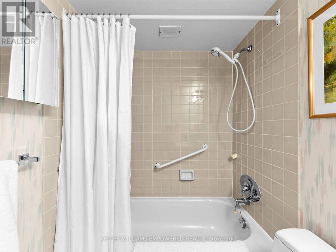
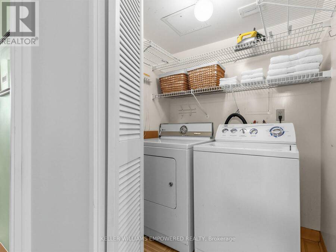
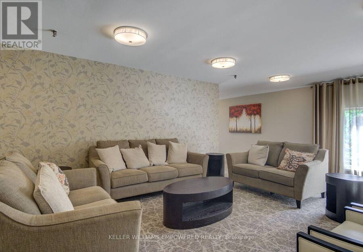
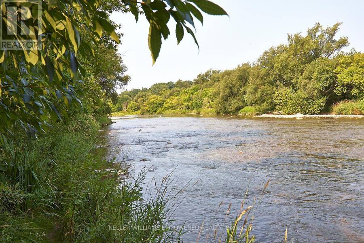
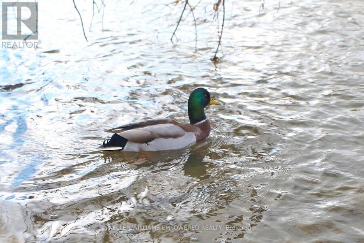
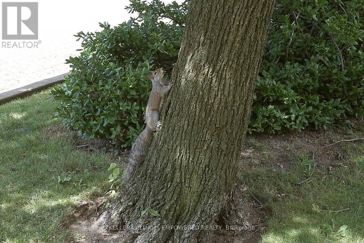
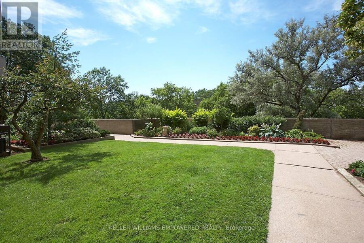
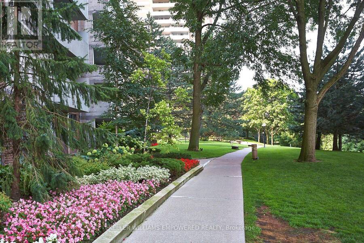
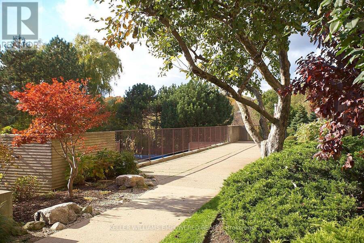
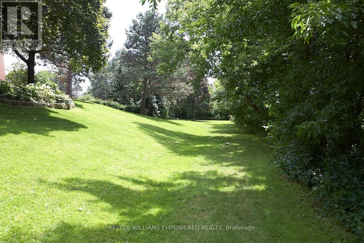
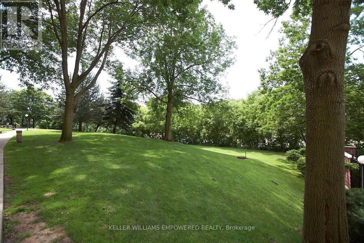
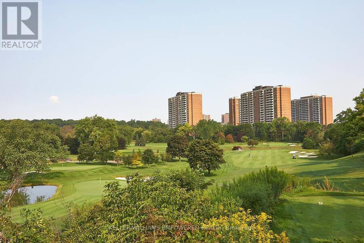
** LIVE THE SUITE LIFE @ LAMBTON SQUARE!! ** Premium 2 Bedroom 1 Bathroom Floor Plan * 1,206 Total Square Feet Including Massive Private Balcony * Prized Unobstructed & Panoramic Exposure * For All You Low Floor Lovers, Enjoy Peaceful Treed, Garden, Park & River Views...Be One With Nature! * Super Efficient Updated Kitchen With Full White Appliance Package, Wood Cabinetry, Extended Pantry, Loads Of Storage & Prep Space Plus Generous Breakfast Area * Spacious Dining Room Overlooking Gigantic Sunken Living Room * HUGE Primary Bedroom Retreat Complete With Oversized Walk-In Closet * Large Second Bedroom * Updated 4-Piece Washroom * Ensuite Laundry Room * ... read more
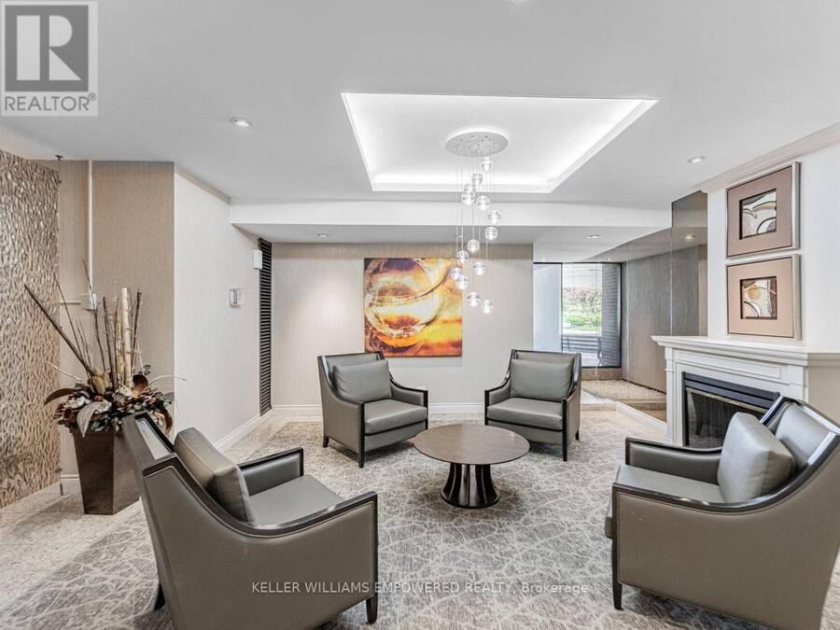
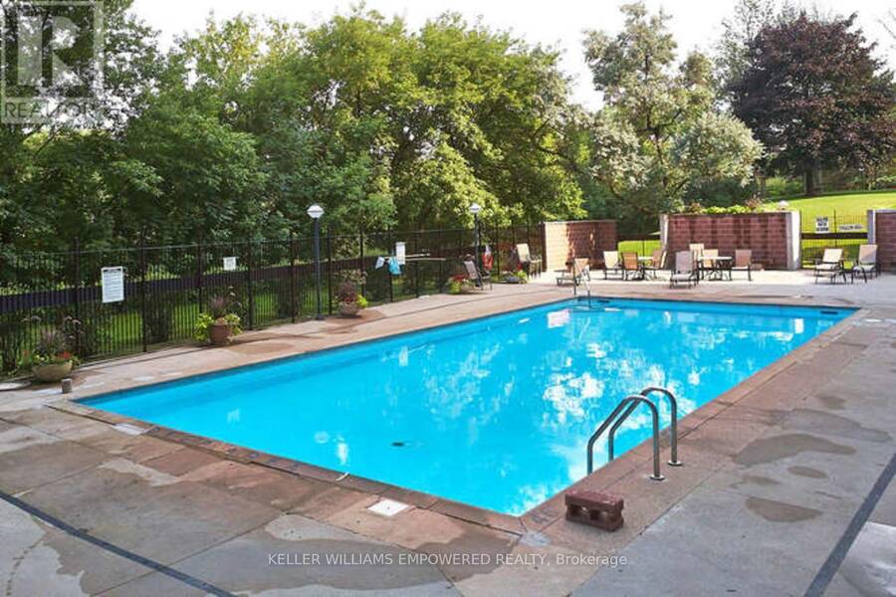
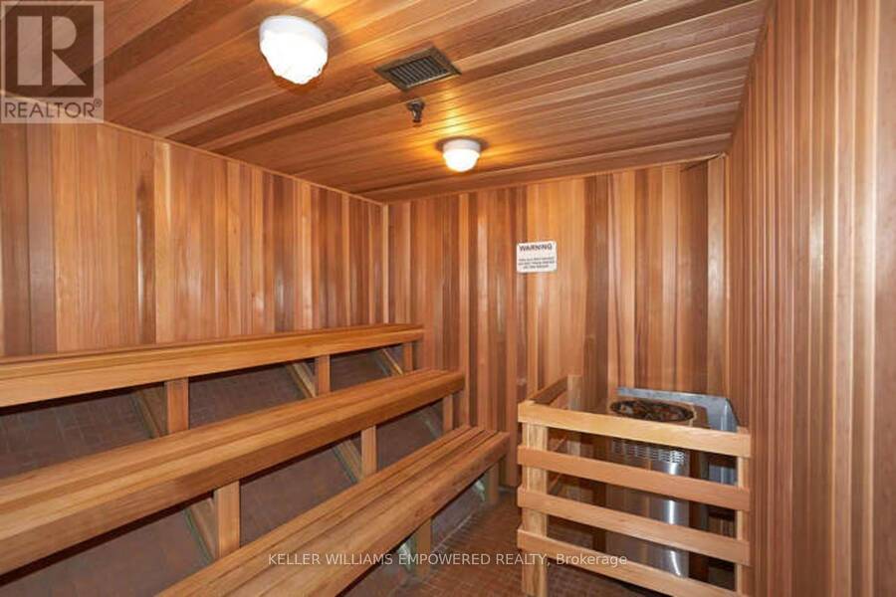
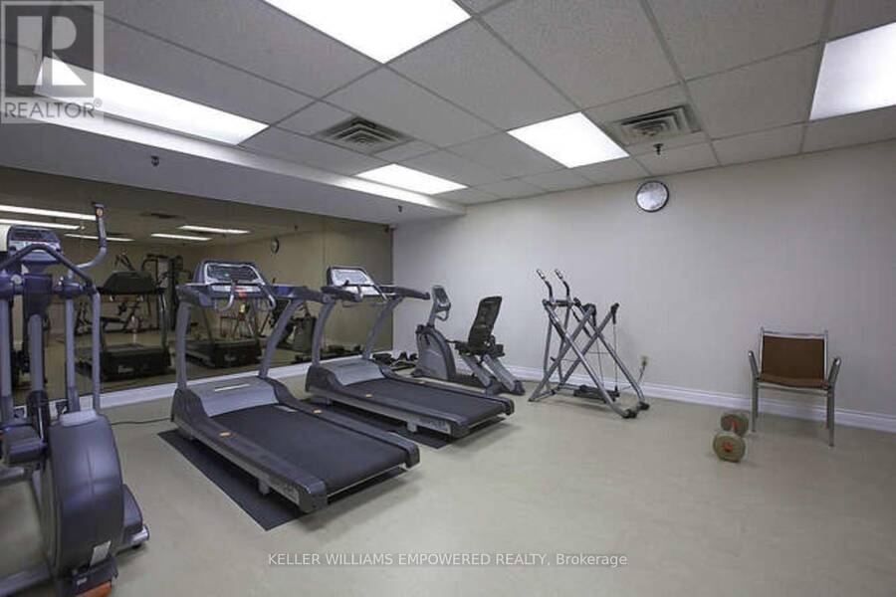
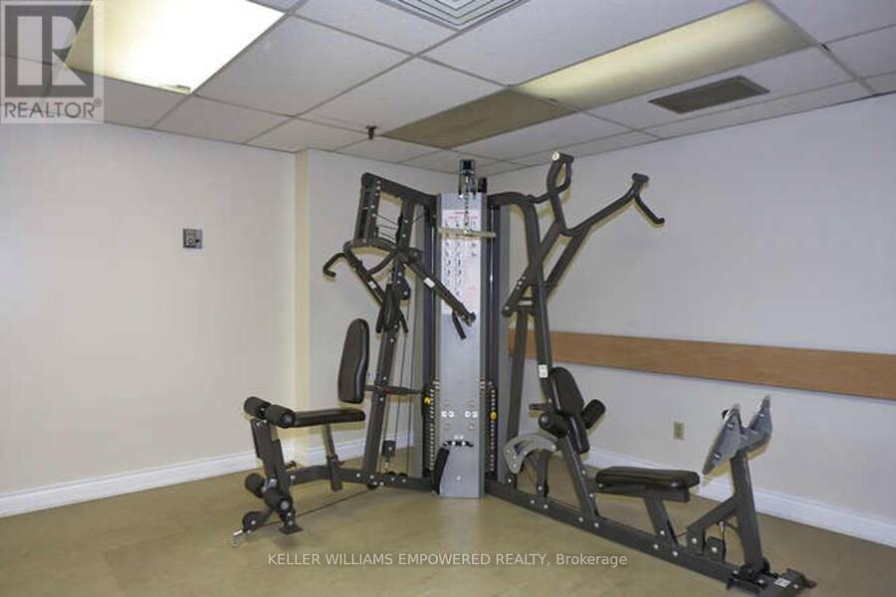
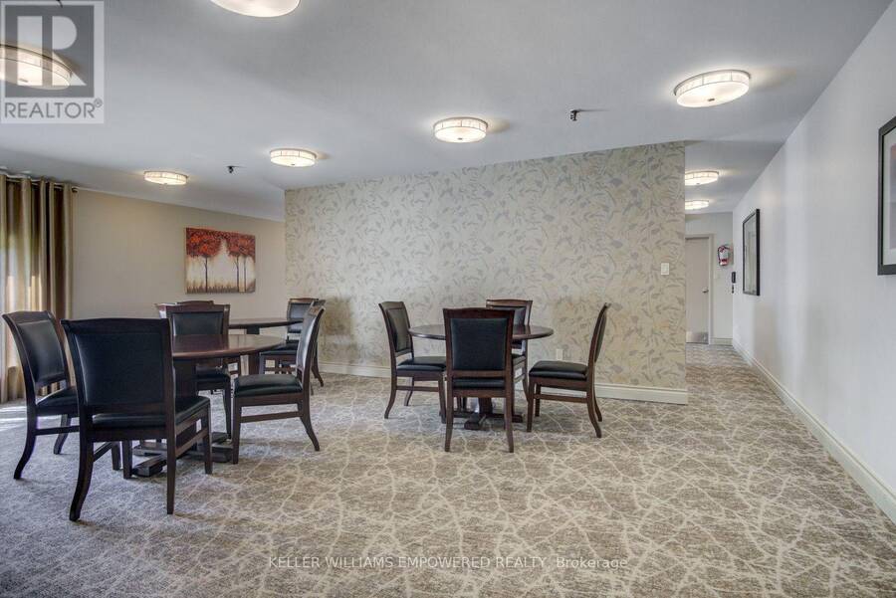
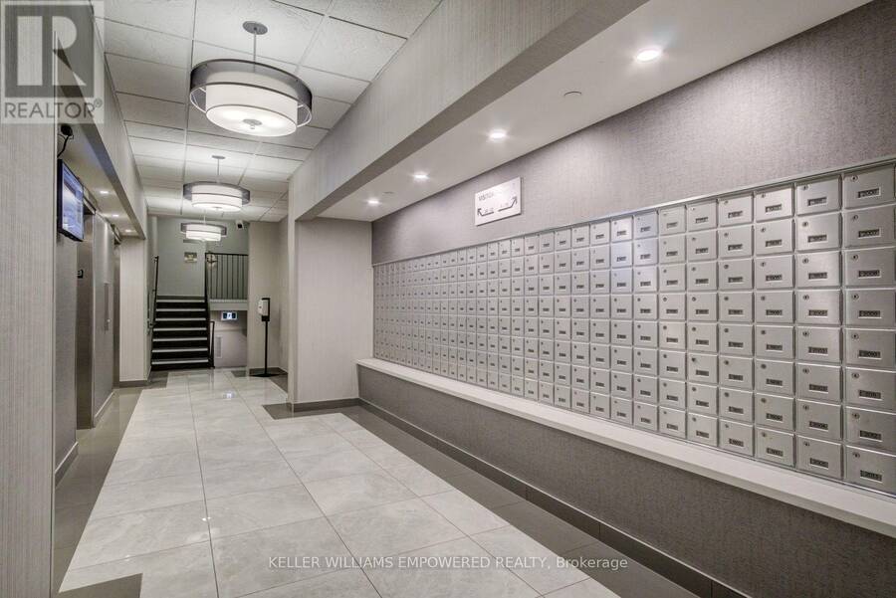
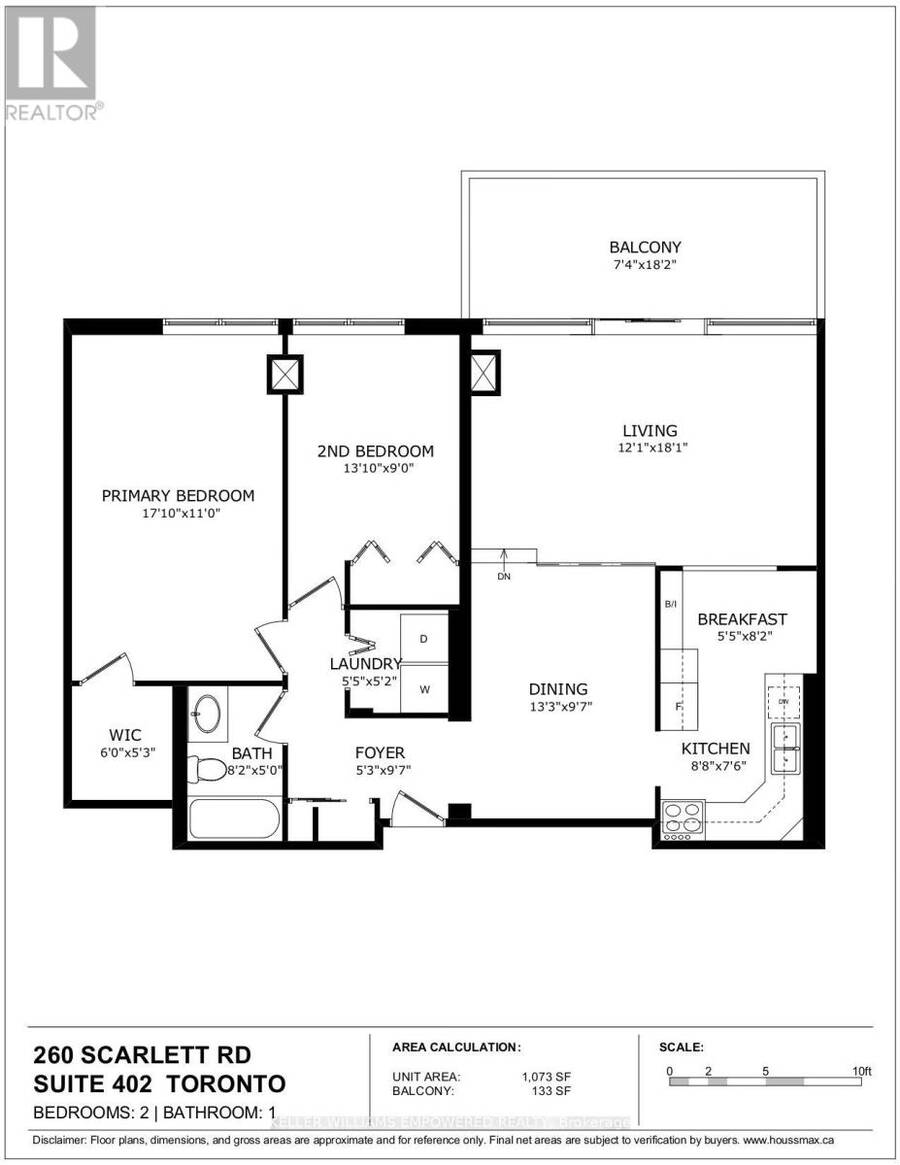
** LIVE THE SUITE LIFE @ LAMBTON SQUARE!! ** Premium 2 Bedroom 1 Bathroom Floor Plan * 1,206 Total Square Feet Including Massive Private Balcony * Prized Unobstructed & Panoramic Exposure * For All You Low Floor Lovers, Enjoy Peaceful Treed, Garden, Park & River Views...Be One With Nature! * Super Efficient Updated Kitchen With Full White Appliance Package, Wood Cabinetry, Extended Pantry, Loads Of Storage & Prep Space Plus Generous Breakfast Area * Spacious Dining Room Overlooking Gigantic Sunken Living Room * HUGE Primary Bedroom Retreat Complete With Oversized Walk-In Closet * Large Second Bedroom * Updated 4-Piece Washroom * Ensuite Laundry Room * Elegant & Rich Wood Flooring Throughout...No Carpet! * Newer Windows, HVAC System & Thermostats * Well Maintained & Shows True Pride Of Ownership * Clean As A Whistle! * Dine Al Fresco...Electric BBQ's Allowed * All-Inclusive Maintenance Fee: Heat, Central Air Conditioning, Hydro, Water, Rogers Cable TV, Rogers Fibre Internet, Underground Garage Parking Space & Storage Locker, Common Elements & Building Insurance * Pet Friendly * Well Managed Building With Professional, Friendly & Helpful On-Site Property Management & Superintendent * Resort-Like Amenities Including Outdoor Pool, Fully Equipped Gym, Saunas, Party Room, Car Wash, Library...* Central Location Close To Everything...Shopping, Dining, Schools, Pearson International & Billy Bishop Airports, Hwy 400, 401, 427, QEW * 1 Bus To Subway/Bloor West Village/The Junction * Upcoming LRT! ** THEY DON'T MAKE THEM LIKE THIS ANYMORE...THIS IS THE ONE YOU'VE BEEN WAITING FOR!! ** (id:25417)
- Listing ID: W13823232
- Property Type: Single Family
| Property | |
|---|---|
| Ownership: | Condo Corporation $1,059.46 / Monthly |
| Parking: | Underground 1 Spaces |
| Pool: | Outdoor Pool |
| Building | |
|---|---|
| Type: | Single Family Apartment |
| Appliances: | Dishwasher, Dryer, Refrigerator, Stove, Washer, Window Coverings and Garage Door Opener Remote(s) |
| HVAC: | Central Air Conditioning, Fireplace and Forced Air Natural Gas |
| Exterior: | Brick and Concrete |
| Basement: | None |
| Location | |
|---|---|
| City: | Toronto (Rockcliffe-Smythe) |
| Province: | Ontario |
| Nearby Amenities: | Park and Public Transit |
| Community Features: | Pets Allowed With Restrictions |
| Rooms | Level | Dimensions |
|---|---|---|
| Living room | Main level | 5.51 m x 3.68 m |
| Dining room | Main level | 4.04 m x 2.92 m |
| Kitchen | Main level | 2.64 m x 2.29 m |
| Eating area | Main level | 2.49 m x 1.65 m |
| Primary Bedroom | Main level | 5.44 m x 3.35 m |
| Bedroom 2 | Main level | 4.22 m x 2.74 m |
| Bathroom | Main level | 2.49 m x 1.52 m |
| Laundry room | Main level | 1.65 m x 1.57 m |
| Other | Main level | 5.54 m x 2.24 m |
Book a showing to see this Scarlett Road Condo in Toronto
This property has so much to offer. Book a private showing now, as you do not want to miss out on 402 - 260 SCARLETT ROAD in Toronto, Ontario!
Private Showing Request
Send a request to book a private showing for
.
Please Note: Information you supply in the contact form will be kept fully confidential.
Is this condo the right property for you? Start a conversation to find out.
Get Directions to this Property
Not sure where this property is? Get directions to this Scarlett Road Condo in Toronto.


Provided by KELLER WILLIAMS EMPOWERED REALTY. MLS®, REALTOR®, and the associated logos are trademarks of the Canadian Real Estate Association.

This REALTOR.ca listing content is owned and licensed by REALTOR® members of the Canadian Real Estate Association.
Have questions or need more information about this condo? Don't know where to begin? Then, let us connect you with the best real estate agent to guide you.

Inquiries submitted through this website will be responded to by a local sales representative from Royal LePage®.
Start a Conversation by Text
Provide your full name, phone and email to start a conversation by text message.
Please Note: Information you supply in the contact form will be kept fully confidential.
Start a Conversation by Email
Provide your full name and email to start a conversation by email.
Please Note: Information you supply in the contact form will be kept fully confidential.