
40 DONINO AVENUE, Toronto, Ontario M4N 2W7

$4,299,000.00
- 6 bedrooms
- 7 bathrooms
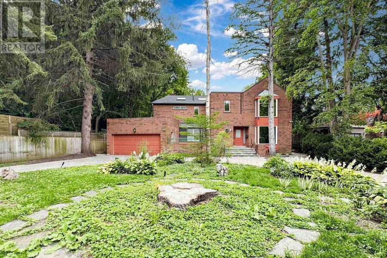
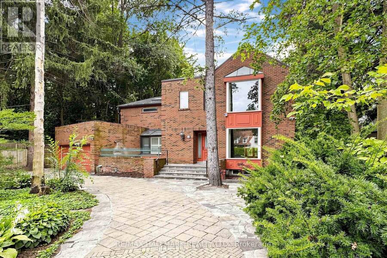
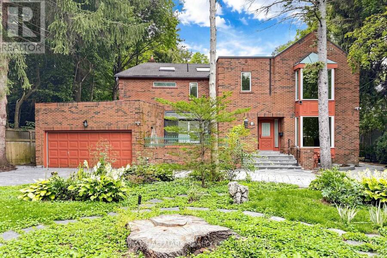
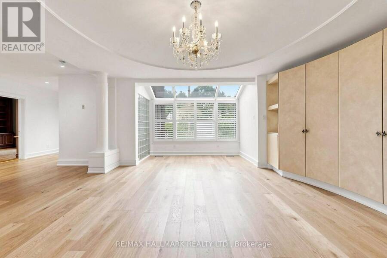
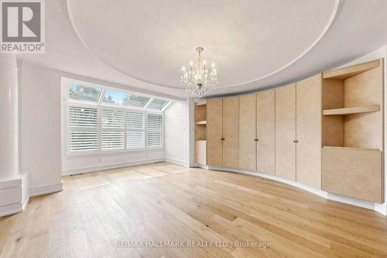
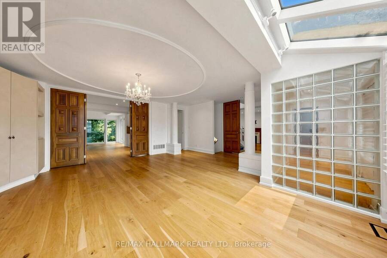
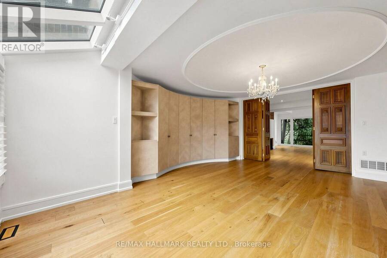
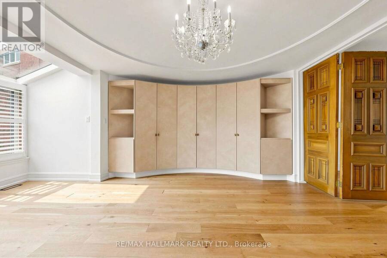
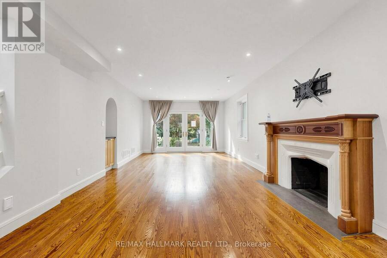
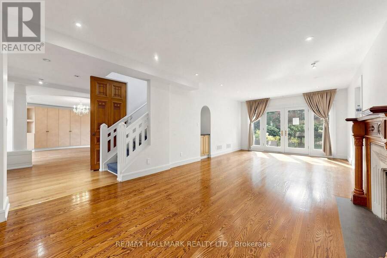
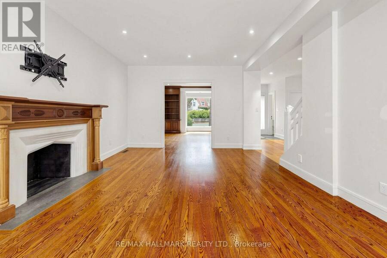
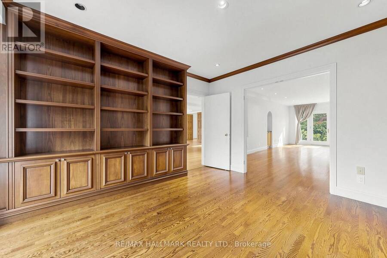
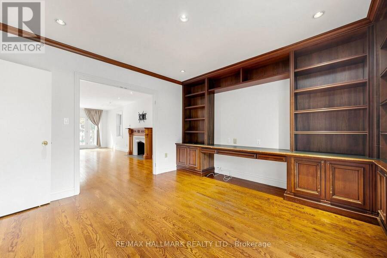
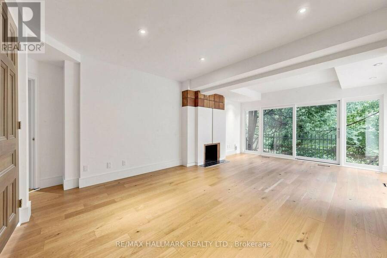
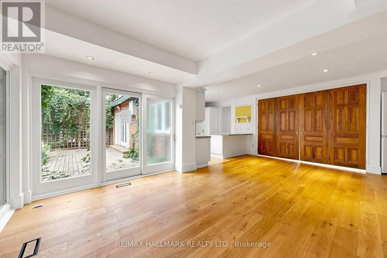
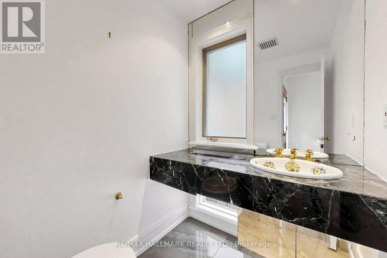
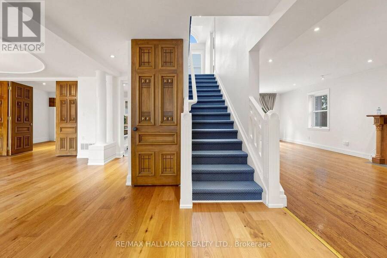
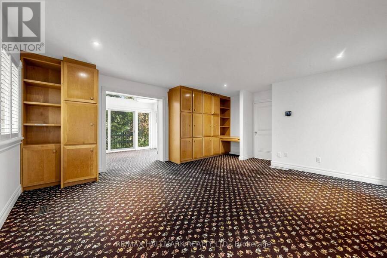
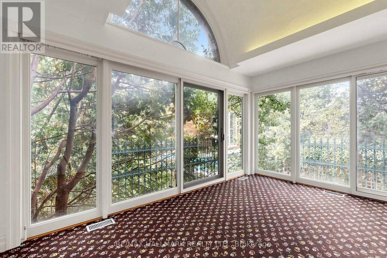
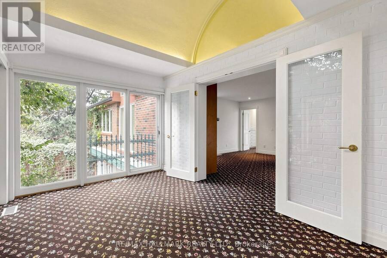
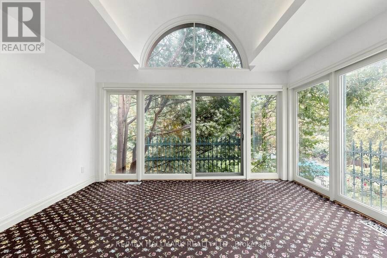
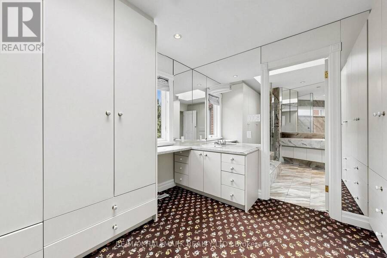
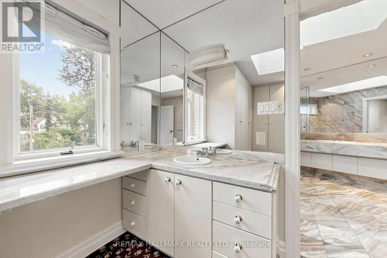
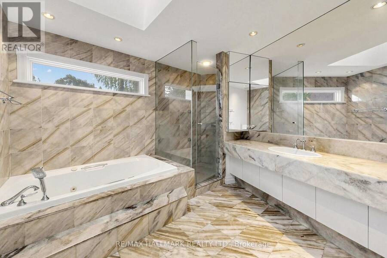
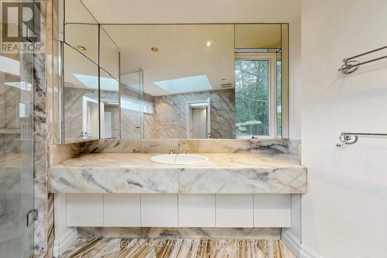
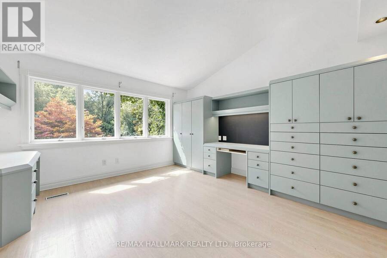
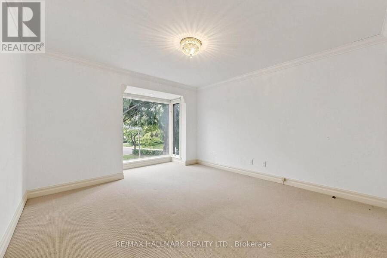
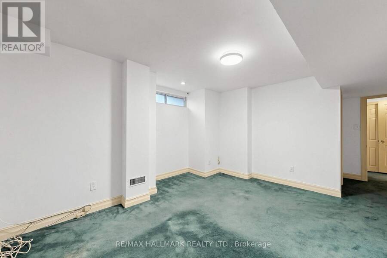
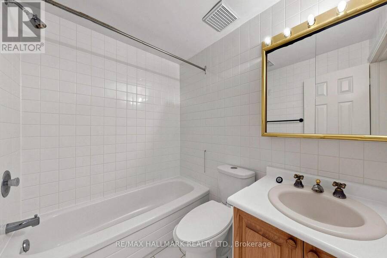
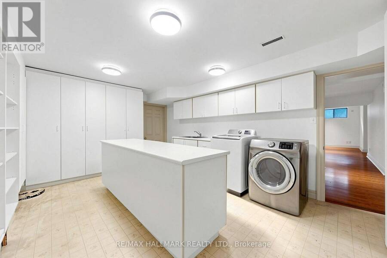
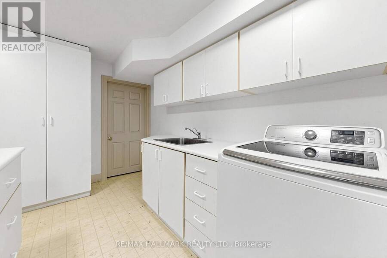
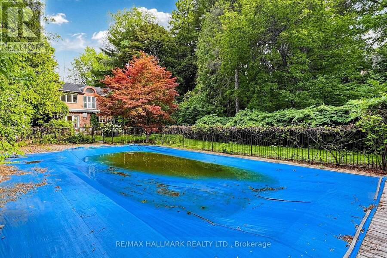
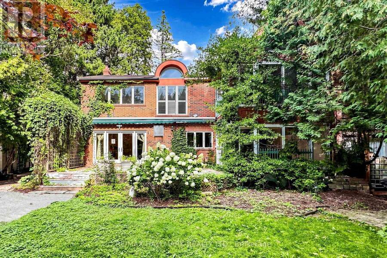
A rare opportunity to own an extraordinary piece of Hogg's Hollow Toronto's Most distinguished neighborhood. A combination of estate living, natural Beauty and remarkable convenience. Set on an impressive 100 x 298 ft estate-sized lot, Tucked beneath a canopy of mature trees on one of the neighbourhood's most desirable residential streets, this is a property with remarkable possibilities, move in and personalize, undertake a substantial renovation, or create a magnificent custom estate worthy of the address.The existing residence offers 5+1 bedrooms, 7 bathrooms, generous principal rooms and the scale to accommodate both elegant entertaining and ... read more
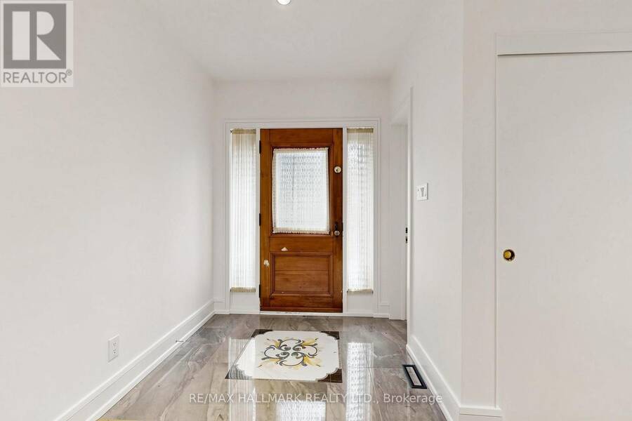
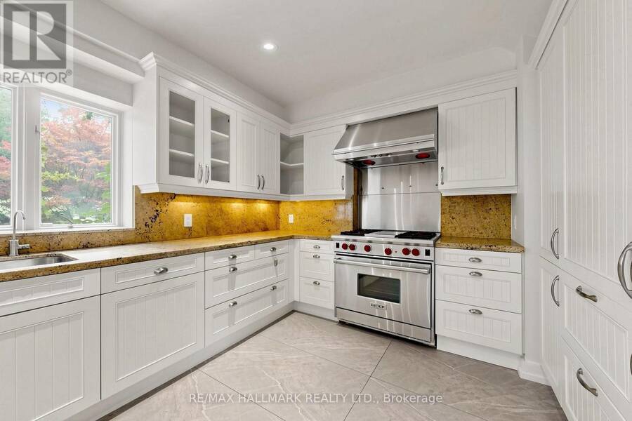
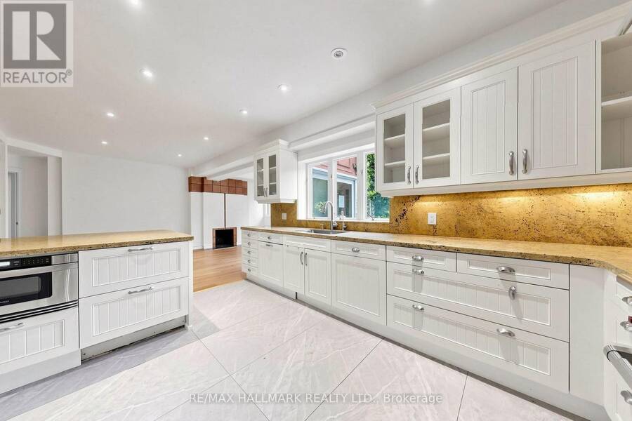
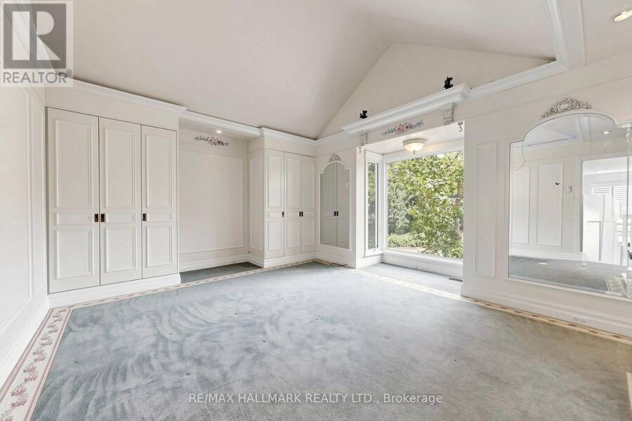
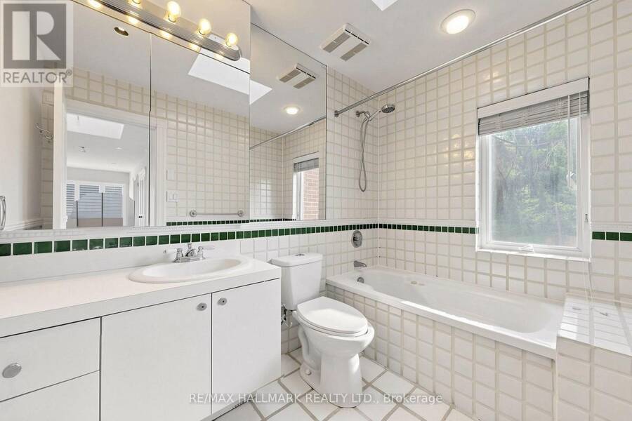
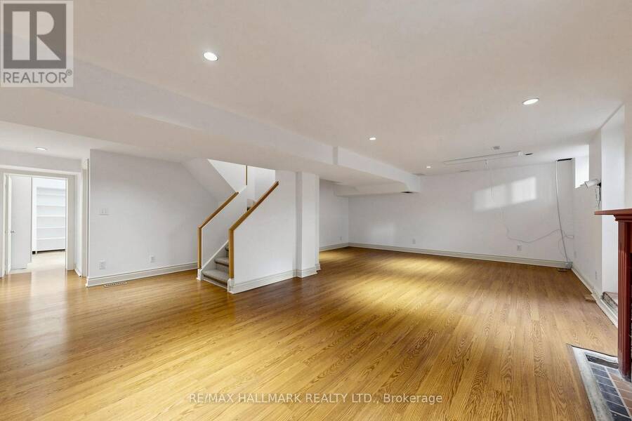
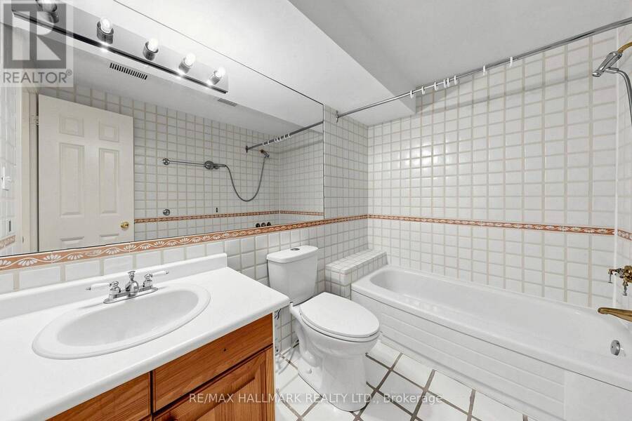
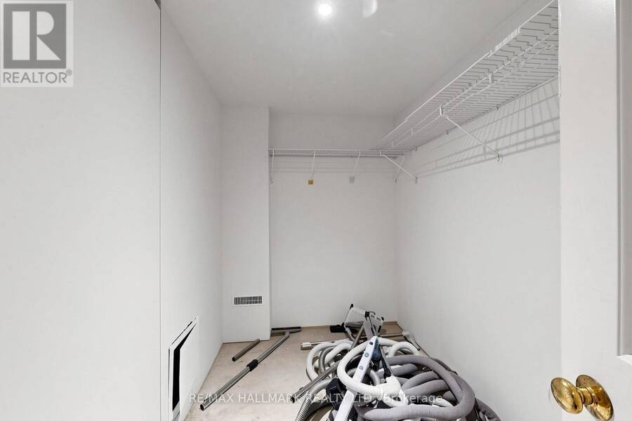
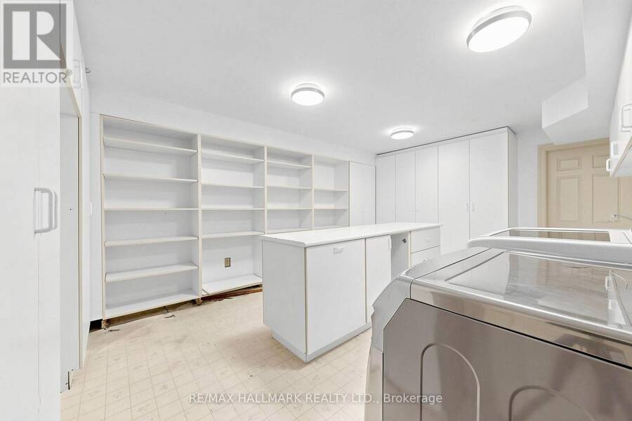
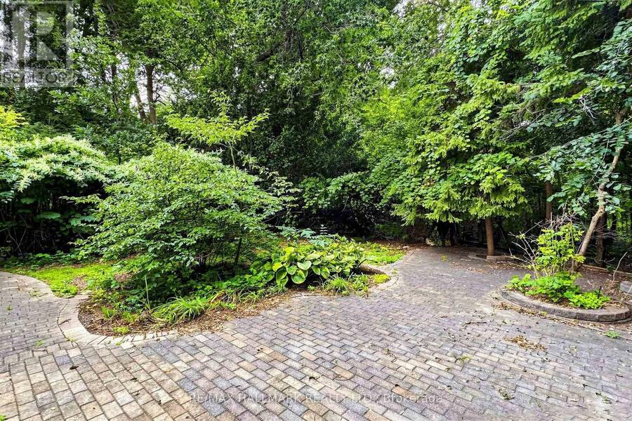
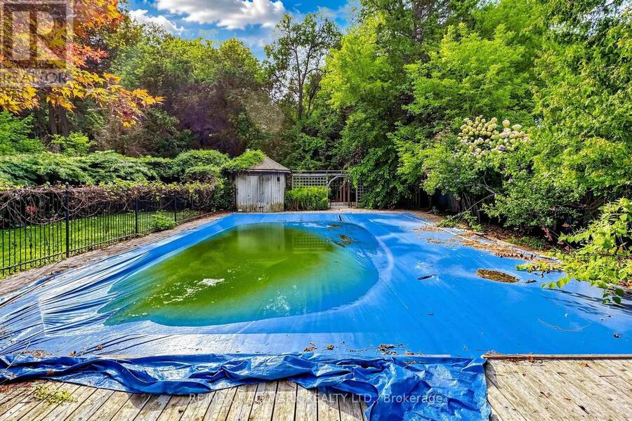
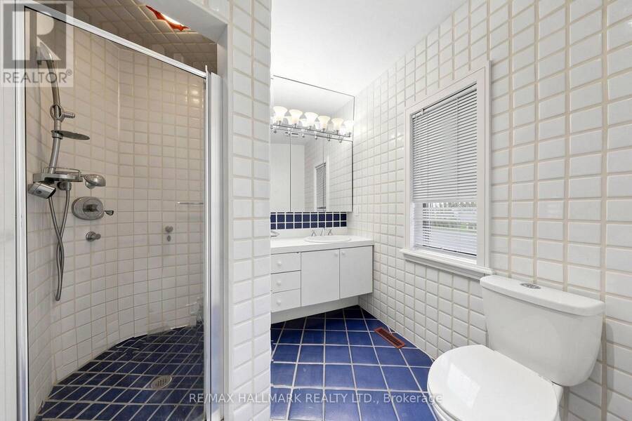
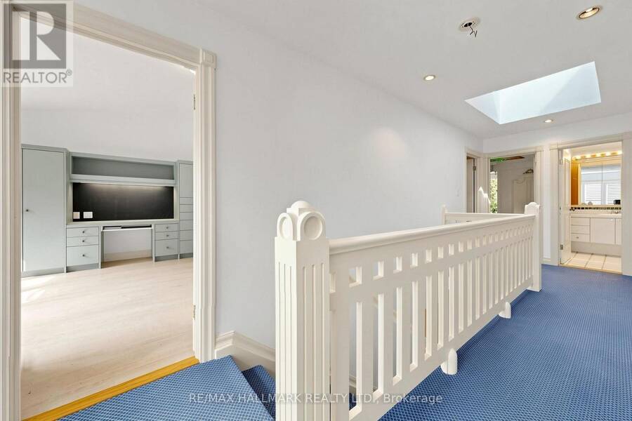
A rare opportunity to own an extraordinary piece of Hogg's Hollow Toronto's Most distinguished neighborhood. A combination of estate living, natural Beauty and remarkable convenience. Set on an impressive 100 x 298 ft estate-sized lot, Tucked beneath a canopy of mature trees on one of the neighbourhood's most desirable residential streets, this is a property with remarkable possibilities, move in and personalize, undertake a substantial renovation, or create a magnificent custom estate worthy of the address.The existing residence offers 5+1 bedrooms, 7 bathrooms, generous principal rooms and the scale to accommodate both elegant entertaining and comfortable everyday living. A sweeping circular driveway and double garage provide exceptional parking, while the spectacular rear grounds deliver what truly sets this property apart: nearly 300 feet of depth, mature landscaping, exceptional privacy and an in-ground pool, creating the feel of a private country retreat in the heart of the city.Moments to Yonge Street, York Mills, TTC, Highway 401, Rosedale Golf Club, parks, trails, shops and sought-after schools (id:25417)
- Listing ID: C13729252
- Property Type: Single Family
| Property | |
|---|---|
| Ownership: | Freehold |
| Lot Size: | 100 by 298 FT |
| Parking: | Attached Garage 10 Spaces |
| Pool: | Inground Pool |
| Building | |
|---|---|
| Type: | Single Family House |
| Appliances: | Dryer, Microwave, Range, Refrigerator, Washer, Window Coverings and Dishwasher |
| HVAC: | Central Air Conditioning, Fireplace and Forced Air Natural Gas |
| Exterior: | Brick |
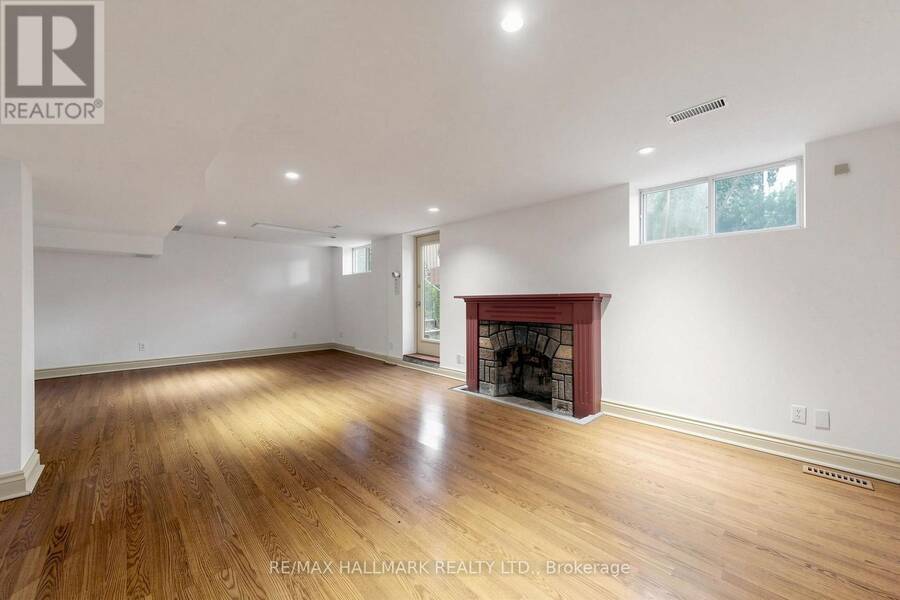
| Basement: | N/A (Finished), N/A |
| Utilities: | Sanitary Sewer |
| Location | |
|---|---|
| City: | Toronto (Bridle Path-Sunnybrook-York Mills) |
| Province: | Ontario |
| Rooms | Level | Dimensions |
|---|---|---|
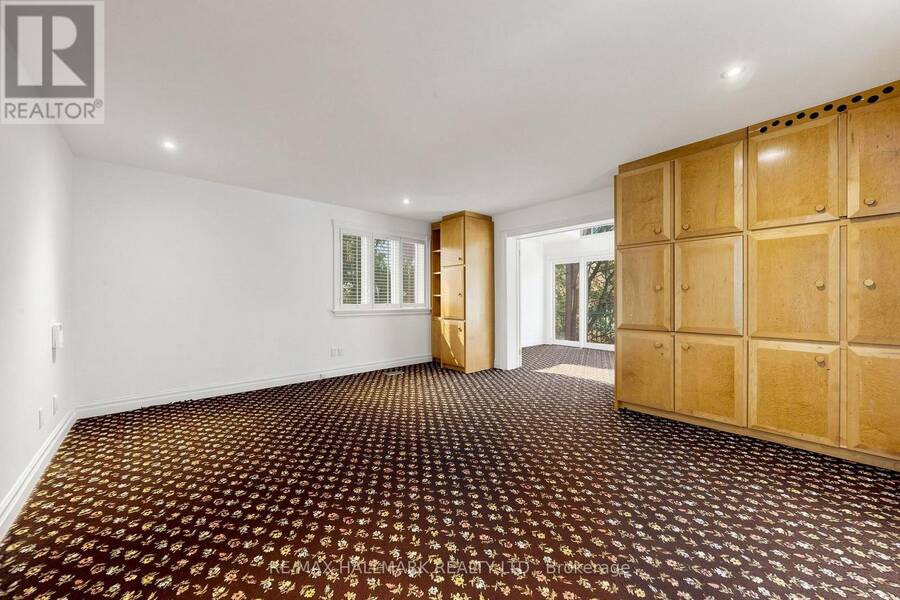
| Bedroom 3 | Second level | 4.91 m x 3.64 m |
| Office | Second level | 4.18 m x 4.39 m |
| Primary Bedroom | Second level | 4.86 m x 5.98 m |
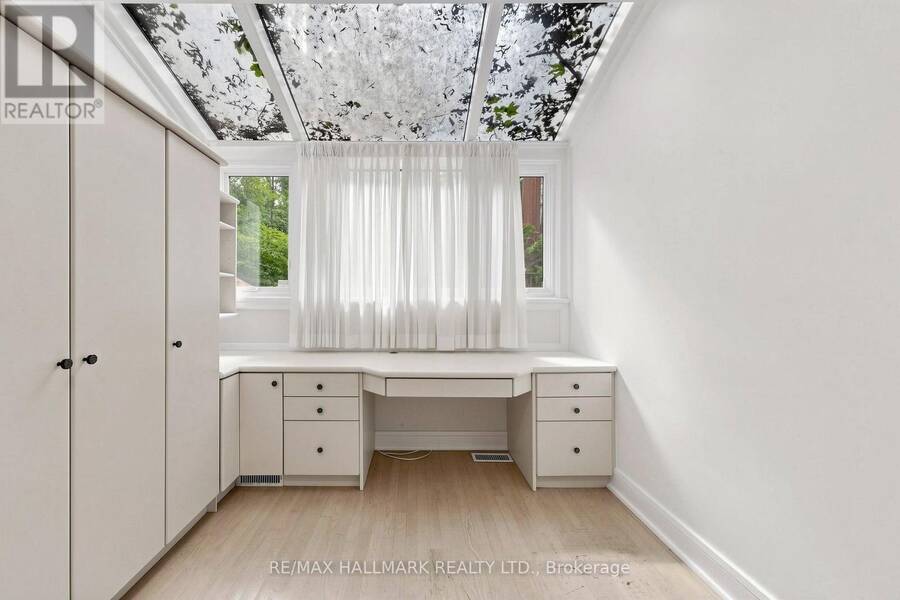
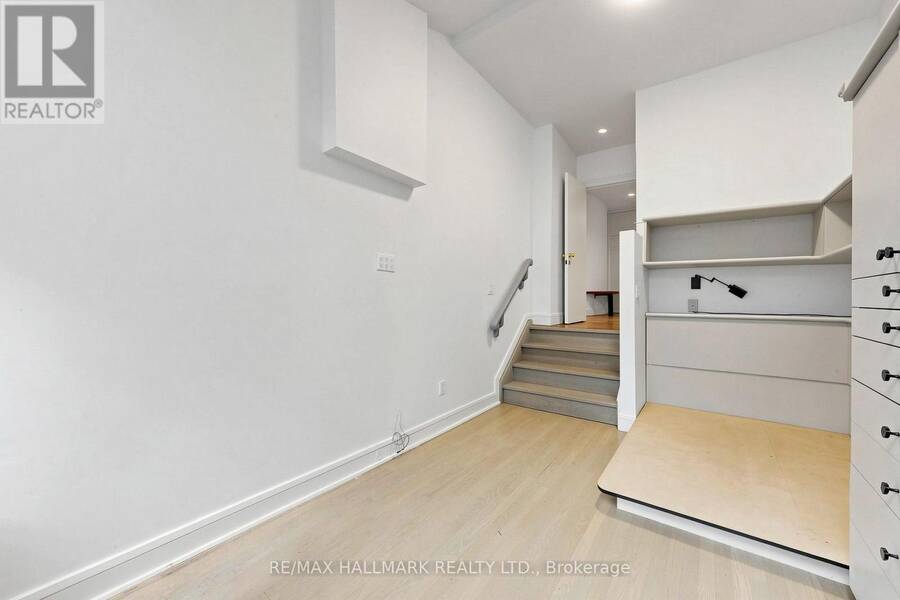
| Solarium | Second level | 4.36 m x 2.88 m |
| Bedroom 2 | Second level | 4.57 m x 5.12 m |
| Office | Main level | 3.95 m x 3.91 m |
| Living room | Main level | 3.99 m x 7.9 m |
| Dining room | Main level | 5.28 m x 5.95 m |
| Family room | Main level | 6.68 m x 3.9 m |
| Kitchen | Main level | 3.3 m x 4.32 m |
| Sunroom | Main level | 5.18 m x 2.94 m |
Book a showing to see this Donino Avenue Home in Toronto
This property has so much to offer. Book a private showing now, as you do not want to miss out on 40 DONINO AVENUE in Toronto, Ontario!
Private Showing Request
Send a request to book a private showing for
.
Please Note: Information you supply in the contact form will be kept fully confidential.
Is this home the right property for you? Start a conversation to find out.
Get Directions to this Property
Not sure where this property is? Get directions to this Donino Avenue Home in Toronto.


Provided by RE/MAX HALLMARK REALTY LTD.. MLS®, REALTOR®, and the associated logos are trademarks of the Canadian Real Estate Association.

This REALTOR.ca listing content is owned and licensed by REALTOR® members of the Canadian Real Estate Association.
Have questions or need more information about this home? Don't know where to begin? Then, let us connect you with the best real estate agent to guide you.

Inquiries submitted through this website will be responded to by a local sales representative from Royal LePage®.
Start a Conversation by Text
Provide your full name, phone and email to start a conversation by text message.
Please Note: Information you supply in the contact form will be kept fully confidential.
Start a Conversation by Email
Provide your full name and email to start a conversation by email.
Please Note: Information you supply in the contact form will be kept fully confidential.