
40 COWLEY AVENUE, Toronto, Ontario M9B 2E3

$1,799,500.00
- 6 bedrooms
- 5 bathrooms
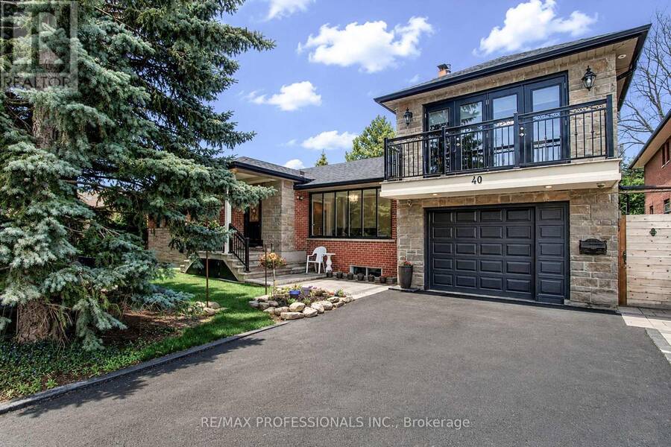
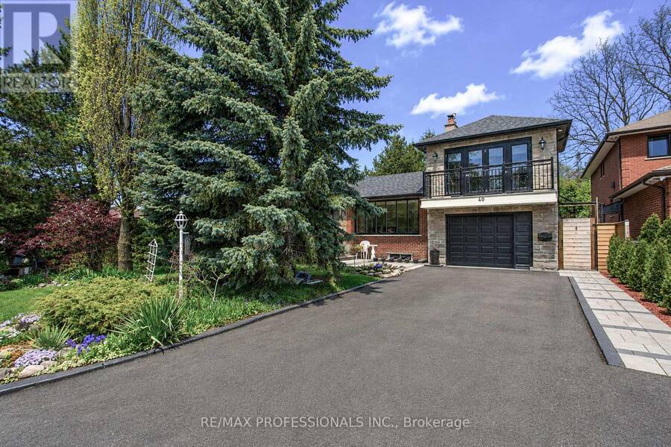
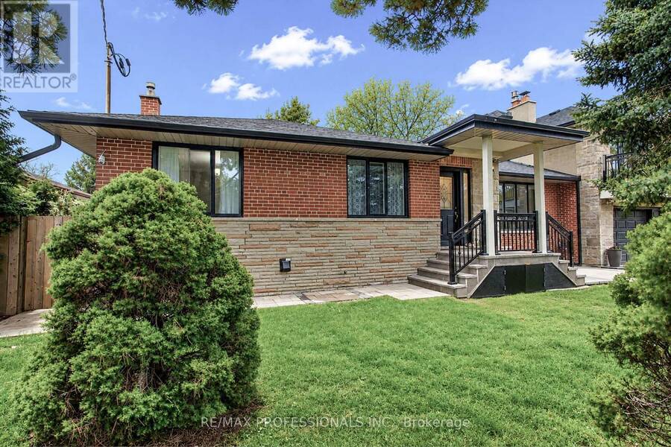
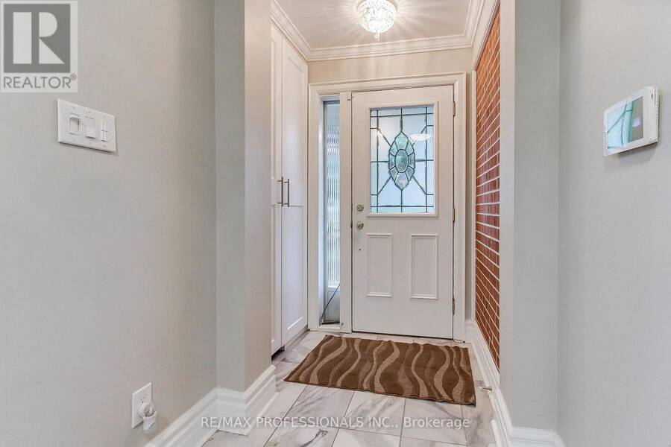
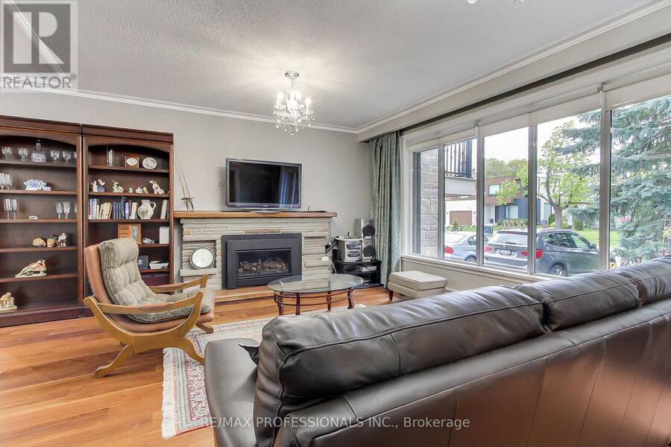
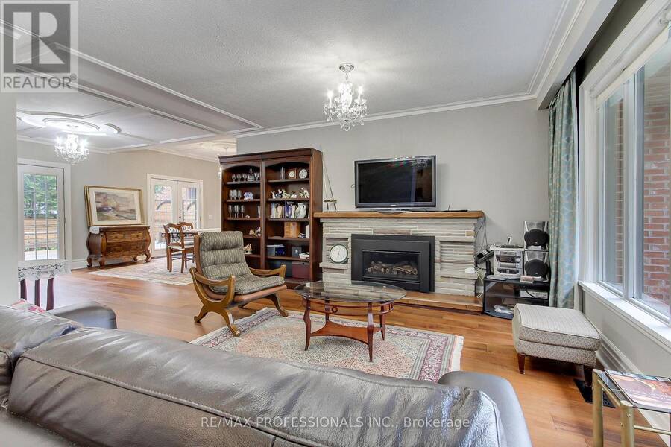
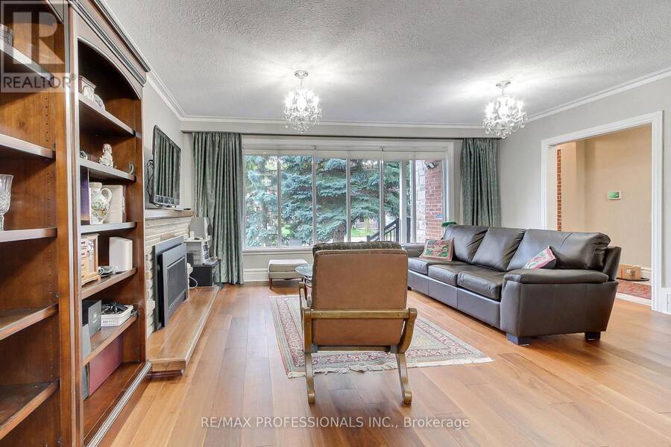
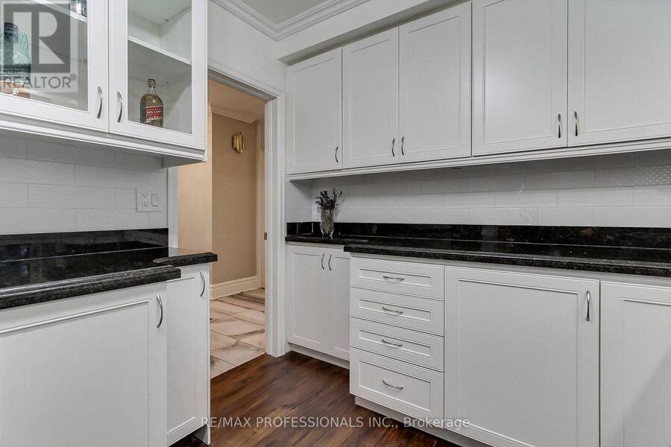
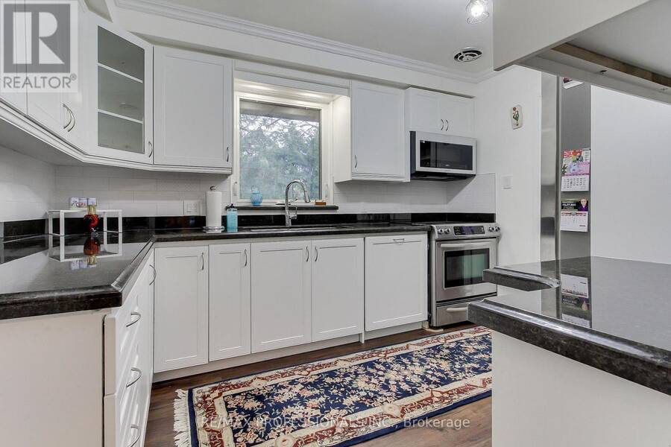
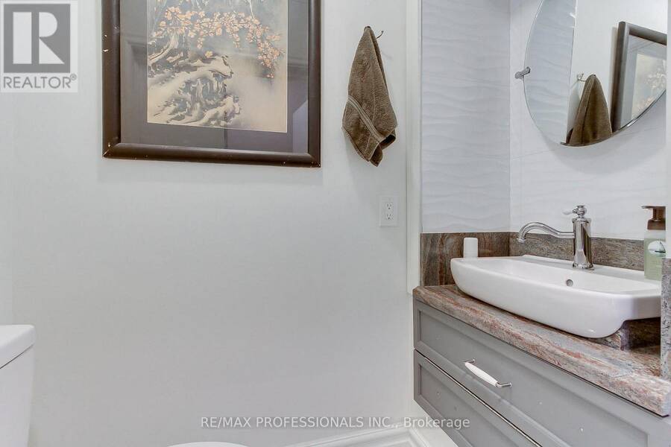
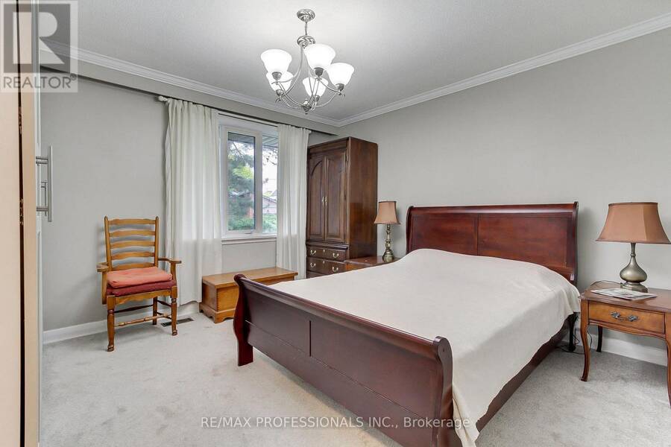
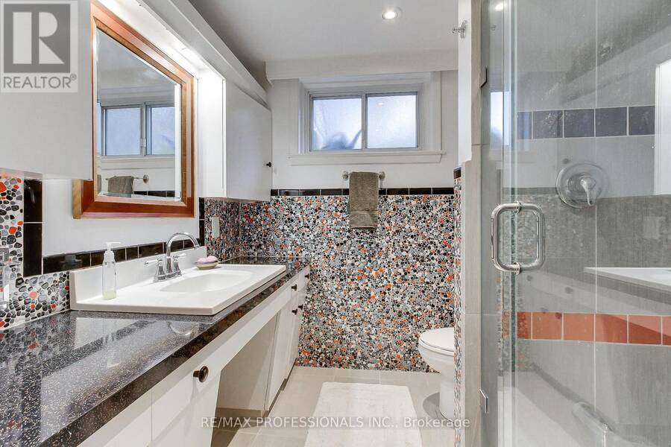
Welcome to 40 Cowley Avenue - a rare opportunity to own a spacious, fully renovated and expanded detached home on a premium 75 x 85 ft lot in Toronto's desirable west end. Thoughtfully updated for modern living, this versatile home offers approximately 2,000 sq ft of living space plus a fully finished basement, with 4+2 bedrooms and 4+1 bathrooms designed to comfortably accommodate growing families, multi-generational living, or those simply looking for more space and flexibility. Inside, you'll find generous principal rooms, modern upgrades, and a functional layout that balances everyday comfort with long-term practicality. The finished basement with ... read more
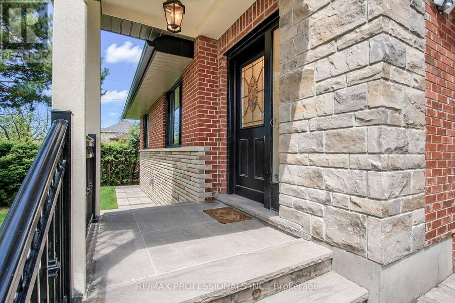
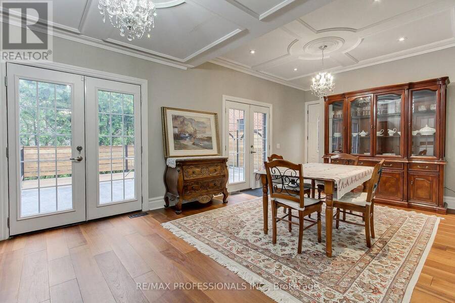
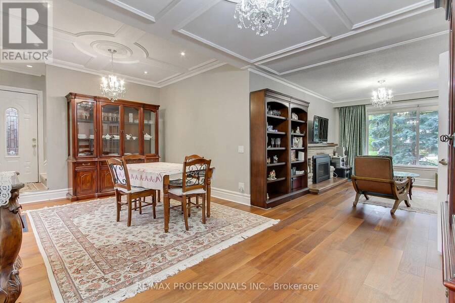
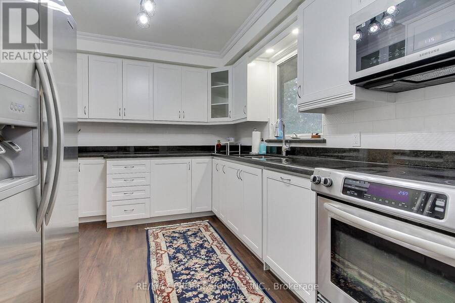
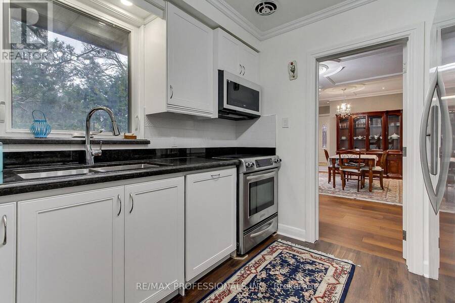
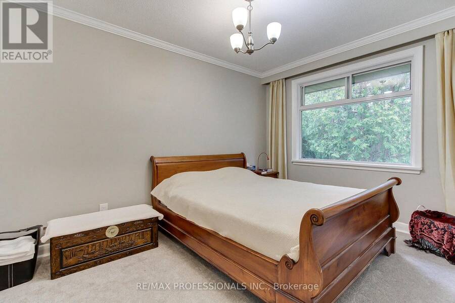
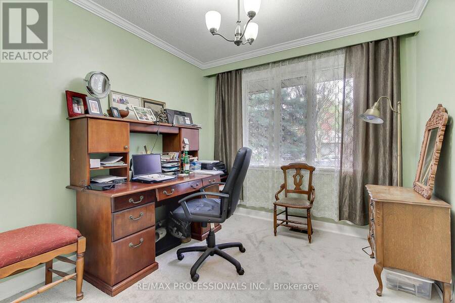
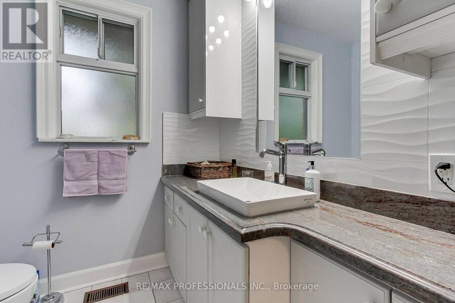
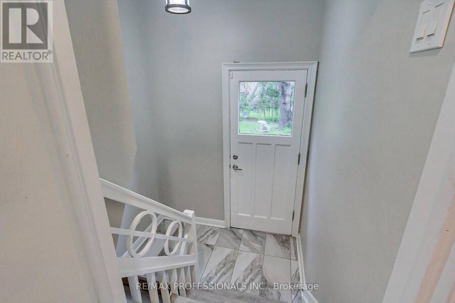
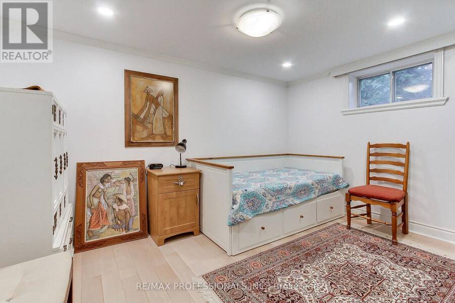
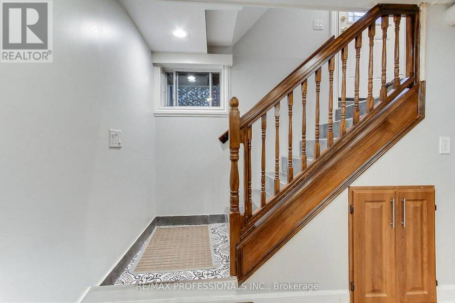
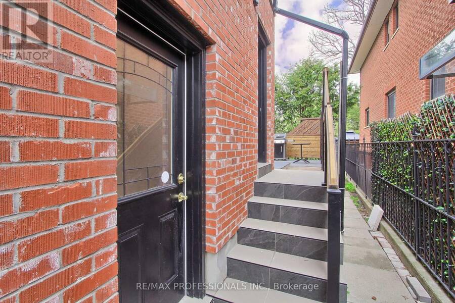
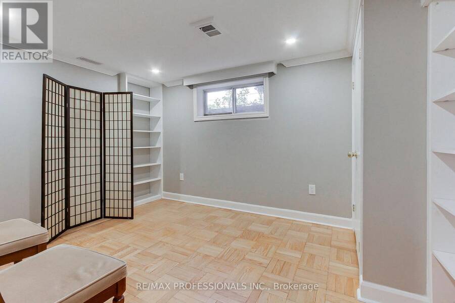
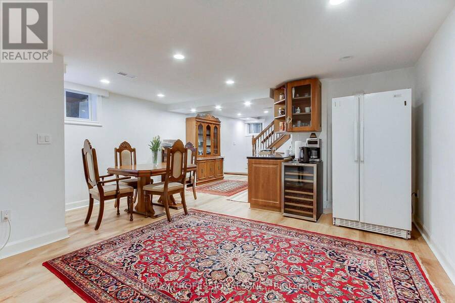
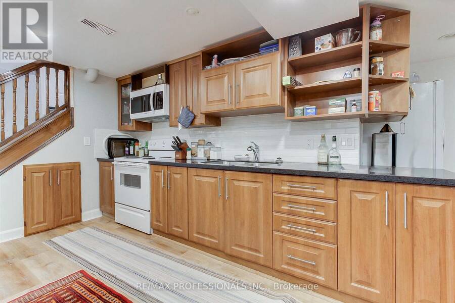
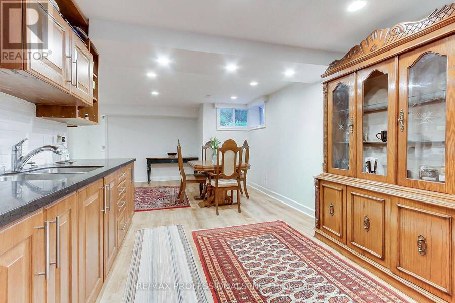
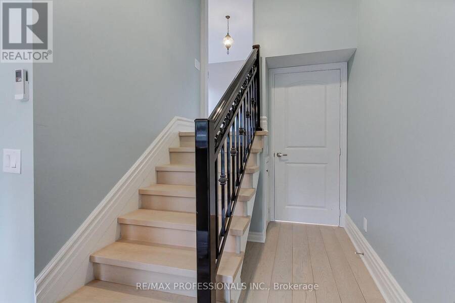
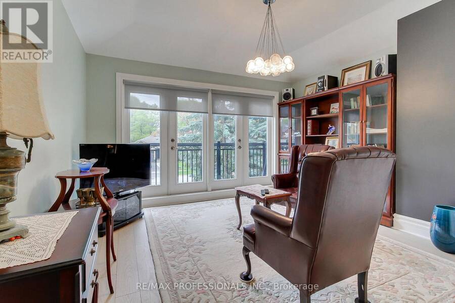
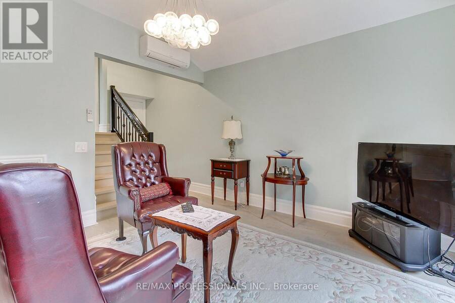
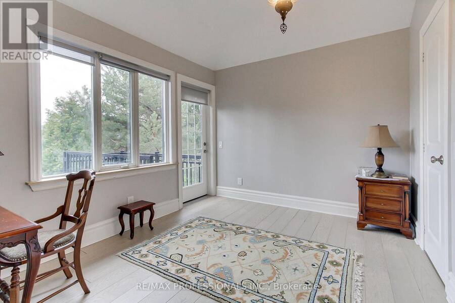
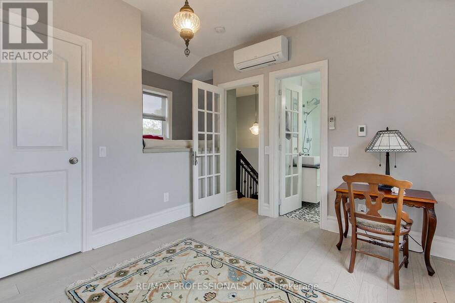
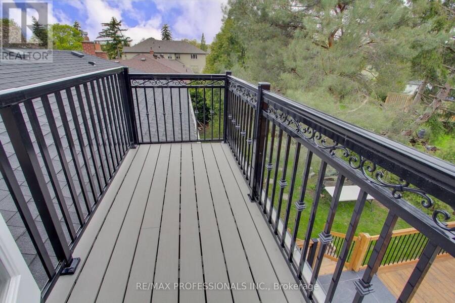
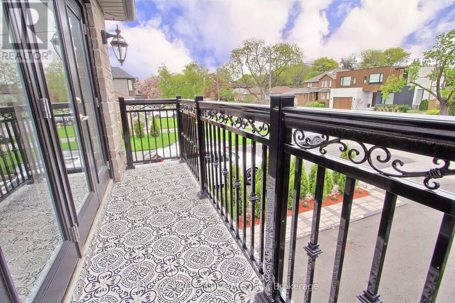
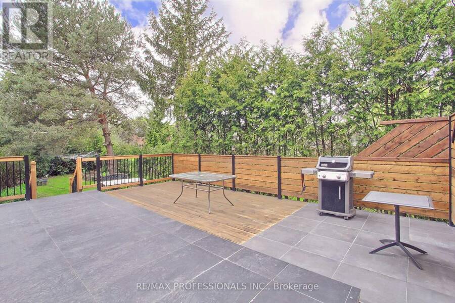
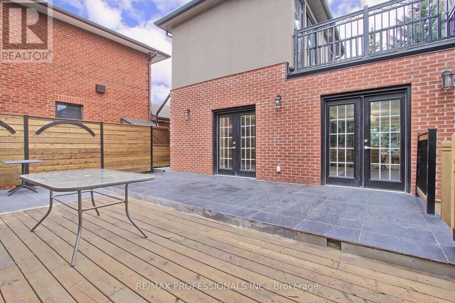
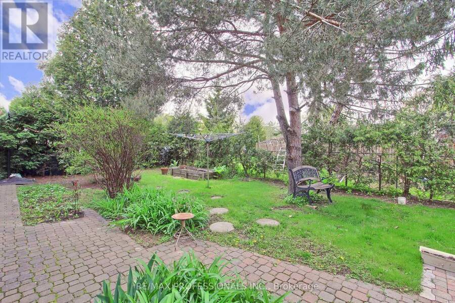
Welcome to 40 Cowley Avenue - a rare opportunity to own a spacious, fully renovated and expanded detached home on a premium 75 x 85 ft lot in Toronto's desirable west end. Thoughtfully updated for modern living, this versatile home offers approximately 2,000 sq ft of living space plus a fully finished basement, with 4+2 bedrooms and 4+1 bathrooms designed to comfortably accommodate growing families, multi-generational living, or those simply looking for more space and flexibility. Inside, you'll find generous principal rooms, modern upgrades, and a functional layout that balances everyday comfort with long-term practicality. The finished basement with separate entrance provides excellent additional living space for extended family, guests, or additional rental income. One of the home's standout features is the large loft area above the garage with separate entrance and separate heating and cooling - ideal as a home office, studio, gym, creative space, additional family living area, or additional rental income. Outside, the spacious patio and backyard offer plenty of room for entertaining, relaxing, gardening, or creating your own outdoor retreat. Parking for up to 5 vehicles adds rare convenience in this location. Located in the family-friendly and prestigious Glen Park neighborhood close to parks, schools, shopping, transit, and major routes, this is a unique opportunity to own a move-in ready home with exceptional space and flexibility in a strong Toronto community. A rare combination of lot size, updated living space, and versatility in a sought-after west-end location. (id:25417)
Price reduced $100,499 (5.29%) from the list price.
- Listing ID: W13733208
- Property Type: Single Family
| Property | |
|---|---|
| Ownership: | Freehold |
| Lot Size: | 75 by 85 FT |
| Parking: | Attached Garage 5 Spaces |
| Building | |
|---|---|
| Type: | Single Family House |
| Appliances: | Window Coverings and Washer |
| HVAC: | Central Air Conditioning, Fireplace and Forced Air Natural Gas |
| Exterior: | Brick |
| Basement: | N/A, N/A (Finished), N/A |
| Utilities: | Sanitary Sewer |
| Location | |
|---|---|
| City: | Toronto (Etobicoke City Centre) |
| Province: | Ontario |
| Rooms | Level | Dimensions |
|---|---|---|
| Study | Second level | 4 m x 3.47 m |
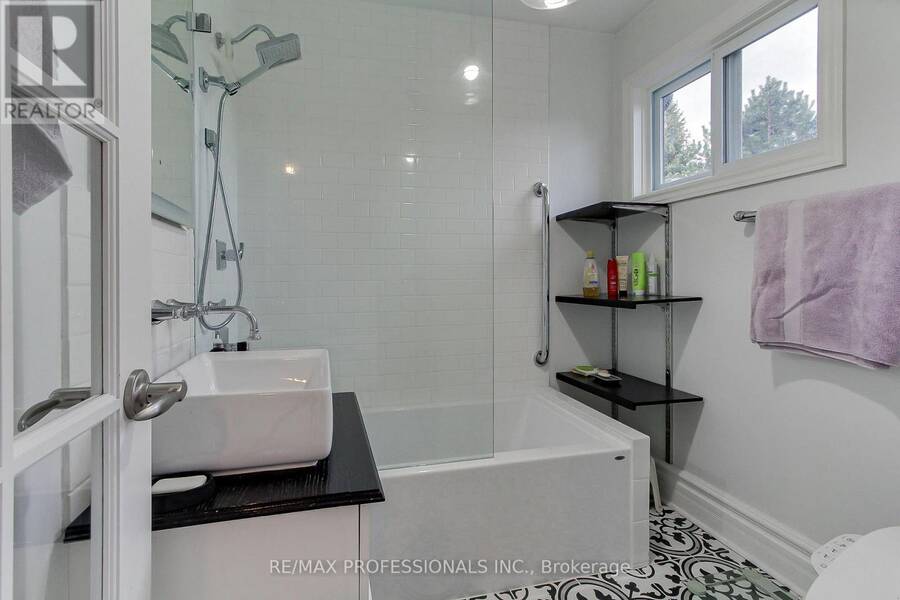
| Bathroom | Third level | 1.75 m x 2.14 m |
| Bedroom | Third level | 2.76 m x 3.41 m |
| Utility room | Basement | 9.43 m x 4.35 m |
| Kitchen | Basement | 3.55 m x 3.48 m |
| Cold room | Basement | 2.04 m x 1.36 m |
| Bedroom | Basement | 4.21 m x 2.73 m |
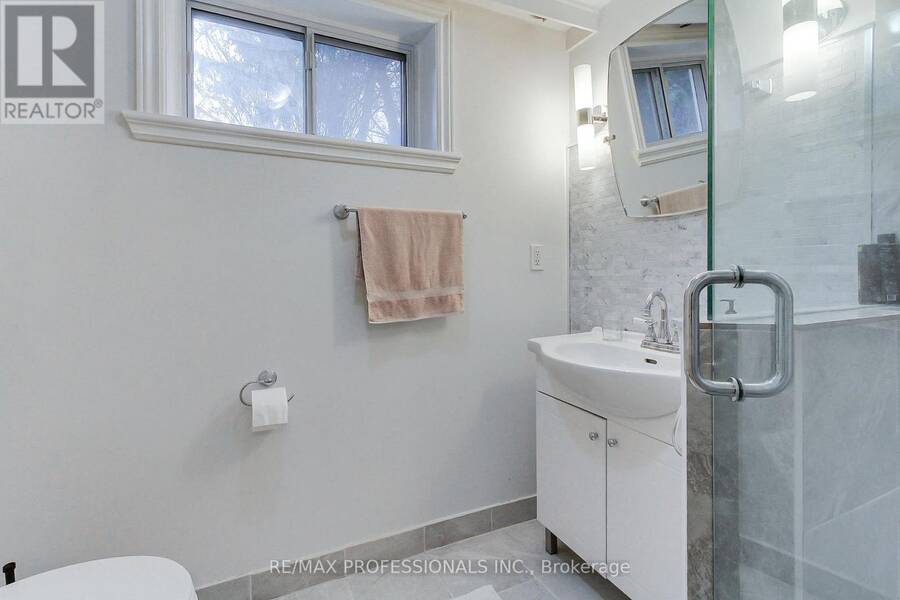
| Bathroom | Basement | 1.92 m x 2.12 m |
| Family room | Basement | 4.12 m x 5.08 m |
| Bathroom | Basement | 2.17 m x 1.94 m |
| Bedroom 2 | Basement | 5.05 m x 3.85 m |
| Bedroom | Ground level | 3.03 m x 3.84 m |
| Bathroom | Ground level | 0.92 m x 1.43 m |
| Family room | Ground level | 3.02 m x 3.48 m |
| Bedroom 2 | Ground level | 3.88 m x 3.71 m |
| Dining room | Ground level | 3.14 m x 3.48 m |
| Bedroom 3 | Ground level | 2.75 m x 2.96 m |
| Kitchen | Ground level | 3.43 m x 2.75 m |
| Bathroom | Ground level | 1.89 m x 2.64 m |
| Living room | Ground level | 5.2 m x 3.9 m |
Book a showing to see this Cowley Avenue Home in Toronto
This property has so much to offer. Book a private showing now, as you do not want to miss out on 40 COWLEY AVENUE in Toronto, Ontario!
Private Showing Request
Send a request to book a private showing for
.
Please Note: Information you supply in the contact form will be kept fully confidential.
Is this home the right property for you? Start a conversation to find out.
Get Directions to this Property
Not sure where this property is? Get directions to this Cowley Avenue Home in Toronto.


Provided by RE/MAX PROFESSIONALS INC.. MLS®, REALTOR®, and the associated logos are trademarks of the Canadian Real Estate Association.

This REALTOR.ca listing content is owned and licensed by REALTOR® members of the Canadian Real Estate Association.
Have questions or need more information about this home? Don't know where to begin? Then, let us connect you with the best real estate agent to guide you.

Inquiries submitted through this website will be responded to by a local sales representative from Royal LePage®.
Start a Conversation by Text
Provide your full name, phone and email to start a conversation by text message.
Please Note: Information you supply in the contact form will be kept fully confidential.
Start a Conversation by Email
Provide your full name and email to start a conversation by email.
Please Note: Information you supply in the contact form will be kept fully confidential.