
4 WALTONICE ROAD, Toronto, Ontario M1M 3G5

$689,000.00
- 3 bedrooms
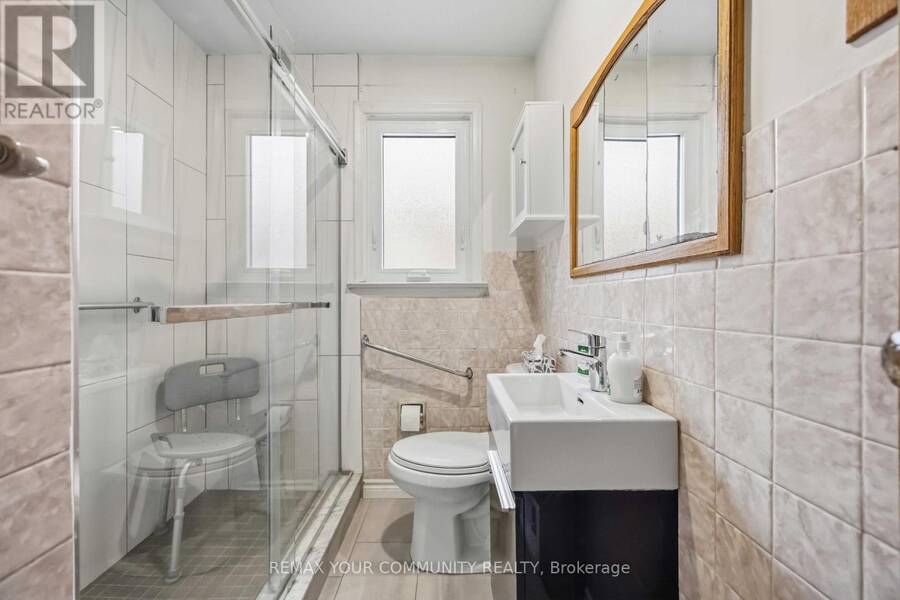
- 1 bathrooms
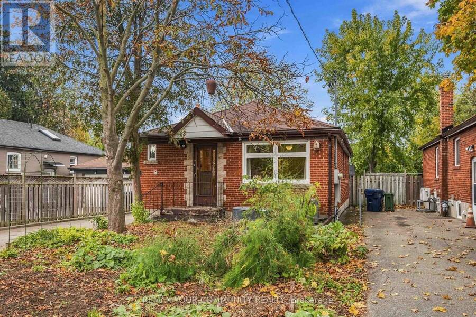
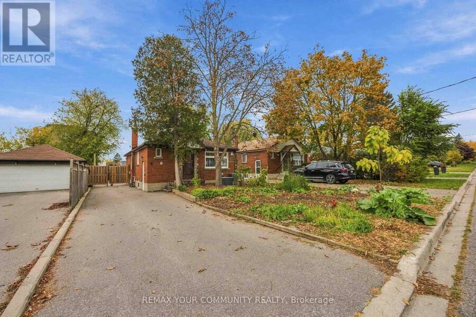
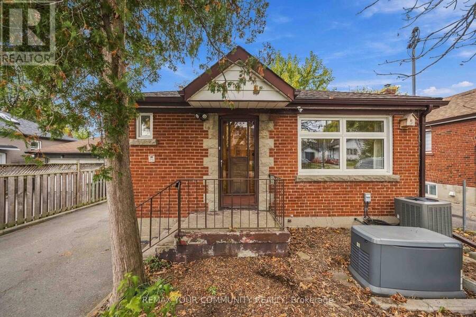
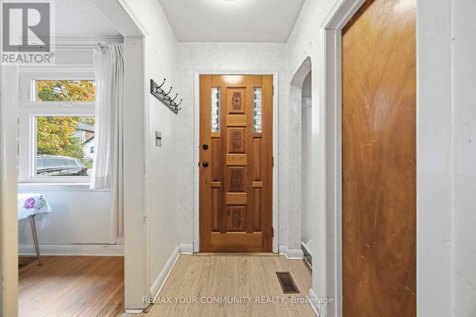
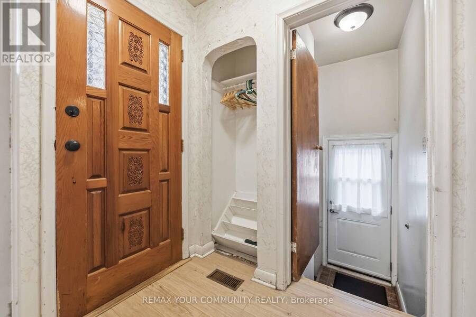
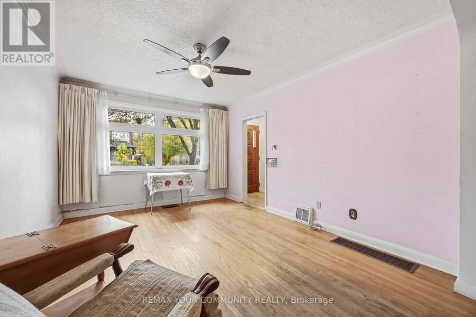
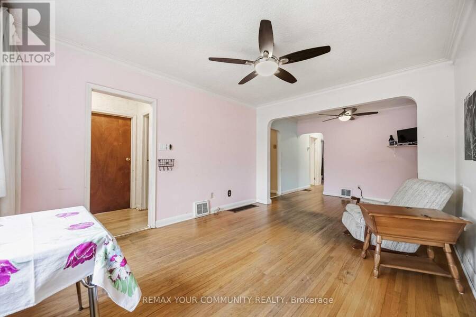
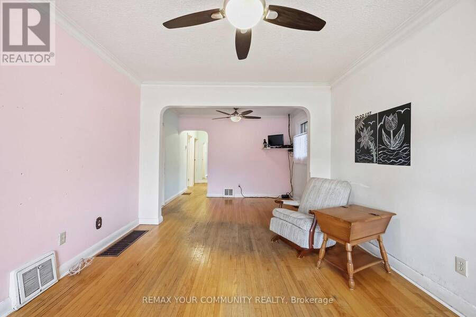
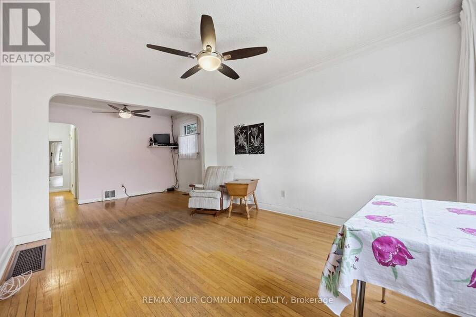
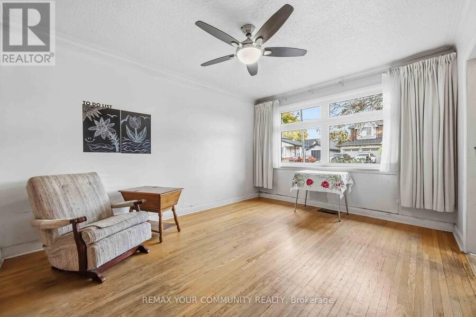
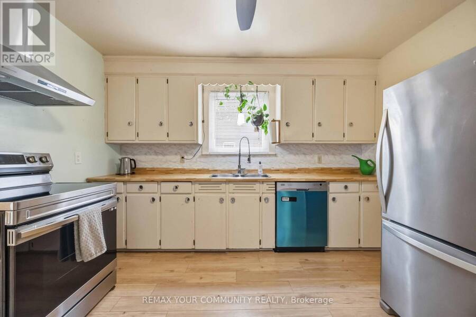
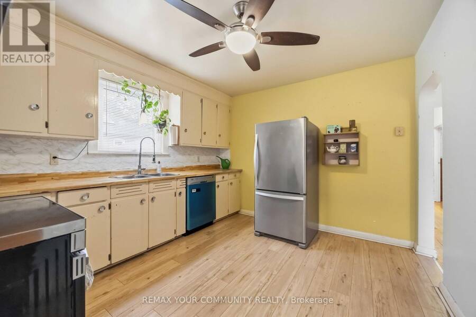
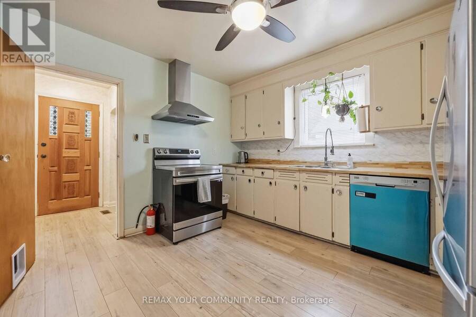
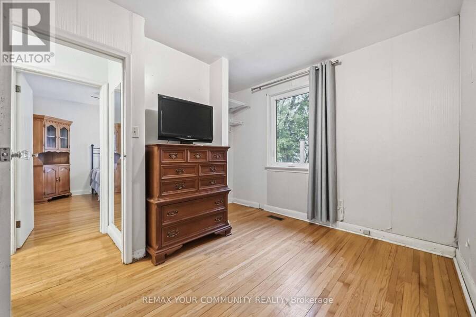
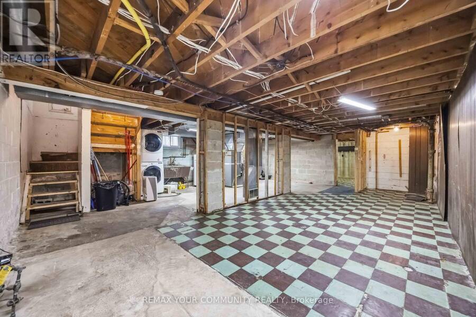
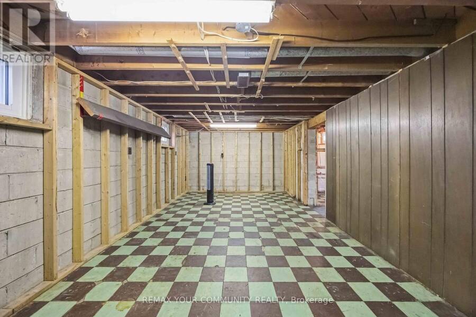
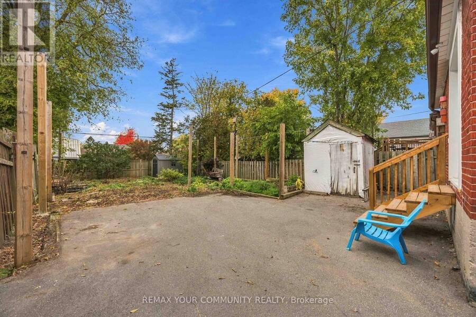
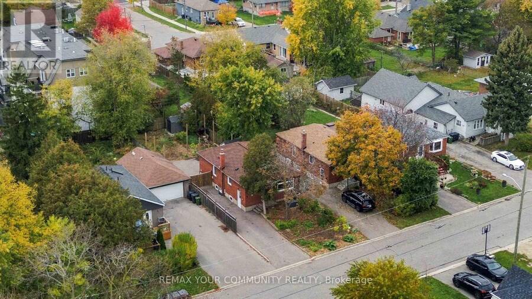
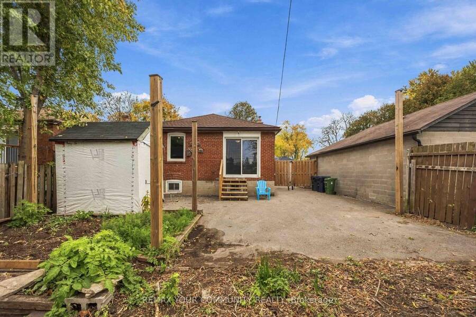
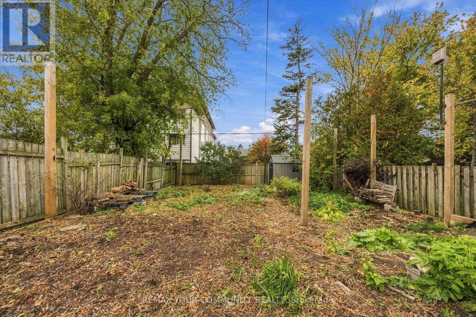
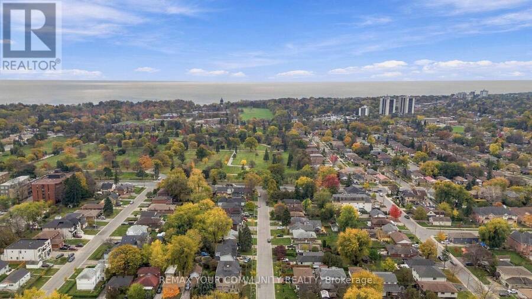
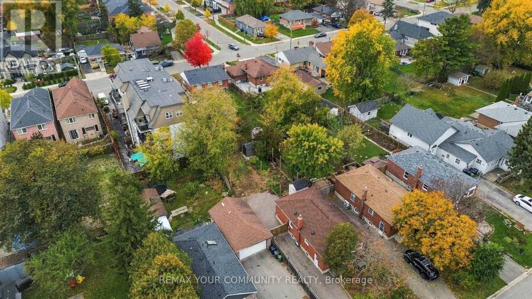
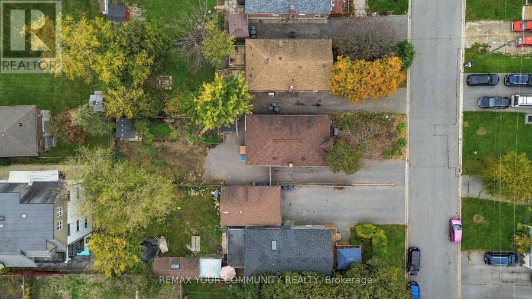
Opportunity in the Heart of Cliffcrest! This all brick, 3 bedroom bungalow offers exceptional potential for renovators, builders, investors, dual income seekers or families looking to renovate and make it their own. Situated on an established street surrounded by many newly constructed homes, this property sits on a generous 135 foot deep lot and features a long driveway, offering plenty of possibilities for those looking to create their ideal home. Loved by the same family owners for decades, with updates that include AC and furnace (2020), driveway (2020) and a 200 amp panel. Enjoy Jeanette Park just steps away at the end of the street and ... read more
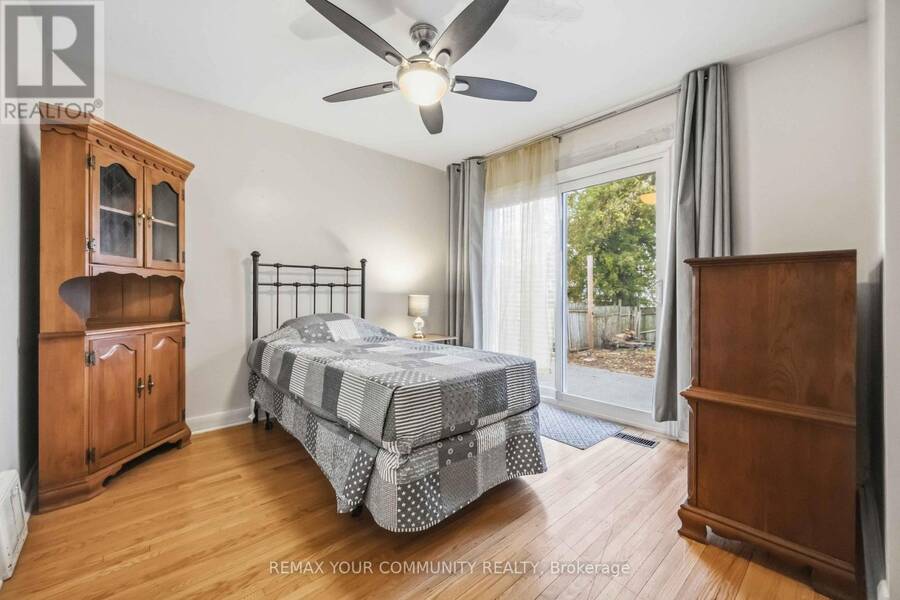
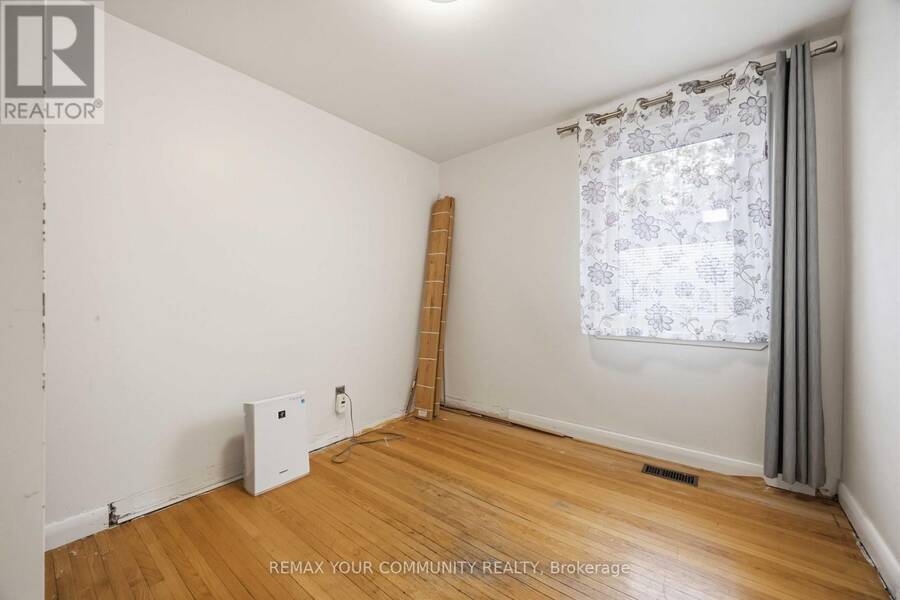
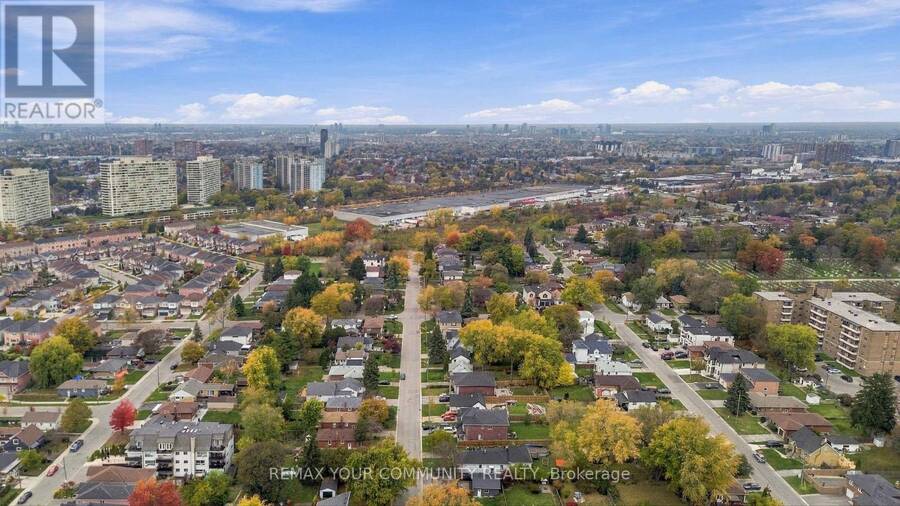
Opportunity in the Heart of Cliffcrest! This all brick, 3 bedroom bungalow offers exceptional potential for renovators, builders, investors, dual income seekers or families looking to renovate and make it their own. Situated on an established street surrounded by many newly constructed homes, this property sits on a generous 135 foot deep lot and features a long driveway, offering plenty of possibilities for those looking to create their ideal home. Loved by the same family owners for decades, with updates that include AC and furnace (2020), driveway (2020) and a 200 amp panel. Enjoy Jeanette Park just steps away at the end of the street and Scarborough Bluffs and Bluffer's Park just minutes away. Conveniently located close to schools including R.H. King Academy, restaurants, shopping, places of worship, TTC and GO Transit. An excellent opportunity to renovate, build or invest, and enjoy everything Cliffcrest has to offer! (id:25417)
- Listing ID: E14123580
- Property Type: Single Family
| Property | |
|---|---|
| Style: | Bungalow |
| Ownership: | Freehold |
| Lot Size: | 38 by 136 FT |
| Parking: | No Garage 2 Spaces |
| Building | |
|---|---|
| Type: | Single Family House |
| Appliances: | Dryer, Refrigerator, Stove, Washer, Water Heater and Dishwasher |
| HVAC: | Central Air Conditioning, Fireplace and Forced Air Natural Gas |
| Exterior: | Brick |
| Basement: | Full |
| Utilities: | Sanitary Sewer |
| Location | |
|---|---|
| City: | Toronto (Cliffcrest) |
| Province: | Ontario |
| Rooms | Level | Dimensions |
|---|---|---|
| Living room | Main level | 4.24 m x 3.38 m |
| Dining room | Main level | 2.24 m x 3.38 m |
| Kitchen | Main level | 3.68 m x 3.2 m |
| Primary Bedroom | Main level | 3.28 m x 3.88 m |
| Bedroom 2 | Main level | 3.3 m x 3.38 m |
| Bedroom 3 | Main level | 2.83 m x 3.2 m |
Book a showing to see this Waltonice Road Home in Toronto
This property has so much to offer. Book a private showing now, as you do not want to miss out on 4 WALTONICE ROAD in Toronto, Ontario!
Private Showing Request
Send a request to book a private showing for
.
Please Note: Information you supply in the contact form will be kept fully confidential.
Is this home the right property for you? Start a conversation to find out.
Get Directions to this Property
Not sure where this property is? Get directions to this Waltonice Road Home in Toronto.


Provided by REMAX YOUR COMMUNITY REALTY. MLS®, REALTOR®, and the associated logos are trademarks of the Canadian Real Estate Association.

This REALTOR.ca listing content is owned and licensed by REALTOR® members of the Canadian Real Estate Association.
Have questions or need more information about this home? Don't know where to begin? Then, let us connect you with the best real estate agent to guide you.

Inquiries submitted through this website will be responded to by a local sales representative from Royal LePage®.
Start a Conversation by Text
Provide your full name, phone and email to start a conversation by text message.
Please Note: Information you supply in the contact form will be kept fully confidential.
Start a Conversation by Email
Provide your full name and email to start a conversation by email.
Please Note: Information you supply in the contact form will be kept fully confidential.