
4 VALDANE DRIVE, Toronto, Ontario M1L 2E9

$895,000.00
- 3 bedrooms
- 2 bathrooms
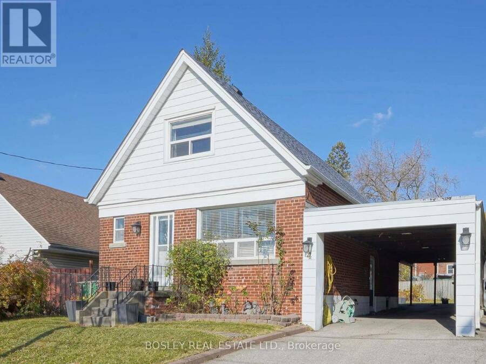
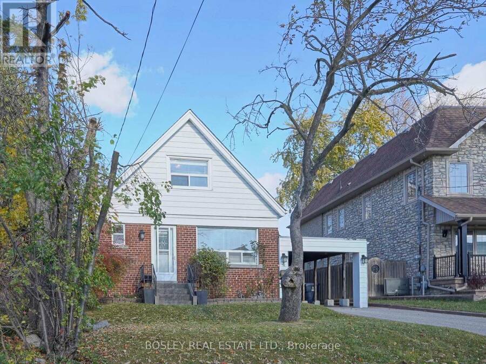
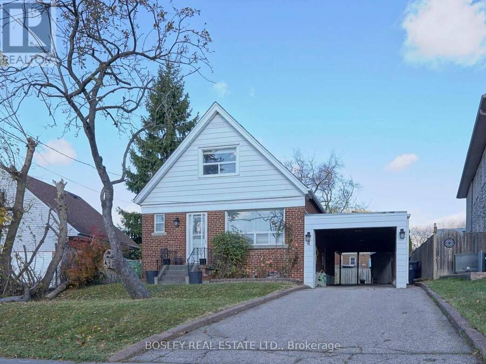
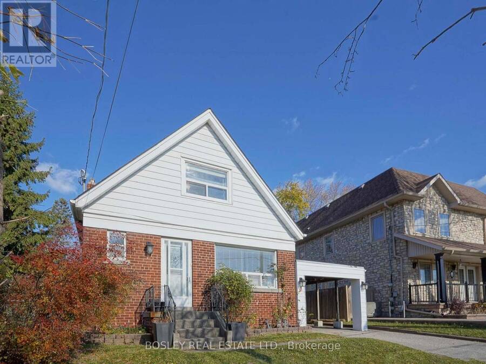
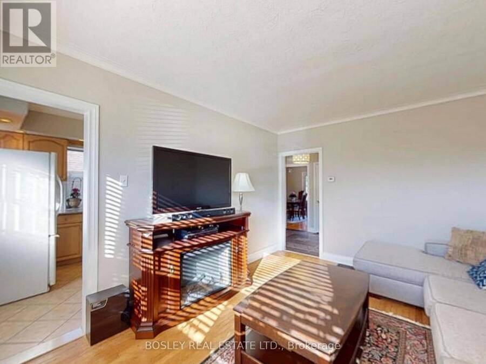
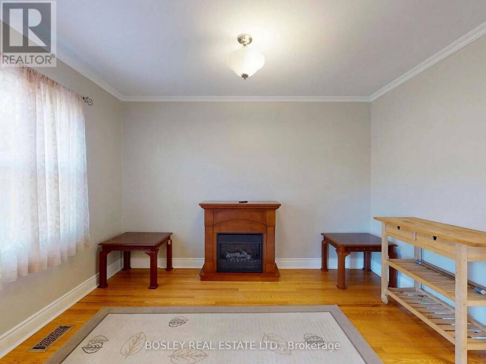
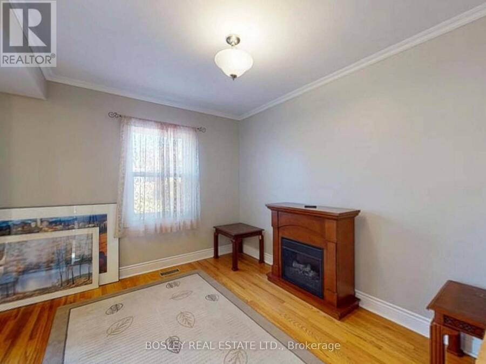
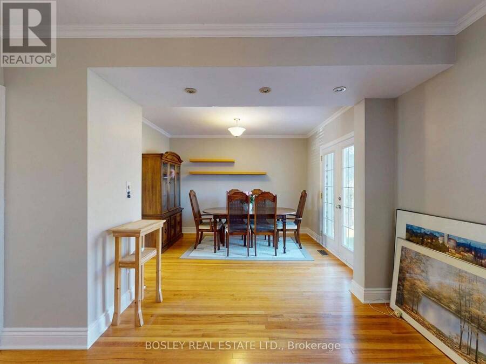
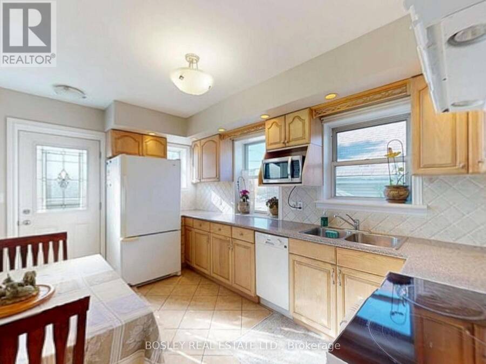
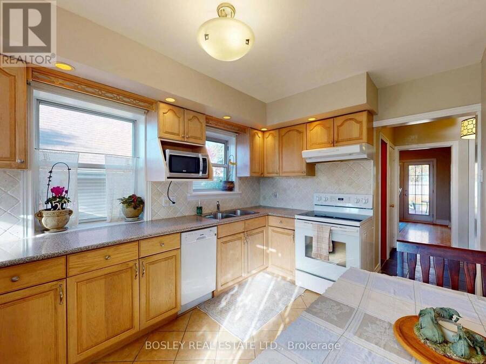
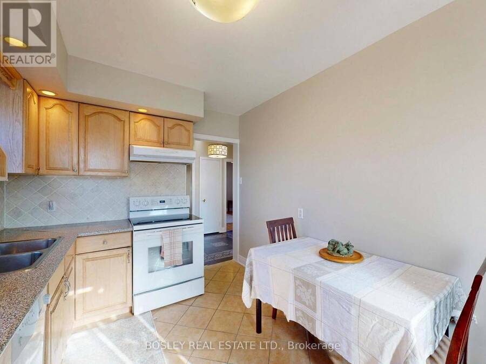
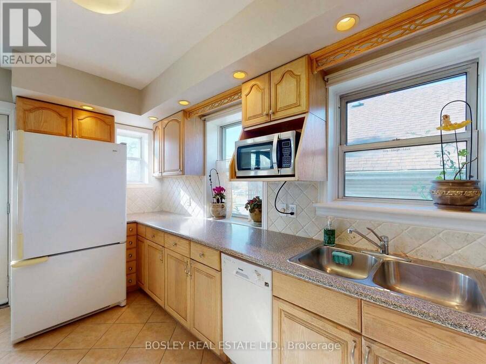
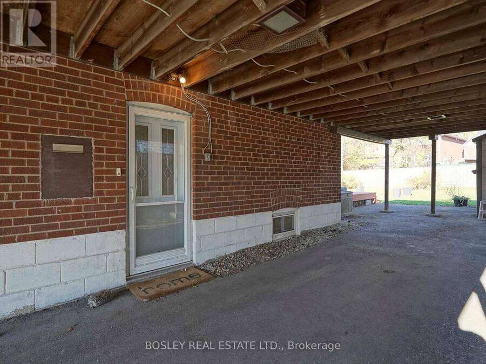
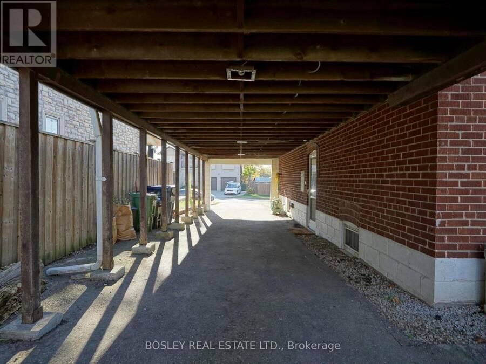
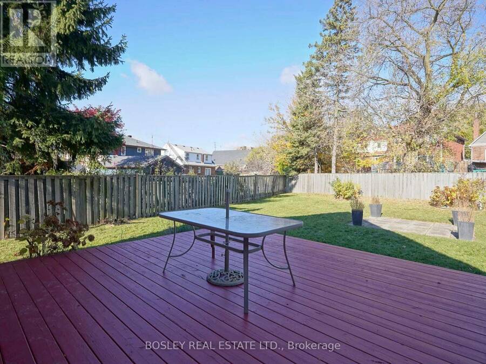
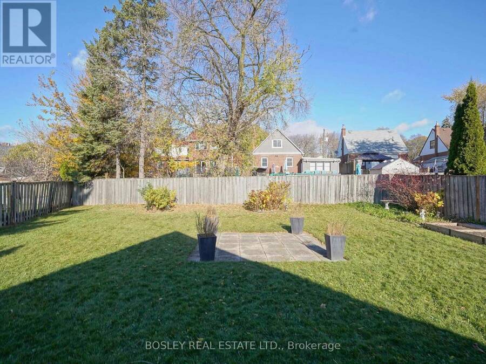
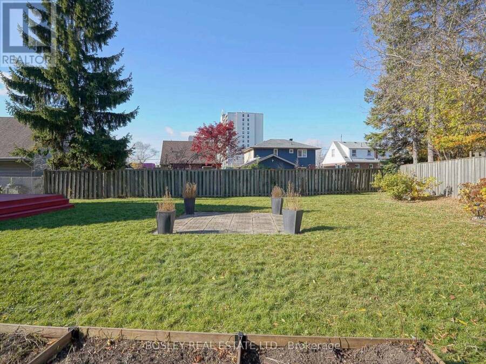
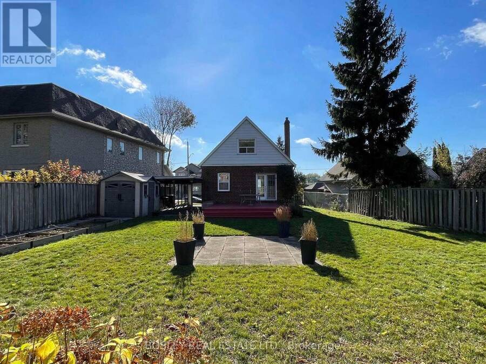
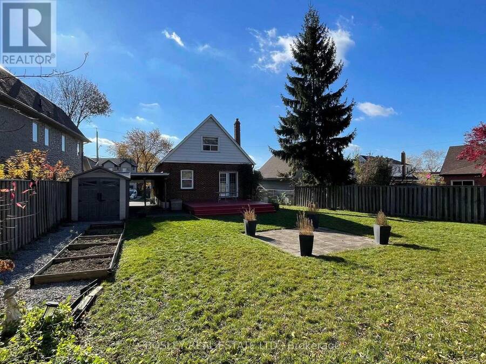
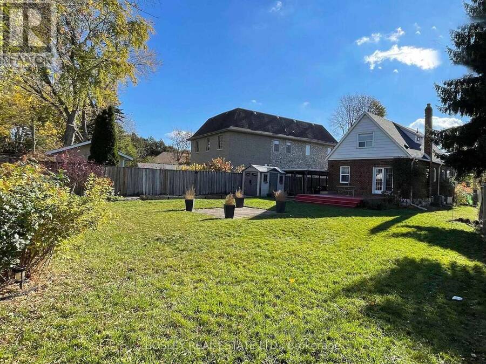
Don't miss this exceptional detached home, ideally situated on a quiet street in the family-friendly Clairlea-Birchmount neighbourhood. Offering one of the largest lots in the area, reverse pie shaped widens to 68 feet in the back. this property also features a rare attached carport suitable for 2 cars, and a driveway that can accommodate 2 more. Private, fenced pool-sized backyard complete with garden, deck a garden shed for added outdoor storage. The main floor showcases an updated kitchen and a renovated four-piece bathroom, along with a flexible layout that includes a bright open concept combined living room & dining room which has double door ... read more
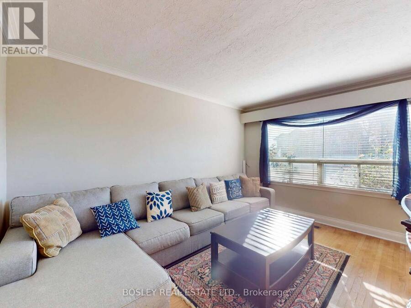
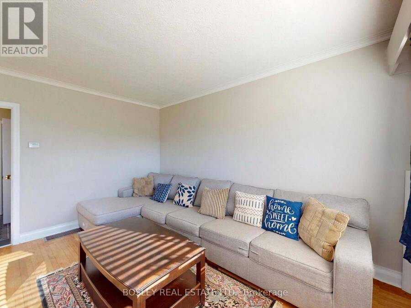
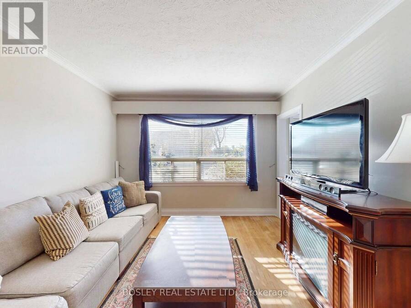
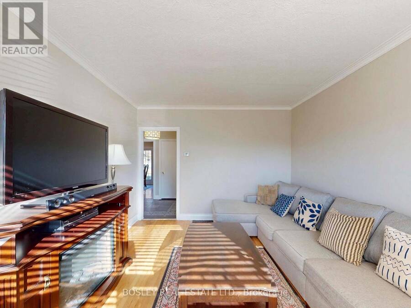
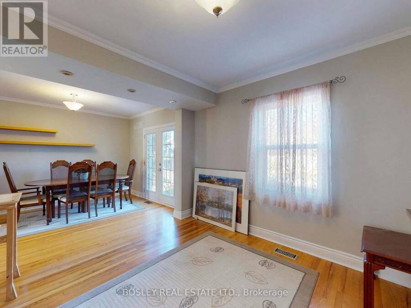
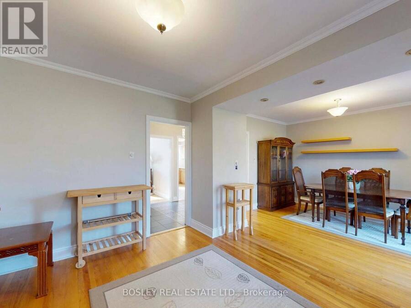
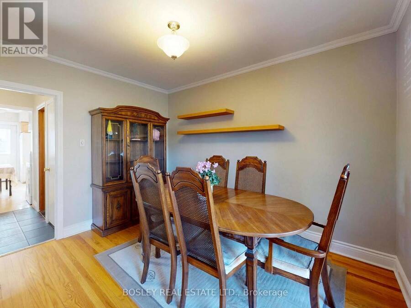
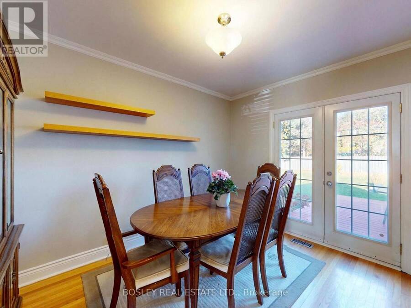
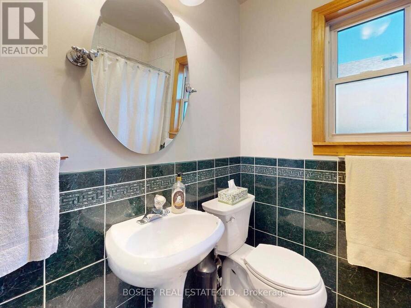
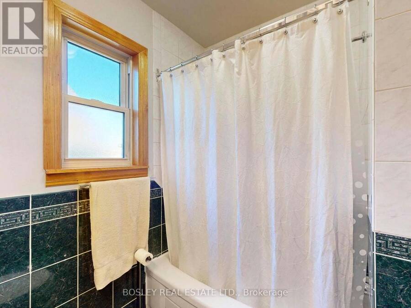
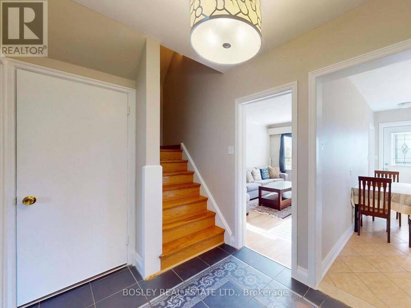
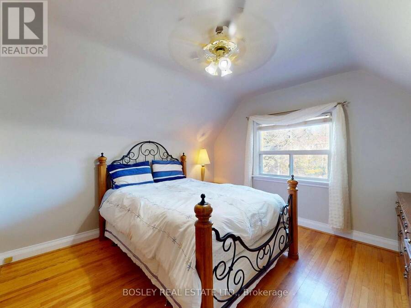
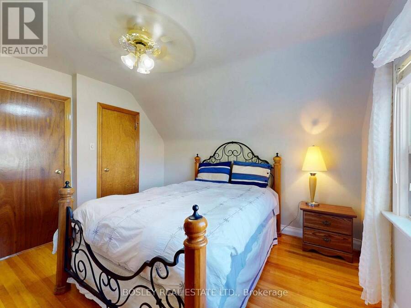
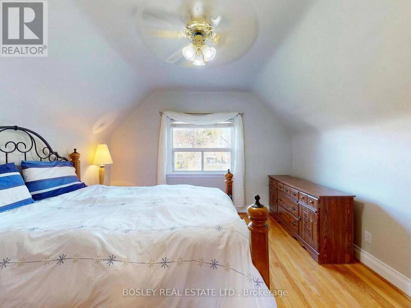
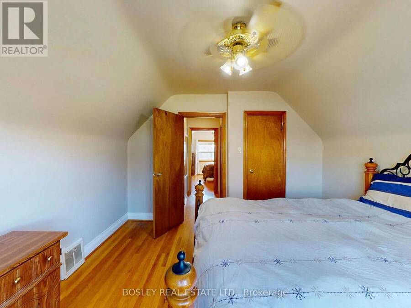
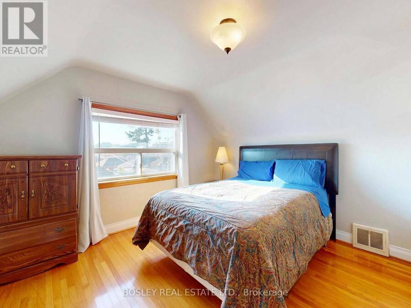
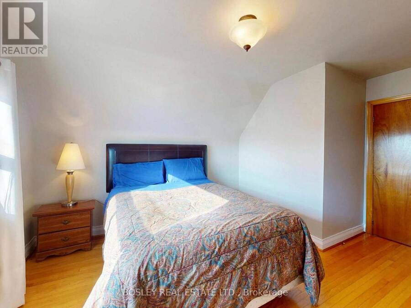
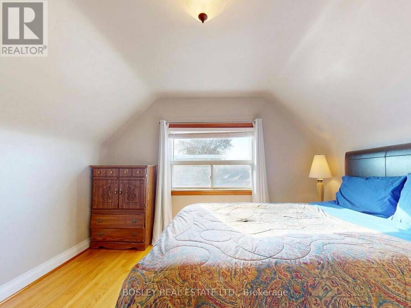
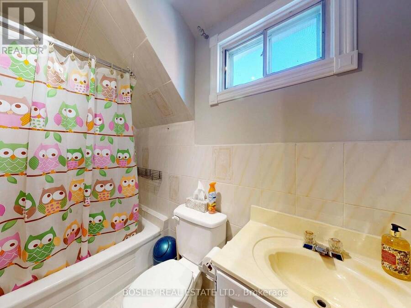
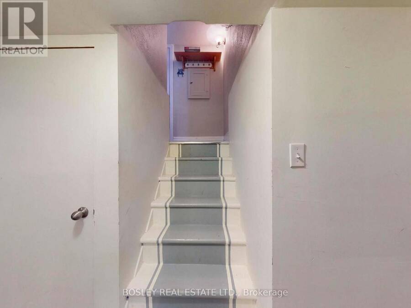
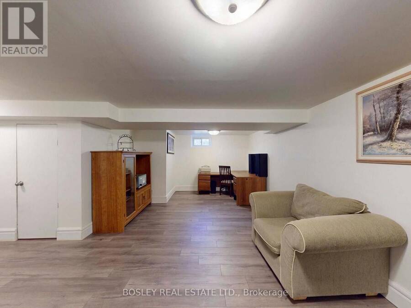
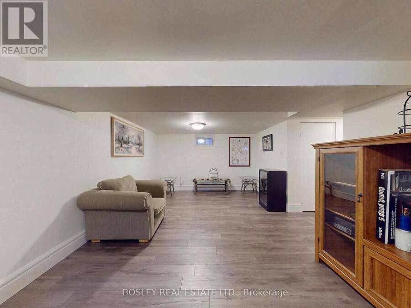
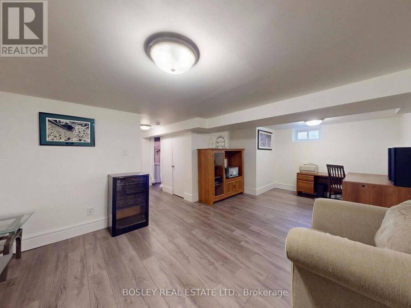
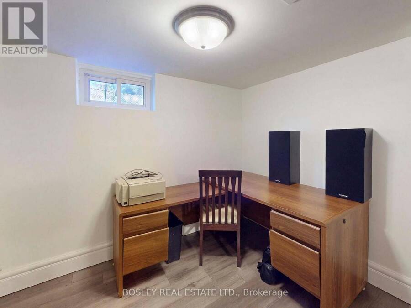
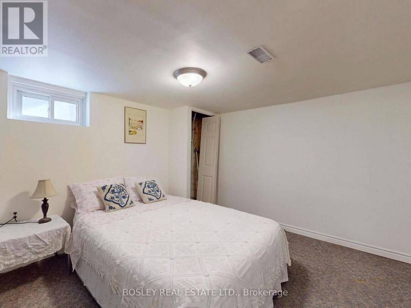
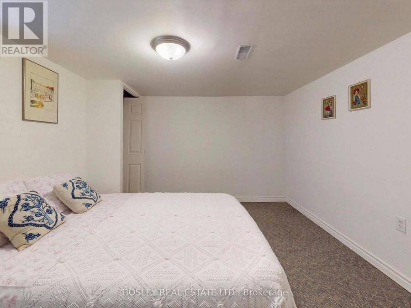
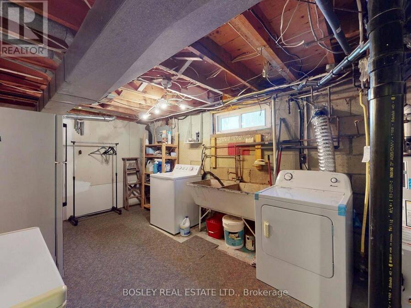
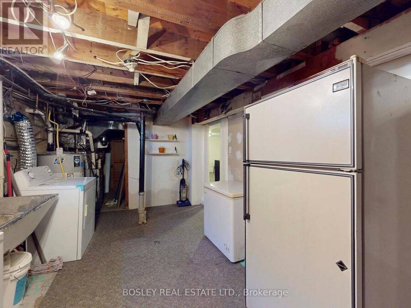
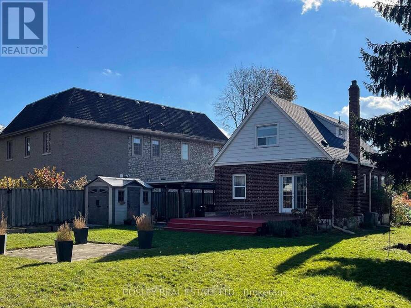
Don't miss this exceptional detached home, ideally situated on a quiet street in the family-friendly Clairlea-Birchmount neighbourhood. Offering one of the largest lots in the area, reverse pie shaped widens to 68 feet in the back. this property also features a rare attached carport suitable for 2 cars, and a driveway that can accommodate 2 more. Private, fenced pool-sized backyard complete with garden, deck a garden shed for added outdoor storage. The main floor showcases an updated kitchen and a renovated four-piece bathroom, along with a flexible layout that includes a bright open concept combined living room & dining room which has double door walk out to a large deck and huge fenced back yard. as well as a main floor family room. Upstairs, you'll find a spacious king-sized primary bedroom with a large closet, along with a second generously sized bedroom-both featuring large windows that fill the rooms with natural light. A second four-piece bathroom completes the upper level. The finished lower level offers even more living space, including a comfortable rec room with office space, a separate bedroom and a partially finished laundry area along with ample storage. Conveniently located close to everyday amenities, transit, highways, and the new Eglinton LRT, this move-in ready home is a fantastic opportunity in a sought-after neighbourhood. Here is your opportunity to own a lovely home with character, comfort and a garden paradise combined. Easy to show! (id:25417)
Open House this Saturday, November 14th, from 2:00 PM to 4:00 PM and Sunday, November 15th, from 2:00 PM to 4:00 PM.
- Listing ID: E14172454
- Property Type: Single Family
| Property | |
|---|---|
| Ownership: | Freehold |
| Lot Size: | 40 by 137.3 FT Fenced Yard |
| Parking: | Carport 4 Spaces |
| Building | |
|---|---|
| Type: | Single Family House |
| Appliances: | Dishwasher, Dryer, Freezer, Microwave, Refrigerator, Stove, Washer, Window Coverings and Water Heater |
| HVAC: | Central Air Conditioning, Fireplace and Forced Air Natural Gas |
| Exterior: | Aluminum Siding and Brick |
| Basement: | N/A, N/A (Partially Finished) |
| Utilities: | Sanitary Sewer |
| Location | |
|---|---|
| City: | Toronto (Clairlea-Birchmount) |
| Province: | Ontario |
| Nearby Amenities: | Park, Public Transit and Schools |
| Rooms | Level | Dimensions |
|---|---|---|
| Primary Bedroom | Second level | 4.39 m x 3.56 m |
| Bedroom 2 | Second level | 3.68 m x 3.61 m |
| Recreational, Games room | Basement | 6.1 m x 3.45 m |
| Bedroom 3 | Basement | 3.57 m x 3.25 m |
| Laundry room | Basement | 5.16 m x 2.92 m |
| Living room | Main level | 6.35 m x 3.56 m |
| Dining room | Main level | 6.35 m x 3.56 m |
| Kitchen | Main level | 4.24 m x 2.74 m |
| Family room | Main level | 4.24 m x 3.35 m |
Book a showing to see this Valdane Drive Home in Toronto
This property has so much to offer. Book a private showing now, as you do not want to miss out on 4 VALDANE DRIVE in Toronto, Ontario!
Private Showing Request
Send a request to book a private showing for
.
Please Note: Information you supply in the contact form will be kept fully confidential.
Is this home the right property for you? Start a conversation to find out.
Get Directions to this Property
Not sure where this property is? Get directions to this Valdane Drive Home in Toronto.


Provided by BOSLEY REAL ESTATE LTD.. MLS®, REALTOR®, and the associated logos are trademarks of the Canadian Real Estate Association.

This REALTOR.ca listing content is owned and licensed by REALTOR® members of the Canadian Real Estate Association.
Have questions or need more information about this home? Don't know where to begin? Then, let us connect you with the best real estate agent to guide you.

Inquiries submitted through this website will be responded to by a local sales representative from Royal LePage®.
Start a Conversation by Text
Provide your full name, phone and email to start a conversation by text message.
Please Note: Information you supply in the contact form will be kept fully confidential.
Start a Conversation by Email
Provide your full name and email to start a conversation by email.
Please Note: Information you supply in the contact form will be kept fully confidential.