
4 RAVENSCREST DRIVE, Toronto, Ontario M9B 5M7

$1,549,000.00
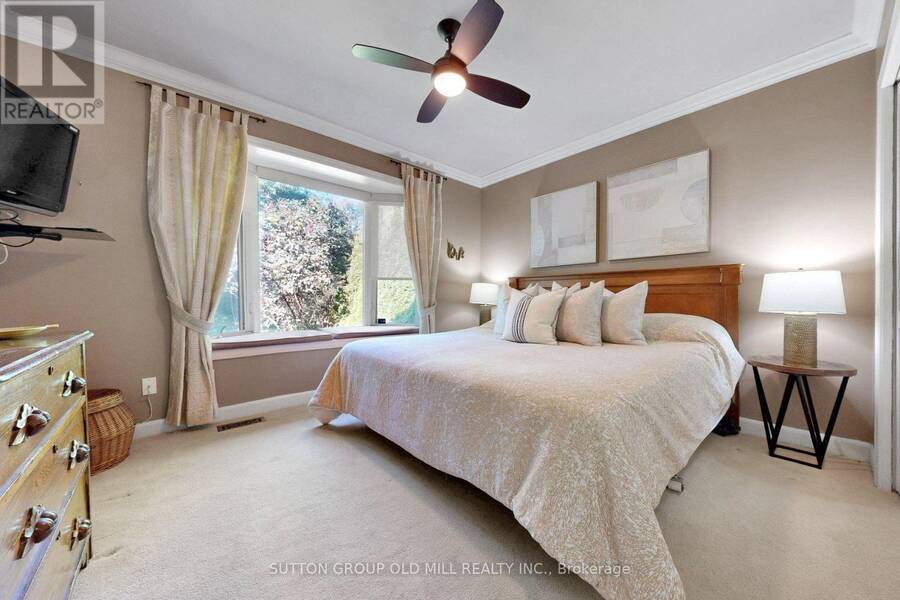
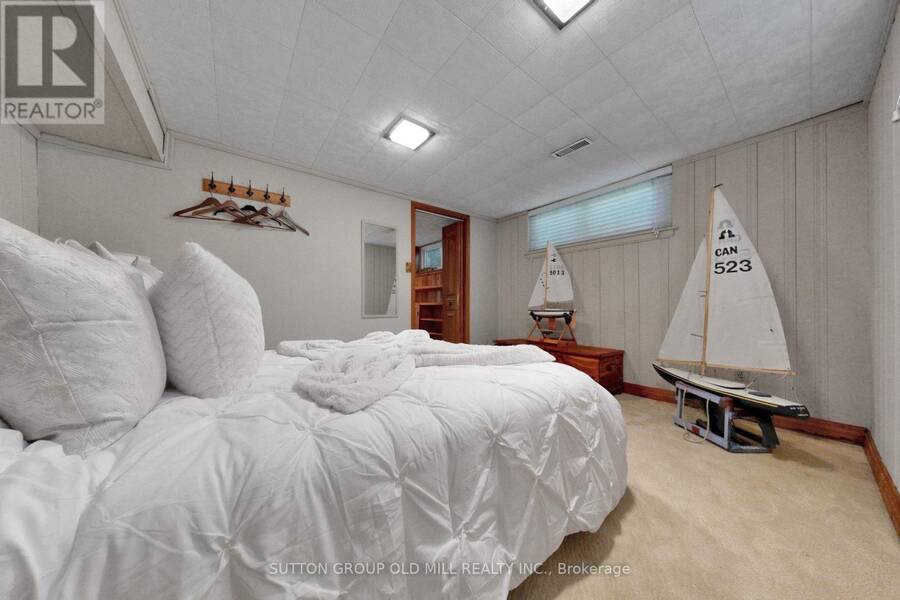
- 4 bedrooms
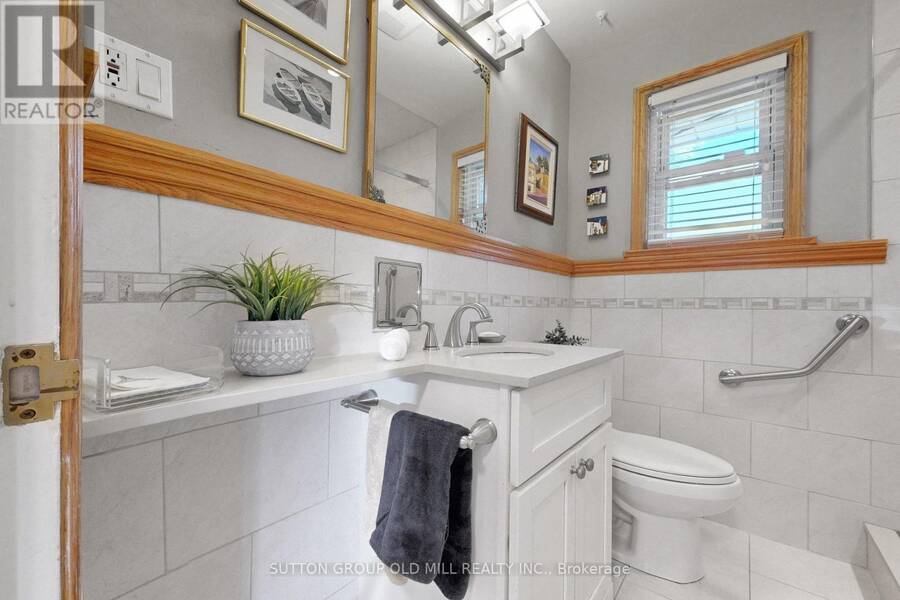
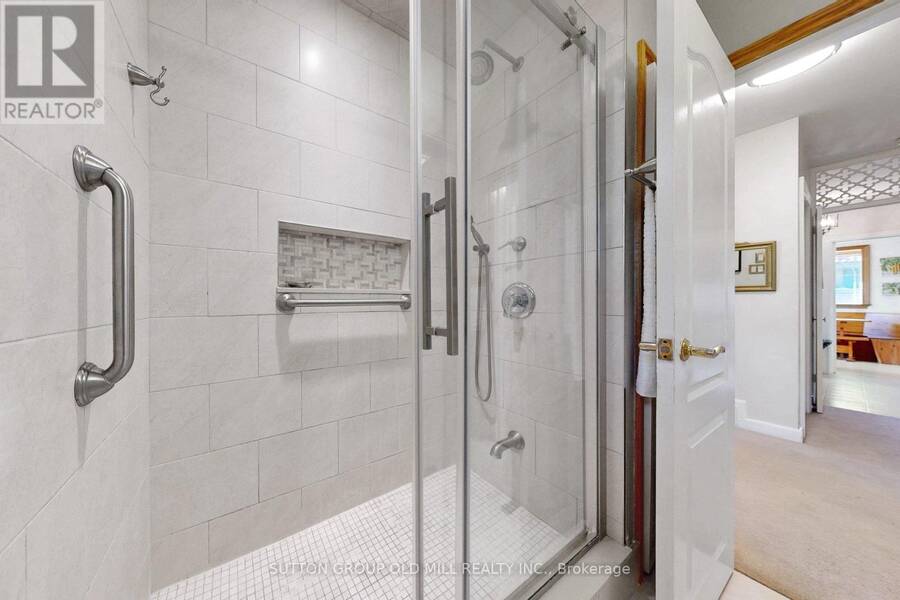
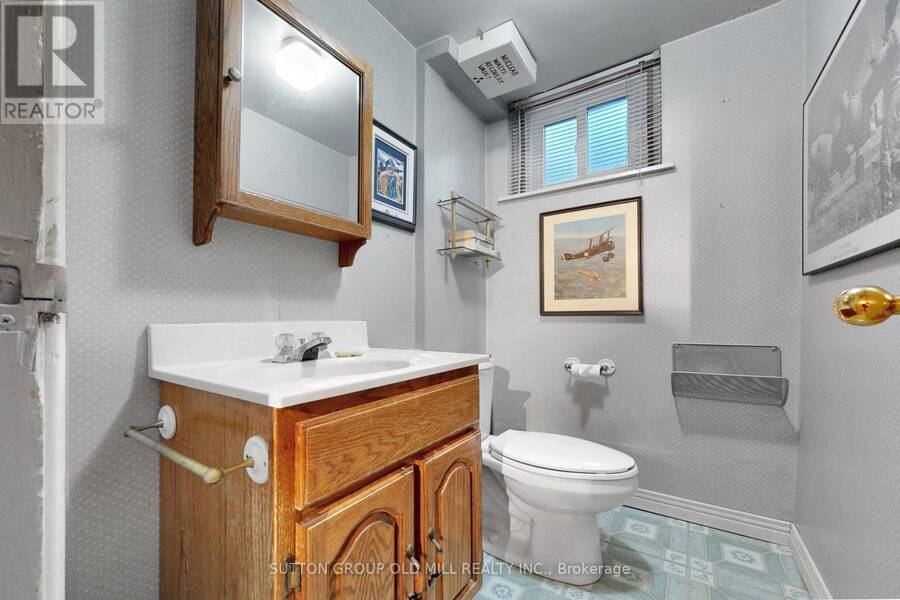
- 2 bathrooms
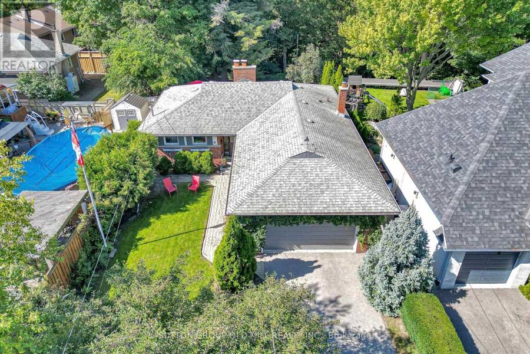
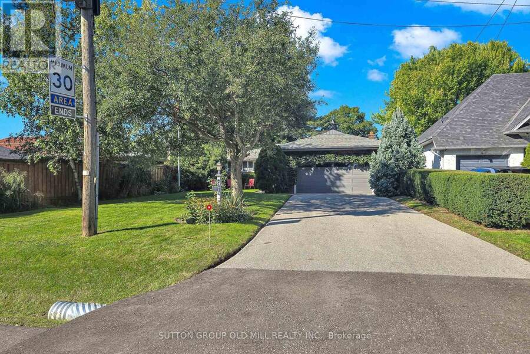
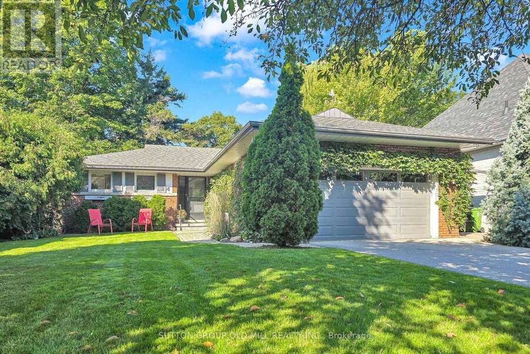
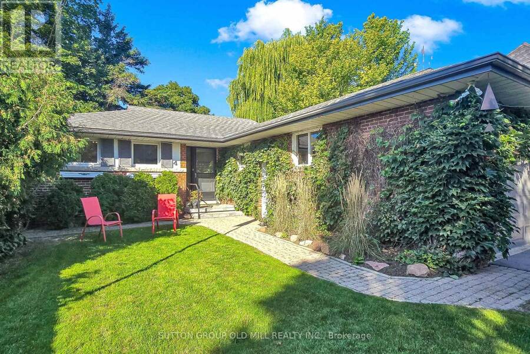
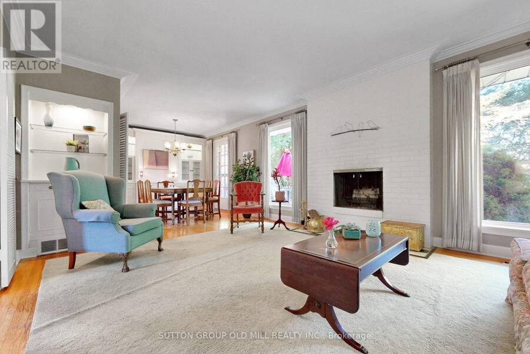
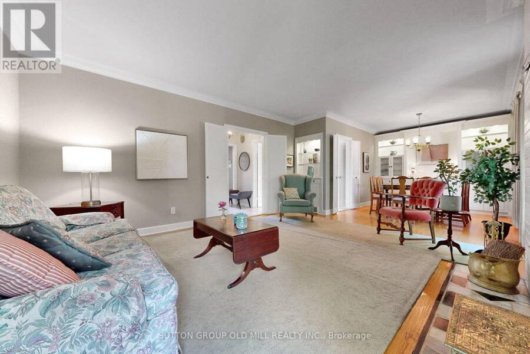
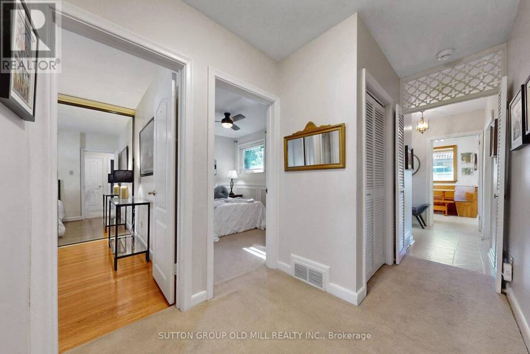
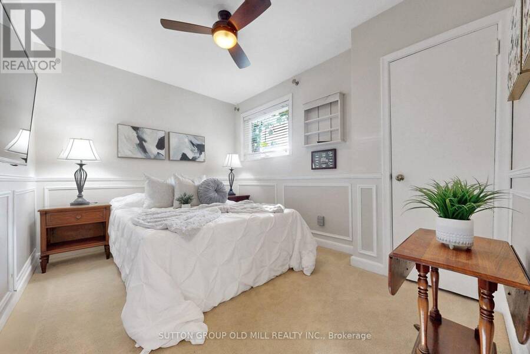
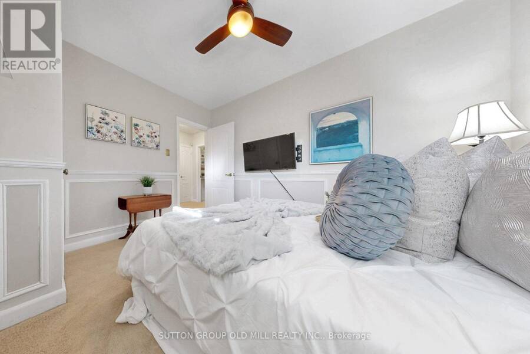
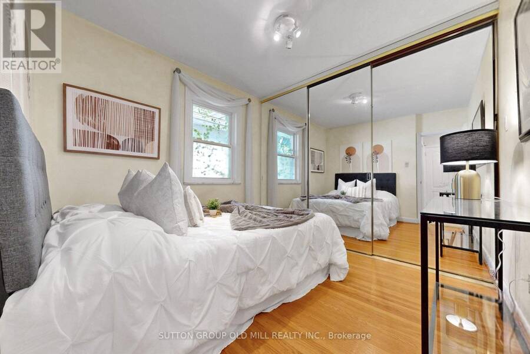
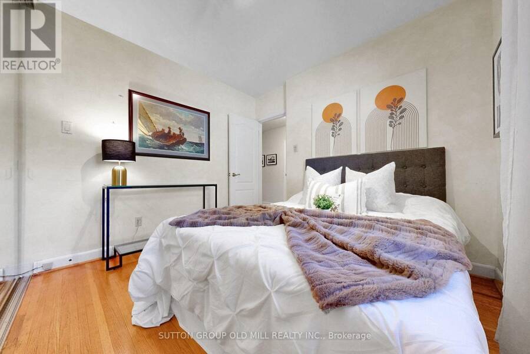
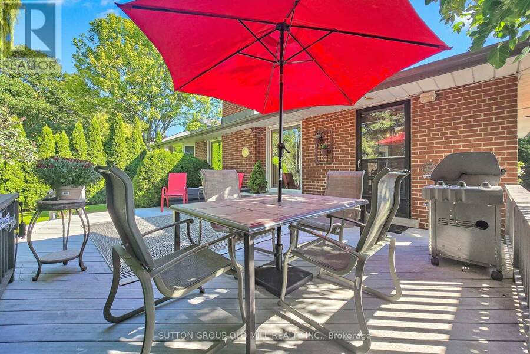
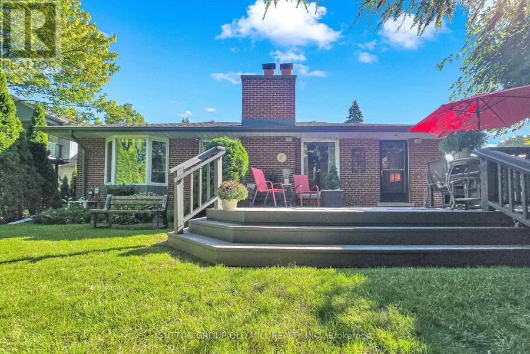
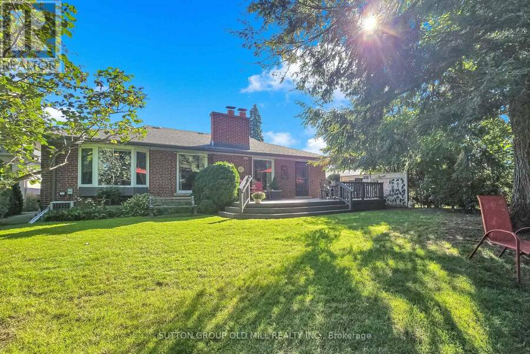
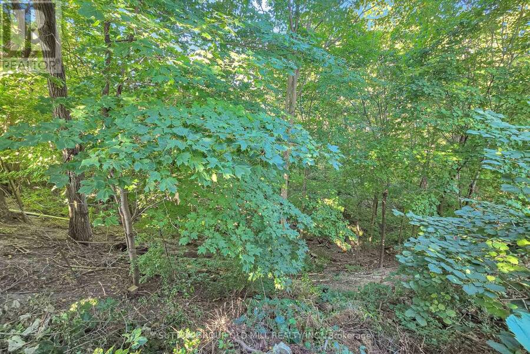
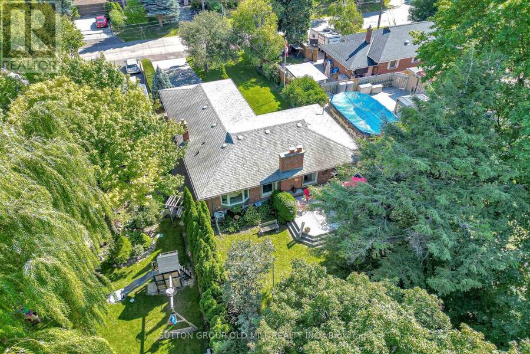
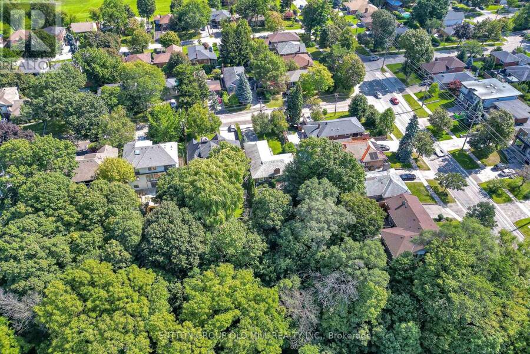
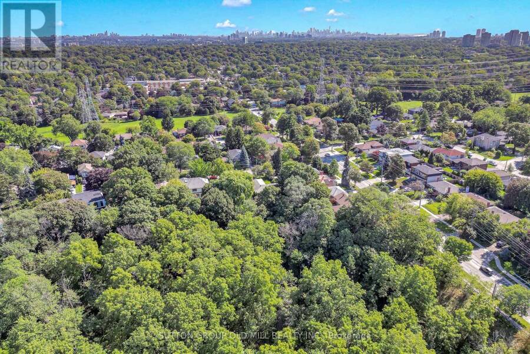
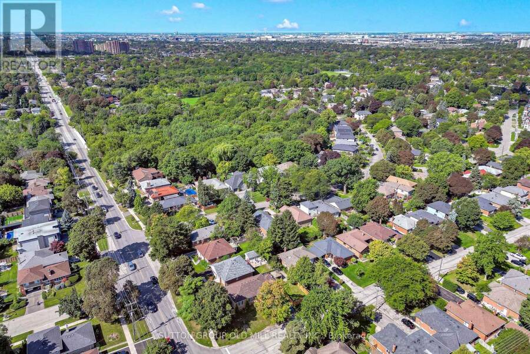
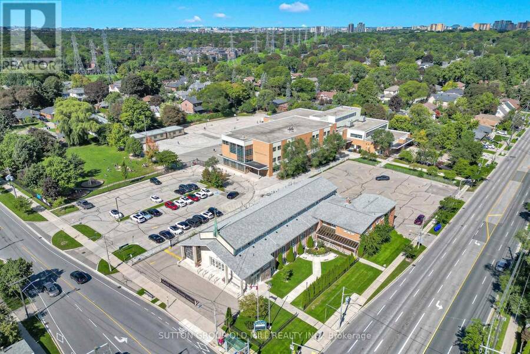
Welcome to 4 Ravenscrest Drive, a charming 3-bedroom, 2-bathroom Ranch-Style Bungalow on a beautiful ravine lot in one of Etobicoke's most desirable family neighbourhoods. A truly rare opportunity to create your own personalized home in central Etobicoke, surrounded by mature trees, generous lots and natural beauty. Enjoy nearby Ravenscrest Park, Glen Agar Park, Hampshire Heights Park and the scenic Mimico Creek ravine trails. Excellent schools are close by, including St. Gregory Catholic School, John G. Althouse Middle School, Michael Power/St. Joseph High School and Martingrove Collegiate Institute.Conveniently located near shopping, restaurants, ... read more
Welcome to 4 Ravenscrest Drive, a charming 3-bedroom, 2-bathroom Ranch-Style Bungalow on a beautiful ravine lot in one of Etobicoke's most desirable family neighbourhoods. A truly rare opportunity to create your own personalized home in central Etobicoke, surrounded by mature trees, generous lots and natural beauty. Enjoy nearby Ravenscrest Park, Glen Agar Park, Hampshire Heights Park and the scenic Mimico Creek ravine trails. Excellent schools are close by, including St. Gregory Catholic School, John G. Althouse Middle School, Michael Power/St. Joseph High School and Martingrove Collegiate Institute.Conveniently located near shopping, restaurants, cafés and everyday amenities along Rathburn Road, Martin Grove Road, Burnhamthorpe Road and The East Mall, with Cloverdale Mall and Sherway Gardens nearby. Easy access to Highways 427, 401 and the Gardiner Expressway, Pearson International Airport, TTC, Centennial Park, the Etobicoke Olympium, golf courses and numerous recreational facilities. A rare opportunity to own a detached ravine bungalow in central Etobicoke, ideal for those looking to downsize without giving up the space, privacy and lifestyle of a home. Bring your vision and make 4 Ravenscrest Drive your own. (id:25417)
Open House this Saturday, September 19th, from 2:00 PM to 4:00 PM.
- Listing ID: W13779054
- Property Type: Single Family
| Property | |
|---|---|
| Style: | Bungalow |
| Ownership: | Freehold |
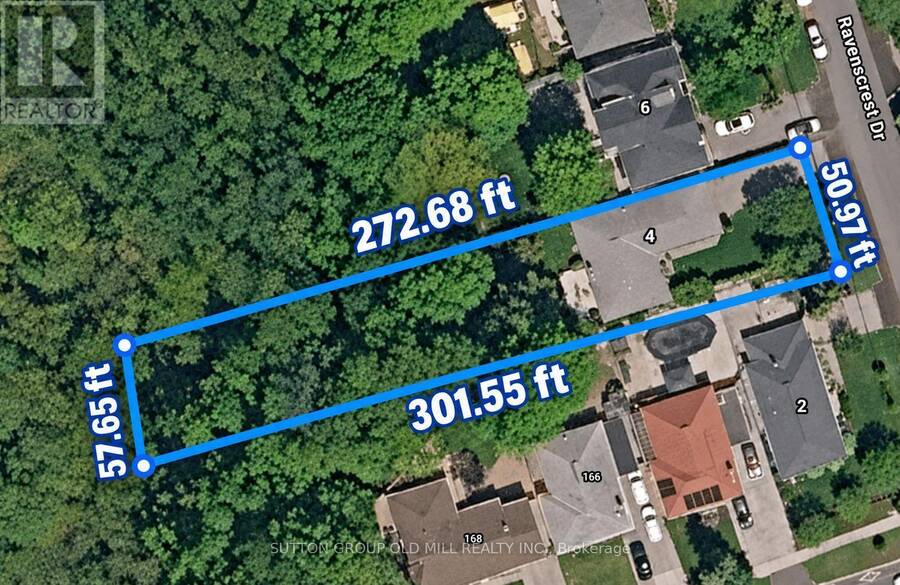
| Lot Size: | 50 by 286.5 FT |
| Parking: | Attached Garage 6 Spaces |
| Building | |
|---|---|
| Type: | Single Family House |
| Appliances: | Dryer, Microwave, Refrigerator, Stove, Washer, Whirlpool, Window Coverings and Dishwasher |
| HVAC: | Central Air Conditioning, Fireplace and Forced Air Oil |
| Exterior: | Brick |
| Basement: | N/A |
| Utilities: | Sanitary Sewer |
| Location | |
|---|---|
| City: | Toronto (Princess-Rosethorn) |
| Province: | Ontario |
| Rooms | Level | Dimensions |
|---|---|---|
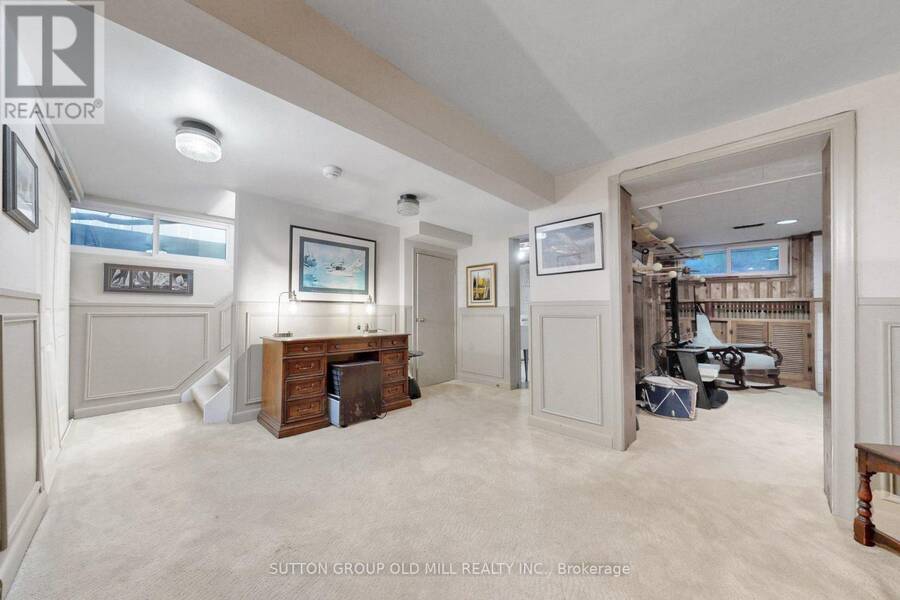
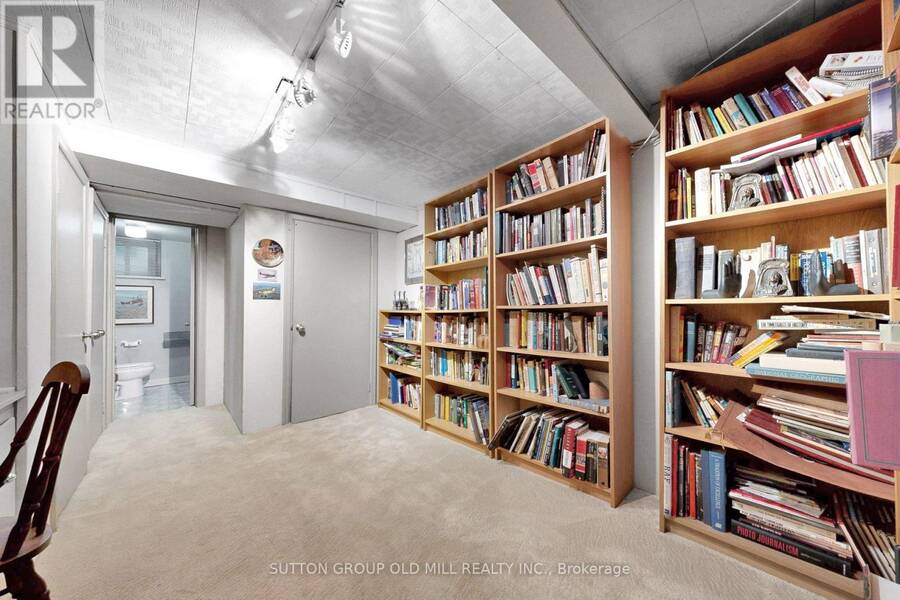
| Office | Basement | 4.98 m x 2.94 m |
| Laundry room | Basement | 3.06 m x 2.93 m |
| Furnace | Basement | 3.95 m x 3.1 m |
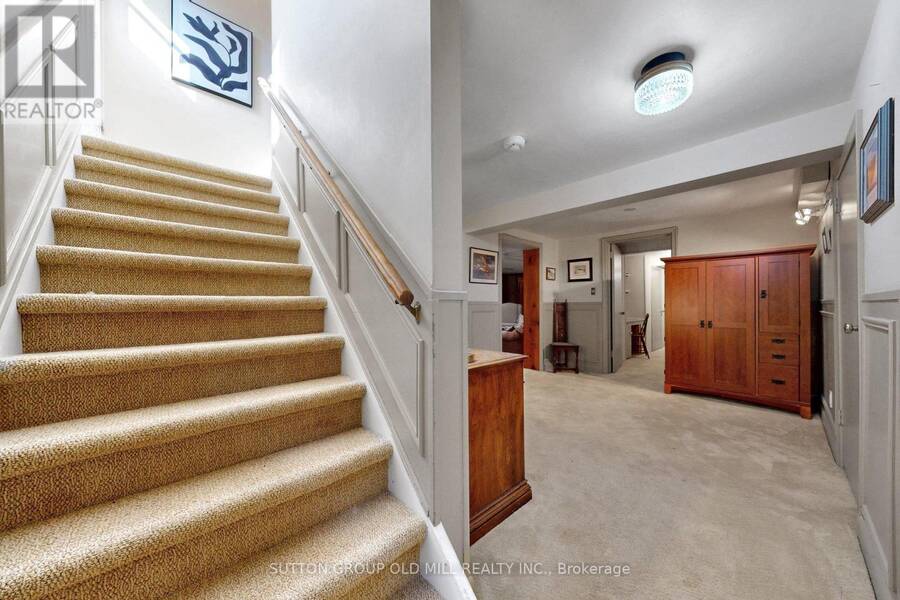
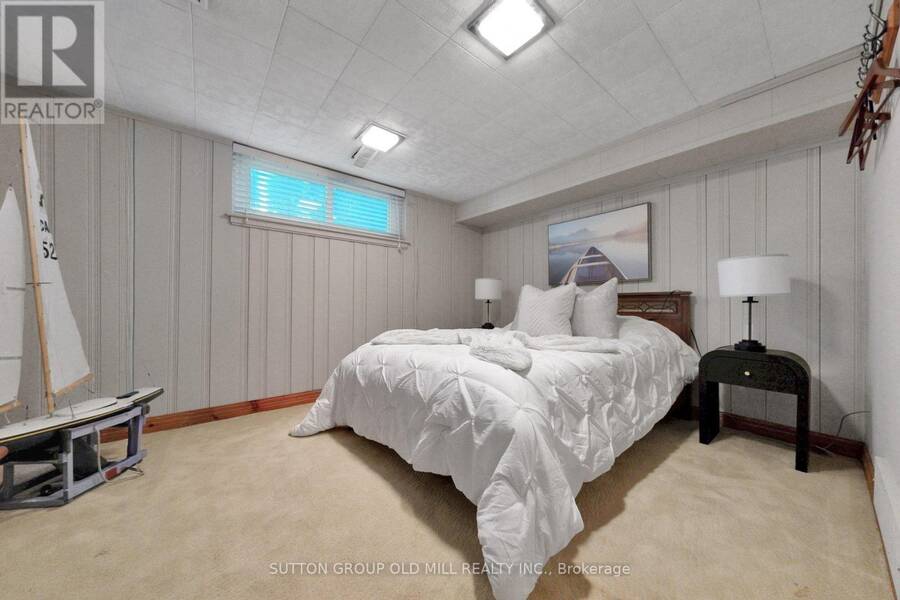
| Bedroom 4 | Basement | 3.93 m x 3.01 m |
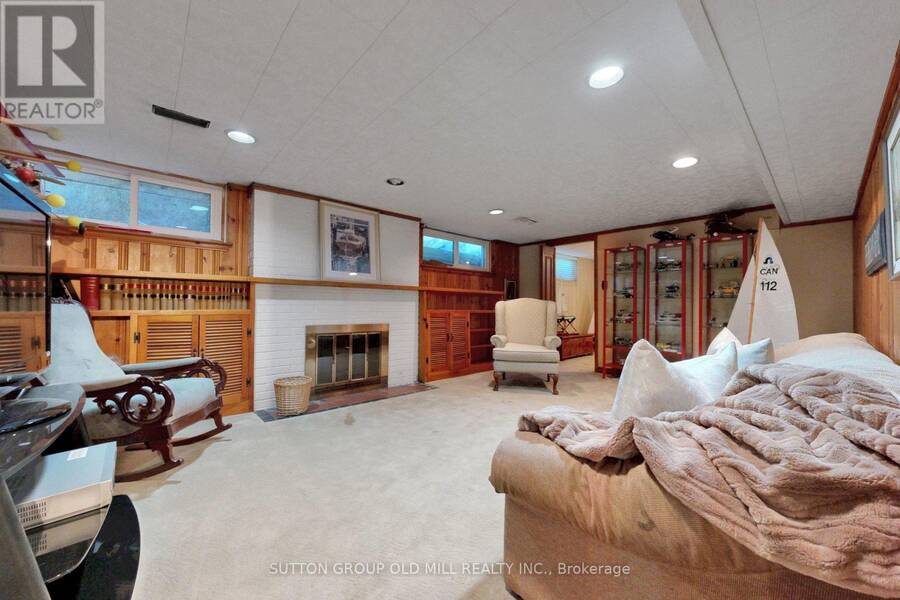
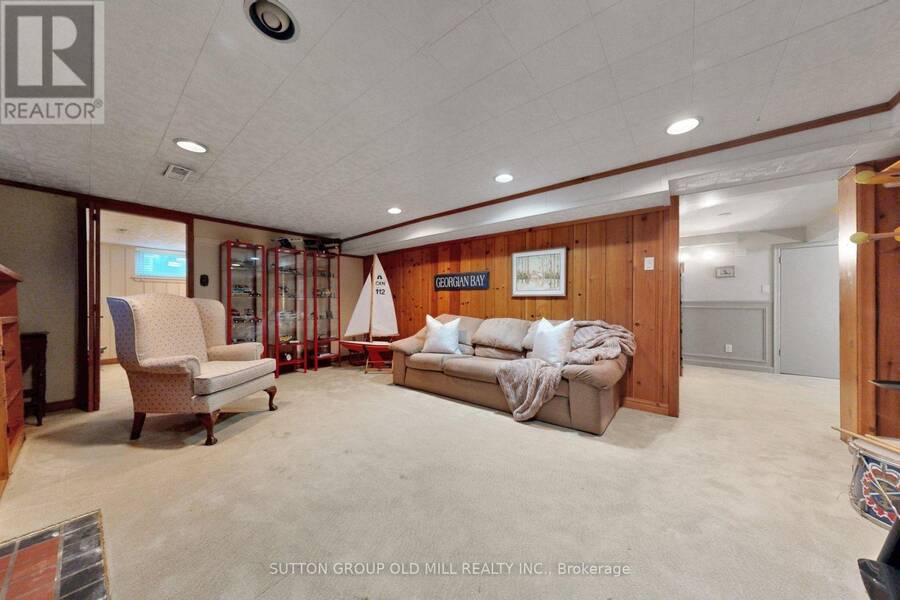
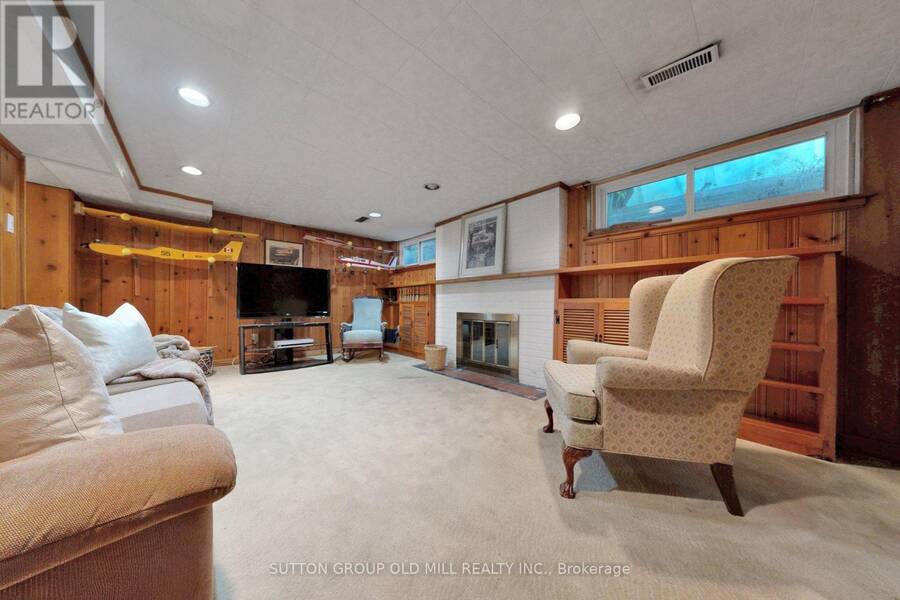
| Recreational, Games room | Basement | 5.89 m x 3.93 m |
| Foyer | Basement | 5.2 m x 3.95 m |
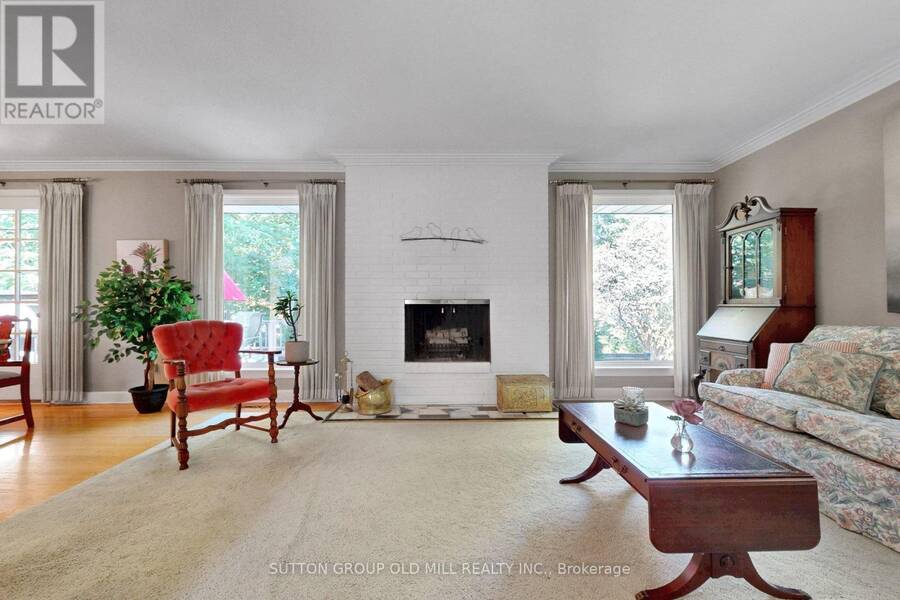
| Living room | Main level | 5.24 m x 4 m |
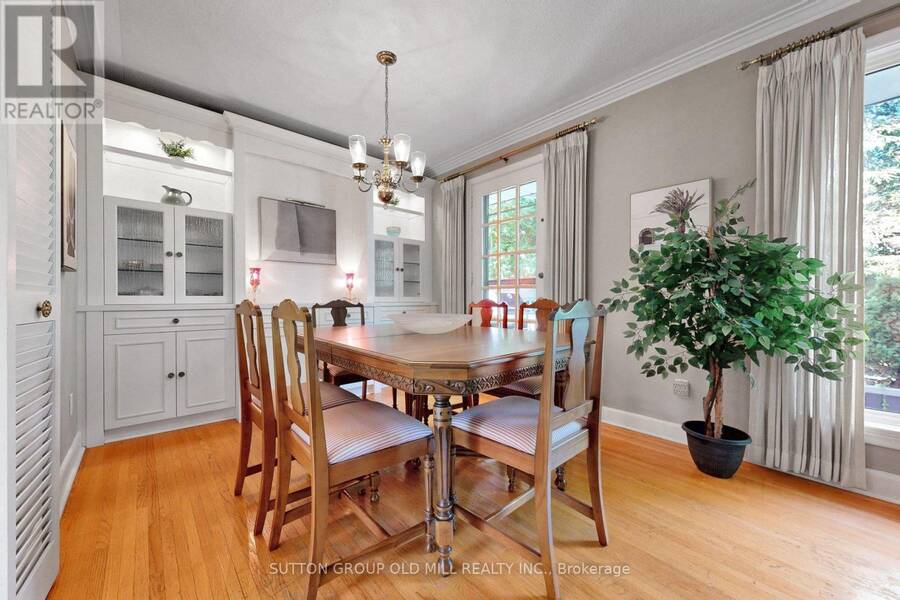
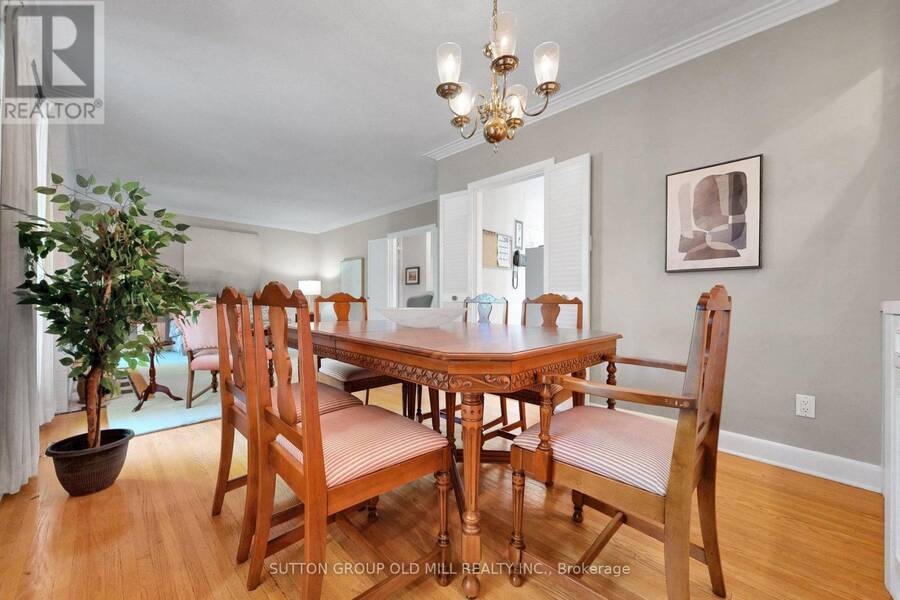
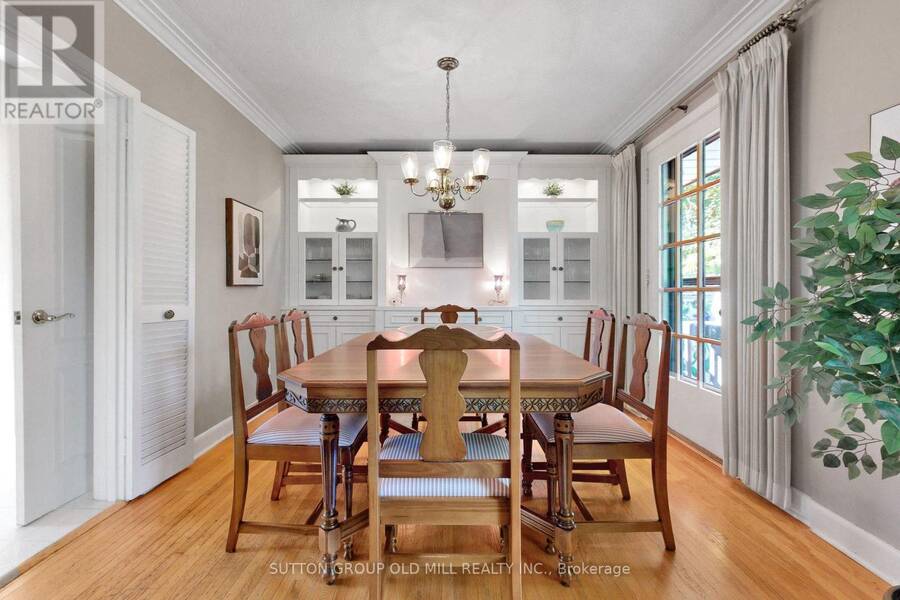
| Dining room | Main level | 3.12 m x 3 m |
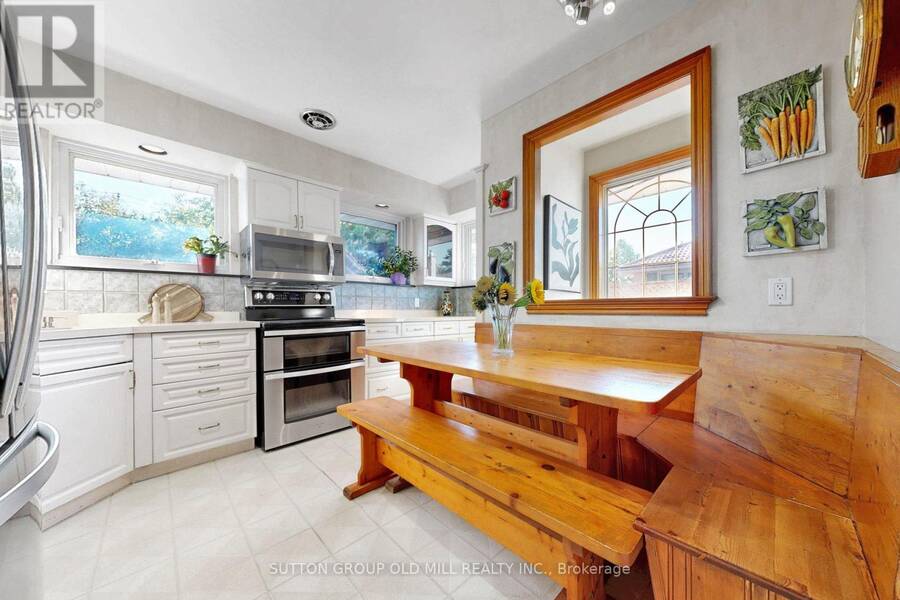
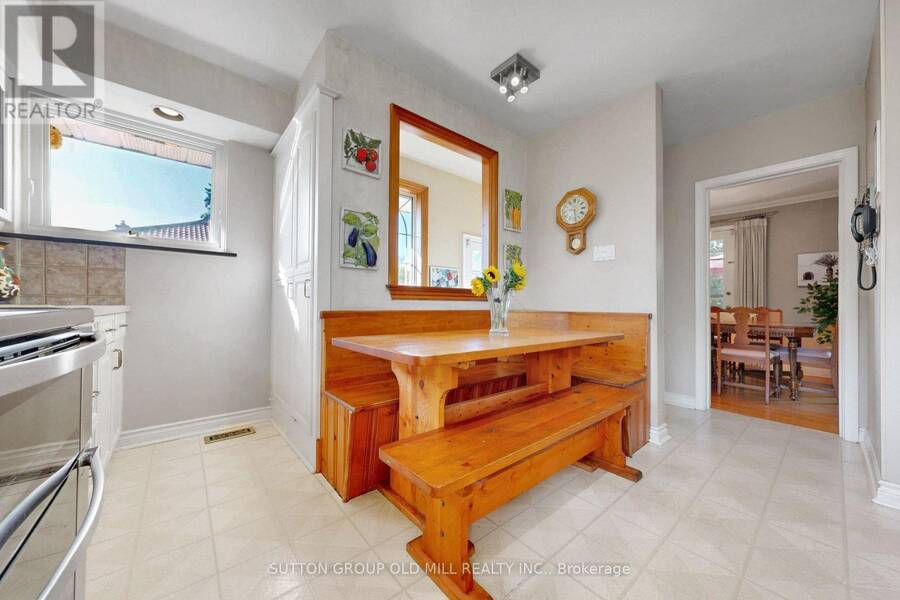
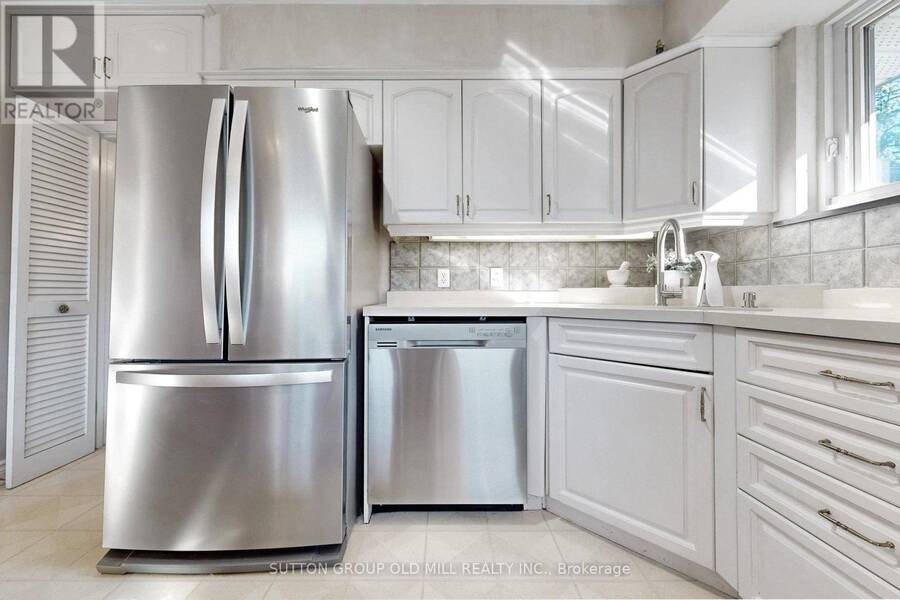
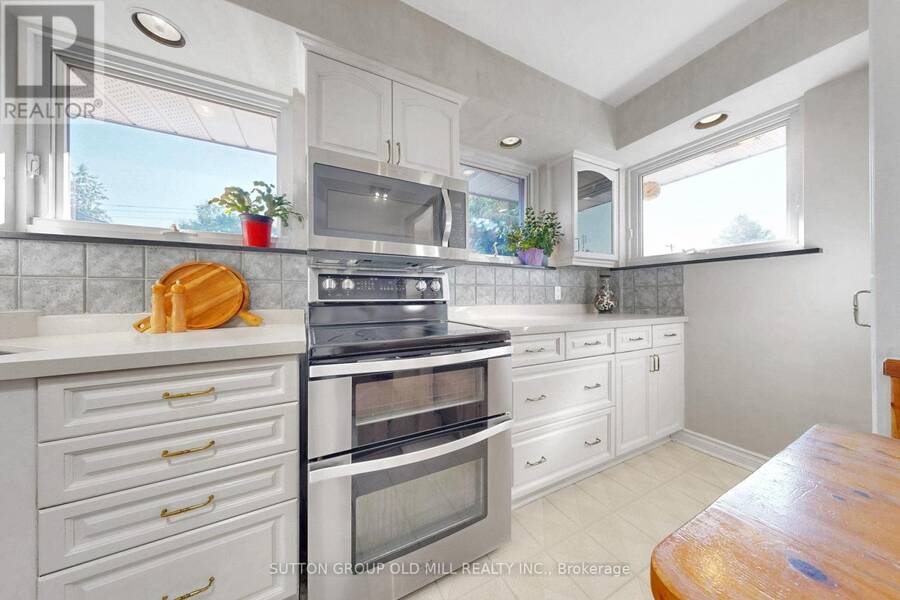
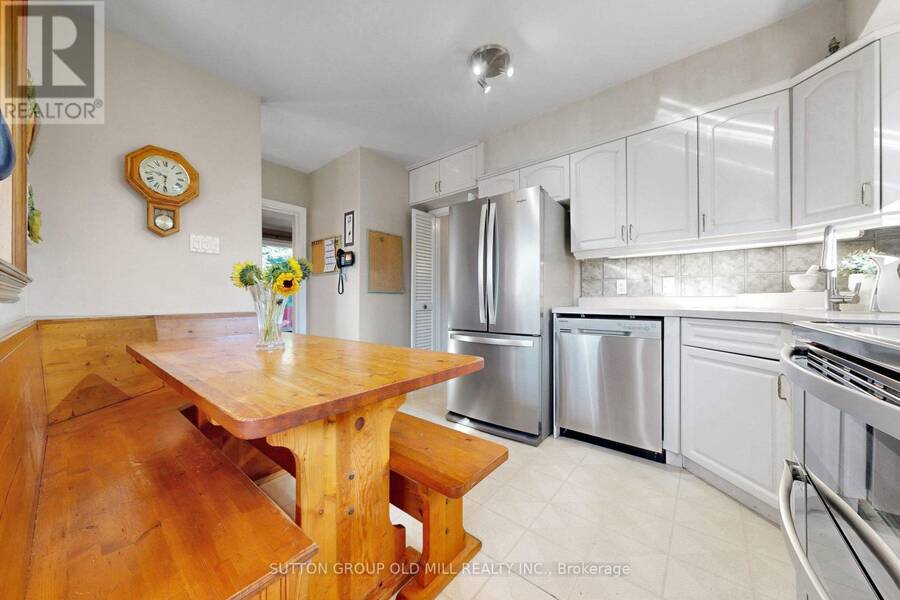
| Kitchen | Main level | 4.56 m x 4.08 m |
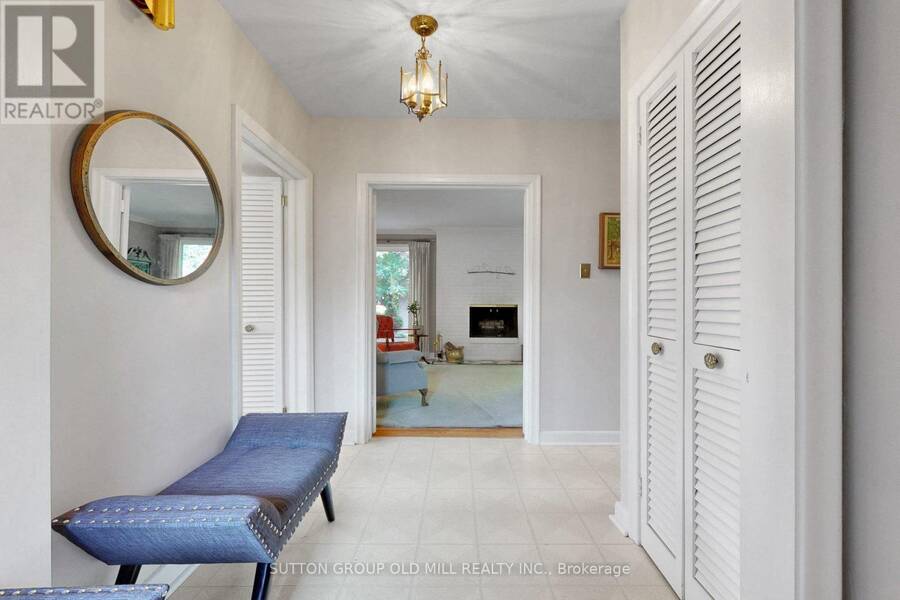
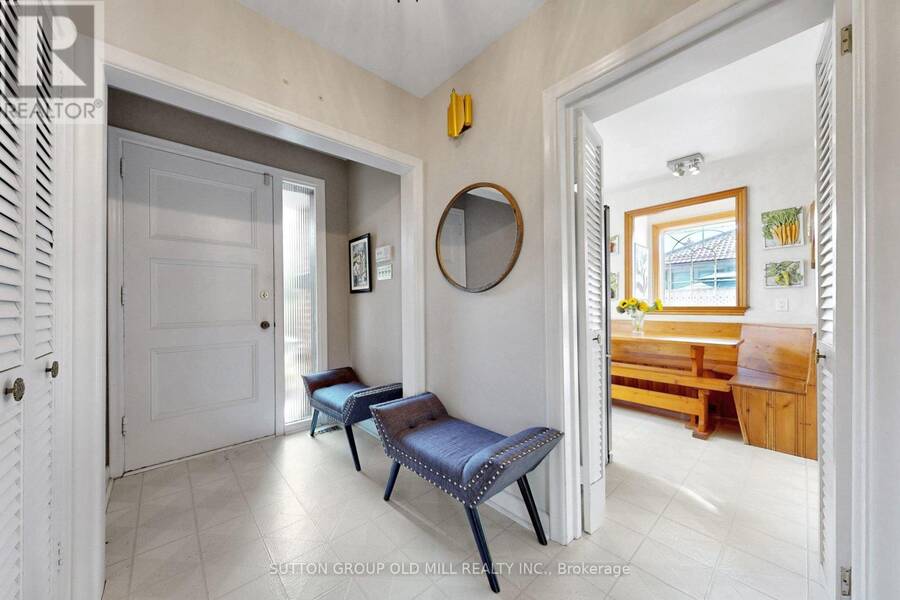
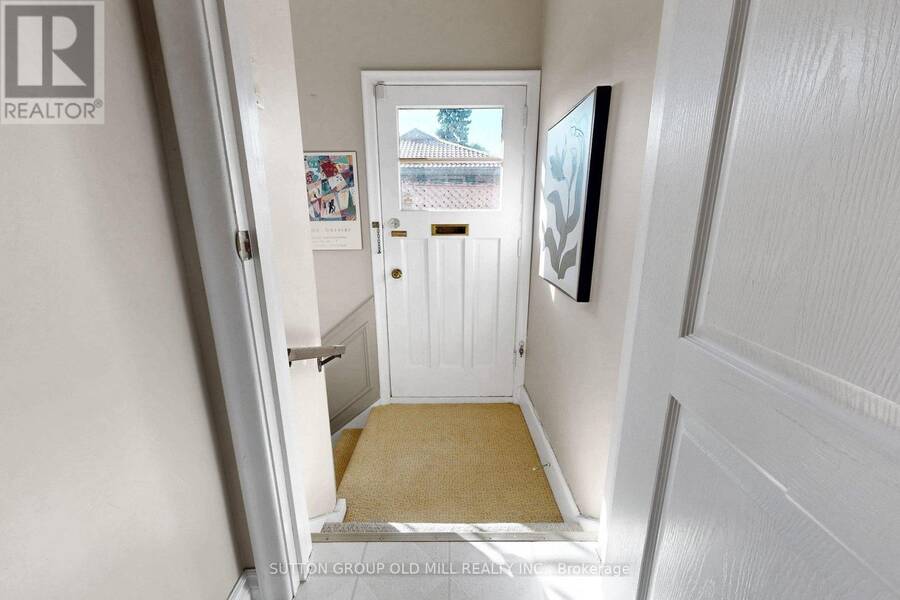
| Foyer | Main level | 3 m x 2.41 m |
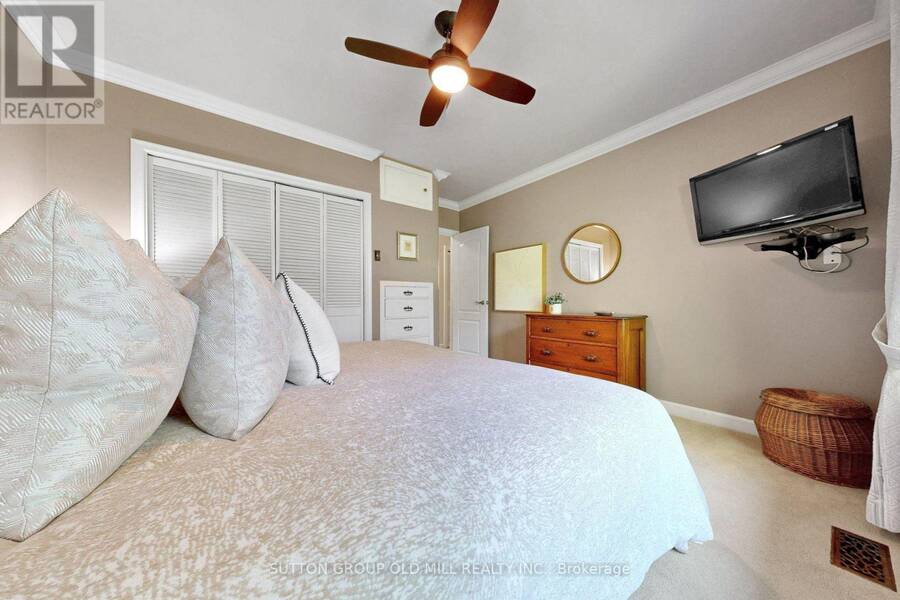
| Primary Bedroom | Main level | 4 m x 3.77 m |
| Bedroom 2 | Main level | 3.06 m x 2.95 m |
| Bedroom 3 | Main level | 3.62 m x 2.75 m |
Book a showing to see this Ravenscrest Drive Home in Toronto
This property has so much to offer. Book a private showing now, as you do not want to miss out on 4 RAVENSCREST DRIVE in Toronto, Ontario!
Private Showing Request
Send a request to book a private showing for
.
Please Note: Information you supply in the contact form will be kept fully confidential.
Is this home the right property for you? Start a conversation to find out.
Get Directions to this Property
Not sure where this property is? Get directions to this Ravenscrest Drive Home in Toronto.


Provided by SUTTON GROUP OLD MILL REALTY INC.. MLS®, REALTOR®, and the associated logos are trademarks of the Canadian Real Estate Association.

This REALTOR.ca listing content is owned and licensed by REALTOR® members of the Canadian Real Estate Association.
Have questions or need more information about this home? Don't know where to begin? Then, let us connect you with the best real estate agent to guide you.

Inquiries submitted through this website will be responded to by a local sales representative from Royal LePage®.
Start a Conversation by Text
Provide your full name, phone and email to start a conversation by text message.
Please Note: Information you supply in the contact form will be kept fully confidential.
Start a Conversation by Email
Provide your full name and email to start a conversation by email.
Please Note: Information you supply in the contact form will be kept fully confidential.