
4 KENRAE ROAD, Toronto, Ontario M4G 1Y1

$999,000.00
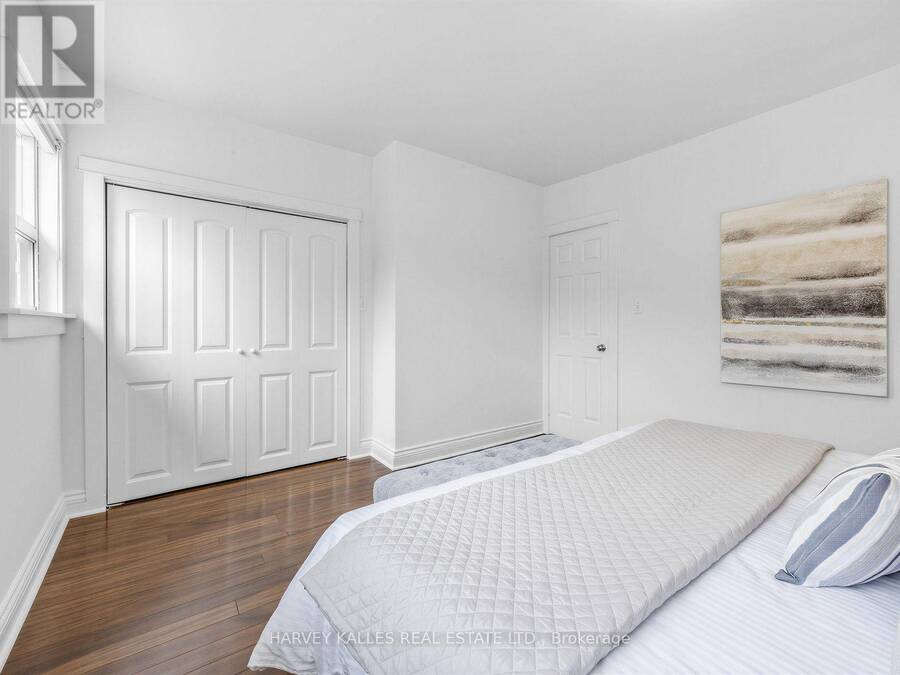
- 2 bedrooms
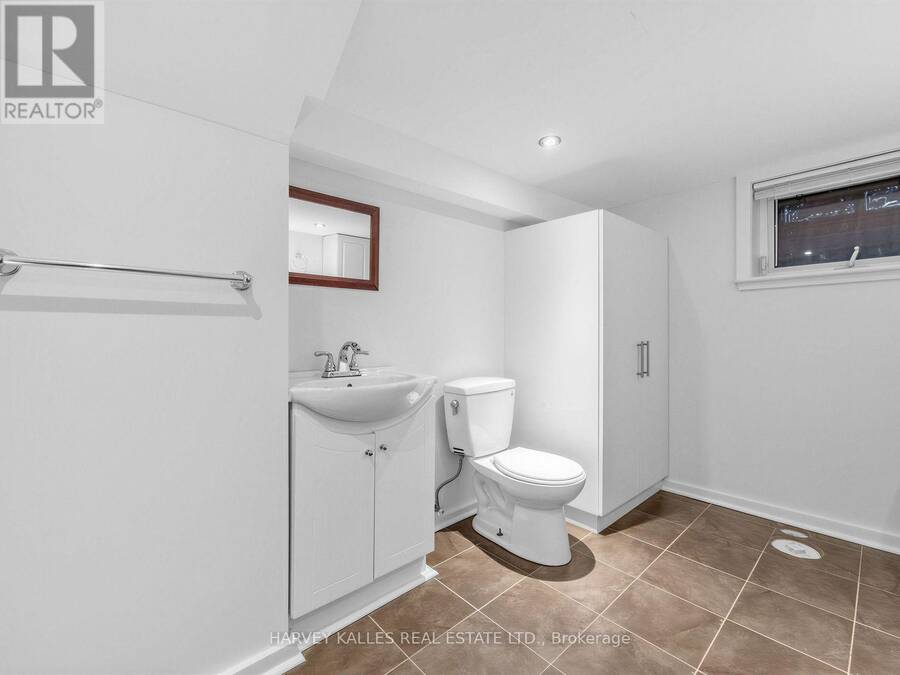
- 2 bathrooms
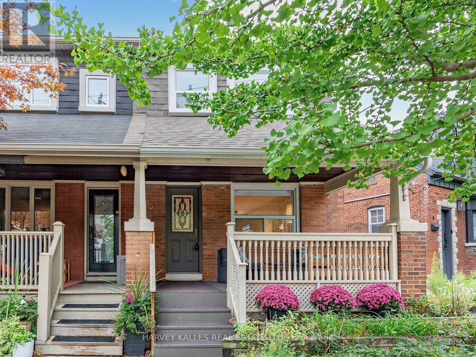
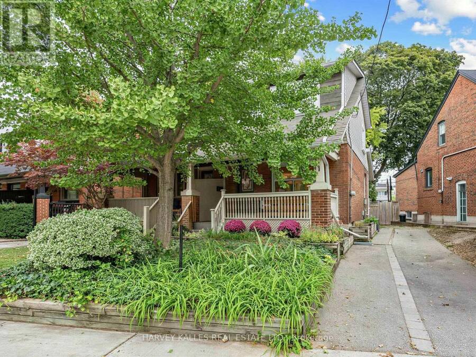
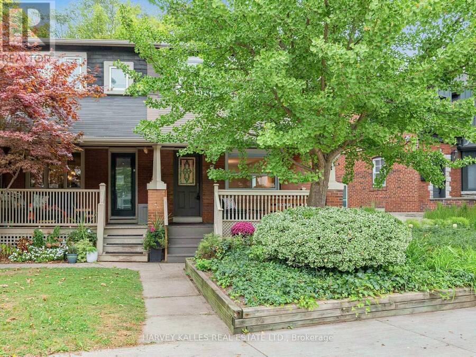
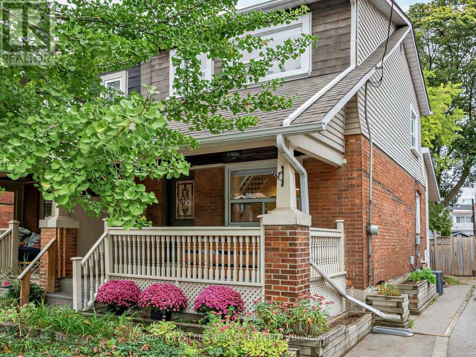
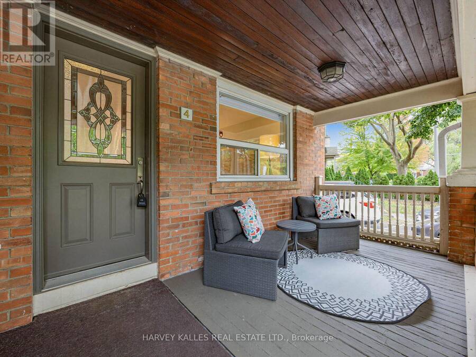
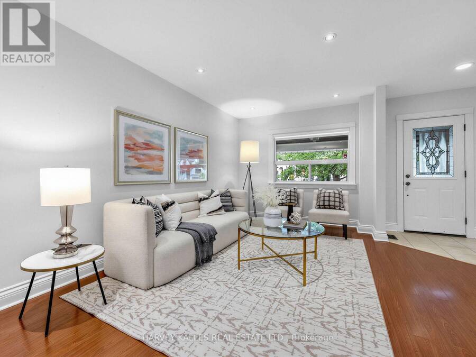
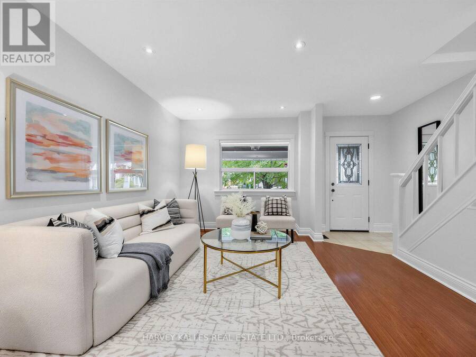
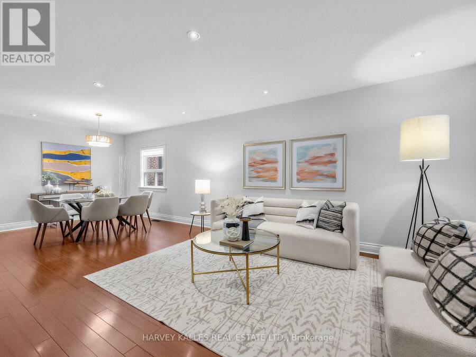
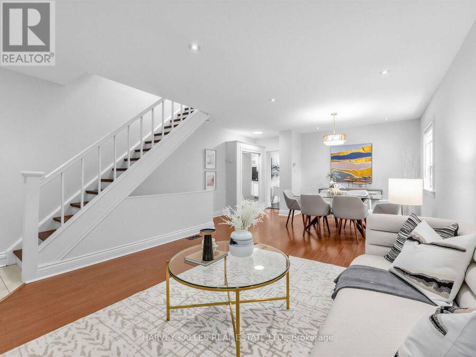
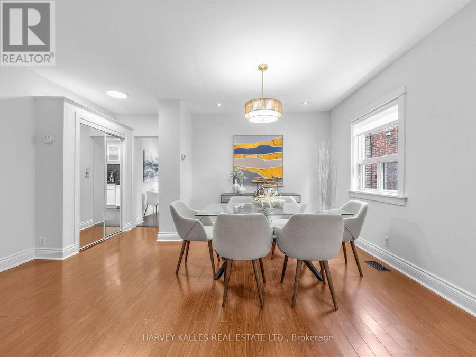
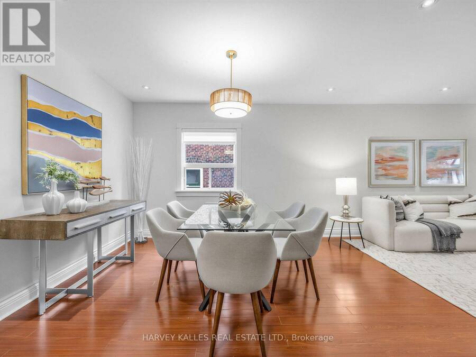
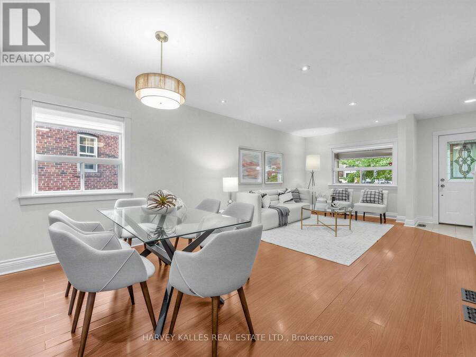
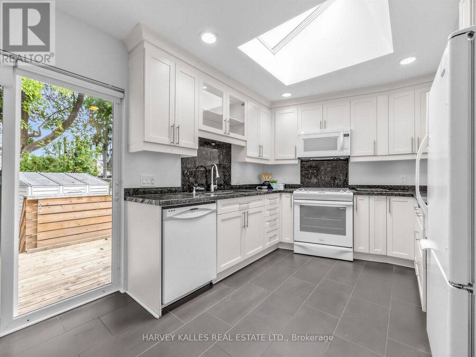
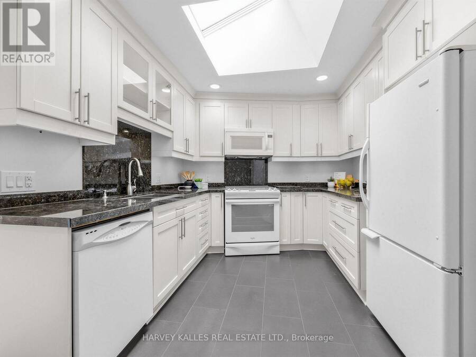
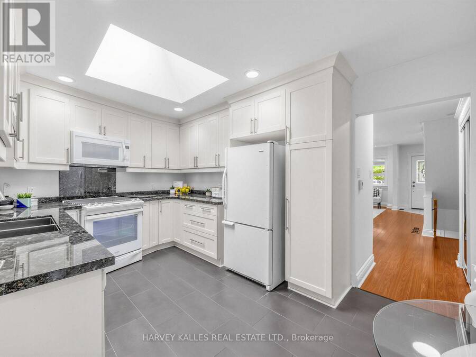
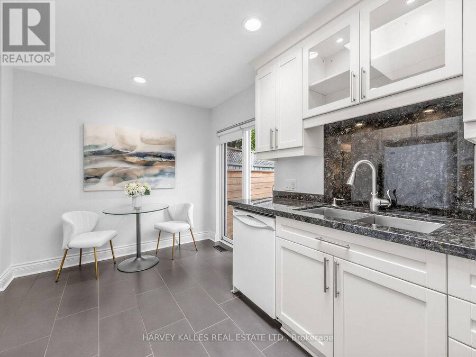
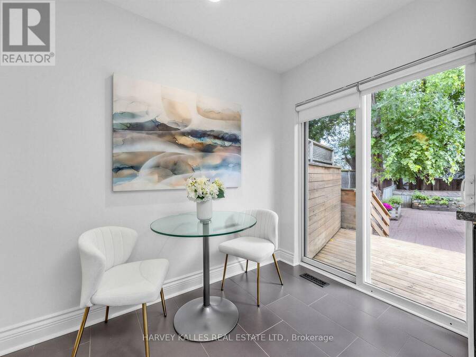
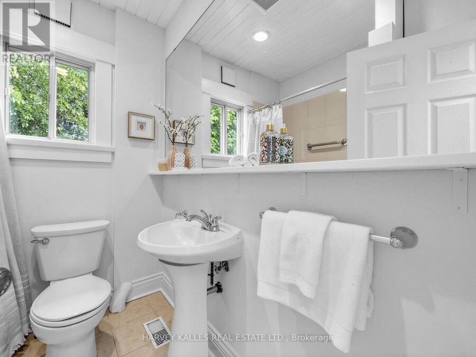
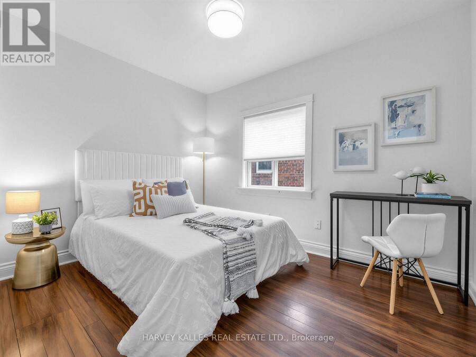
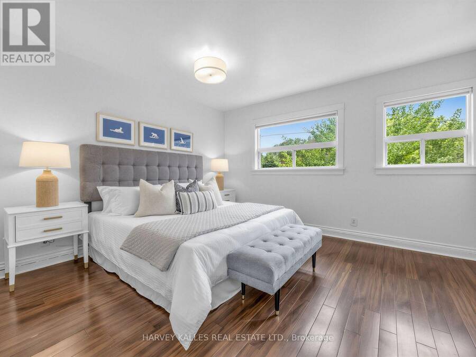
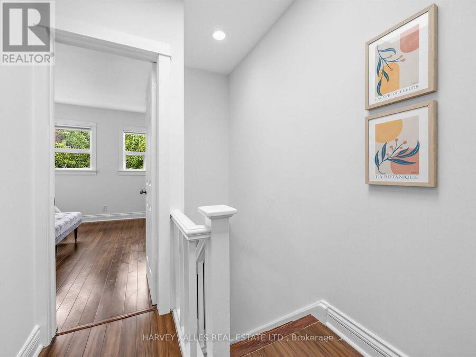
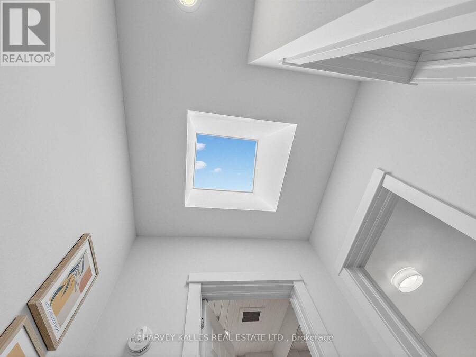
Welcome to this charming semi-detached home in the heart of Leaside, offering a wonderful combination of comfort, flexibility and location. Featuring 2 bedrooms with the option to easily convert back to 3 bedrooms, along with 2 bathrooms, this home offers over 1600 square feet of total living space and is perfectly suited to families, professionals or those looking for additional space to grow. The updated kitchen featuring a chef's gas stove, heated floor and skylight offers a bright, fresh, functional setting for everyday living and entertaining, while the home has been newly painted throughout, creating a bright and inviting atmosphere. Step ... read more
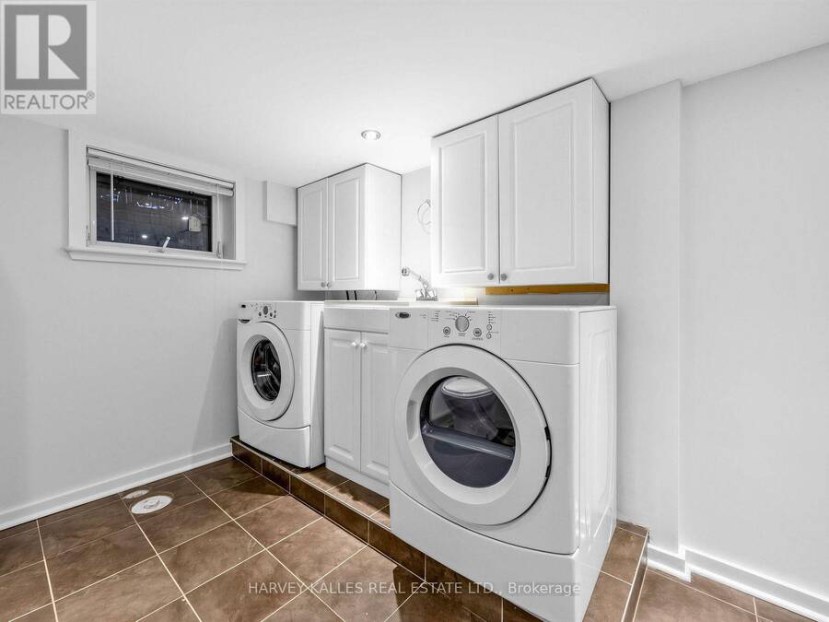
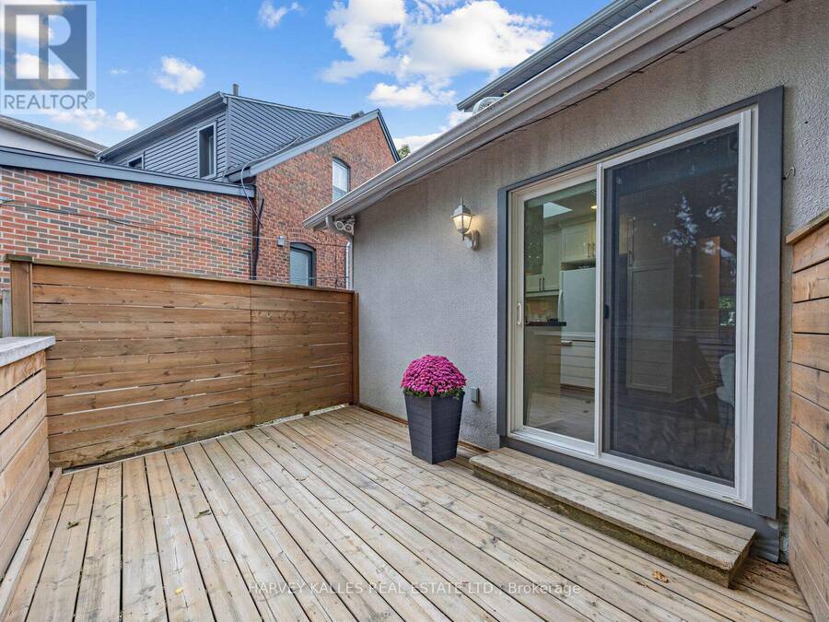
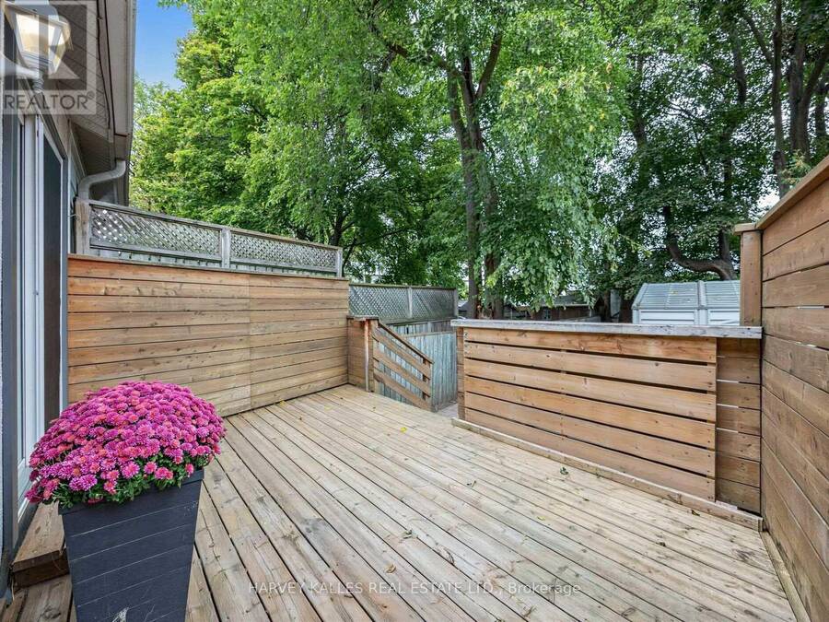
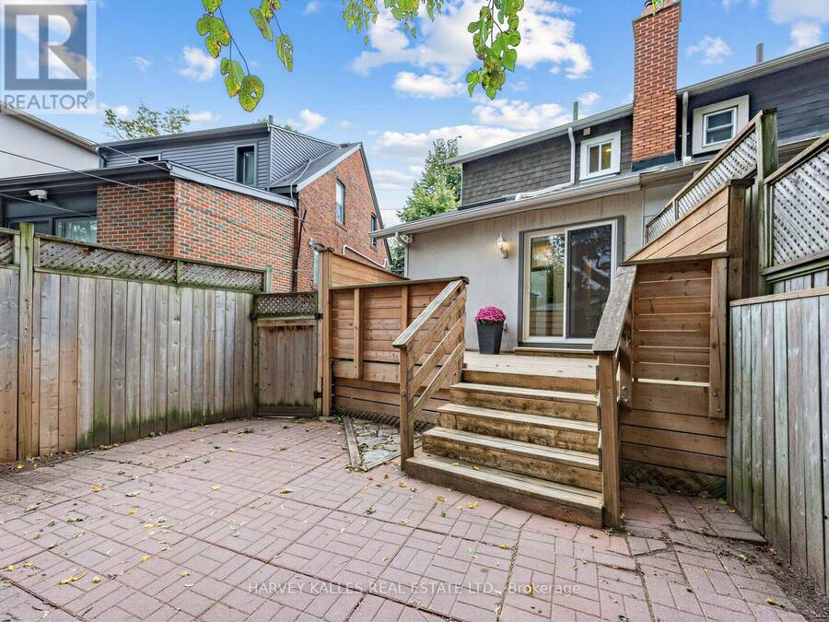
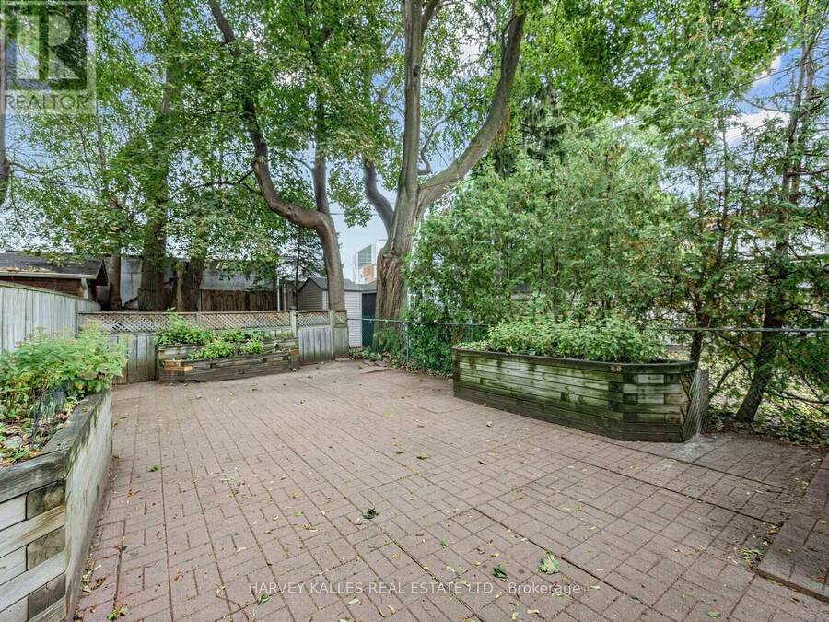
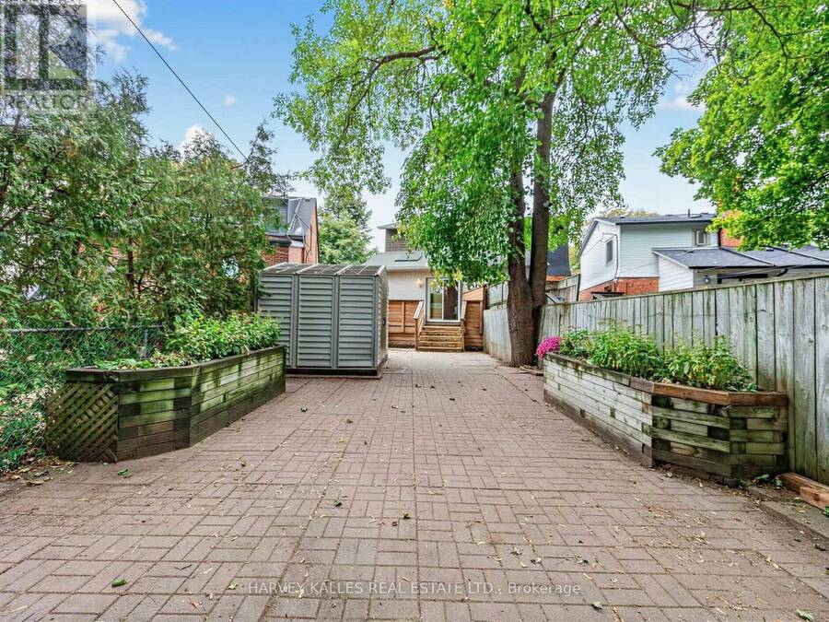
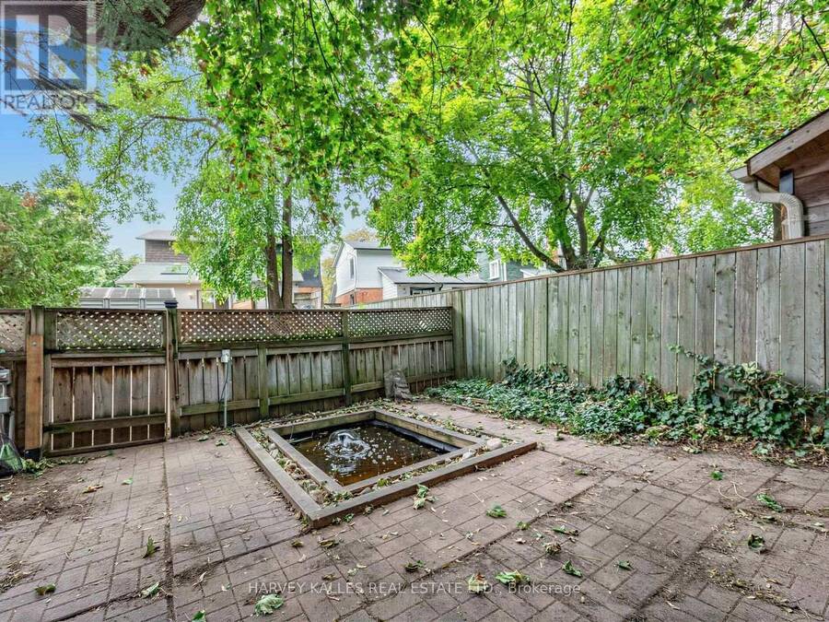
Welcome to this charming semi-detached home in the heart of Leaside, offering a wonderful combination of comfort, flexibility and location. Featuring 2 bedrooms with the option to easily convert back to 3 bedrooms, along with 2 bathrooms, this home offers over 1600 square feet of total living space and is perfectly suited to families, professionals or those looking for additional space to grow. The updated kitchen featuring a chef's gas stove, heated floor and skylight offers a bright, fresh, functional setting for everyday living and entertaining, while the home has been newly painted throughout, creating a bright and inviting atmosphere. Step outside and discover a deep, paved, low-maintenance backyard - an exceptional outdoor extension of the living space featuring mature trees for additional privacy. A tranquil pond feature adds charm and character, creating a peaceful setting for morning coffee, entertaining or simply enjoying the outdoors. Ideally situated in one of Toronto's most desirable family neighbourhoods, this home boasts a strong 92 walk score aka "Walker's Paradise", your daily errands do not require a car! Likewise, the home is conveniently located near the new TTC Line 5 Eglinton LRT (Laird Station), as well as the TTC #88 bus to St. Clair Station (Line 1) providing excellent access across the city. Families will appreciate being within the catchment areas for Rolph Road Public School, Bessborough Middle School and Leaside High School, as well as St. Anselm (Catholic JK-Gr8), all highly regarded local schools. Immediately enjoy everything Leaside has to offer, including parks, recreation, shopping, restaurants, community amenities and convenient transportation - all while being tucked into a welcoming residential Leaside neighbourhood. (id:25417)
Open House this Sunday, October 4th, from 2:00 PM to 4:00 PM.
- Listing ID: C13847516
- Property Type: Single Family
| Property | |
|---|---|
| Ownership: | Freehold |
| Lot Size: | 20.5 by 130 FT Fenced Yard |
| Parking: | No Garage |
| Building | |
|---|---|
| Type: | Single Family House |
| Appliances: | Dishwasher, Dryer, Hood Fan, Microwave, Refrigerator, Stove, Washer, Window Coverings and Water Heater |
| HVAC: | Central Air Conditioning, Fireplace and Forced Air Natural Gas |
| Exterior: | Brick and Stucco |
| Basement: | N/A (Finished) |
| Utilities: | Sanitary Sewer |
| Location | |
|---|---|
| City: | Toronto (Leaside-Bennington) |
| Province: | Ontario |
| Nearby Amenities: | Park, Public Transit and Schools |
| Community Features: | Community Centre |
| Rooms | Level | Dimensions |
|---|---|---|
| Primary Bedroom | Second level | 3.71 m x 3.66 m |
| Bedroom 2 | Second level | 3.4 m x 2.67 m |
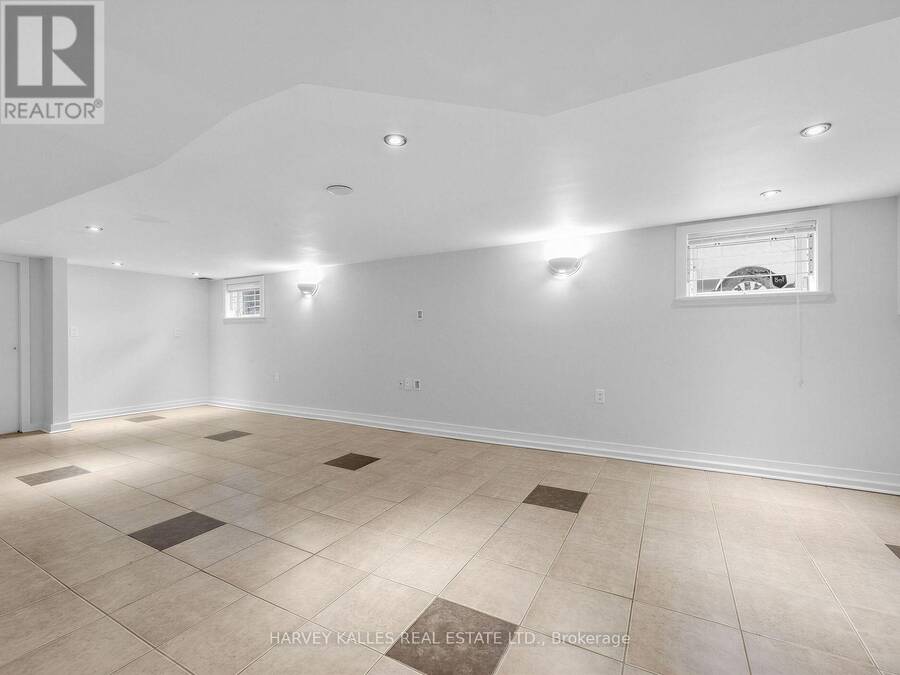
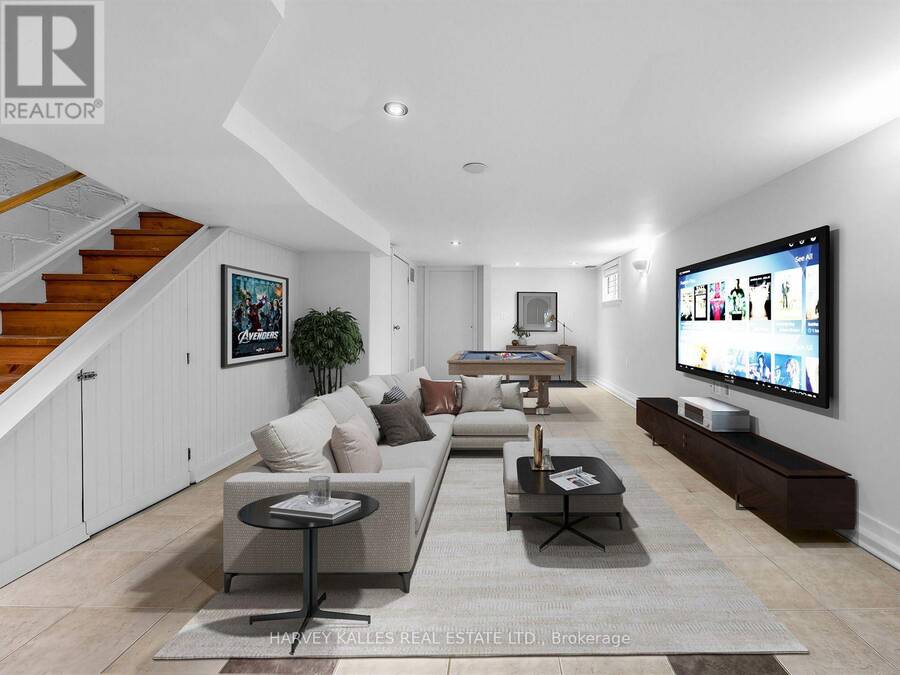
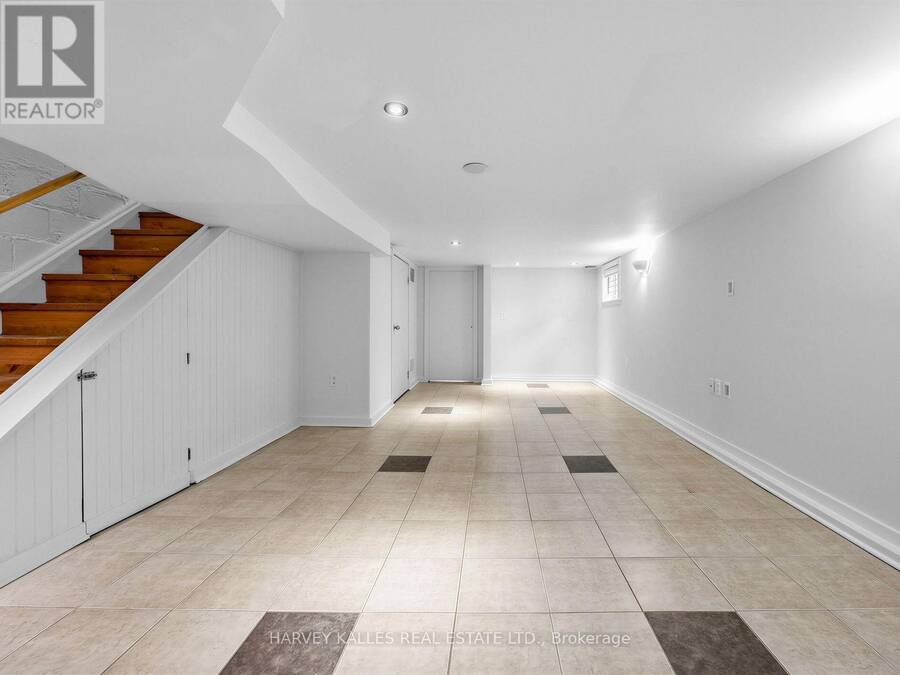
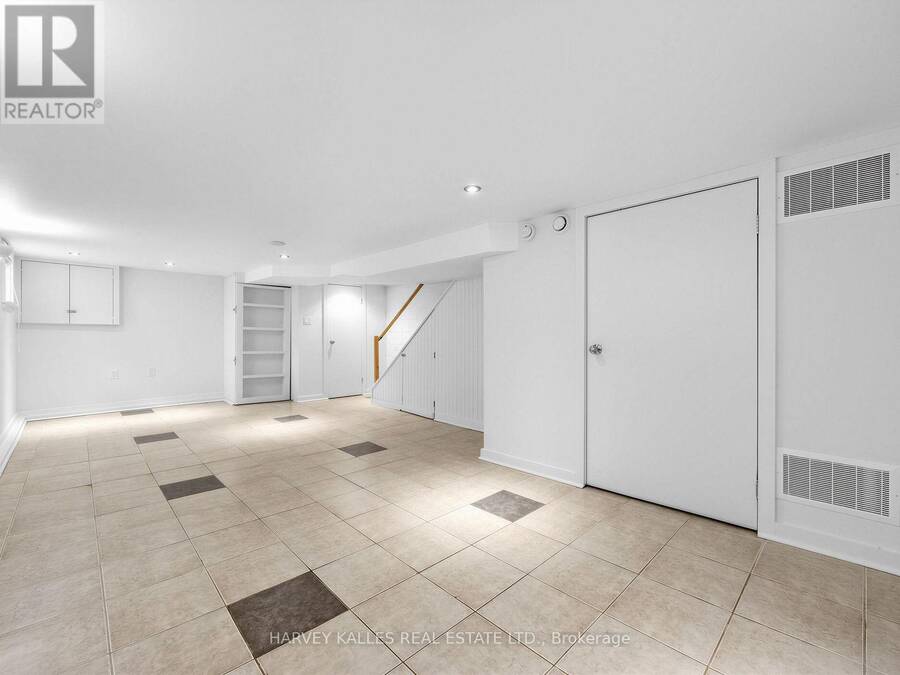
| Recreational, Games room | Basement | 7.44 m x 3.68 m |
| Living room | Flat | 3.86 m x 2.92 m |
| Dining room | Flat | 3.86 m x 3.86 m |
| Kitchen | Flat | 3.05 m x 4.67 m |
Book a showing to see this Kenrae Road Home in Toronto
This property has so much to offer. Book a private showing now, as you do not want to miss out on 4 KENRAE ROAD in Toronto, Ontario!
Private Showing Request
Send a request to book a private showing for
.
Please Note: Information you supply in the contact form will be kept fully confidential.
Is this home the right property for you? Start a conversation to find out.
Get Directions to this Property
Not sure where this property is? Get directions to this Kenrae Road Home in Toronto.


Provided by HARVEY KALLES REAL ESTATE LTD.. MLS®, REALTOR®, and the associated logos are trademarks of the Canadian Real Estate Association.

This REALTOR.ca listing content is owned and licensed by REALTOR® members of the Canadian Real Estate Association.
Have questions or need more information about this home? Don't know where to begin? Then, let us connect you with the best real estate agent to guide you.

Inquiries submitted through this website will be responded to by a local sales representative from Royal LePage®.
Start a Conversation by Text
Provide your full name, phone and email to start a conversation by text message.
Please Note: Information you supply in the contact form will be kept fully confidential.
Start a Conversation by Email
Provide your full name and email to start a conversation by email.
Please Note: Information you supply in the contact form will be kept fully confidential.