
4 ABRAMS PLACE, Toronto, Ontario M2L 1W8

$3,499,900.00
- 4 bedrooms
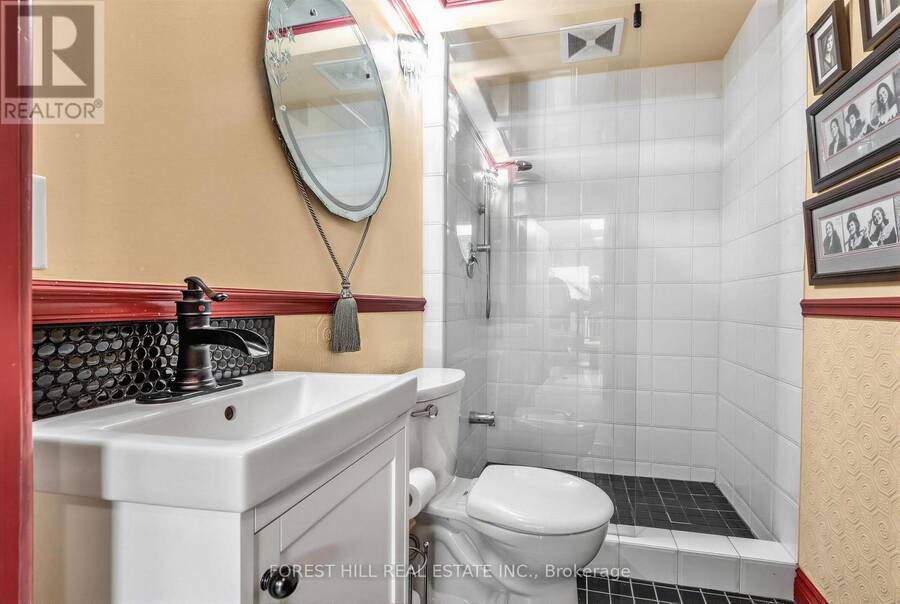
- 3 bathrooms
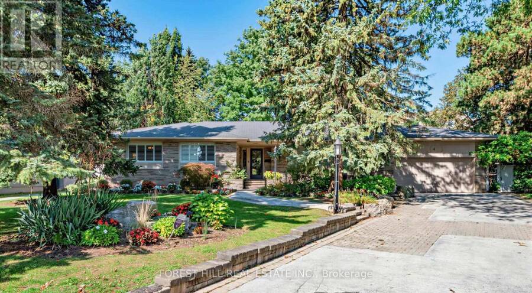
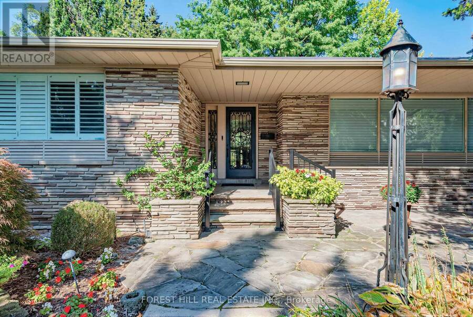
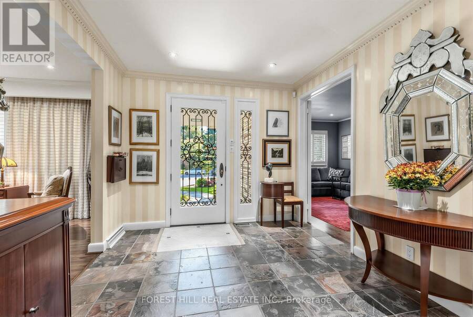
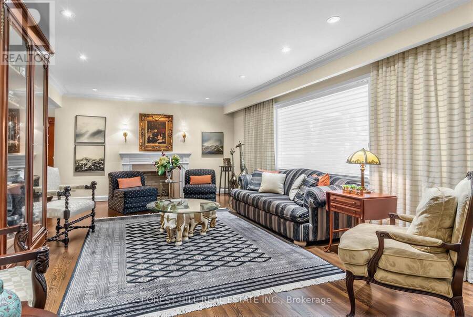
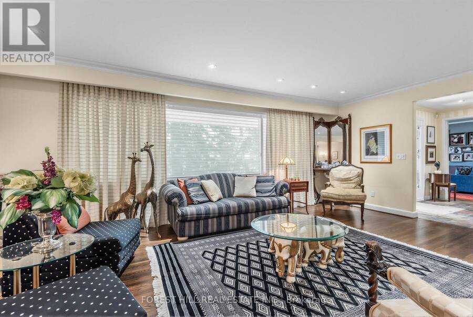
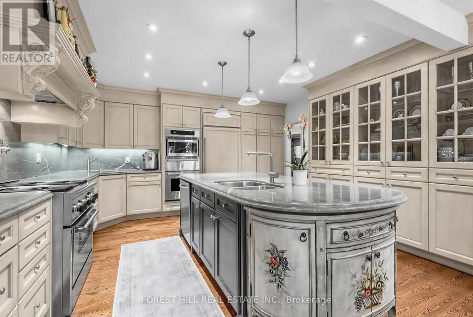
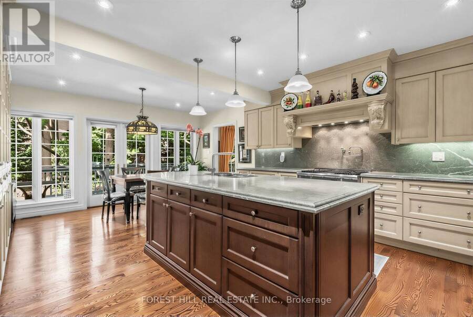
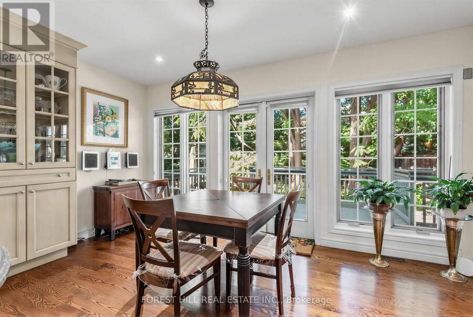
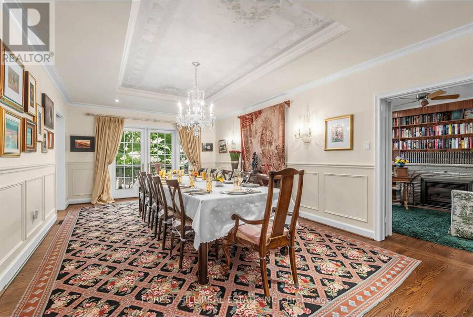
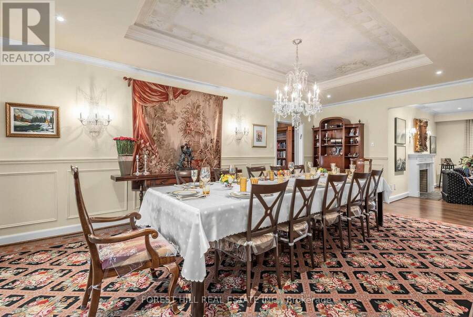
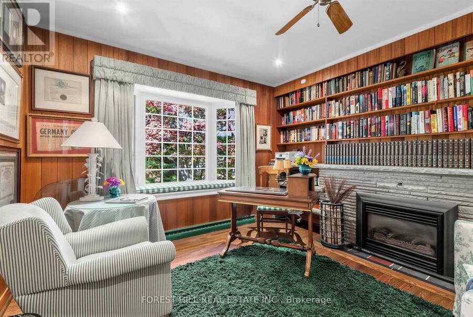
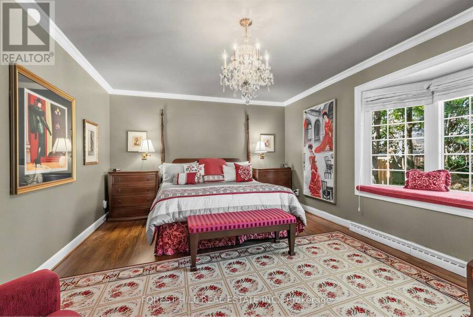
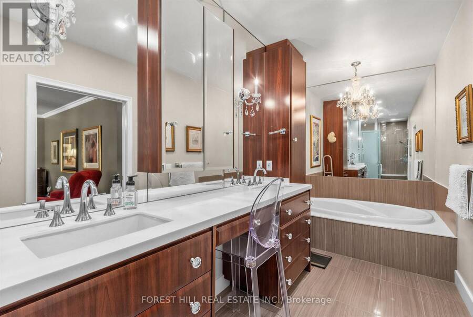
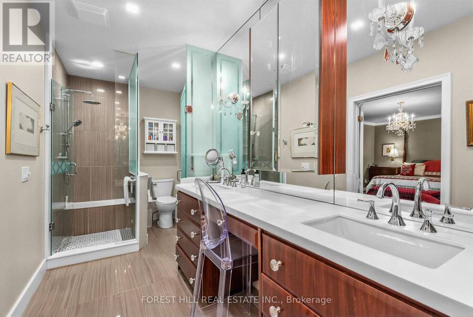
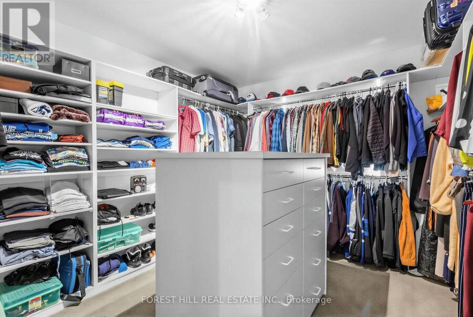
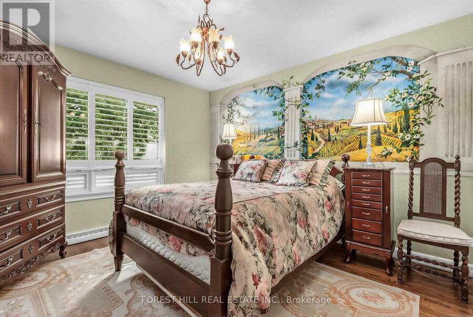
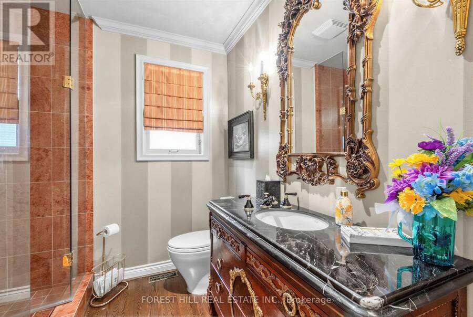
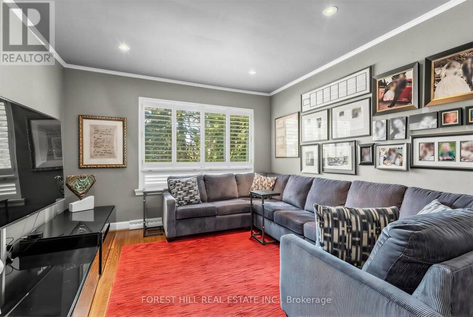
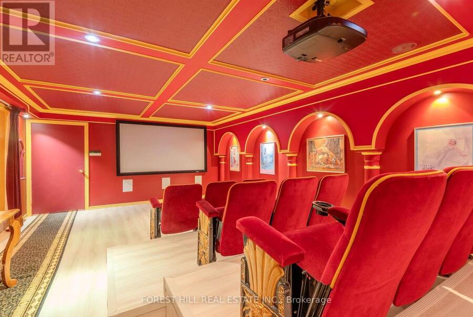
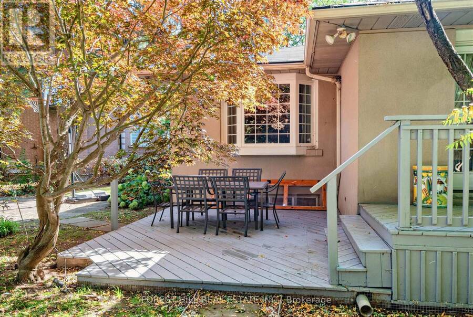
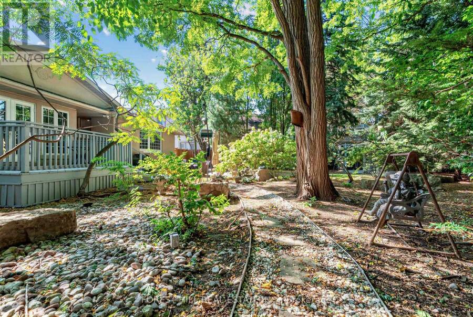
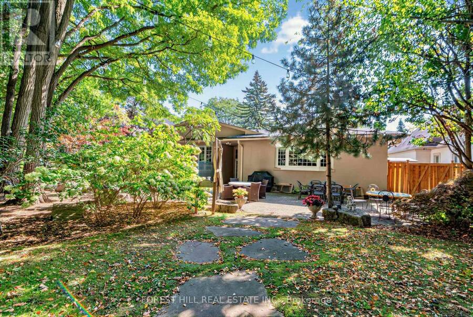
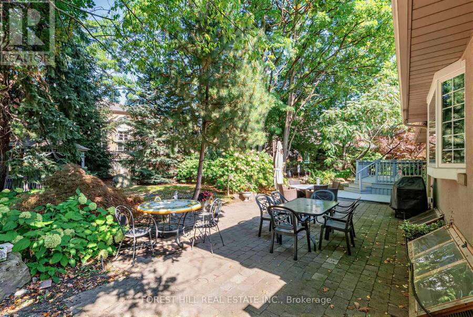
Set within one of Toronto's most distinguished Bayview and York Mills enclaves, 4 Abrams Place offers a rare opportunity on a quiet, child-friendly cul-de-sac in sought-after St. Andrews-Windfields. Offering approximately 2,700 sq. ft. of above-grade living space (per Houssmax), the home is embraced by nature on an oversized, beautifully landscaped 14,563.56 sq. ft. lot (per GeoWarehouse). The property features a spectacular backyard garden, mature trees, exceptional privacy, and a large deck for relaxed outdoor living and entertaining. Inside, enjoy a chef's kitchen with high-end appliances, inviting principal rooms, and a home theatre. A wonderful ... read more
Set within one of Toronto's most distinguished Bayview and York Mills enclaves, 4 Abrams Place offers a rare opportunity on a quiet, child-friendly cul-de-sac in sought-after St. Andrews-Windfields. Offering approximately 2,700 sq. ft. of above-grade living space (per Houssmax), the home is embraced by nature on an oversized, beautifully landscaped 14,563.56 sq. ft. lot (per GeoWarehouse). The property features a spectacular backyard garden, mature trees, exceptional privacy, and a large deck for relaxed outdoor living and entertaining. Inside, enjoy a chef's kitchen with high-end appliances, inviting principal rooms, and a home theatre. A wonderful home to enjoy today, with the opportunity to renovate, expand, or build something truly spectacular in one of Toronto's most prestigious neighbourhoods. Close to top schools, parks, shopping, golf, and major routes. (id:25417)
- Listing ID: C13876718
- Property Type: Single Family
| Property | |
|---|---|
| Style: | Bungalow |
| Ownership: | Freehold |
| Lot Size: | 68 by 174.6 FT Fenced Yard, Landscaped and Lawn Sprinkler |
| Parking: | Garage 8 Spaces |
| Building | |
|---|---|
| Type: | Single Family House |
| Appliances: | Alarm System, Dishwasher, Dryer, Freezer, Furniture, Garage Door Opener Remote(s), Garburator, Microwave, Oven, Refrigerator, Stove, Washer, Whirlpool, Window Coverings and Oven - Built-In |
| HVAC: | Central Air Conditioning, Fireplace and Forced Air Natural Gas |
| Exterior: | Brick and Stone |
| Basement: | N/A (Finished) |
| Utilities: | Sanitary Sewer |
| Location | |
|---|---|
| City: | Toronto (St.Andrew-Windfields) |
| Province: | Ontario |
| Nearby Amenities: | Park, Public Transit and Schools |
| Rooms | Level | Dimensions |
|---|---|---|
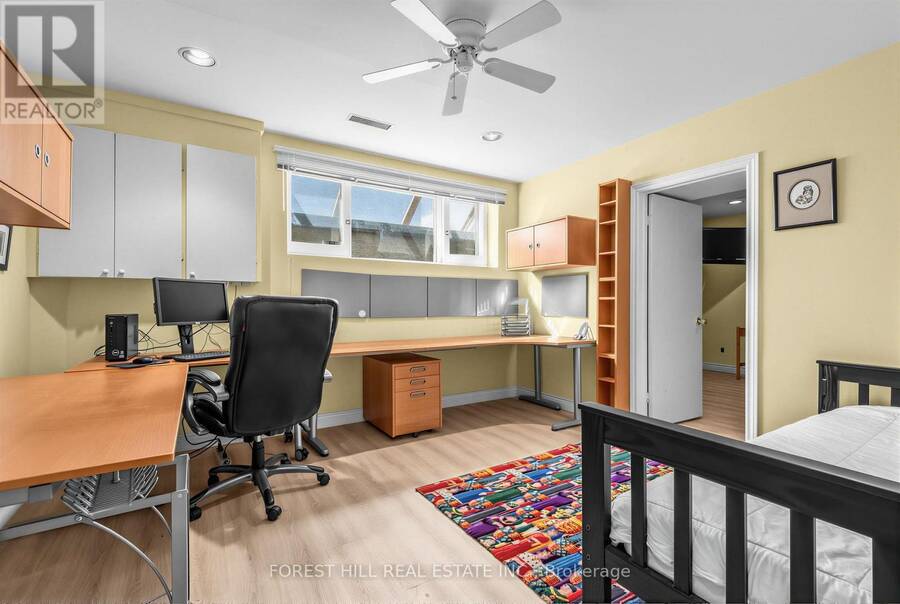
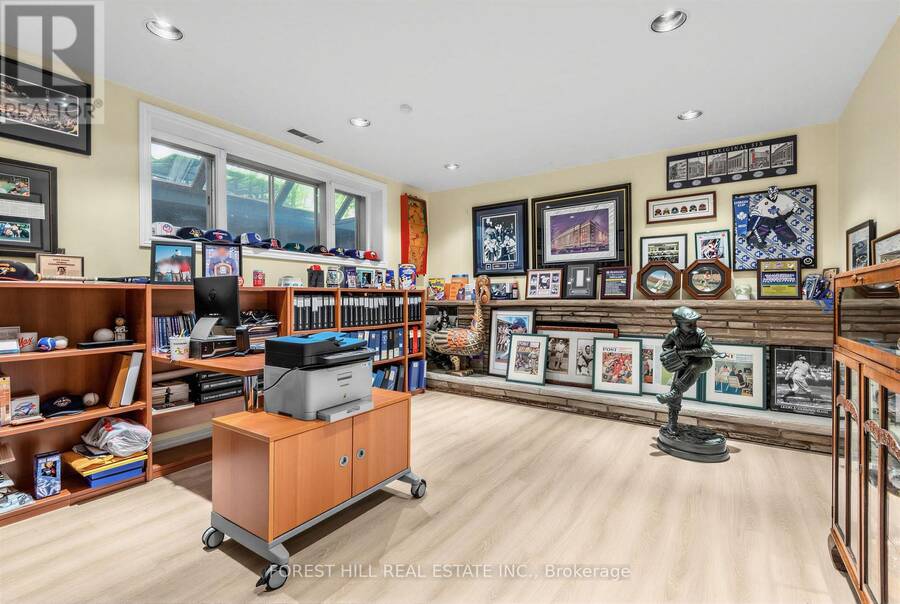
| Office | Lower level | 4.06 m x 3.96 m |
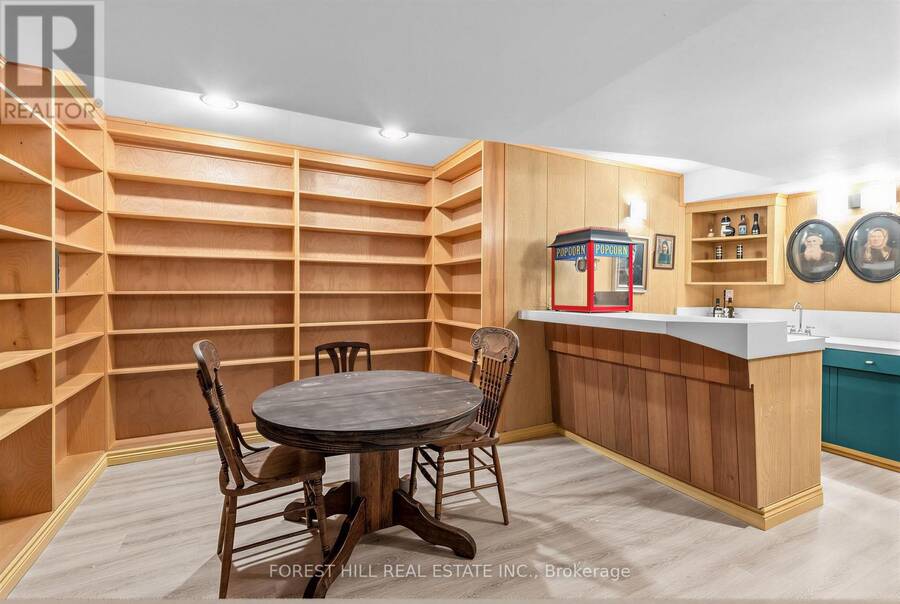
| Recreational, Games room | Lower level | 4.04 m x 4.6 m |
| Other | Lower level | 3.51 m x 5.49 m |
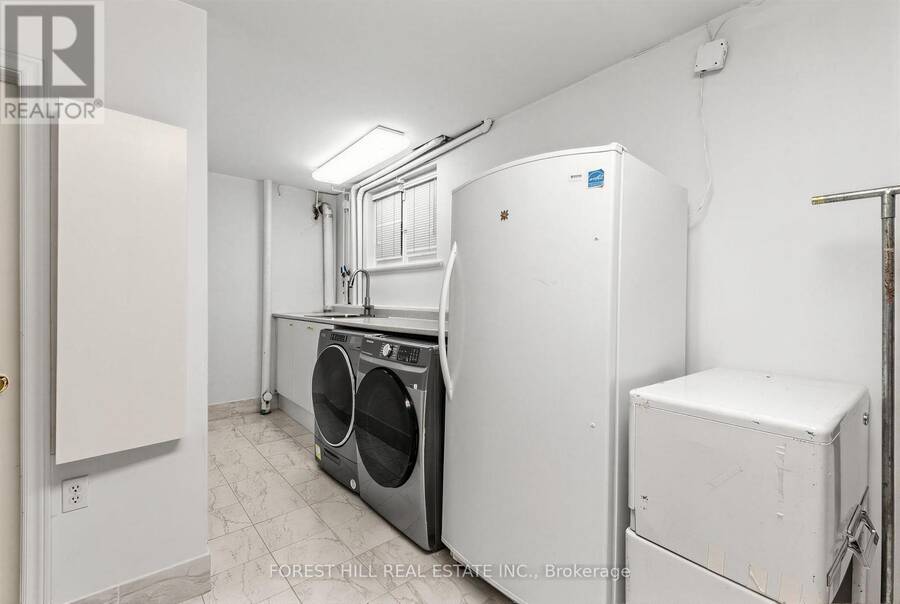
| Laundry room | Lower level | 5.84 m x 3.35 m |
| Media | Lower level | 4.67 m x 8.13 m |
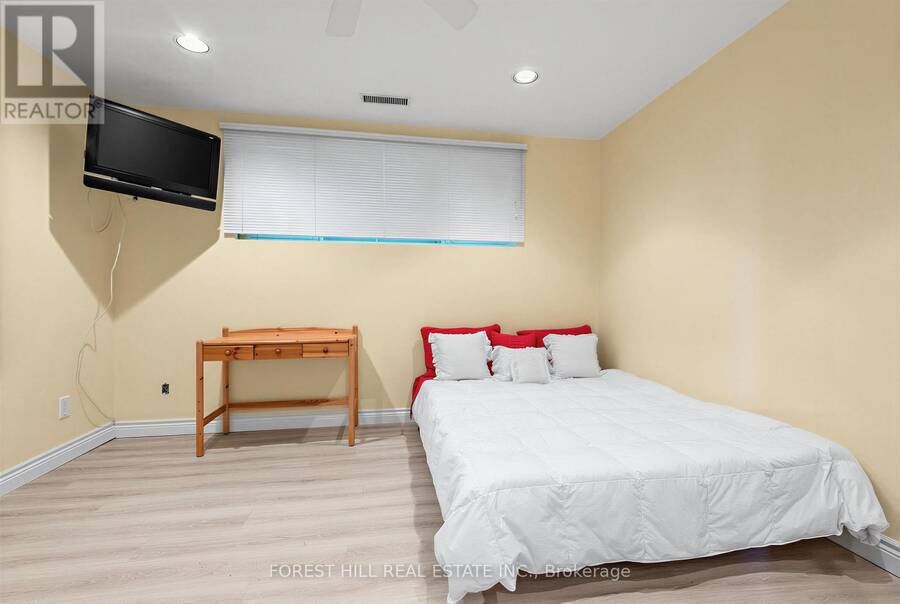
| Bedroom 4 | Lower level | 3.35 m x 3.96 m |
| Kitchen | Main level | 4.32 m x 4.57 m |
| Eating area | Main level | 2.77 m x 4.57 m |
| Dining room | Main level | 7.01 m x 4.09 m |
| Living room | Main level | 4.42 m x 6.55 m |
| Family room | Main level | 4.19 m x 3.89 m |
| Primary Bedroom | Main level | 3.99 m x 5.69 m |
| Bedroom 2 | Main level | 3.96 m x 3.71 m |
| Bedroom 3 | Main level | 4.95 m x 3.66 m |
Book a showing to see this Abrams Place Home in Toronto
This property has so much to offer. Book a private showing now, as you do not want to miss out on 4 ABRAMS PLACE in Toronto, Ontario!
Private Showing Request
Send a request to book a private showing for
.
Please Note: Information you supply in the contact form will be kept fully confidential.
Is this home the right property for you? Start a conversation to find out.
Get Directions to this Property
Not sure where this property is? Get directions to this Abrams Place Home in Toronto.


Provided by FOREST HILL REAL ESTATE INC.. MLS®, REALTOR®, and the associated logos are trademarks of the Canadian Real Estate Association.

This REALTOR.ca listing content is owned and licensed by REALTOR® members of the Canadian Real Estate Association.
Have questions or need more information about this home? Don't know where to begin? Then, let us connect you with the best real estate agent to guide you.

Inquiries submitted through this website will be responded to by a local sales representative from Royal LePage®.
Start a Conversation by Text
Provide your full name, phone and email to start a conversation by text message.
Please Note: Information you supply in the contact form will be kept fully confidential.
Start a Conversation by Email
Provide your full name and email to start a conversation by email.
Please Note: Information you supply in the contact form will be kept fully confidential.