
4 - 76 BIRCH AVENUE, Toronto, Ontario M4V 1C8

$1,495,000.00
- 2 bedrooms
- 2 bathrooms
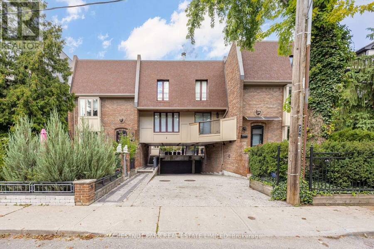
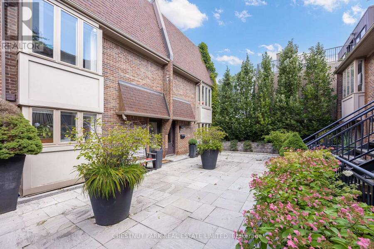
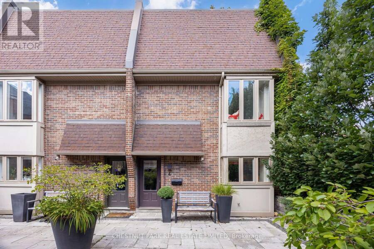
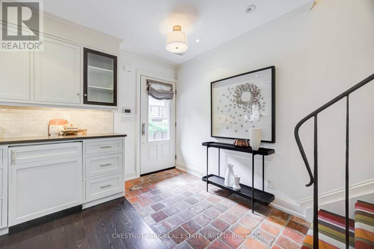
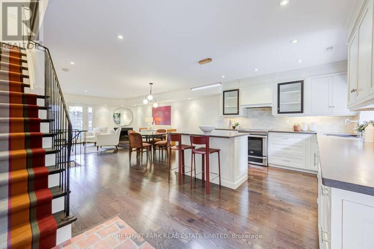
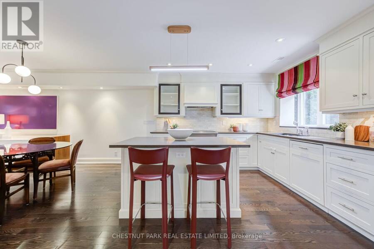
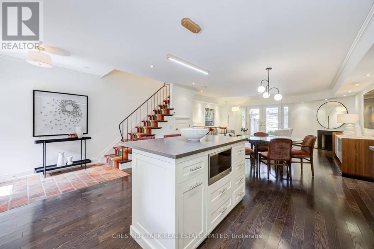
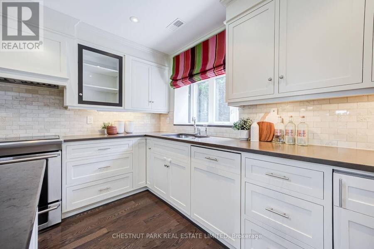
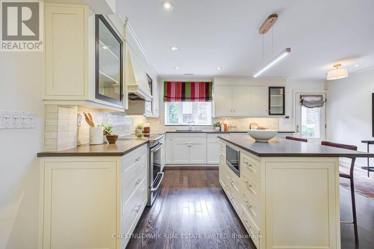
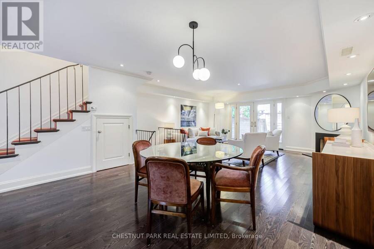
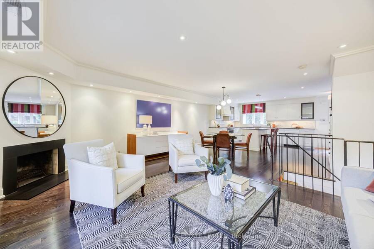
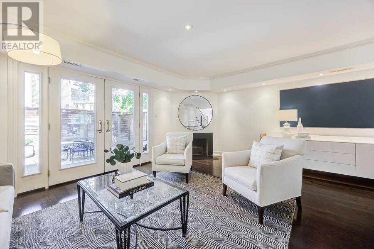
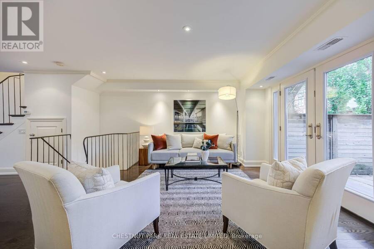
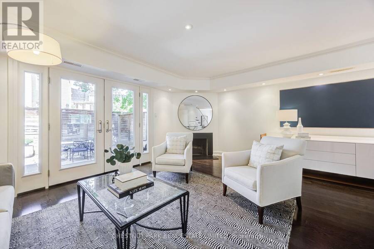
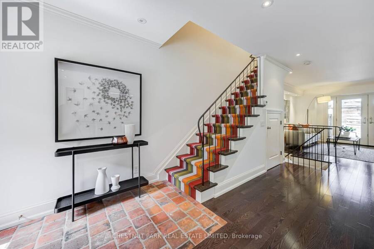
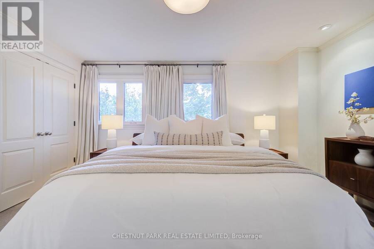
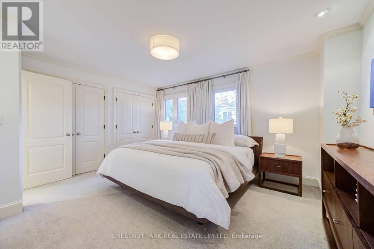
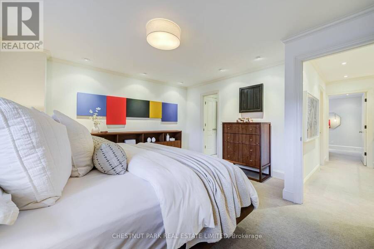
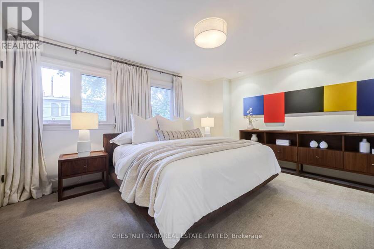
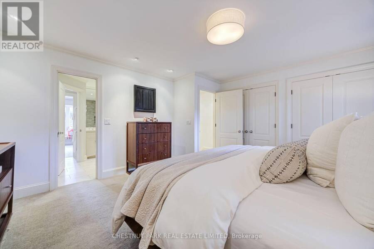
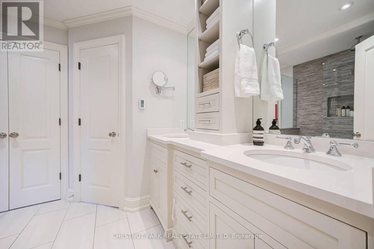
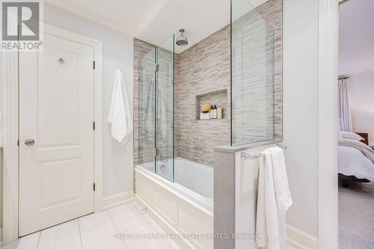
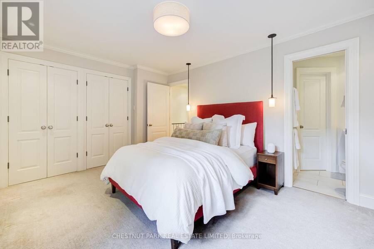
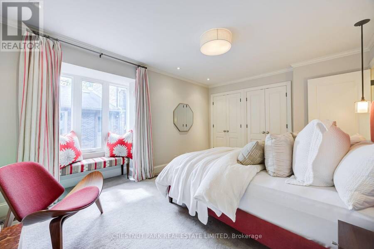
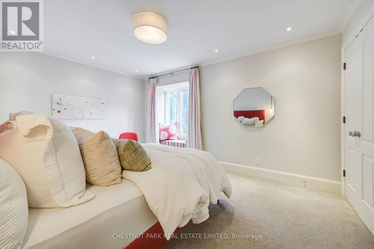
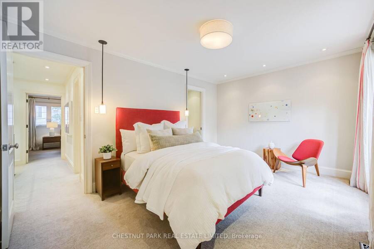
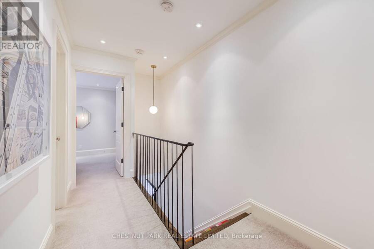
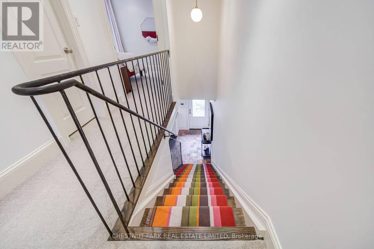
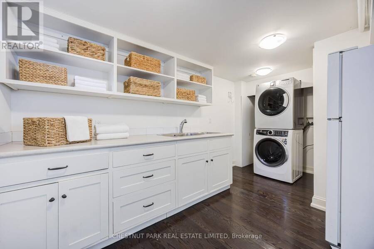
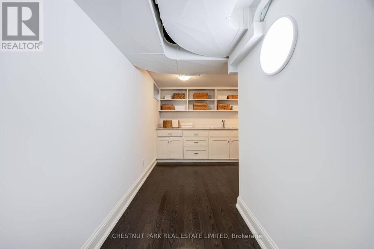
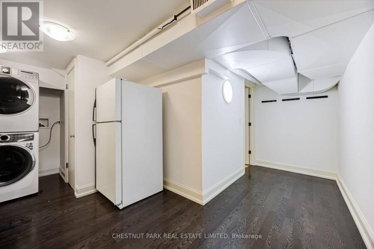
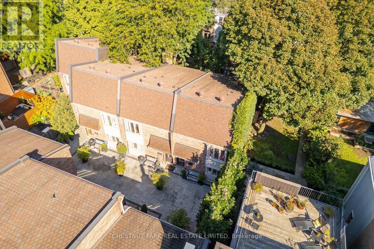
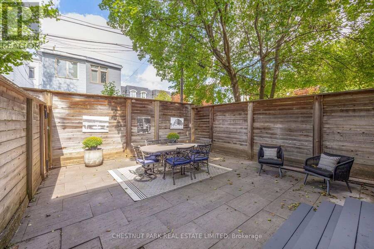
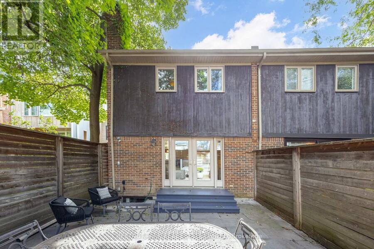
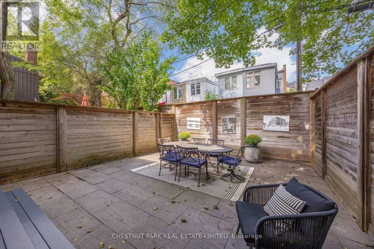
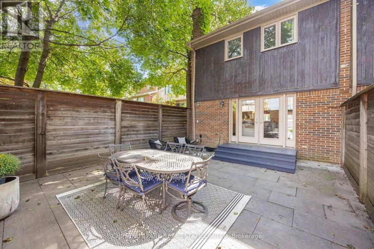
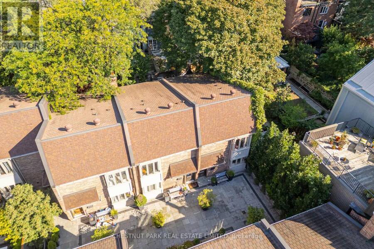
Renovated back to the studs, this spacious condo townhouse offers the privacy and feel of a home without the maintenance. The open-concept main floor features a renovated kitchen with centre island, dining and living areas, a wood-burning fireplace, and a French door walkout to a private, enclosed garden - perfect for BBQs and entertaining.Upstairs, two generous bedrooms each feature large, organized double closets and share a stunning 6-piece Jack & Jill ensuite with a separate water closet. The second bedroom enjoys a beautiful bay window overlooking the courtyard.Additional features include excellent basement storage, ensuite laundry, and one ... read more
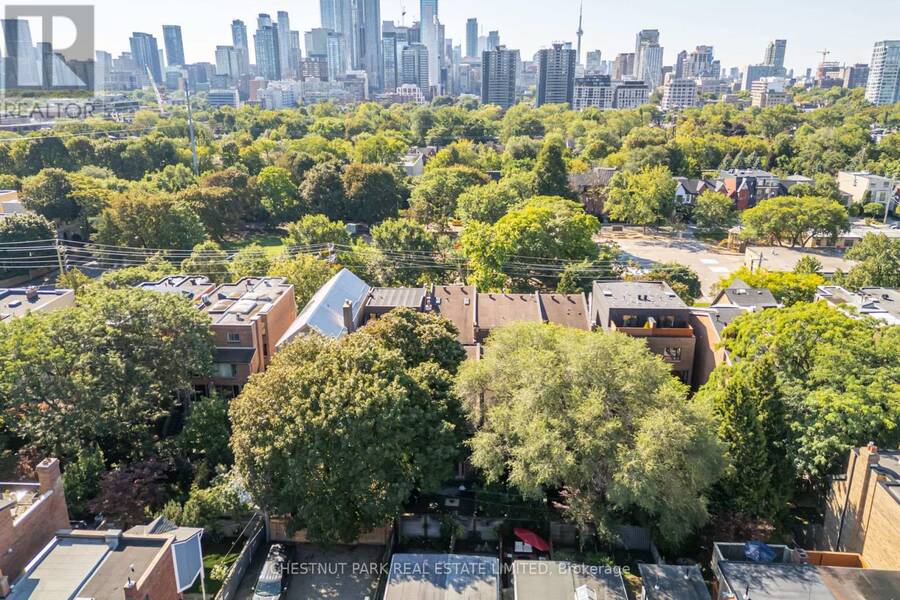
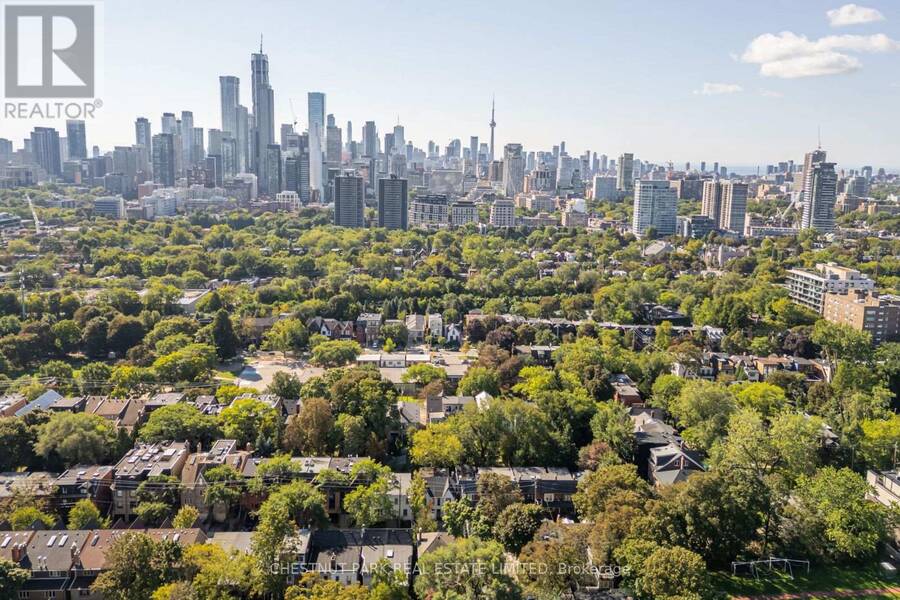
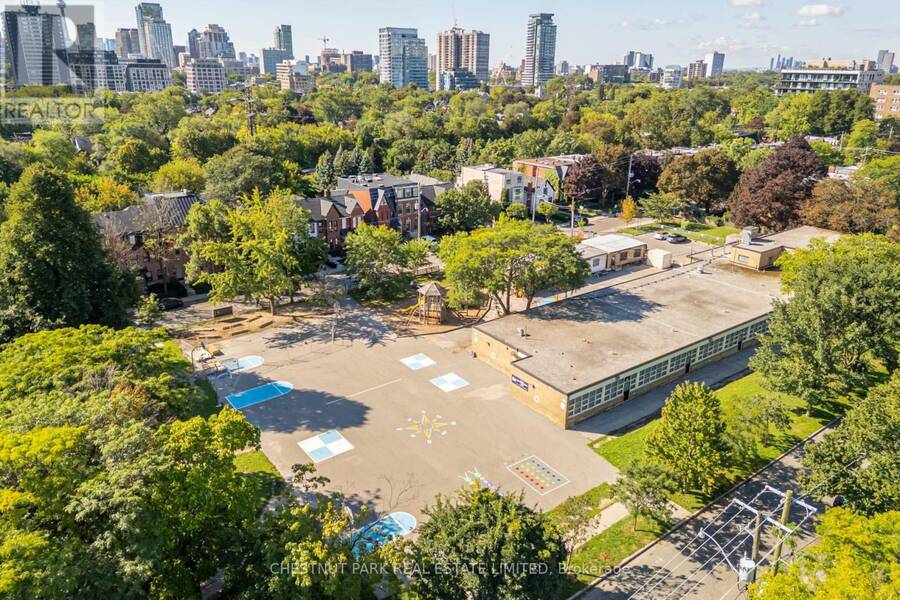
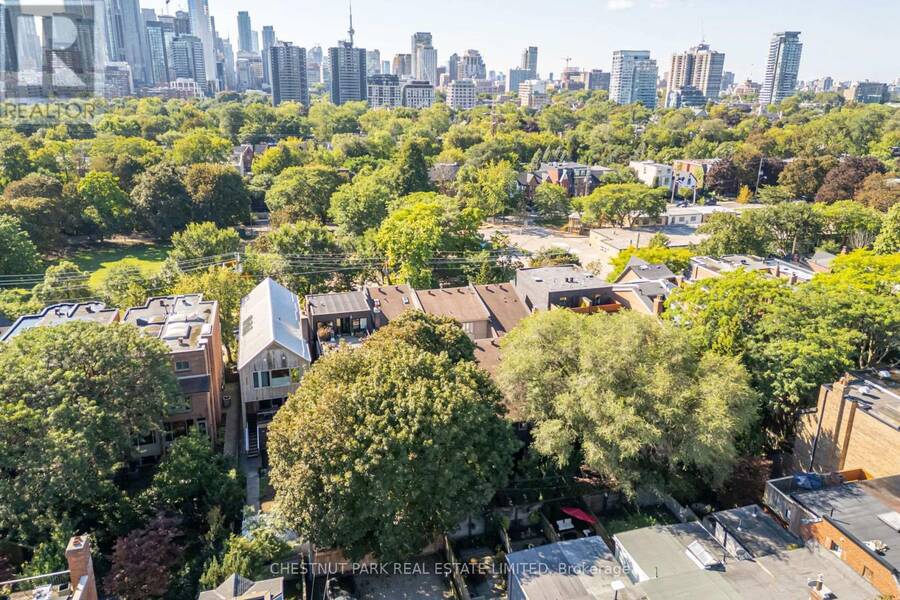
Renovated back to the studs, this spacious condo townhouse offers the privacy and feel of a home without the maintenance. The open-concept main floor features a renovated kitchen with centre island, dining and living areas, a wood-burning fireplace, and a French door walkout to a private, enclosed garden - perfect for BBQs and entertaining.Upstairs, two generous bedrooms each feature large, organized double closets and share a stunning 6-piece Jack & Jill ensuite with a separate water closet. The second bedroom enjoys a beautiful bay window overlooking the courtyard.Additional features include excellent basement storage, ensuite laundry, and one garage parking space. Maintenance fees include heat, hydro, water, A/C, insurance, common elements, yard maintenance, furnace + A/C maintenance, window washing, and eavestrough cleaning.Ideally located directly across from Cottingham Jr. School and Park in prime Summerhill, this home is tucked into an extremely quiet neighbourhood while still being just a 5-minute walk to the amenities on Yonge Street and the Summerhill subway. A private daycare is also located just down the street.A must-see! (id:25417)
- Listing ID: C13756554
- Property Type: Single Family
| Property | |
|---|---|
| Ownership: | Condo Corporation $1,200.00 / Monthly |
| Parking: | Detached Garage 1 Spaces |
| Building | |
|---|---|
| Type: | Single Family Row / Townhouse |
| HVAC: | Central Air Conditioning, Fireplace and Forced Air Electric |
| Exterior: | Brick and Wood |
| Basement: | N/A (Finished) |
| Location | |
|---|---|
| City: | Toronto (Yonge-St.Clair) |
| Province: | Ontario |
| Community Features: | Pets Allowed With Restrictions |
| Rooms | Level | Dimensions |
|---|---|---|
| Bedroom | Second level | 4.51 m x 4.18 m |
| Bedroom 2 | Second level | 4.55 m x 3.77 m |
| Laundry room | Lower level | 5.36 m x 4.67 m |
| Kitchen | Main level | 5.37 m x 3.16 m |
| Dining room | Main level | 4.32 m x 2.19 m |
| Living room | Main level | 5.37 m x 4.68 m |
Book a showing to see this Birch Avenue Condo in Toronto
This property has so much to offer. Book a private showing now, as you do not want to miss out on 4 - 76 BIRCH AVENUE in Toronto, Ontario!
Private Showing Request
Send a request to book a private showing for
.
Please Note: Information you supply in the contact form will be kept fully confidential.
Is this condo the right property for you? Start a conversation to find out.
Get Directions to this Property
Not sure where this property is? Get directions to this Birch Avenue Condo in Toronto.


Provided by CHESTNUT PARK REAL ESTATE LIMITED. MLS®, REALTOR®, and the associated logos are trademarks of the Canadian Real Estate Association.

This REALTOR.ca listing content is owned and licensed by REALTOR® members of the Canadian Real Estate Association.
Have questions or need more information about this condo? Don't know where to begin? Then, let us connect you with the best real estate agent to guide you.

Inquiries submitted through this website will be responded to by a local sales representative from Royal LePage®.
Start a Conversation by Text
Provide your full name, phone and email to start a conversation by text message.
Please Note: Information you supply in the contact form will be kept fully confidential.
Start a Conversation by Email
Provide your full name and email to start a conversation by email.
Please Note: Information you supply in the contact form will be kept fully confidential.