
4 - 50 MARKHAM ROAD, Toronto, Ontario M1M 2Z4

$998,000.00
- 4 bedrooms
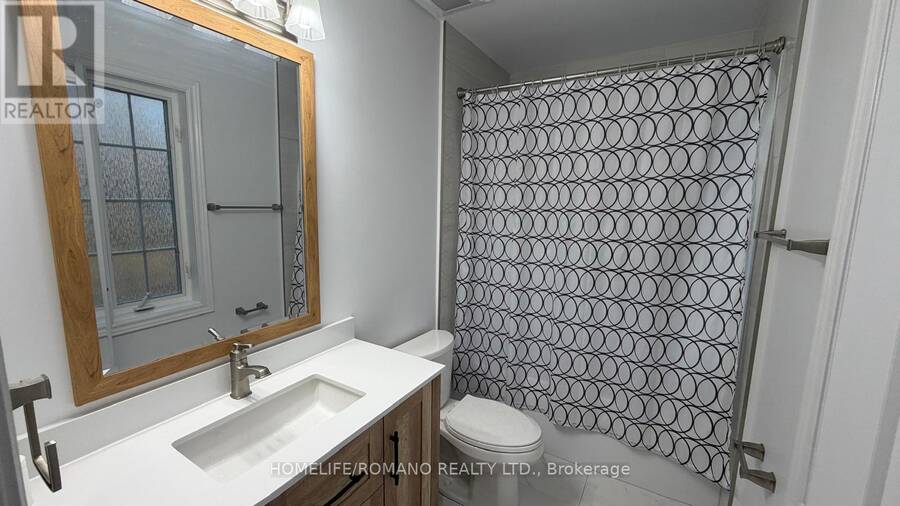
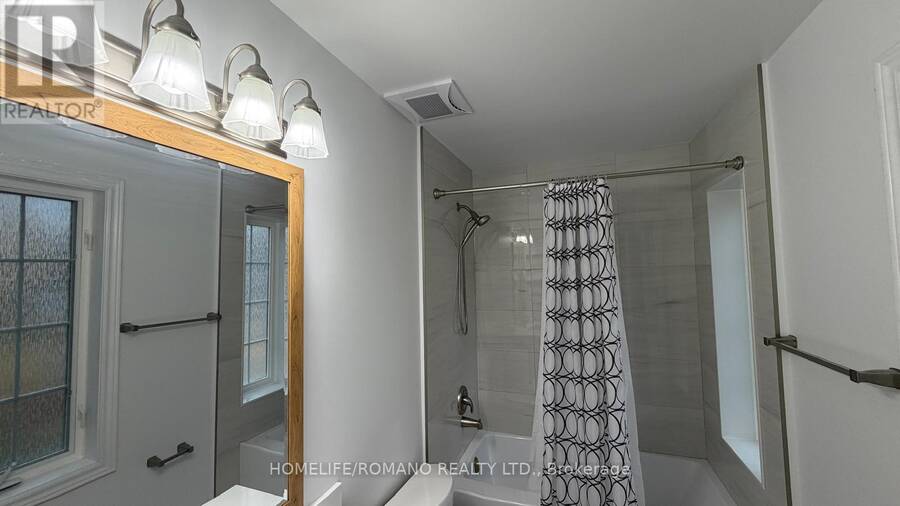
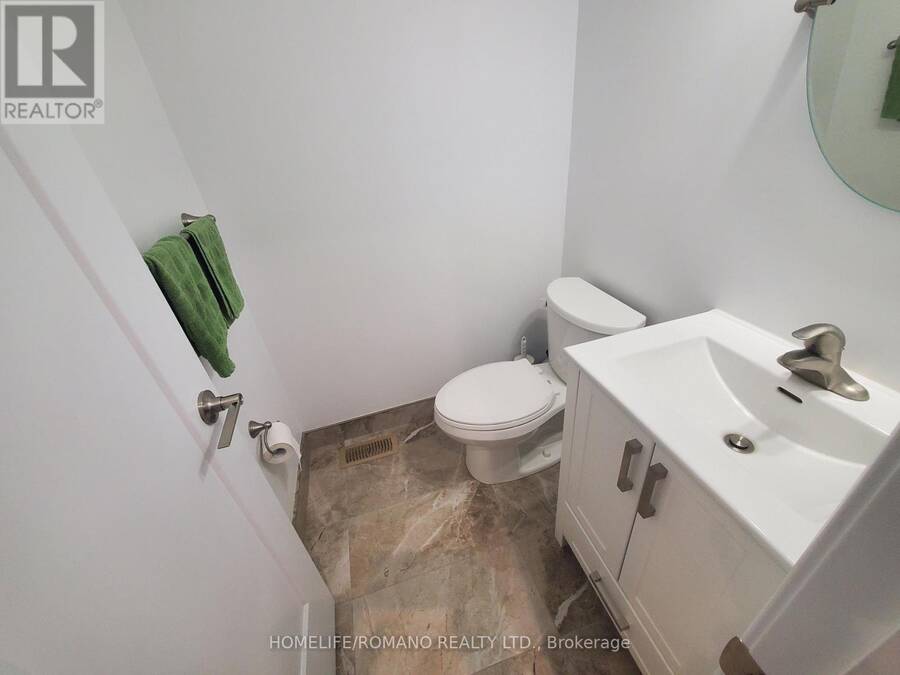
- 4 bathrooms
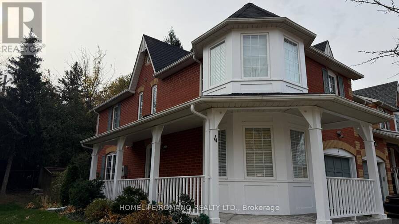
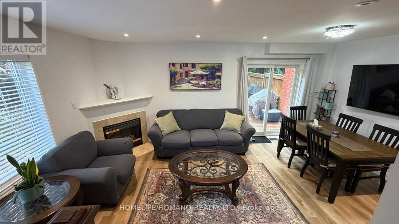
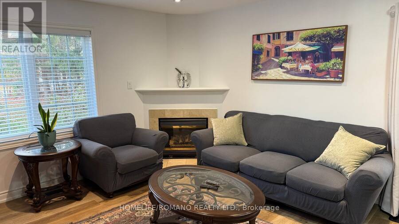
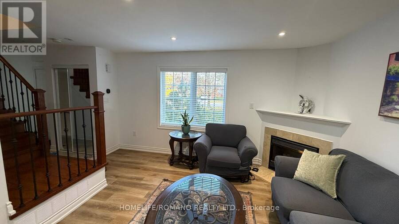
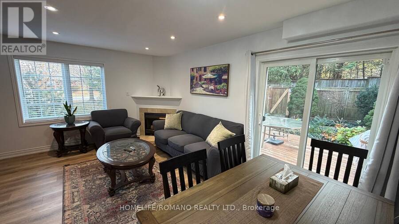
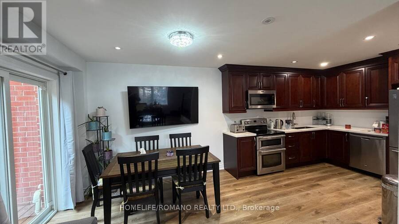
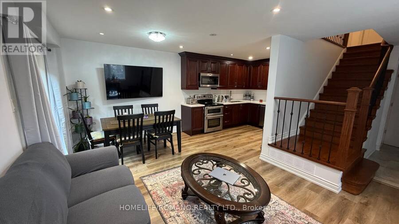
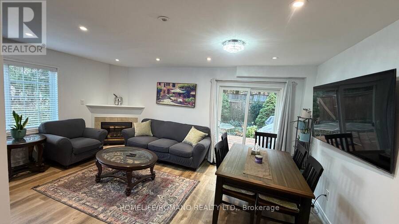
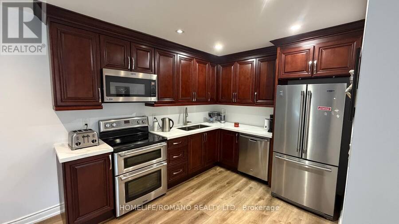
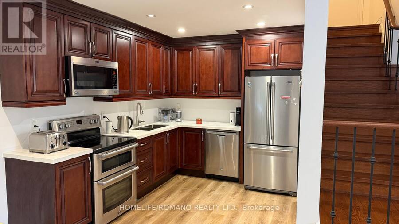
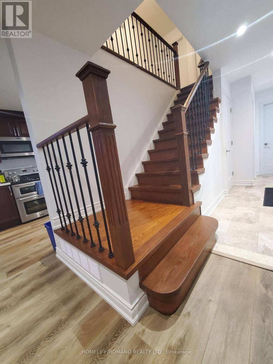
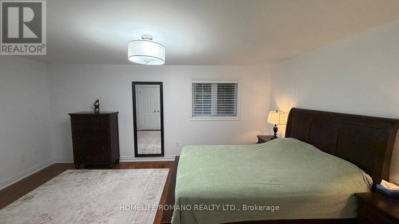
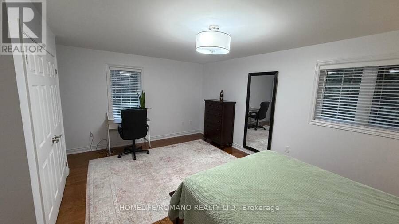
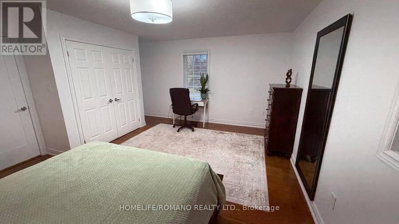
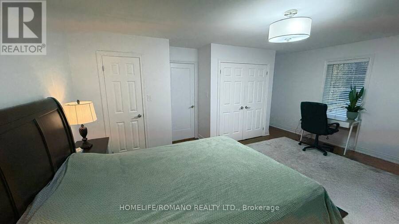
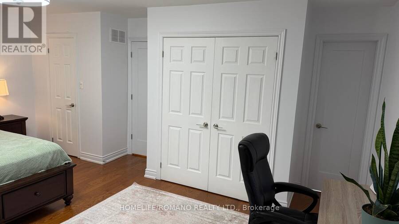
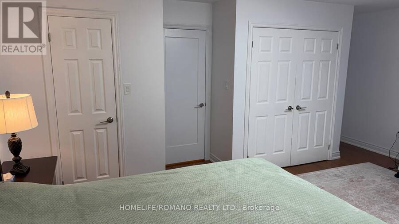
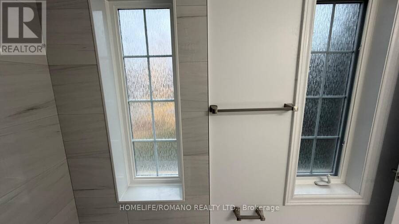
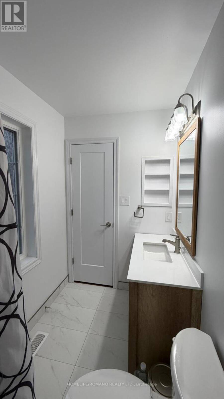
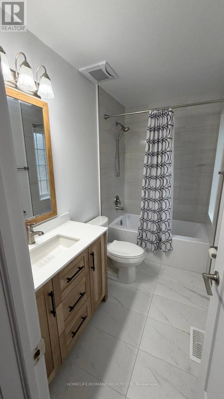
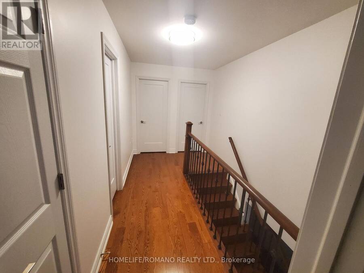
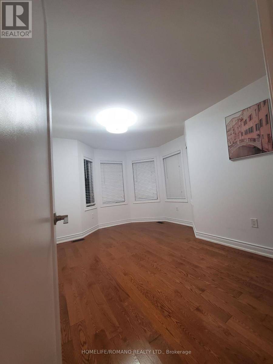
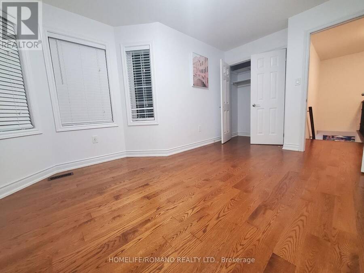
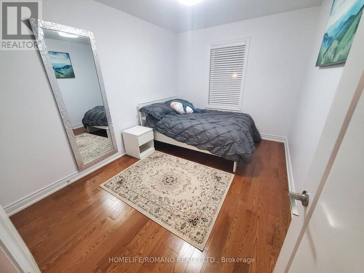
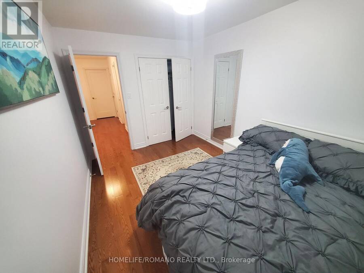
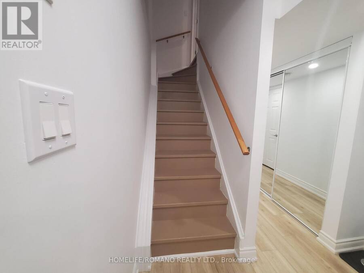
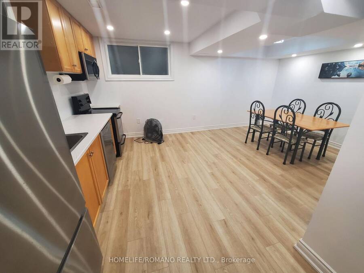
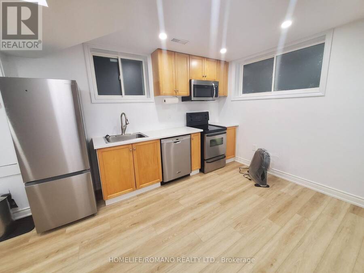
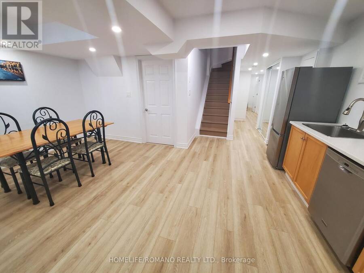
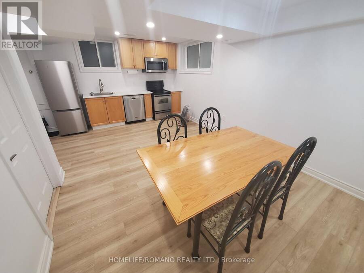
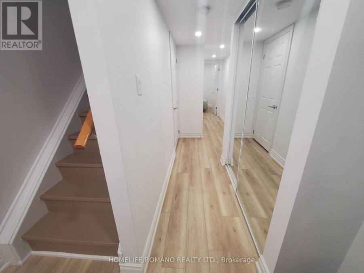
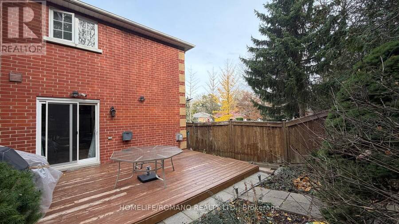
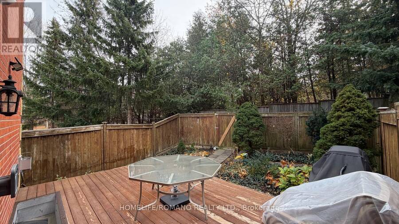
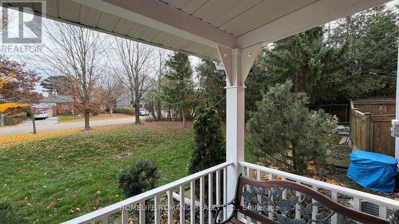
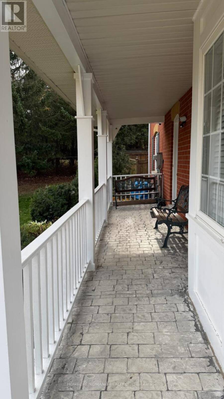
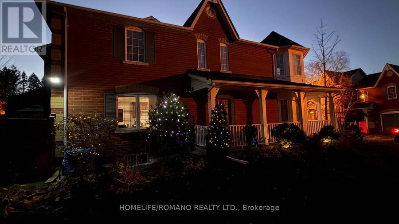
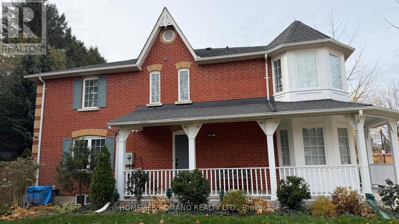
Rarely available end-unit townhouse condo tucked away in a quiet private driveway, offering the exceptional privacy, surrounding green views, and light-filled feel of a semi-detached home. Situated in a unique, exclusive enclave with dedicated private parking and visitor parking available, this residence has been fully renovated from top to bottom with fine finishes throughout. The property includes a fully finished basement apartment complete with its own bedroom, kitchen, and washroom-offering flexible living arrangements, an in-law suite,or potential rental income. Perfectly positioned with quick and easy access to TTC transit,and just minutes from ... read more
Rarely available end-unit townhouse condo tucked away in a quiet private driveway, offering the exceptional privacy, surrounding green views, and light-filled feel of a semi-detached home. Situated in a unique, exclusive enclave with dedicated private parking and visitor parking available, this residence has been fully renovated from top to bottom with fine finishes throughout. The property includes a fully finished basement apartment complete with its own bedroom, kitchen, and washroom-offering flexible living arrangements, an in-law suite,or potential rental income. Perfectly positioned with quick and easy access to TTC transit,and just minutes from the breathtaking Scarborough Bluffs and Lake Ontario to experience ultimate relaxation amidst beautiful park-like surroundings. (id:25417)
- Listing ID: E14175234
- Property Type: Single Family
| Property | |
|---|---|
| Ownership: | Condo Corporation $315.00 / Monthly |
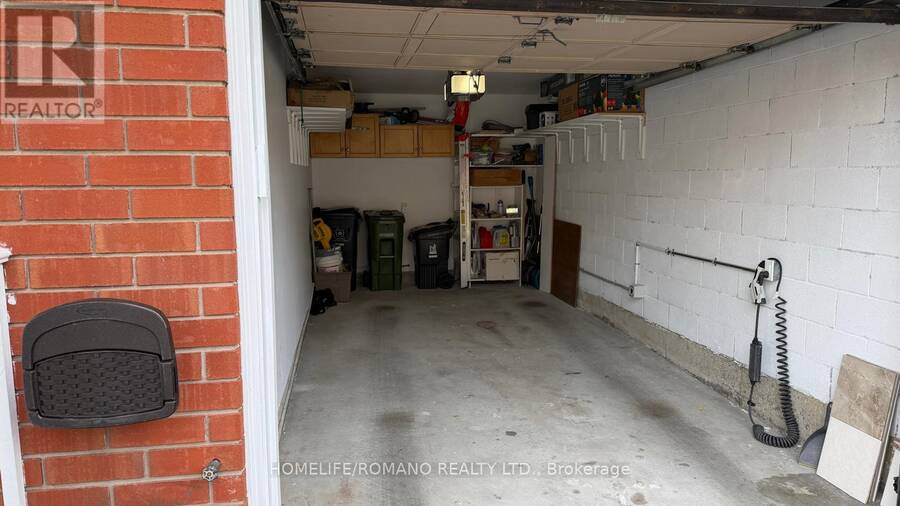
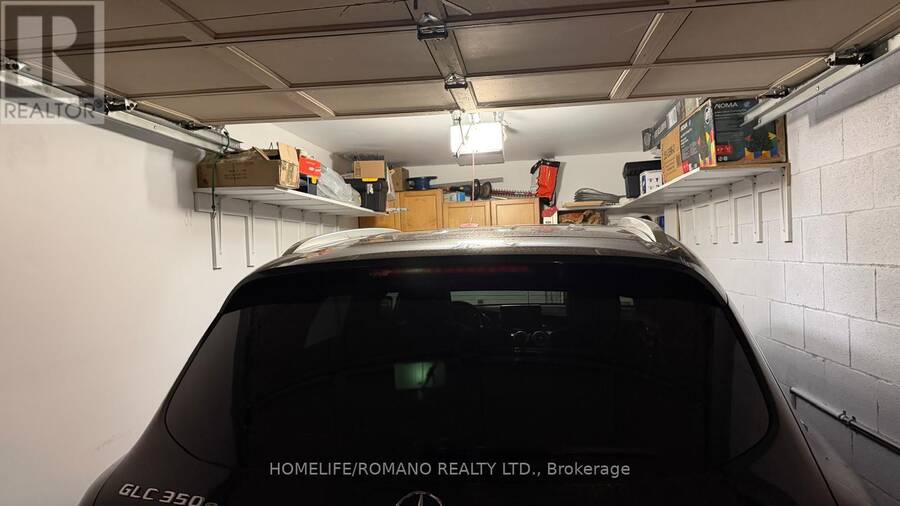
| Parking: | Garage 2 Spaces |
| Building | |
|---|---|
| Type: | Single Family Row / Townhouse |
| Appliances: | Blinds, Central Vacuum, Dishwasher, Dryer, Microwave, Range, Refrigerator, Stove, Washer, Water Heater, Water Meter and Garage Door Opener Remote(s) |
| HVAC: | Central Air Conditioning, Fireplace and Forced Air Natural Gas |
| Exterior: | Brick |
| Basement: | N/A (Finished) |
| Location | |
|---|---|
| City: | Toronto (Scarborough Village) |
| Province: | Ontario |
| Nearby Amenities: | Park, Place Of Worship and Public Transit |
| Community Features: | Community Centre and Pets Allowed With Restrictions |
| Rooms | Level | Dimensions |
|---|---|---|
| Bedroom 2 | Second level | 4.27 m x 3.28 m |
| Bedroom 3 | Second level | 3.69 m x 2.75 m |
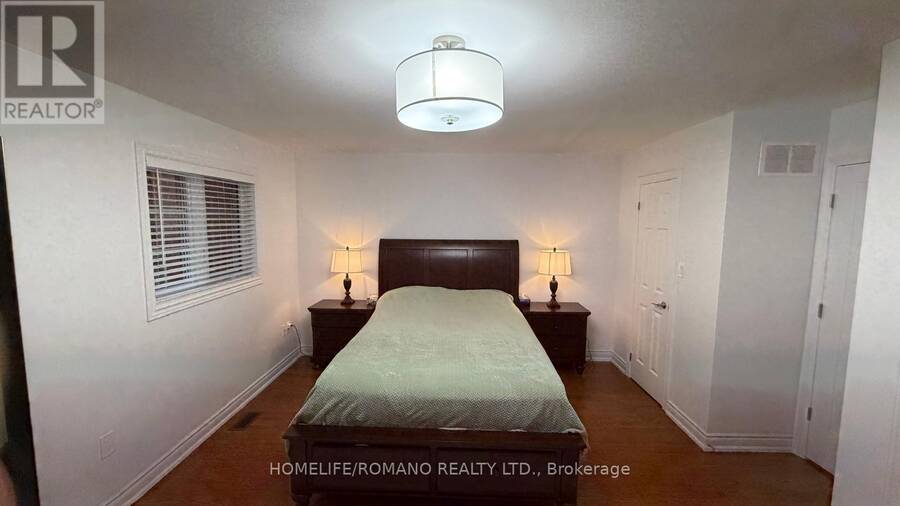
| Primary Bedroom | Second level | 5.52 m x 3.81 m |
| Living room | Basement | 5.39 m x 3.36 m |
| Bedroom 4 | Basement | 2.87 m x 2.62 m |
| Living room | Main level | 3.84 m x 3.23 m |
| Family room | Main level | 5.44 m x 3.51 m |
| Dining room | Main level | 5.44 m x 3.51 m |
| Kitchen | Main level | 3.23 m x 2.65 m |
Book a showing to see this Markham Road Condo in Toronto
This property has so much to offer. Book a private showing now, as you do not want to miss out on 4 - 50 MARKHAM ROAD in Toronto, Ontario!
Private Showing Request
Send a request to book a private showing for
.
Please Note: Information you supply in the contact form will be kept fully confidential.
Is this condo the right property for you? Start a conversation to find out.
Get Directions to this Property
Not sure where this property is? Get directions to this Markham Road Condo in Toronto.


Provided by HOMELIFE/ROMANO REALTY LTD.. MLS®, REALTOR®, and the associated logos are trademarks of the Canadian Real Estate Association.

This REALTOR.ca listing content is owned and licensed by REALTOR® members of the Canadian Real Estate Association.
Have questions or need more information about this condo? Don't know where to begin? Then, let us connect you with the best real estate agent to guide you.

Inquiries submitted through this website will be responded to by a local sales representative from Royal LePage®.
Start a Conversation by Text
Provide your full name, phone and email to start a conversation by text message.
Please Note: Information you supply in the contact form will be kept fully confidential.
Start a Conversation by Email
Provide your full name and email to start a conversation by email.
Please Note: Information you supply in the contact form will be kept fully confidential.