
396 BARTLETT AVENUE N, Toronto, Ontario M6H 3G7

$1,249,000.00
- 5 bedrooms
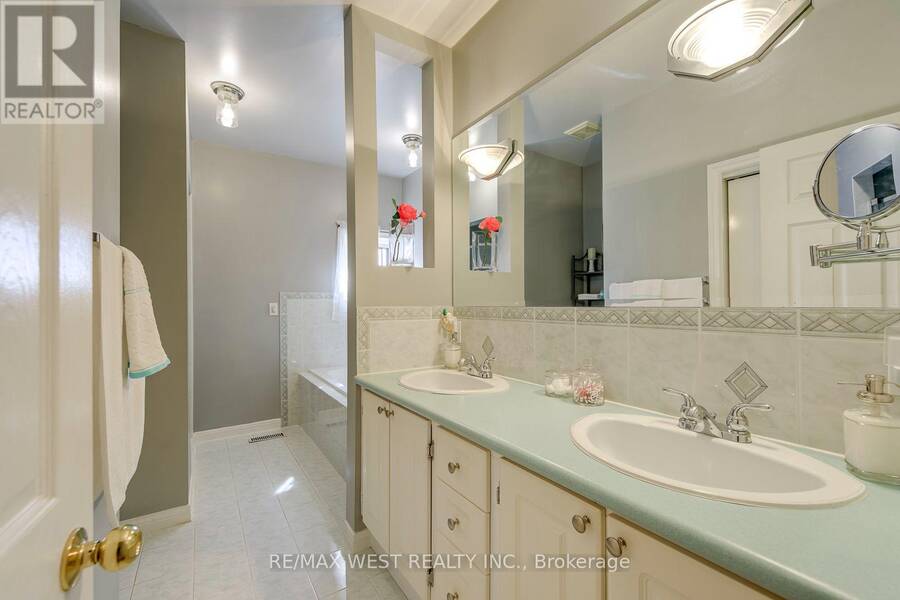
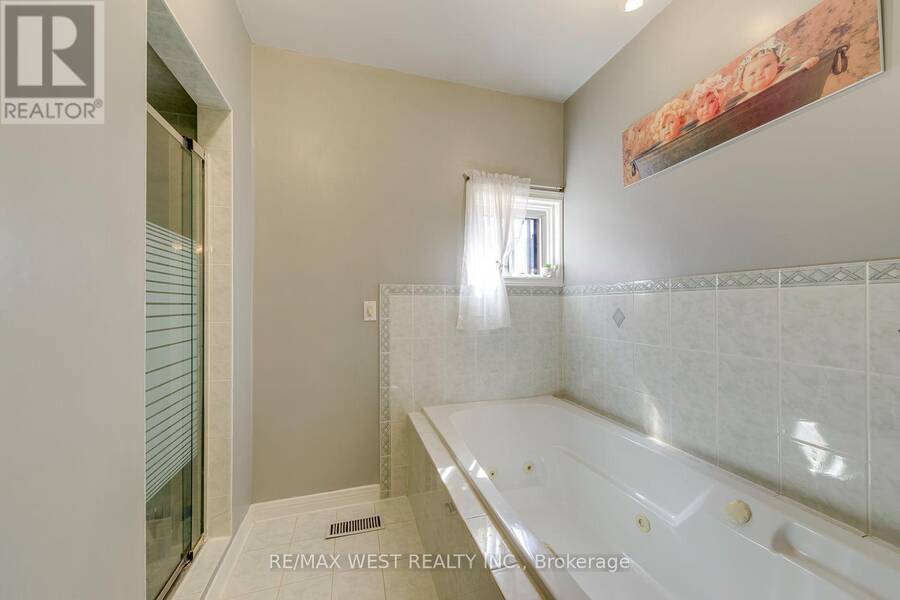
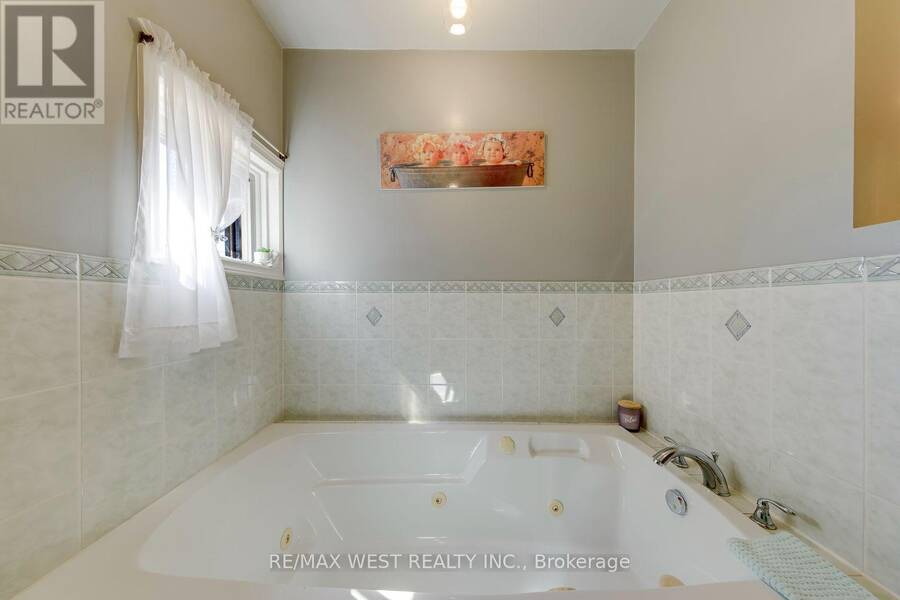
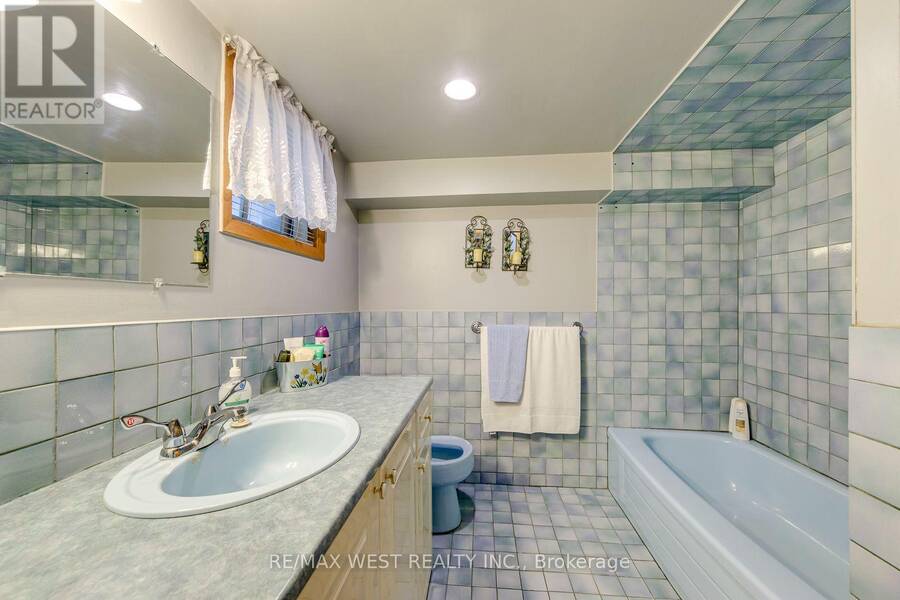
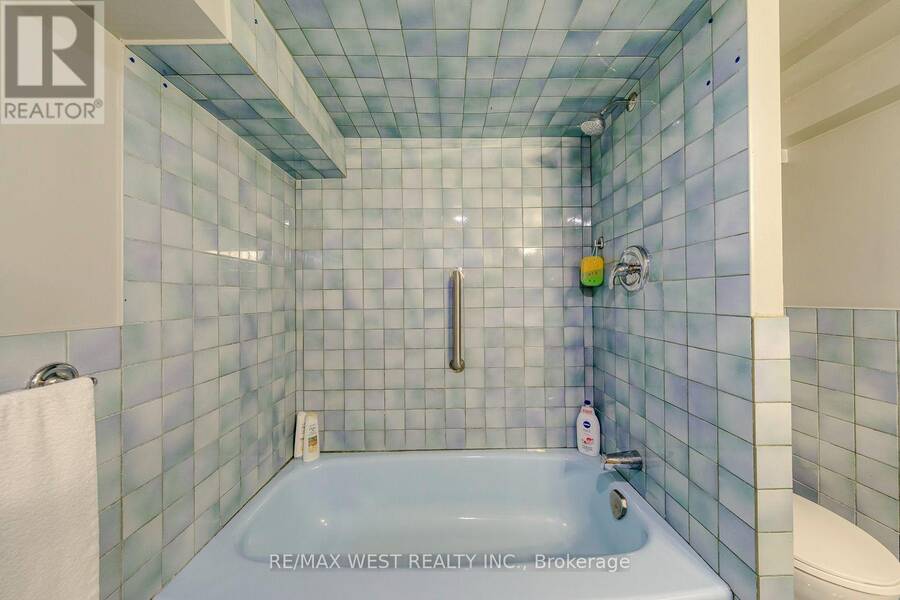
- 2 bathrooms
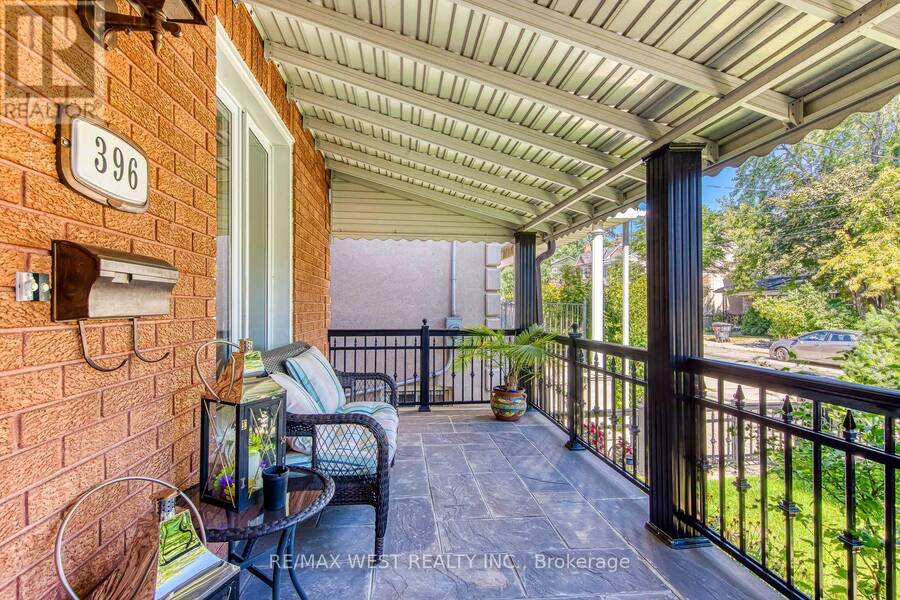
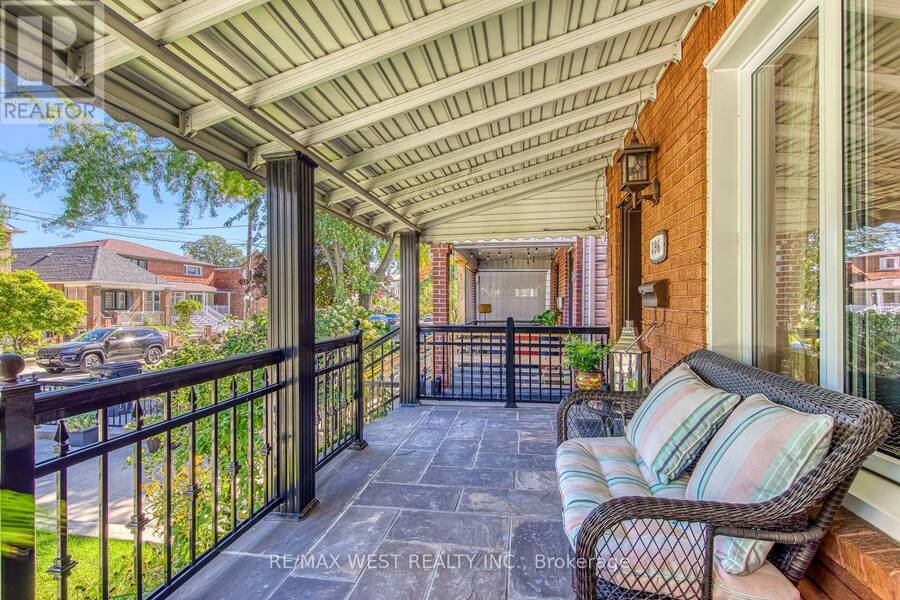
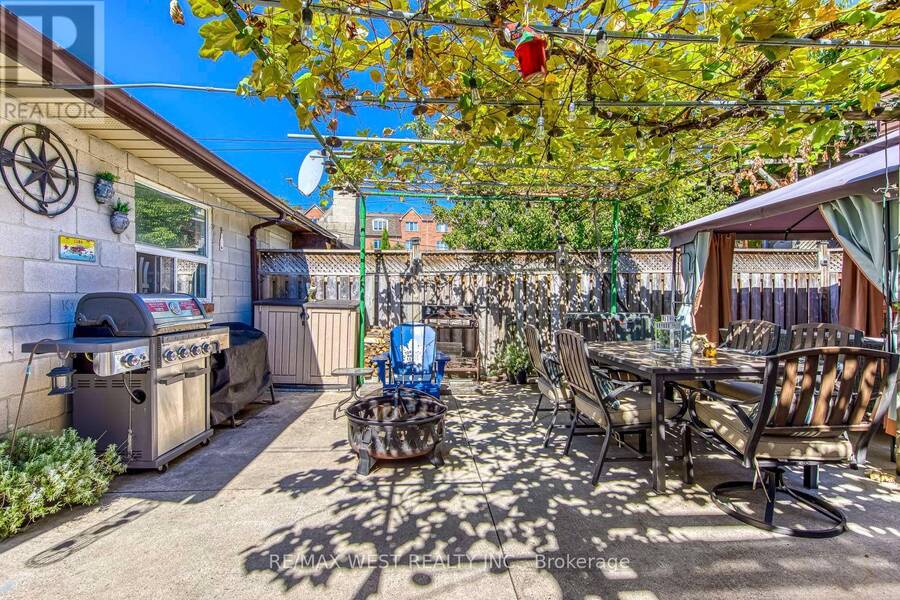
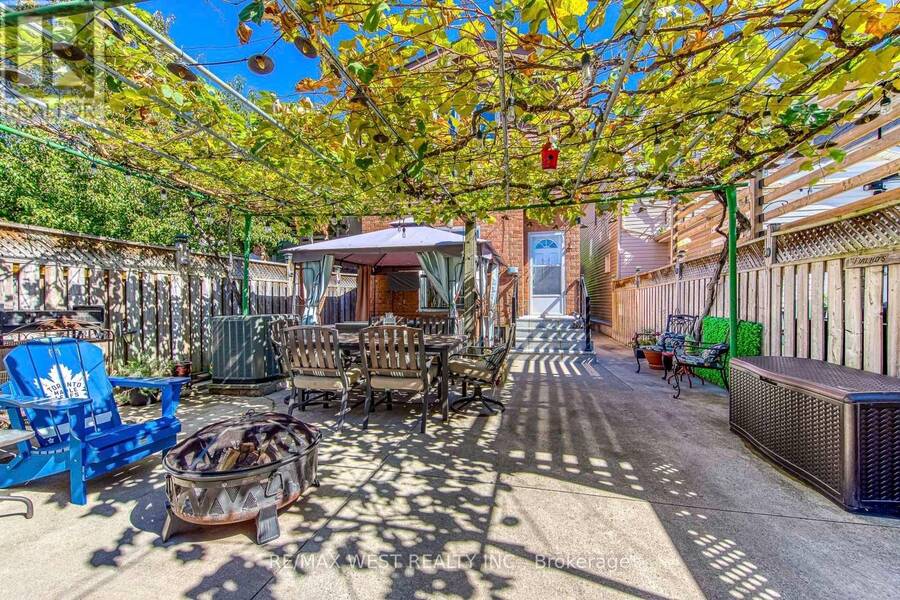
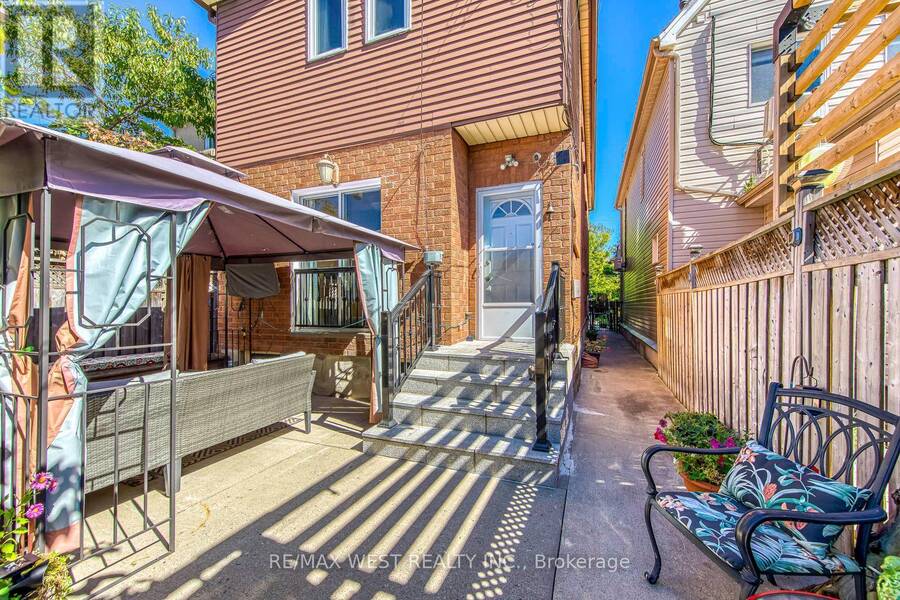
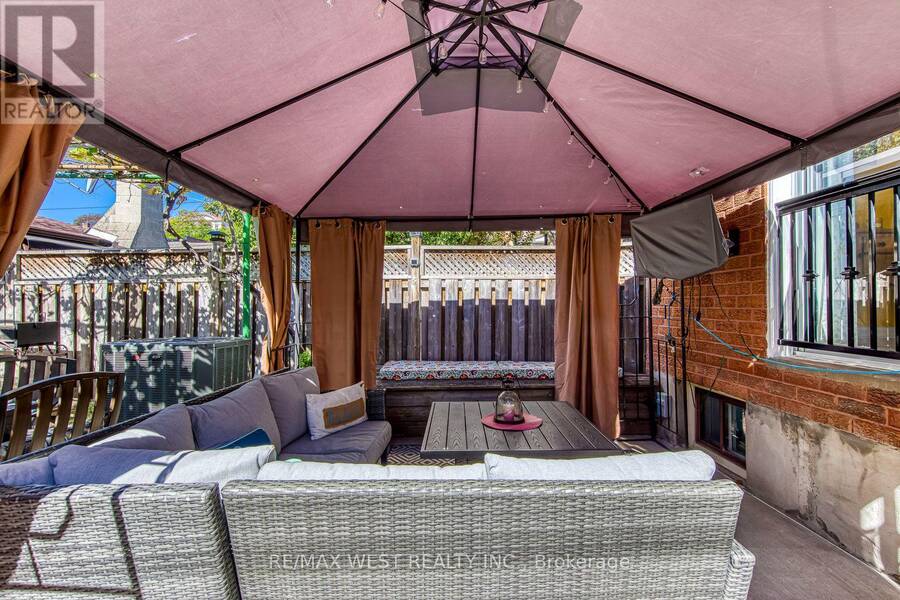
Some homes are all about the neighbourhood, and 396 Bartlett Avenue North puts you right in the middle of one worth discovering. Geary Avenue is just around the corner, with its cafés, restaurants, breweries and creative energy, while the newly expanded Geary Avenue Park adds a welcome stretch of green space close to home. When you're ready to slow down, there's a covered front porch for a morning coffee and a backyard courtyard shaded by a mature grapevine-an inviting spot for dinner outside or an evening with friends. Inside, this 2-storey home has the space to settle in, with comfortable living and dining areas, an eat-in kitchen that opens to the ... read more
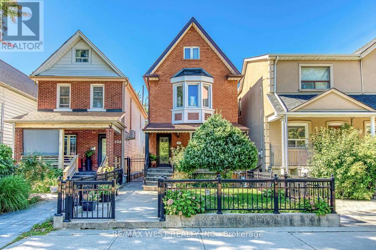
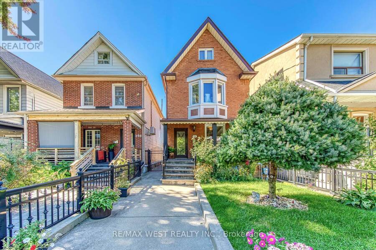
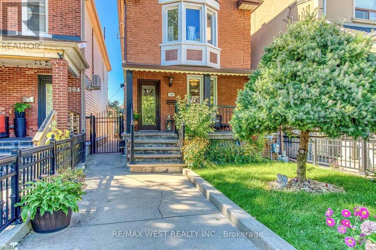
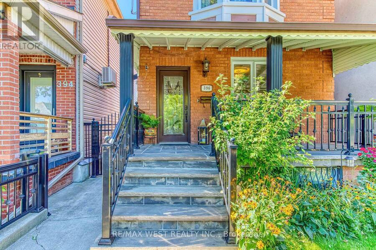
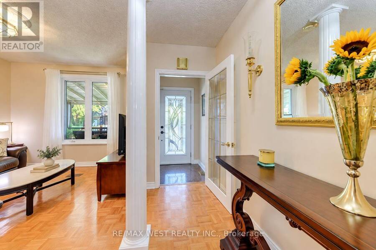
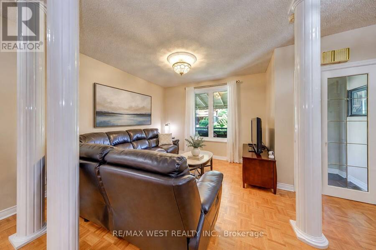
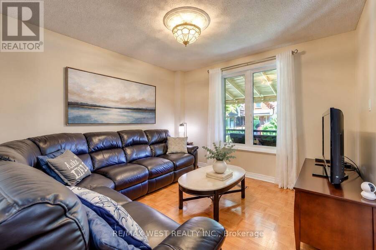
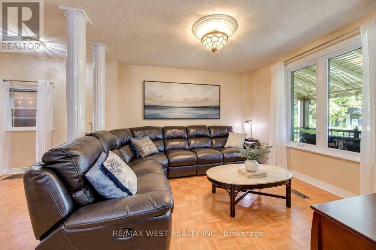
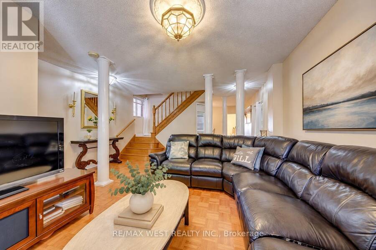
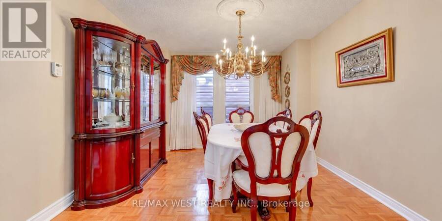
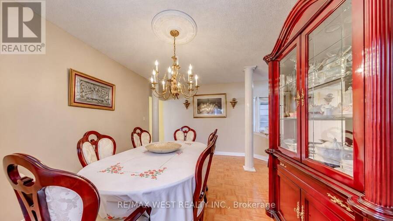
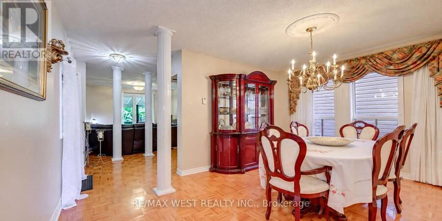
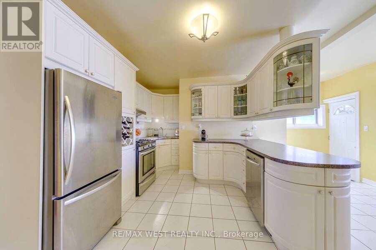
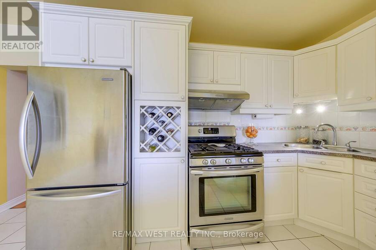
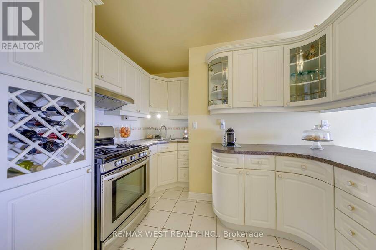
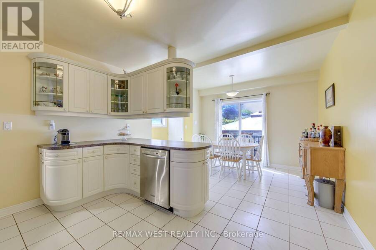
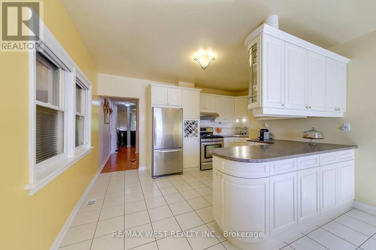
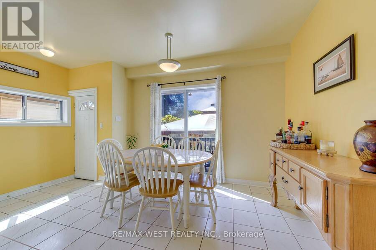
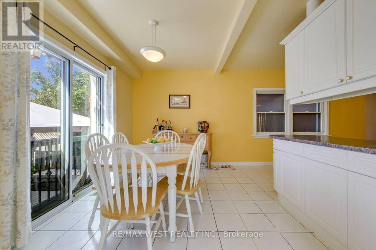
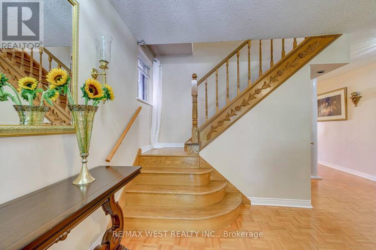
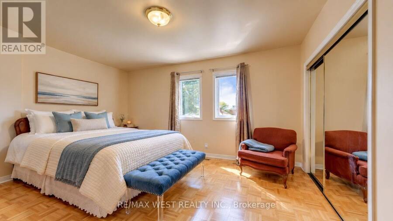
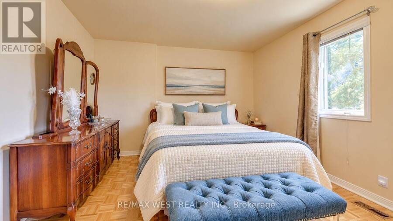
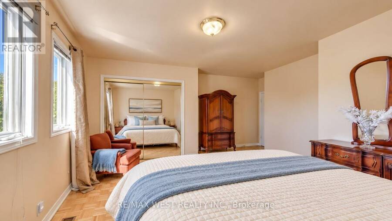
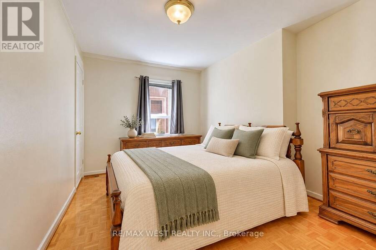
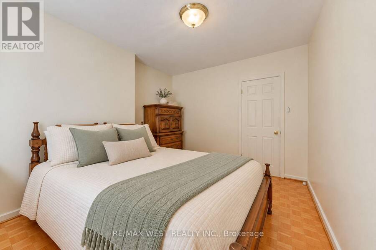
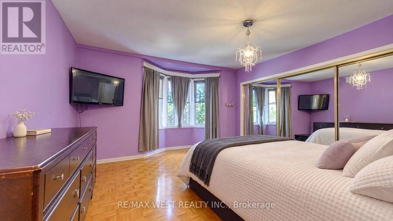
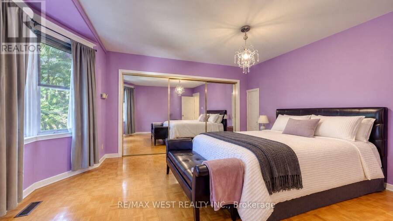
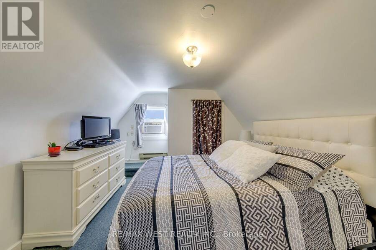
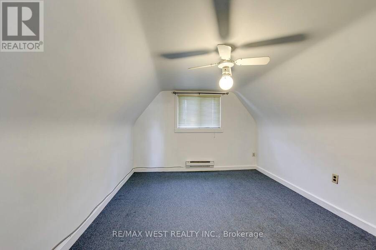
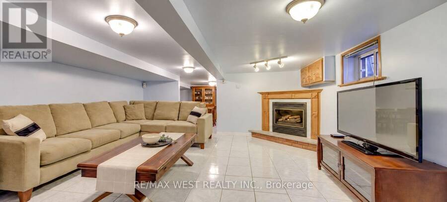
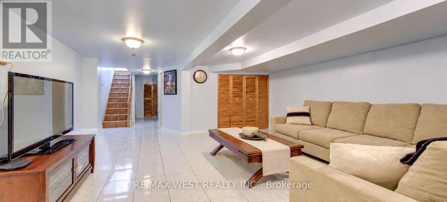
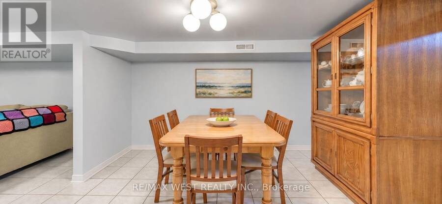
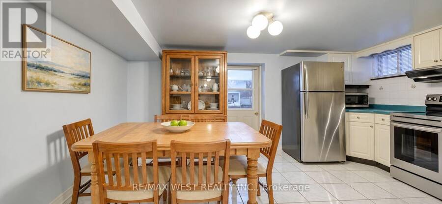
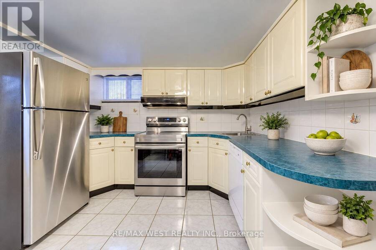
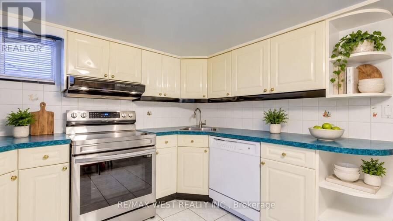
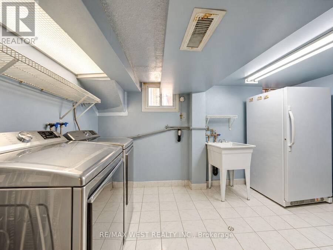
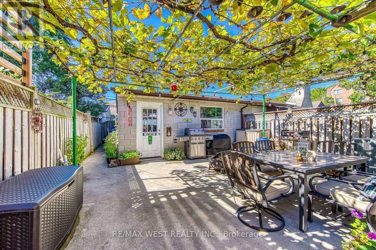
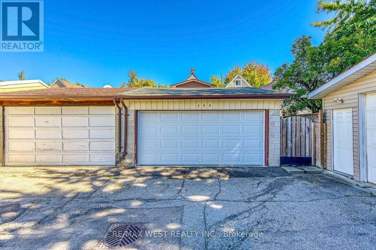
Some homes are all about the neighbourhood, and 396 Bartlett Avenue North puts you right in the middle of one worth discovering. Geary Avenue is just around the corner, with its cafés, restaurants, breweries and creative energy, while the newly expanded Geary Avenue Park adds a welcome stretch of green space close to home. When you're ready to slow down, there's a covered front porch for a morning coffee and a backyard courtyard shaded by a mature grapevine-an inviting spot for dinner outside or an evening with friends. Inside, this 2-storey home has the space to settle in, with comfortable living and dining areas, an eat-in kitchen that opens to the backyard, three bedrooms on the second floor and two additional rooms on the third that can adapt to whatever you need next. The finished lower level offers even more room to spread out, with its own living area, kitchen and bathroom. And in a neighbourhood where parking matters, the detached two-car garage off the laneway is a real bonus. Dovercourt Park, local shops and TTC connections are all nearby. It's the kind of place where you can enjoy the best of the city, then come home to a space that feels entirely your own. (id:25417)
- Listing ID: W13831048
- Property Type: Single Family
| Property | |
|---|---|
| Ownership: | Freehold |
| Lot Size: | 22.5 by 121.5 FT Fully Fenced, Fenced Yard |
| Parking: | Detached Garage 2 Spaces |
| Building | |
|---|---|
| Type: | Single Family House |
| Appliances: | Dishwasher, Dryer, Two Refrigerators, Two Stoves, Washer, Window Coverings and Garage Door Opener Remote(s) |
| HVAC: | Central Air Conditioning, Fireplace and Forced Air Natural Gas |
| Exterior: | Brick |
| Basement: | N/A (Finished) |
| Utilities: | Sanitary Sewer |
| Location | |
|---|---|
| City: | Toronto |
| Province: | Ontario |
| Nearby Amenities: | Park, Place Of Worship, Public Transit and Schools |
| Rooms | Level | Dimensions |
|---|---|---|
| Primary Bedroom | Second level | 4.83 m x 4.24 m |
| Bedroom 2 | Second level | 3.96 m x 3.68 m |
| Bedroom 3 | Second level | 3.68 m x 3.2 m |
| Bedroom 4 | Third level | 3.12 m x 3.53 m |
| Bedroom 5 | Third level | 3.1 m x 3.76 m |
| Kitchen | Basement | 4.57 m x 3.28 m |
| Dining room | Basement | 4.57 m x 3.28 m |
| Recreational, Games room | Basement | 4.57 m x 5.23 m |
| Living room | Ground level | 3.35 m x 3.51 m |
| Dining room | Ground level | 3.63 m x 3.18 m |
| Kitchen | Ground level | 4.7 m x 3.25 m |
| Eating area | Ground level | 3.73 m x 2.77 m |
Book a showing to see this Bartlett Avenue North Home in Toronto
This property has so much to offer. Book a private showing now, as you do not want to miss out on 396 BARTLETT AVENUE N in Toronto, Ontario!
Private Showing Request
Send a request to book a private showing for
.
Please Note: Information you supply in the contact form will be kept fully confidential.
Is this home the right property for you? Start a conversation to find out.
Get Directions to this Property
Not sure where this property is? Get directions to this Bartlett Avenue North Home in Toronto.


Provided by RE/MAX WEST REALTY INC.. MLS®, REALTOR®, and the associated logos are trademarks of the Canadian Real Estate Association.

This REALTOR.ca listing content is owned and licensed by REALTOR® members of the Canadian Real Estate Association.
Have questions or need more information about this home? Don't know where to begin? Then, let us connect you with the best real estate agent to guide you.

Inquiries submitted through this website will be responded to by a local sales representative from Royal LePage®.
Start a Conversation by Text
Provide your full name, phone and email to start a conversation by text message.
Please Note: Information you supply in the contact form will be kept fully confidential.
Start a Conversation by Email
Provide your full name and email to start a conversation by email.
Please Note: Information you supply in the contact form will be kept fully confidential.