
39 BRENTCLIFFE ROAD, Toronto, Ontario M4G 3Y4

$1,349,000.00
- 3 bedrooms
- 2 bathrooms
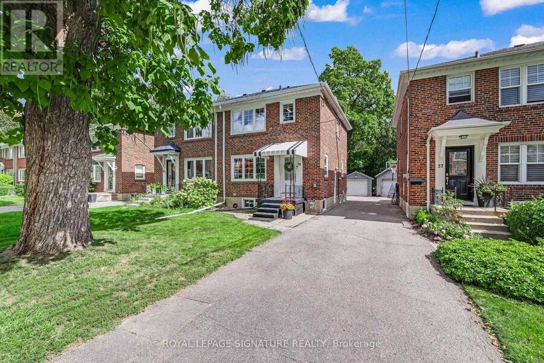
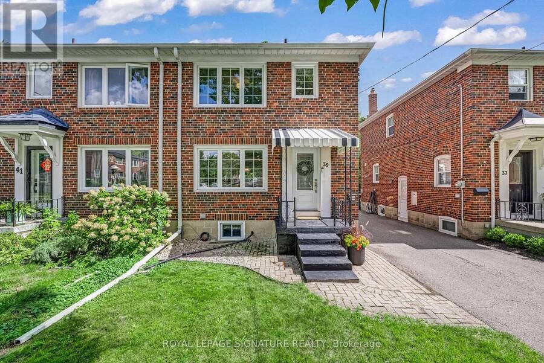
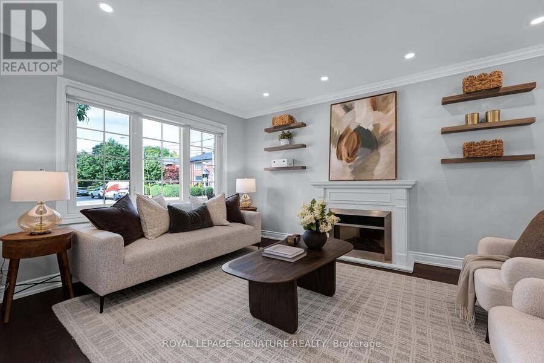
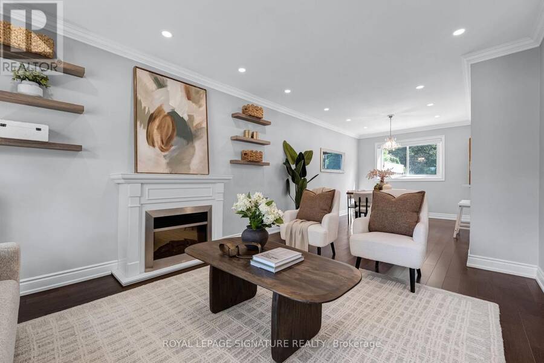
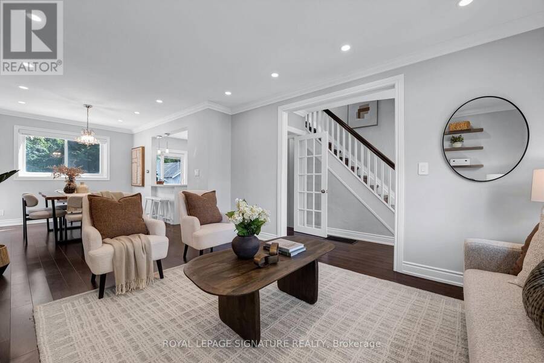
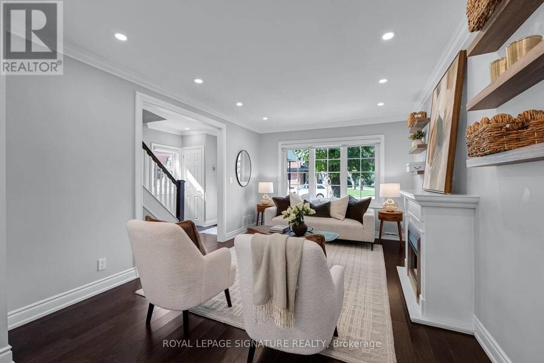
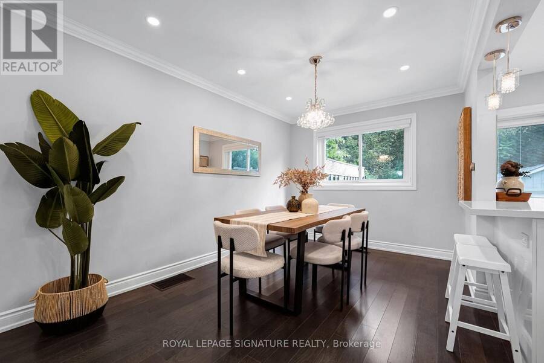
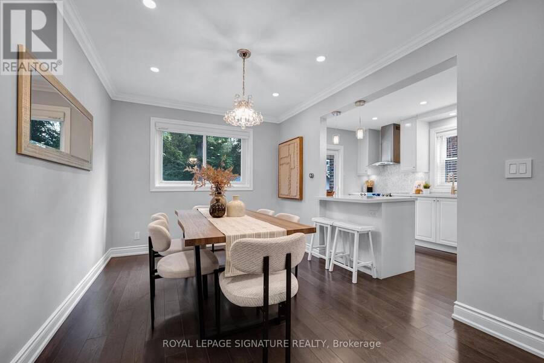
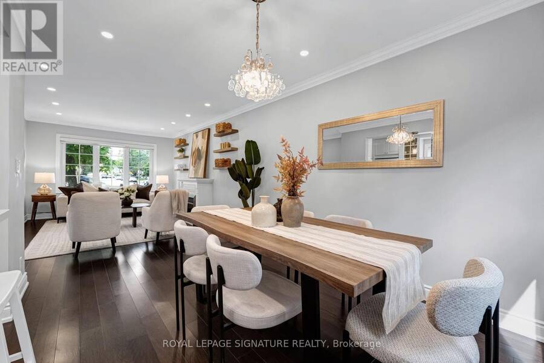
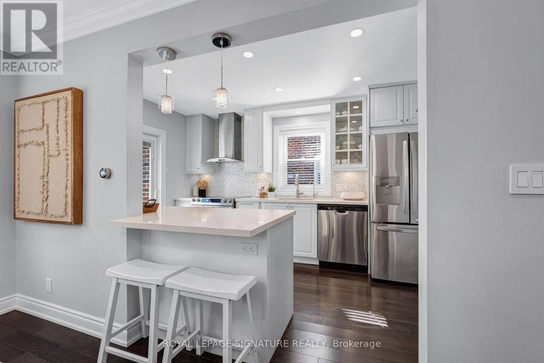
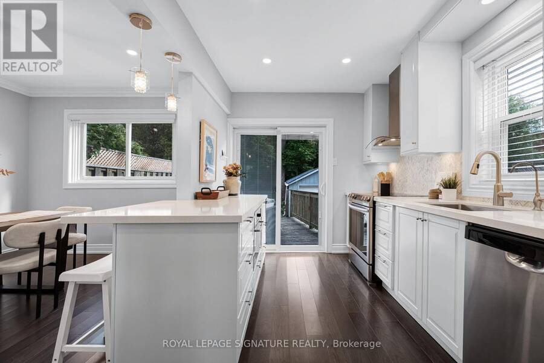
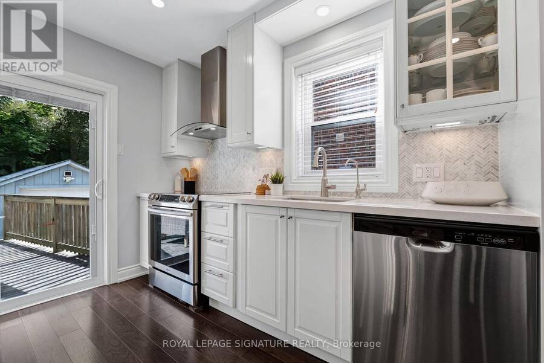
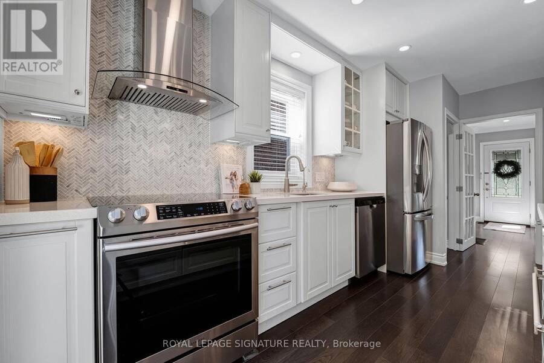
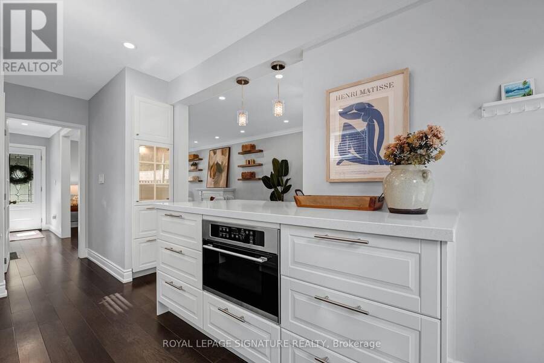
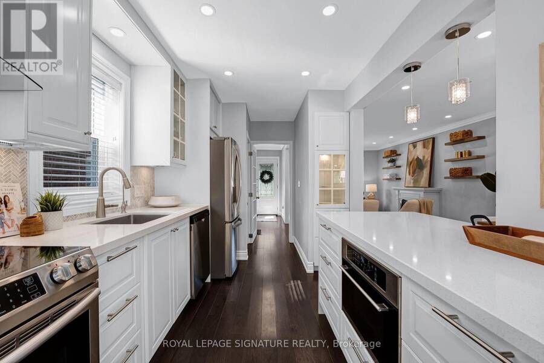
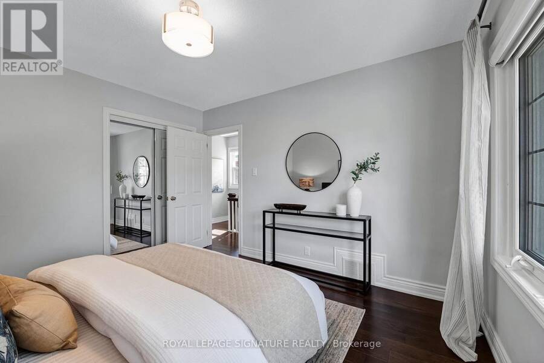
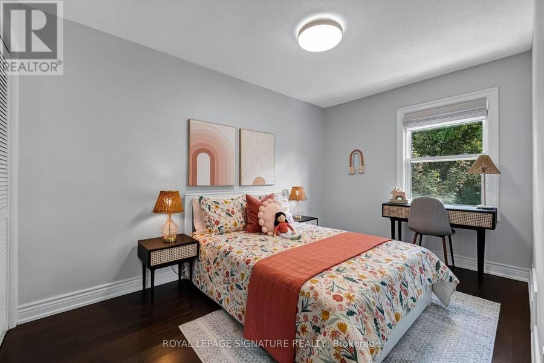
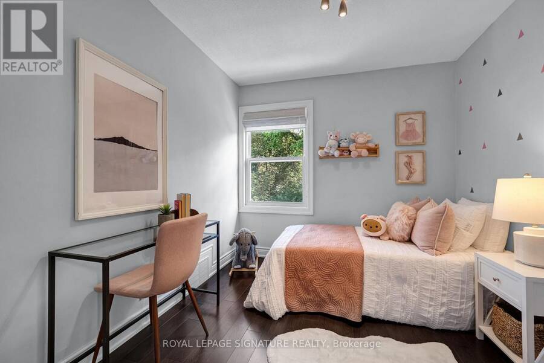
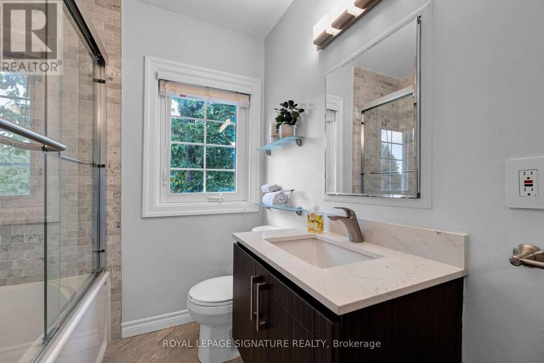
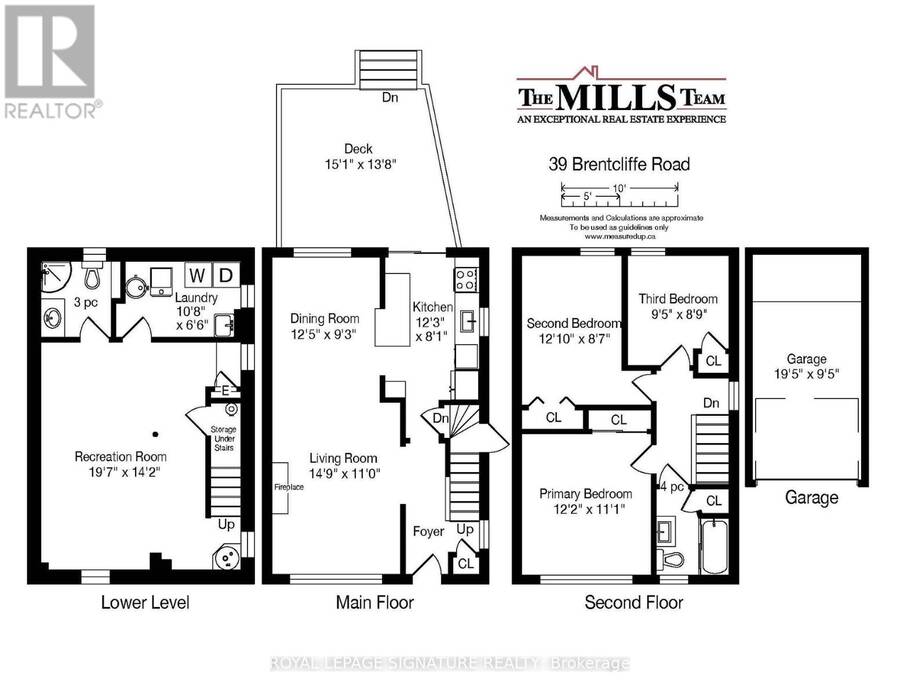
Looking for your way into North Leaside? Here it is. A meticulously maintained, beautifully renovated three-bedroom semi with the space and updates you want, in one of Toronto's most sought-after family neighbourhoods. Thoughtfully planned with long-term family living in mind, the home has been updated with quality, longevity and everyday ease in mind. Open-concept living, dining and kitchen spaces flow beautifully together, with a fully renovated kitchen offering loads of storage. Canadian oak hardwood floors, new doors, trim and windows bring a fresh, cohesive feel throughout. Upstairs, three comfortable bedrooms and a beautifully renovated ... read more
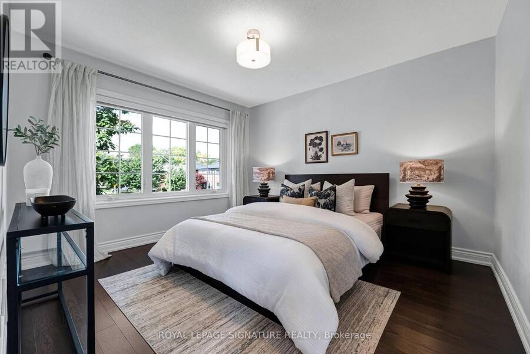
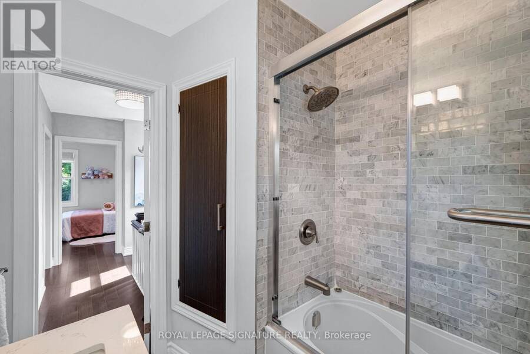
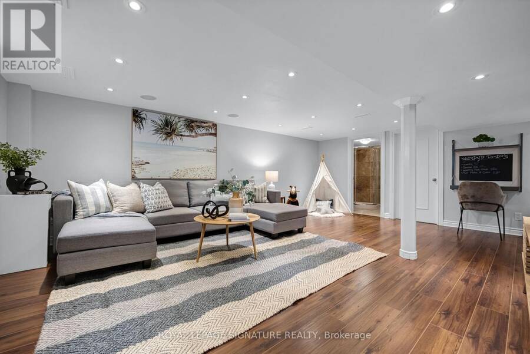
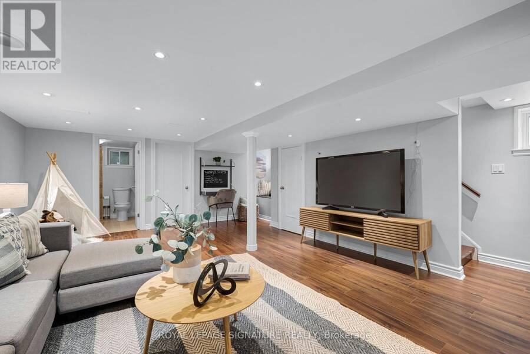
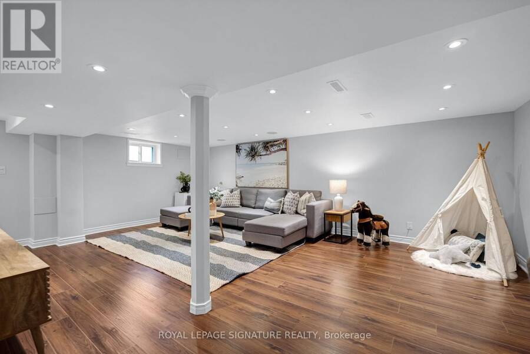
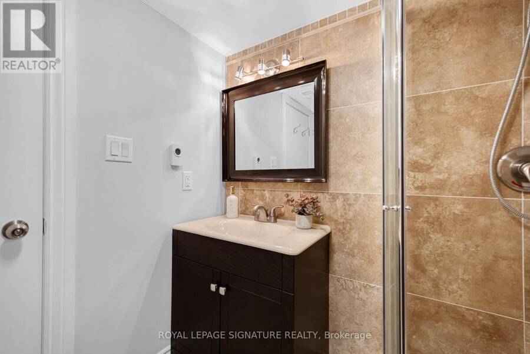
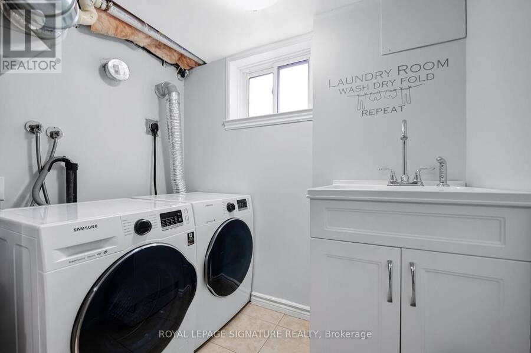
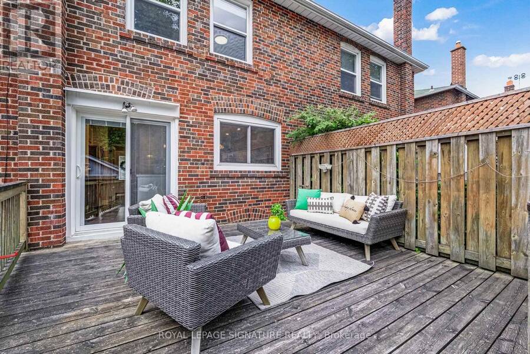
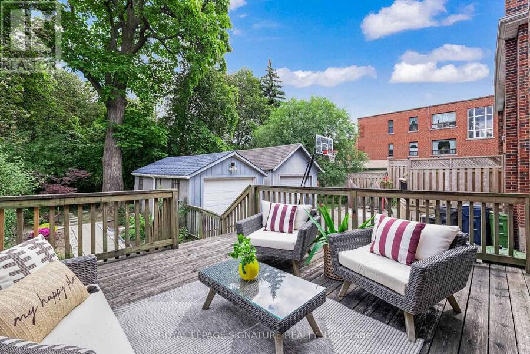
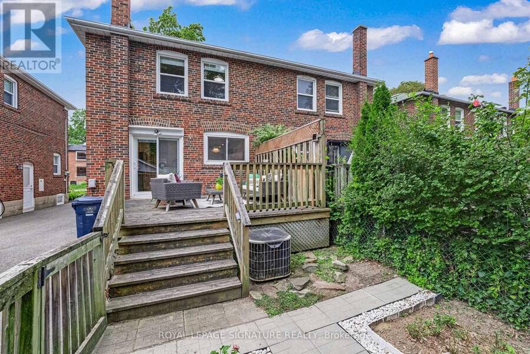
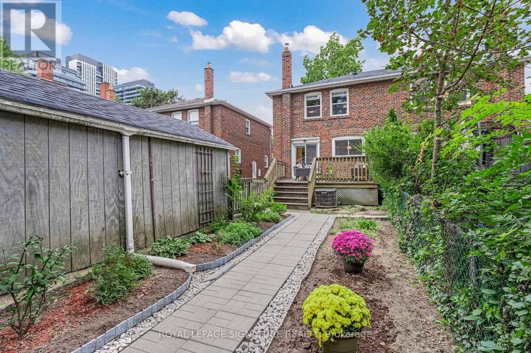
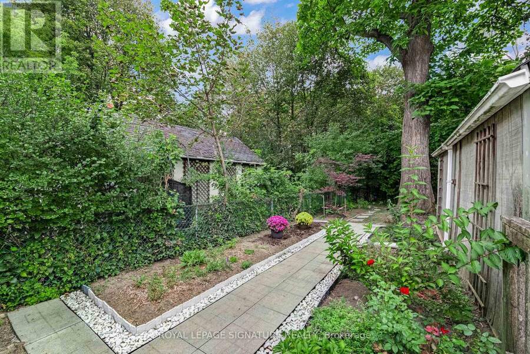
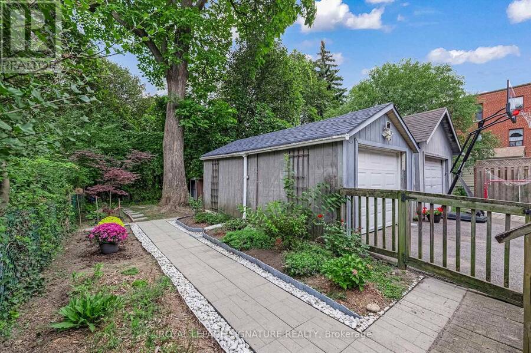
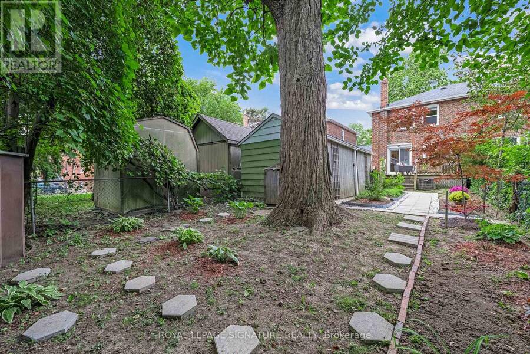
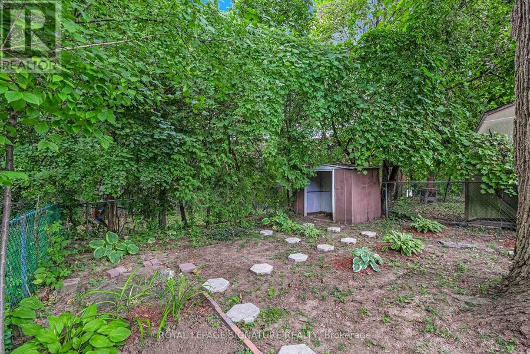
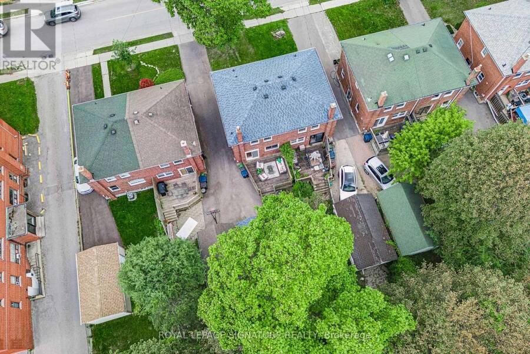
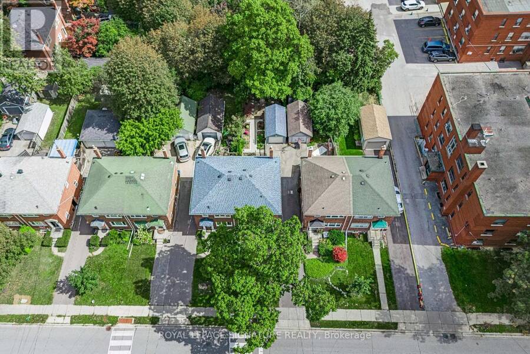
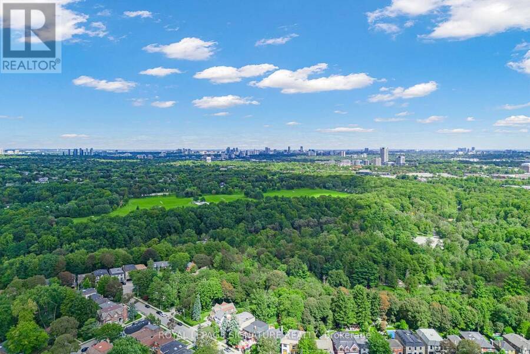
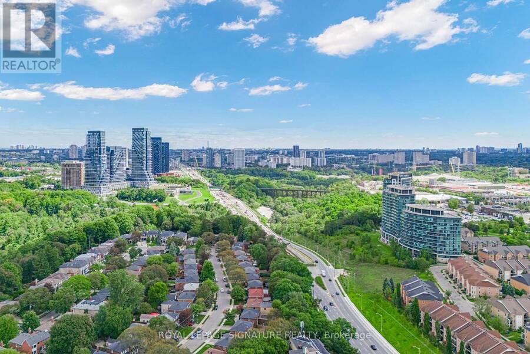
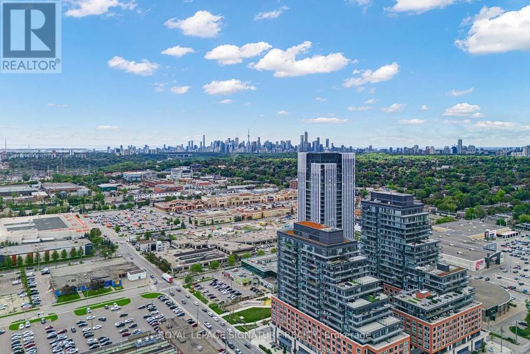
Looking for your way into North Leaside? Here it is. A meticulously maintained, beautifully renovated three-bedroom semi with the space and updates you want, in one of Toronto's most sought-after family neighbourhoods. Thoughtfully planned with long-term family living in mind, the home has been updated with quality, longevity and everyday ease in mind. Open-concept living, dining and kitchen spaces flow beautifully together, with a fully renovated kitchen offering loads of storage. Canadian oak hardwood floors, new doors, trim and windows bring a fresh, cohesive feel throughout. Upstairs, three comfortable bedrooms and a beautifully renovated bathroom. Downstairs, a great rec room, home office, full washroom, practical laundry and clever storage nooks. Outside, a private backyard with a very large deck made for summer dinners and kids at play. Detached garage with parking for one, plus room for a second car in front. North Leaside delivers the full package: great neighbours, excellent schools including Northlea Elementary and Leaside High School, Sunnybrook Park, parks and trails, groceries and Costco, with Sunnybrook Hospital and the Eglinton LRT close by. Thoughtfully done. Exceptionally well cared for. Ready for whatever comes next. (id:25417)
Open House this Saturday, September 19th, from 2:00 PM to 4:00 PM and Sunday, September 20th, from 2:00 PM to 4:00 PM.
- Listing ID: C13786368
- Property Type: Single Family
| Property | |
|---|---|
| Ownership: | Freehold |
| Lot Size: | 25 by 125 FT Fenced Yard |
| Parking: | Detached Garage 2 Spaces |
| Building | |
|---|---|
| Type: | Single Family House |
| HVAC: | Central Air Conditioning, Fireplace and Forced Air Natural Gas |
| Exterior: | Brick |
| Basement: | N/A (Finished) |
| Utilities: | Sanitary Sewer |
| Location | |
|---|---|
| City: | Toronto (Leaside-Bennington) |
| Province: | Ontario |
| Nearby Amenities: | Hospital, Park, Public Transit and Schools |
| Rooms | Level | Dimensions |
|---|---|---|
| Primary Bedroom | Second level | 3.91 m x 2.62 m |
| Bedroom 2 | Second level | 3.91 m x 2.62 m |
| Bedroom 3 | Second level | 2.87 m x 2.67 m |
| Recreational, Games room | Lower level | 5.97 m x 4.32 m |
| Laundry room | Lower level | 3.25 m x 1.98 m |
| Living room | Main level | 4.5 m x 3.35 m |
| Dining room | Main level | 3.78 m x 2.82 m |
| Kitchen | Main level | 3.73 m x 2.46 m |
Book a showing to see this Brentcliffe Road Home in Toronto
This property has so much to offer. Book a private showing now, as you do not want to miss out on 39 BRENTCLIFFE ROAD in Toronto, Ontario!
Private Showing Request
Send a request to book a private showing for
.
Please Note: Information you supply in the contact form will be kept fully confidential.
Is this home the right property for you? Start a conversation to find out.
Get Directions to this Property
Not sure where this property is? Get directions to this Brentcliffe Road Home in Toronto.


Provided by ROYAL LEPAGE SIGNATURE REALTY. MLS®, REALTOR®, and the associated logos are trademarks of the Canadian Real Estate Association.

This REALTOR.ca listing content is owned and licensed by REALTOR® members of the Canadian Real Estate Association.
Have questions or need more information about this home? Don't know where to begin? Then, let us connect you with the best real estate agent to guide you.

Inquiries submitted through this website will be responded to by a local sales representative from Royal LePage®.
Start a Conversation by Text
Provide your full name, phone and email to start a conversation by text message.
Please Note: Information you supply in the contact form will be kept fully confidential.
Start a Conversation by Email
Provide your full name and email to start a conversation by email.
Please Note: Information you supply in the contact form will be kept fully confidential.