
384 - 209 FORT YORK BOULEVARD, Toronto, Ontario M5V 4A1

$540,000.00
- 2 bedrooms
- 1 bathrooms
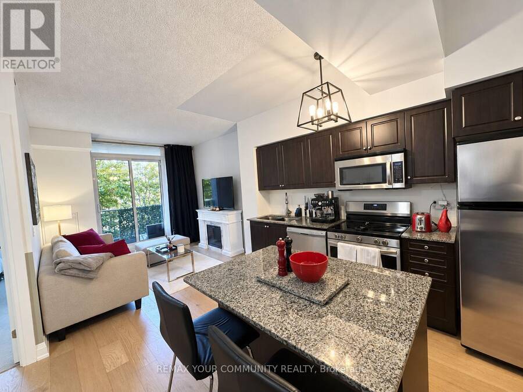
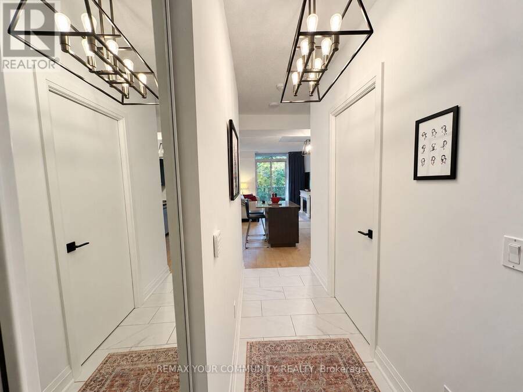
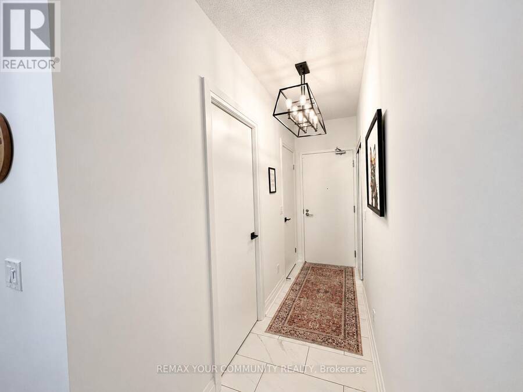
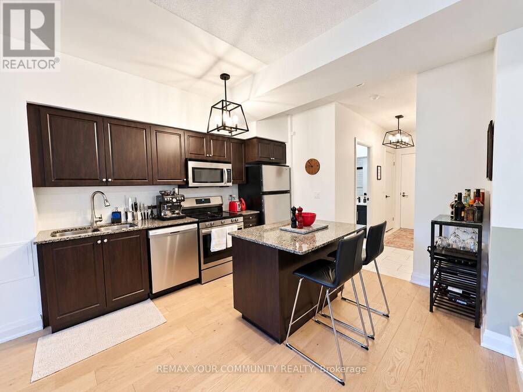
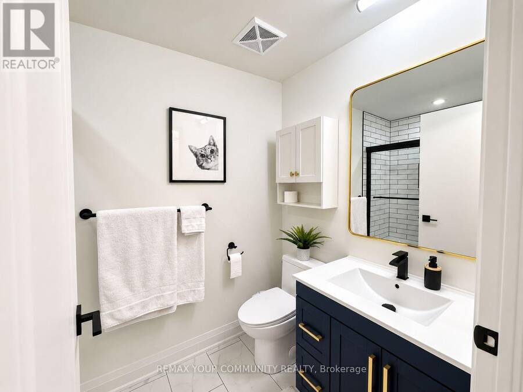
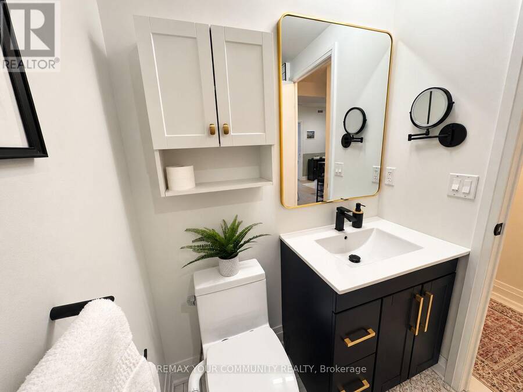
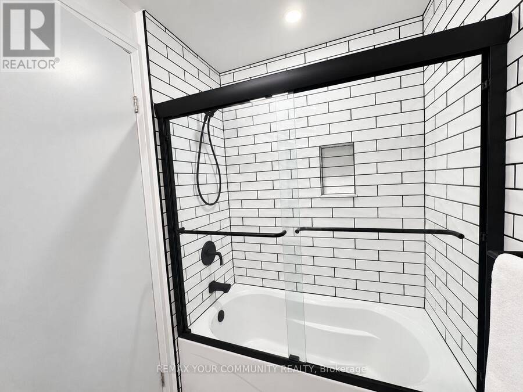
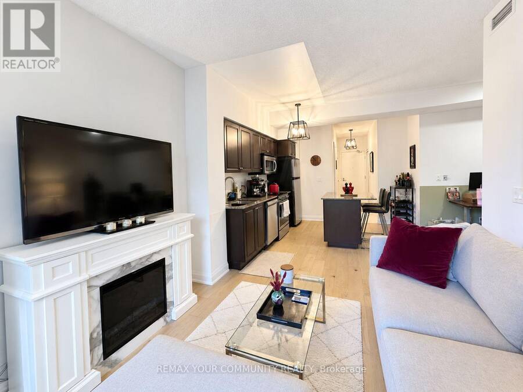
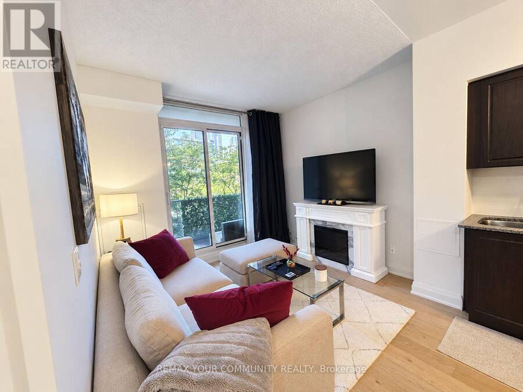
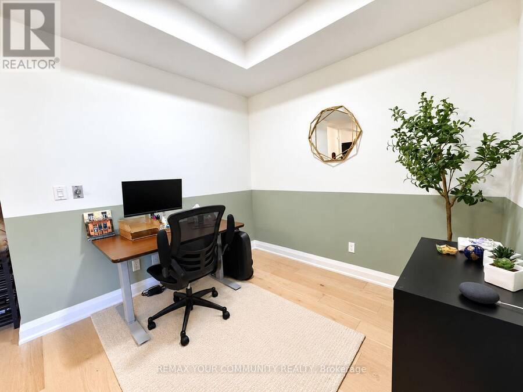
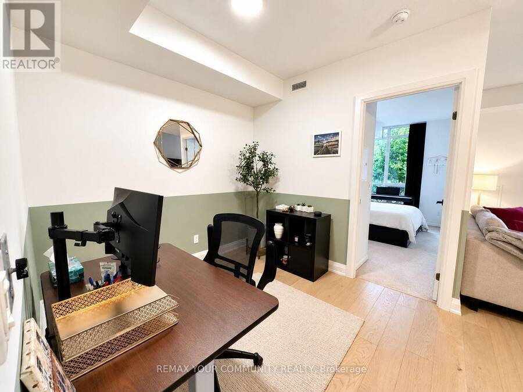
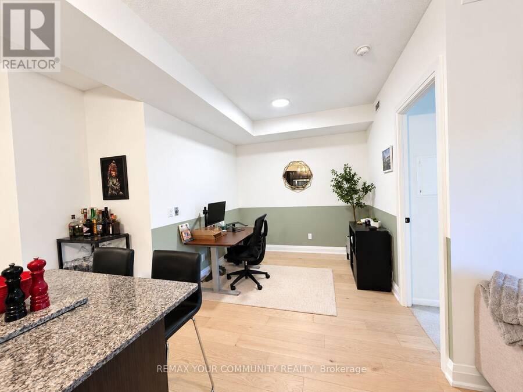
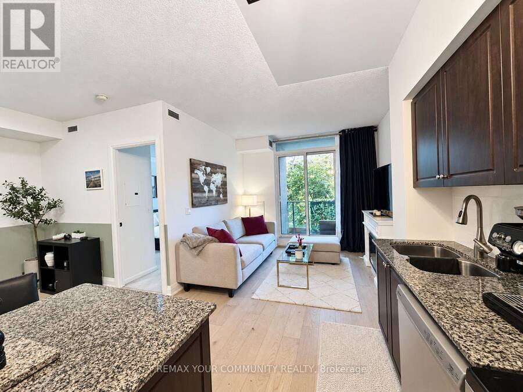
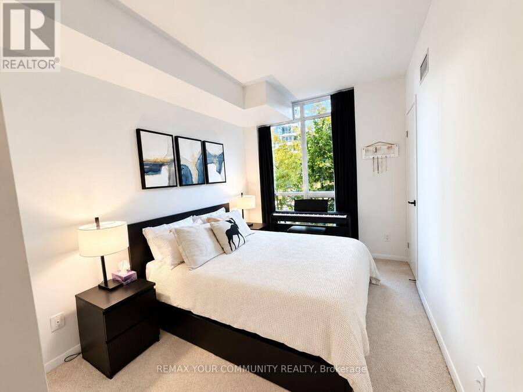
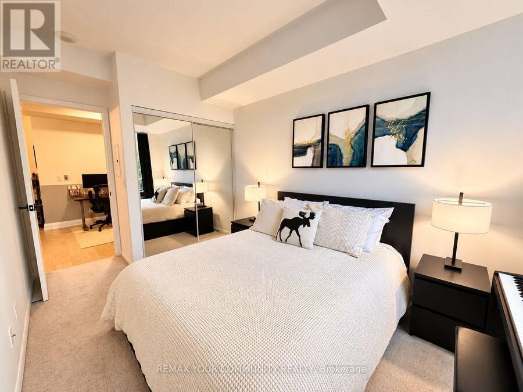
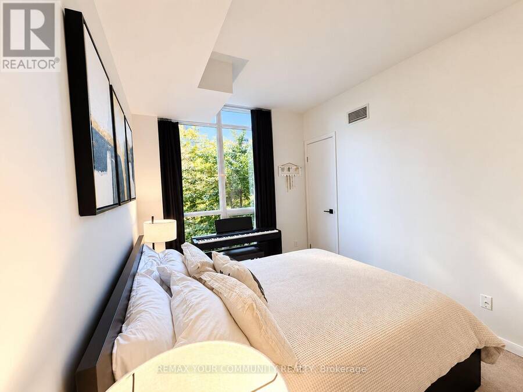
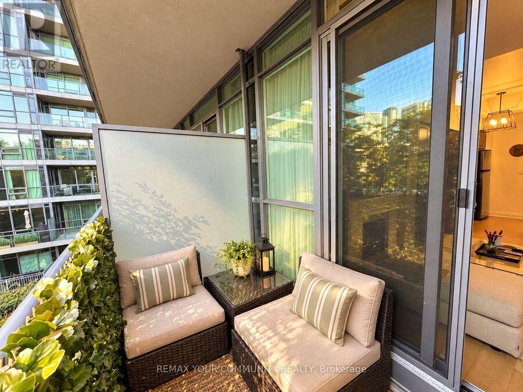
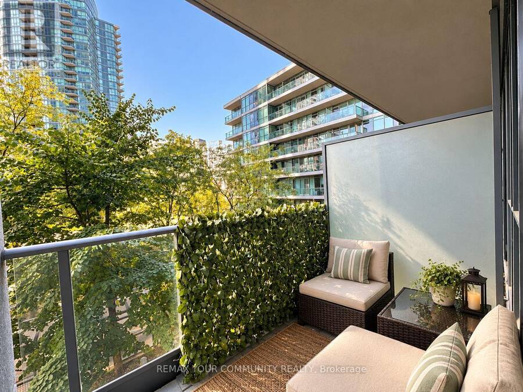
ATTENTION FIRST-TIME HOME BUYERS! This MAGNIFICENT 638 SQ. FT. 1+DEN condo delivers a PERFECTLY DESIGNED OPEN-CONCEPT LAYOUT where NOT A SINGLE INCH IS WASTED. NEWLY UPDATED throughout, the owner has RENOVATED THE BATHROOM, KITCHEN AND LIVING SPACE, featuring NEW FLOORING, NEWCOUNTERS AND UPGRADED LIGHTING. The SPACIOUS LIVING ROOM opens onto a LARGE WEST-FACING BALCONY made for golden-hour evenings. The VERSATILE DEN is ideal as a HOME OFFICE or GUEST SPACE, and PARKING IS INCLUDED. Ownership here is EXTREMELY AFFORDABLE, with ALL UTILITIES EXCEPT HYDRO INCLUDED IN THE MAINTENANCE FEES, keeping your monthly costs PREDICTABLE AND LOW. The building ... read more
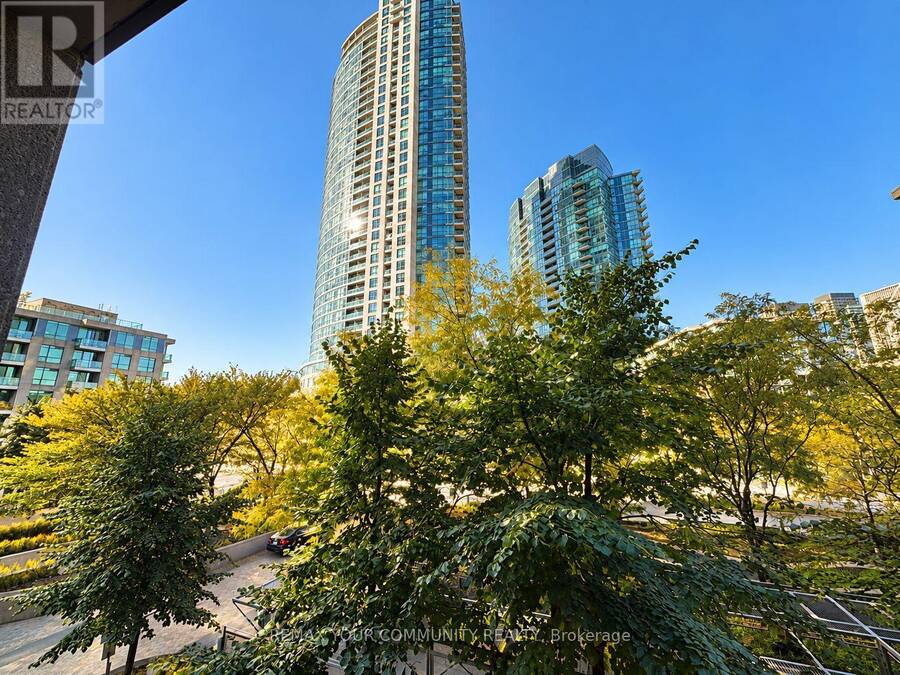
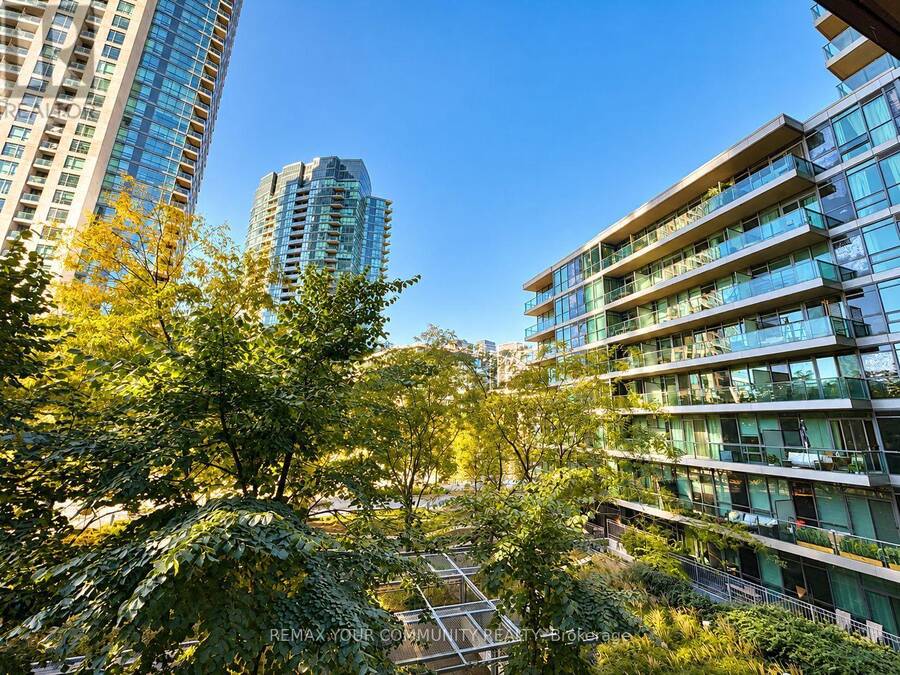
ATTENTION FIRST-TIME HOME BUYERS! This MAGNIFICENT 638 SQ. FT. 1+DEN condo delivers a PERFECTLY DESIGNED OPEN-CONCEPT LAYOUT where NOT A SINGLE INCH IS WASTED. NEWLY UPDATED throughout, the owner has RENOVATED THE BATHROOM, KITCHEN AND LIVING SPACE, featuring NEW FLOORING, NEWCOUNTERS AND UPGRADED LIGHTING. The SPACIOUS LIVING ROOM opens onto a LARGE WEST-FACING BALCONY made for golden-hour evenings. The VERSATILE DEN is ideal as a HOME OFFICE or GUEST SPACE, and PARKING IS INCLUDED. Ownership here is EXTREMELY AFFORDABLE, with ALL UTILITIES EXCEPT HYDRO INCLUDED IN THE MAINTENANCE FEES, keeping your monthly costs PREDICTABLE AND LOW. The building delivers RESORT-STYLE LIVING with a 24-HOUR CONCIERGE, GYM, INDOOR POOL, SAUNA, TWO HOT TUBS(one on the ROOFTOP DECK WITH BBQS), BILLIARDS ROOM, PARTY AND DINING ROOM, GUEST SUITES, and VISITOR PARKING. With the TTC AT YOUR DOORSTEP and BEAUTIFUL LAKE ONTARIO WATERFRONT TRAILS moments away, this is CITY CONVENIENCE AND LAKESIDE LIVING in one exceptional address. (id:25417)
- Listing ID: C14144574
- Property Type: Single Family
| Property | |
|---|---|
| Ownership: | Condo Corporation $660.64 / Monthly |
| Parking: | Underground 1 Spaces |
| Pool: | Indoor Pool |
| Building | |
|---|---|
| Type: | Single Family Apartment |
| Appliances: | All, Window Coverings and Garage Door Opener Remote(s) |
| HVAC: | Central Air Conditioning, Fireplace and Forced Air Natural Gas |
| Exterior: | Concrete |
| Basement: | None |
| Location | |
|---|---|
| City: | Toronto (Fort York-Liberty Village) |
| Province: | Ontario |
| Nearby Amenities: | Beach, Hospital, Park and Public Transit |
| Community Features: | Pets Allowed With Restrictions |
| Rooms | Level | Dimensions |
|---|---|---|
| Kitchen | Main level | 3.56 m x 3.37 m |
| Living room | Main level | 3.18 m x 3.14 m |
| Den | Main level | 2.73 m x 2.6 m |
| Primary Bedroom | Main level | 3.7 m x 2.72 m |
Book a showing to see this Fort York Boulevard Condo in Toronto
This property has so much to offer. Book a private showing now, as you do not want to miss out on 384 - 209 FORT YORK BOULEVARD in Toronto, Ontario!
Private Showing Request
Send a request to book a private showing for
.
Please Note: Information you supply in the contact form will be kept fully confidential.
Is this condo the right property for you? Start a conversation to find out.
Get Directions to this Property
Not sure where this property is? Get directions to this Fort York Boulevard Condo in Toronto.


Provided by REMAX YOUR COMMUNITY REALTY. MLS®, REALTOR®, and the associated logos are trademarks of the Canadian Real Estate Association.

This REALTOR.ca listing content is owned and licensed by REALTOR® members of the Canadian Real Estate Association.
Have questions or need more information about this condo? Don't know where to begin? Then, let us connect you with the best real estate agent to guide you.

Inquiries submitted through this website will be responded to by a local sales representative from Royal LePage®.
Start a Conversation by Text
Provide your full name, phone and email to start a conversation by text message.
Please Note: Information you supply in the contact form will be kept fully confidential.
Start a Conversation by Email
Provide your full name and email to start a conversation by email.
Please Note: Information you supply in the contact form will be kept fully confidential.