
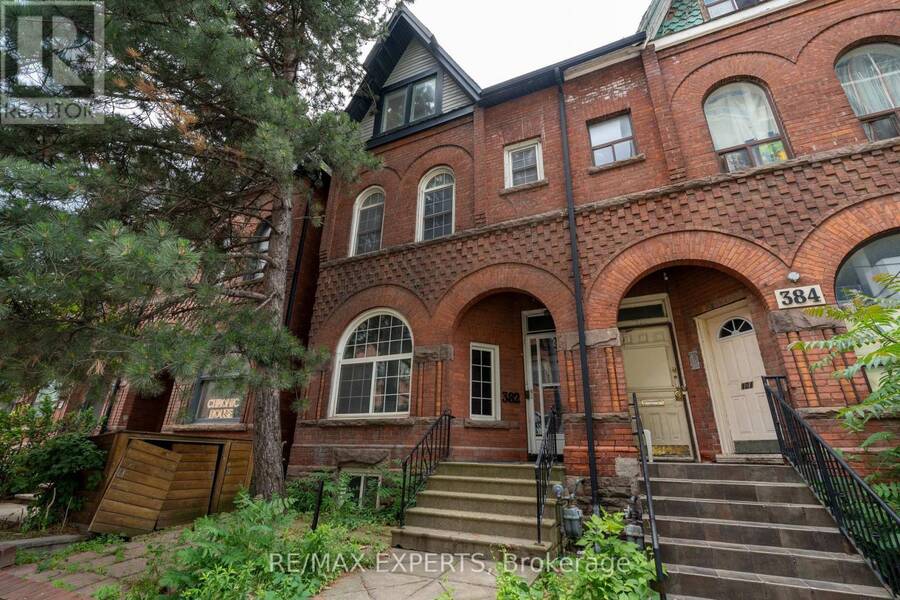
382 BATHURST STREET, Toronto, Ontario M5T 2S6

$1,499,900.00
- 5 bedrooms
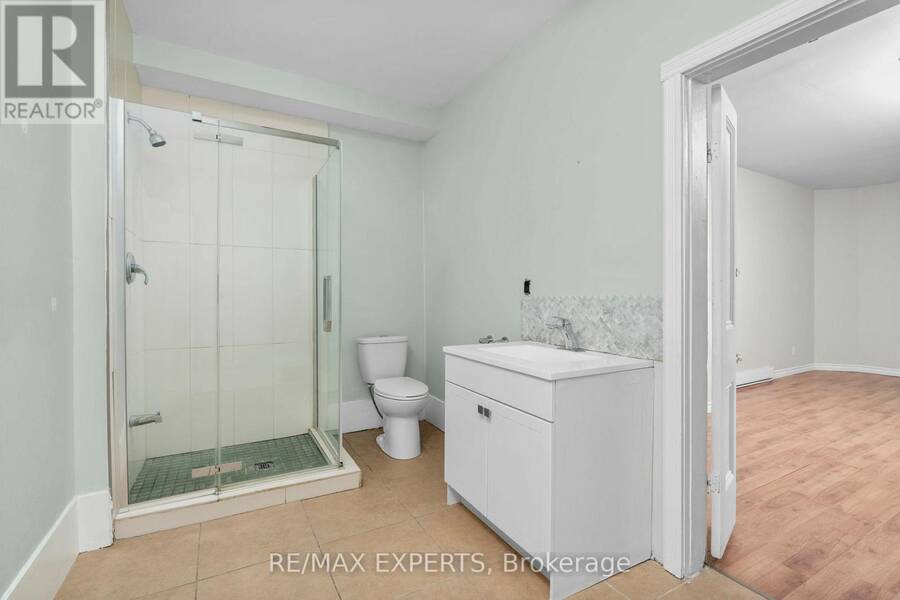
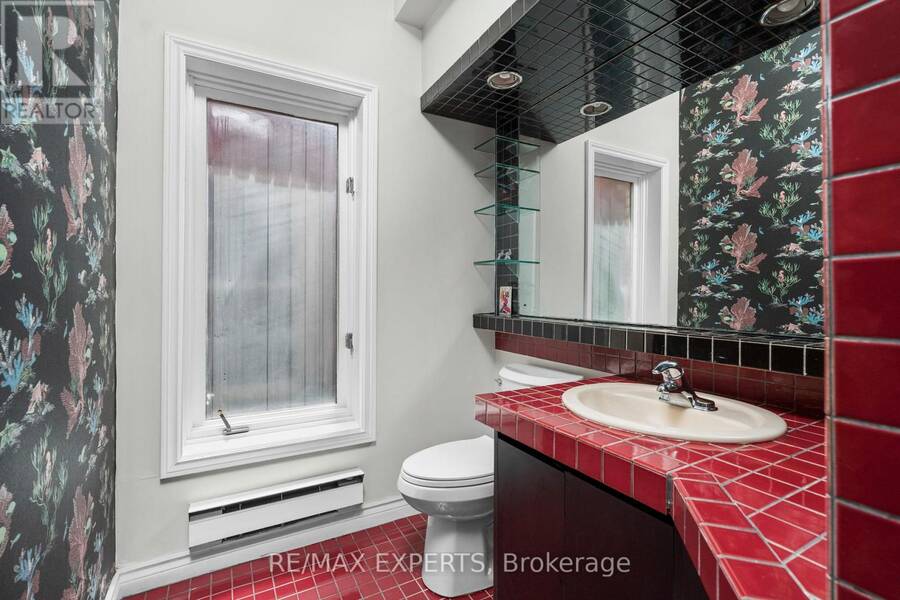
- 2 bathrooms
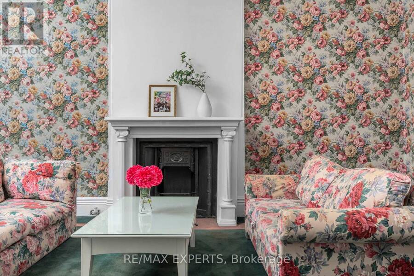
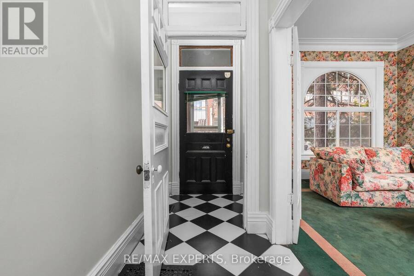
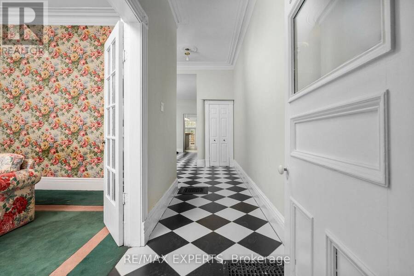
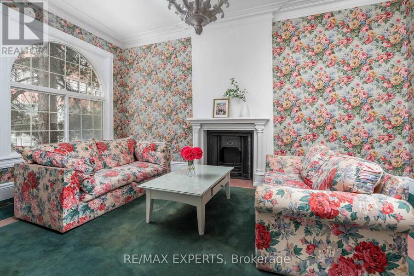
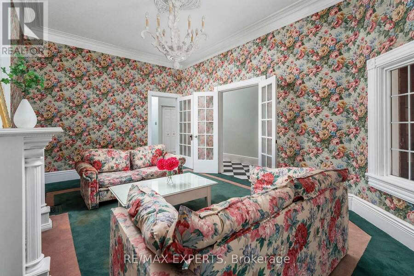
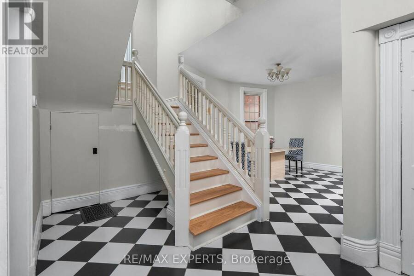
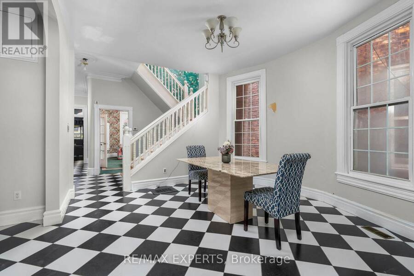
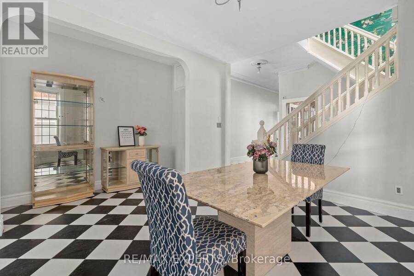
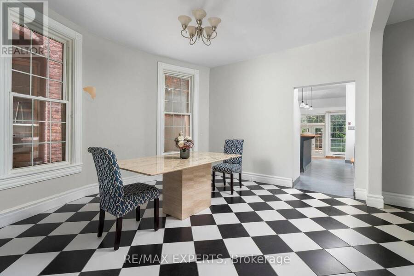
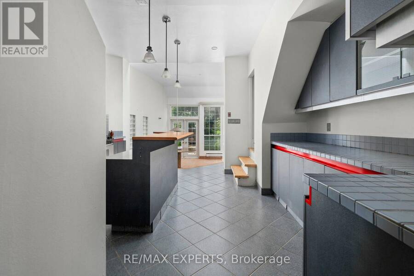
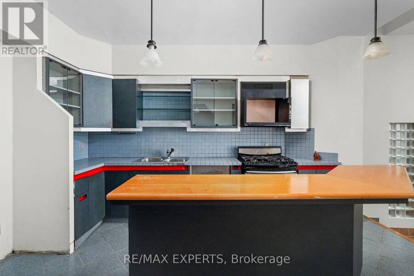
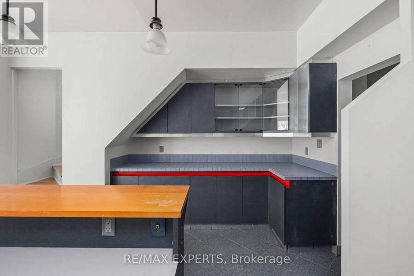
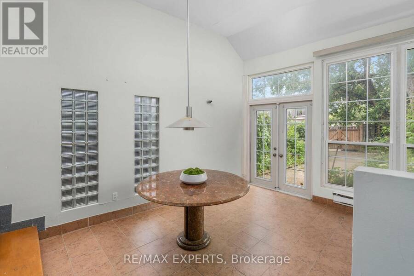
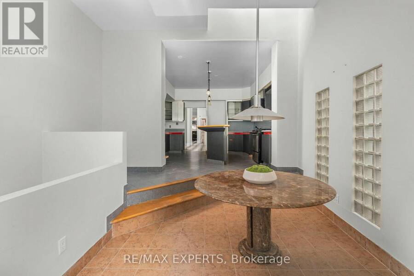
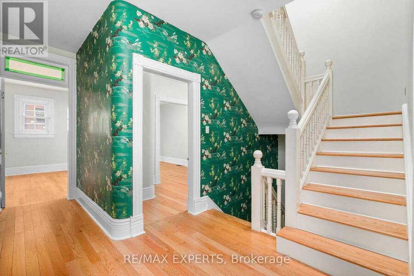
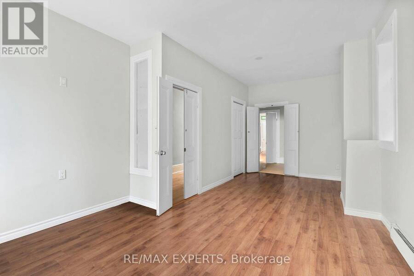
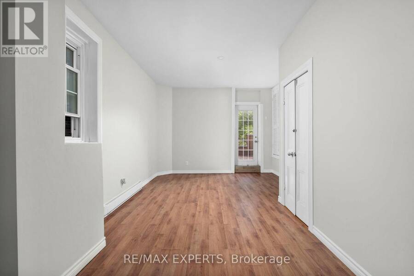
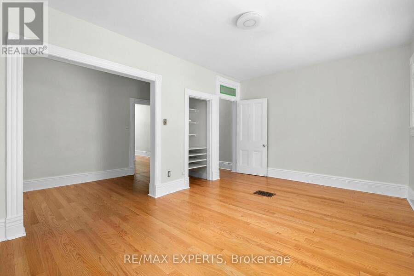
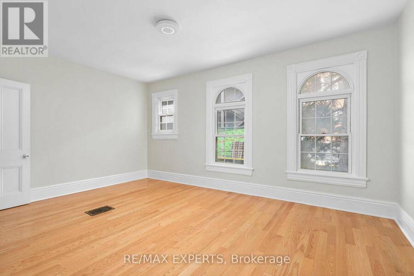
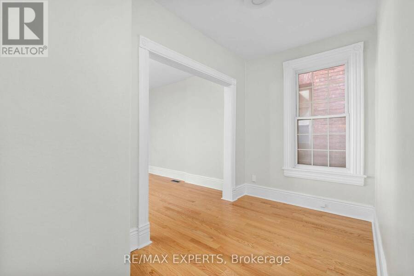
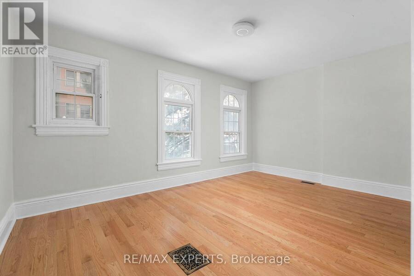
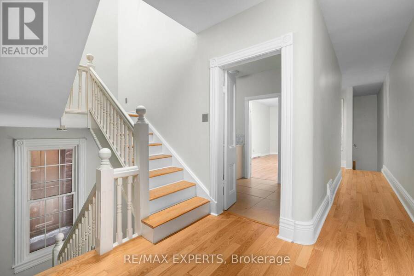
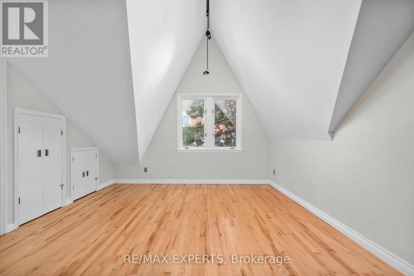
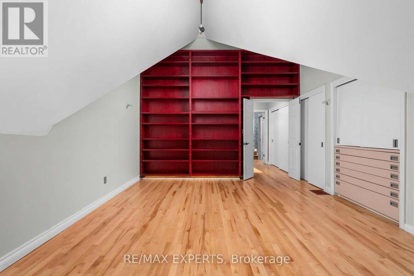
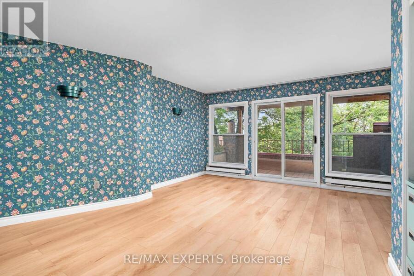
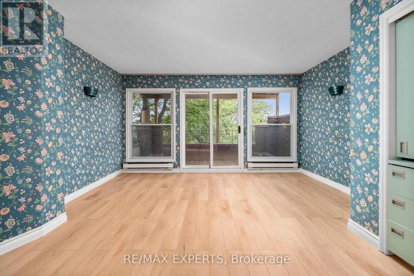
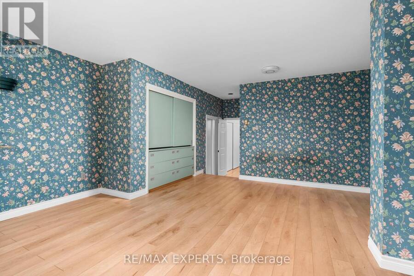
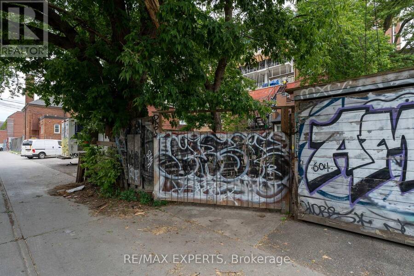
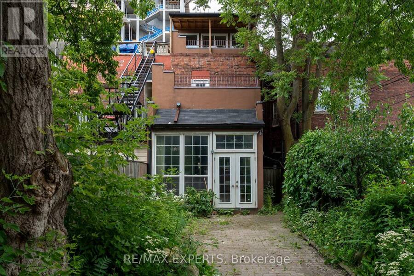
The blank canvas you've been waiting for in the heart of downtown Toronto! This spacious home offers high ceilings on the main floor, four generously sized bedrooms, two bathrooms, and two separate staircase, providing incredible flexibility and endless potential for renovation,investment, or creating your ideal city residence.Located at 382 Bathurst Street, you're immersed in one of Toronto's most vibrant neighbourhoods. Step outside into a true urban lifestyle-morning walks in Trinity Bellwoods Park, coffee runs through Kensington Market, afternoons exploring Queen West boutiques andgalleries, and evenings surrounded by some of the city's best ... read more
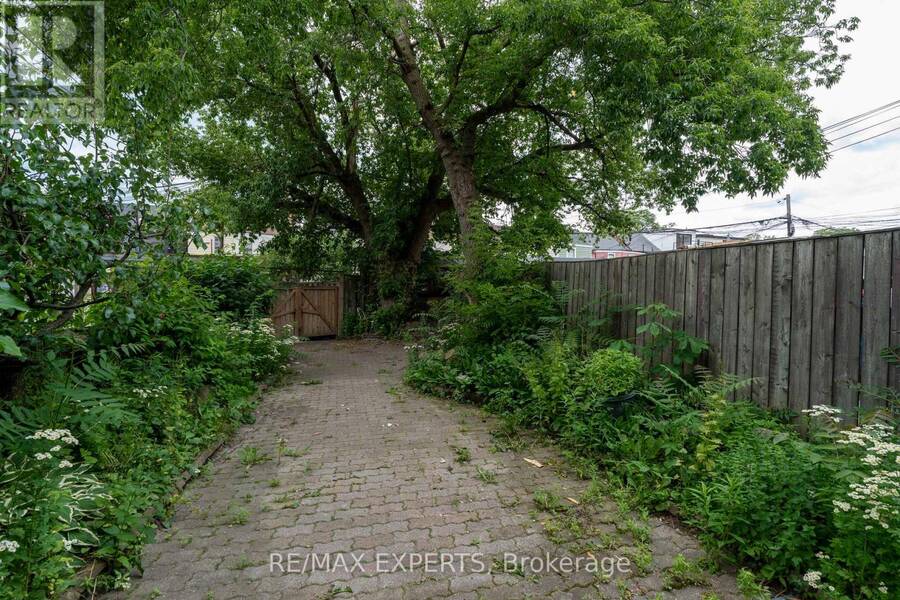
The blank canvas you've been waiting for in the heart of downtown Toronto! This spacious home offers high ceilings on the main floor, four generously sized bedrooms, two bathrooms, and two separate staircase, providing incredible flexibility and endless potential for renovation,investment, or creating your ideal city residence.Located at 382 Bathurst Street, you're immersed in one of Toronto's most vibrant neighbourhoods. Step outside into a true urban lifestyle-morning walks in Trinity Bellwoods Park, coffee runs through Kensington Market, afternoons exploring Queen West boutiques andgalleries, and evenings surrounded by some of the city's best restaurants, patios, and nightlife.With excellent walkability and transit at your doorstep, everything downtown Toronto has tooffer is just minutes away. A rare opportunity| to design your lifestyle in one of the city'smost energetic and desirable locations. (id:25417)
- Listing ID: C13820406
- Property Type: Single Family
| Property | |
|---|---|
| Ownership: | Freehold |
| Lot Size: | 19.6 by 129.6 FT |
| Parking: | No Garage 2 Spaces |
| Building | |
|---|---|
| Type: | Single Family House |
| HVAC: | Central Air Conditioning, Fireplace and Forced Air Natural Gas |
| Exterior: | Brick |
| Basement: | N/A (Unfinished) |
| Utilities: | Sanitary Sewer |
| Location | |
|---|---|
| City: | Toronto (Trinity-Bellwoods) |
| Province: | Ontario |
| Nearby Amenities: | Hospital and Public Transit |
| Rooms | Level | Dimensions |
|---|---|---|
| Bedroom | Second level | 3.47 m x 5.15 m |
| Den | Second level | 1.98 m x 3.9 m |
| Bedroom 2 | Second level | 6.12 m x 3.99 m |
| Bedroom 3 | Third level | 5.54 m x 4.14 m |
| Bedroom 4 | Third level | 6.73 m x 4.87 m |
| Living room | Ground level | 5.55 m x 3.71 m |
| Eating area | Ground level | 3.93 m x 3.32 m |
| Kitchen | Ground level | 6.52 m x 4.38 m |
| Dining room | Ground level | 3.99 m x 3.9 m |
Book a showing to see this Bathurst Street Home in Toronto
This property has so much to offer. Book a private showing now, as you do not want to miss out on 382 BATHURST STREET in Toronto, Ontario!
Private Showing Request
Send a request to book a private showing for
.
Please Note: Information you supply in the contact form will be kept fully confidential.
Is this home the right property for you? Start a conversation to find out.
Get Directions to this Property
Not sure where this property is? Get directions to this Bathurst Street Home in Toronto.


Provided by RE/MAX EXPERTS. MLS®, REALTOR®, and the associated logos are trademarks of the Canadian Real Estate Association.

This REALTOR.ca listing content is owned and licensed by REALTOR® members of the Canadian Real Estate Association.
Have questions or need more information about this home? Don't know where to begin? Then, let us connect you with the best real estate agent to guide you.

Inquiries submitted through this website will be responded to by a local sales representative from Royal LePage®.
Start a Conversation by Text
Provide your full name, phone and email to start a conversation by text message.
Please Note: Information you supply in the contact form will be kept fully confidential.
Start a Conversation by Email
Provide your full name and email to start a conversation by email.
Please Note: Information you supply in the contact form will be kept fully confidential.