
38 MATTICE ROAD, Toronto, Ontario M9A 1E6

$2,749,900.00
- 6 bedrooms
- 6 bathrooms
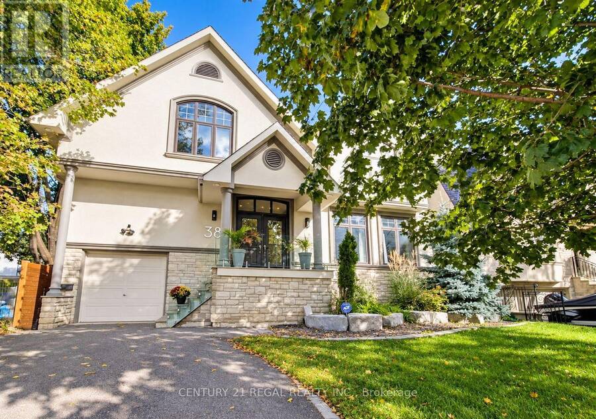
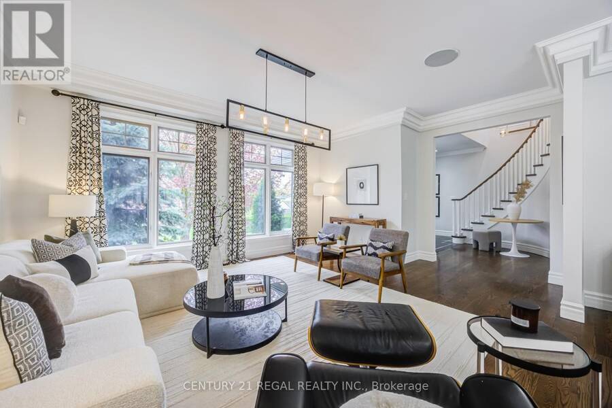
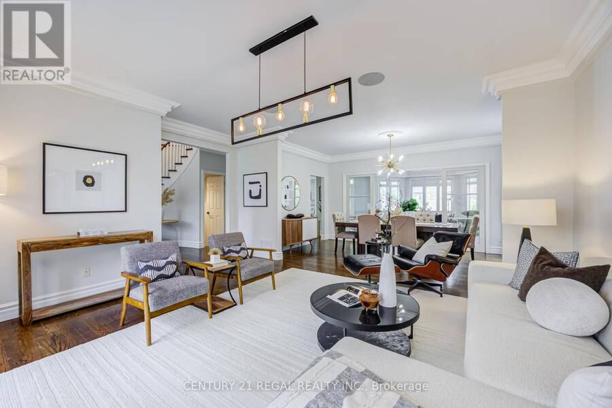
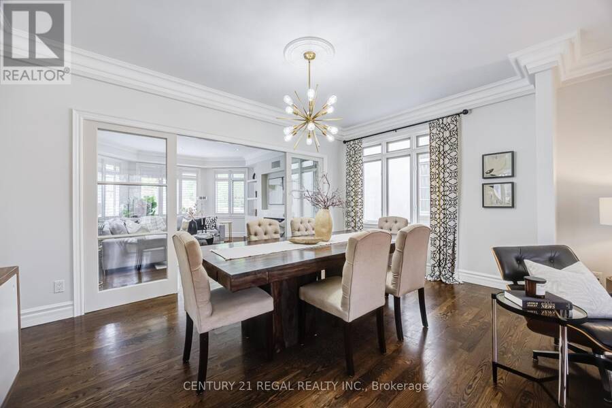
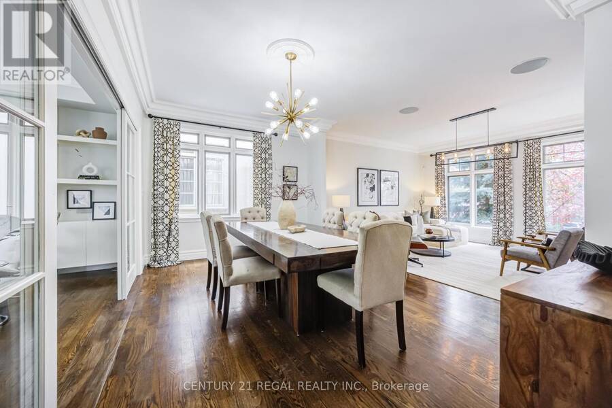
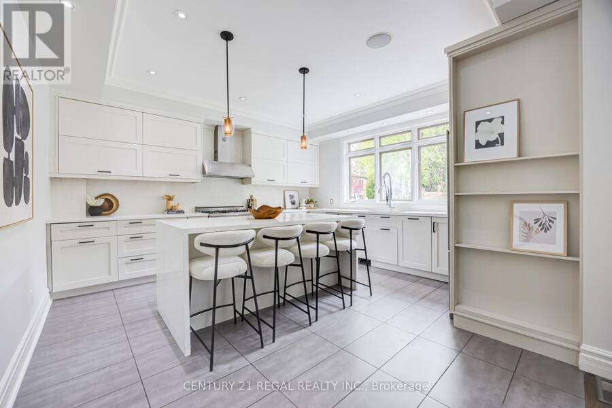
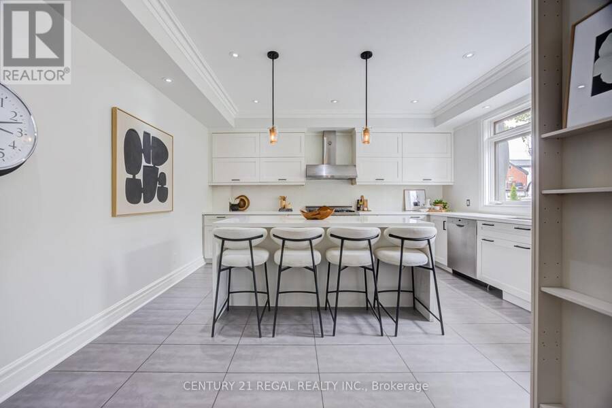
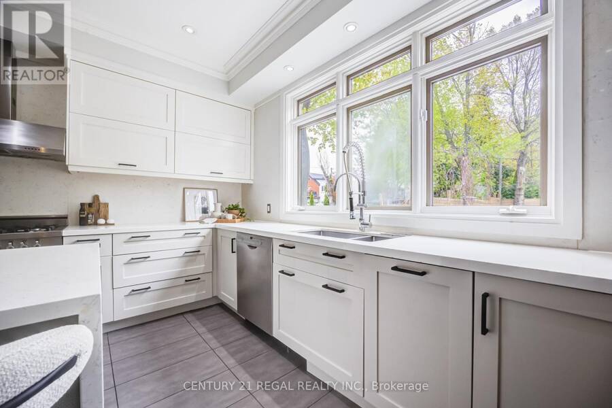
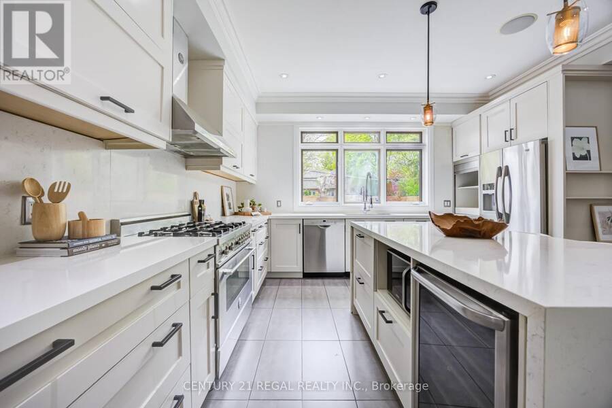
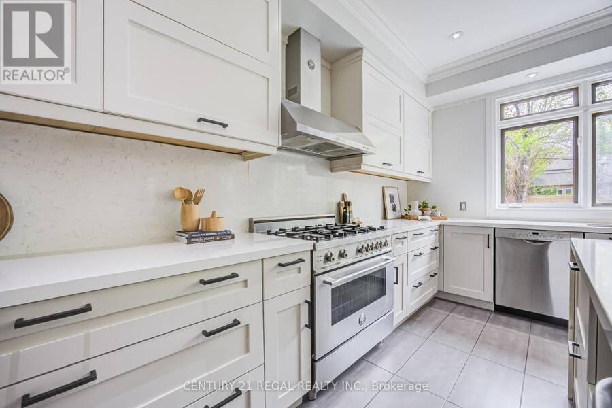
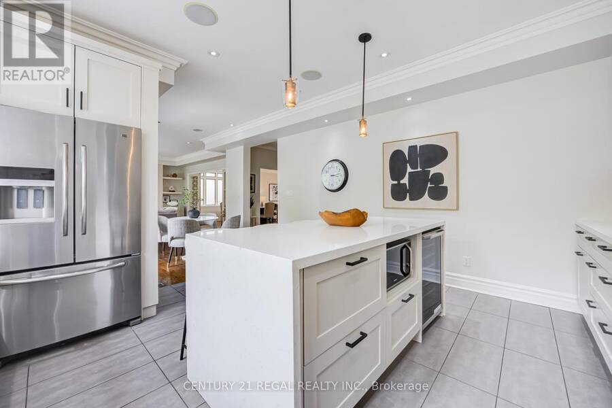
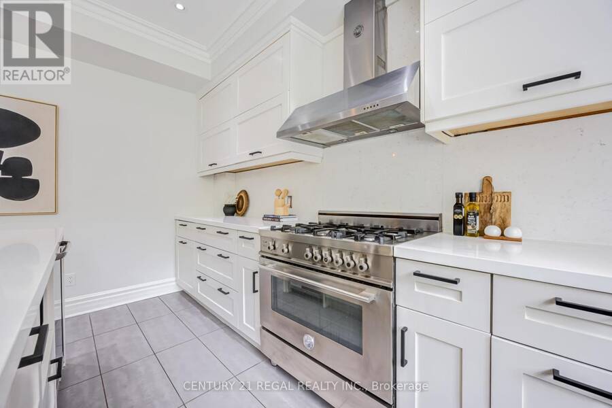
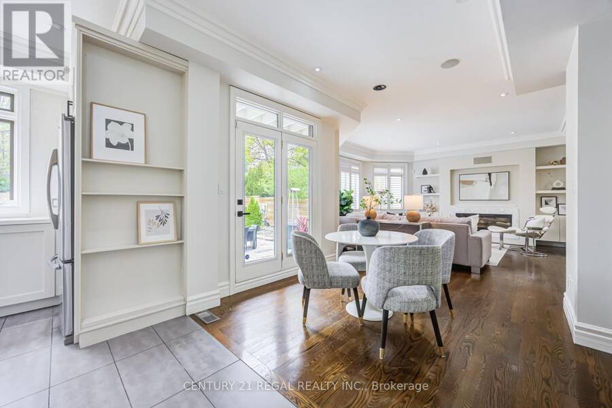
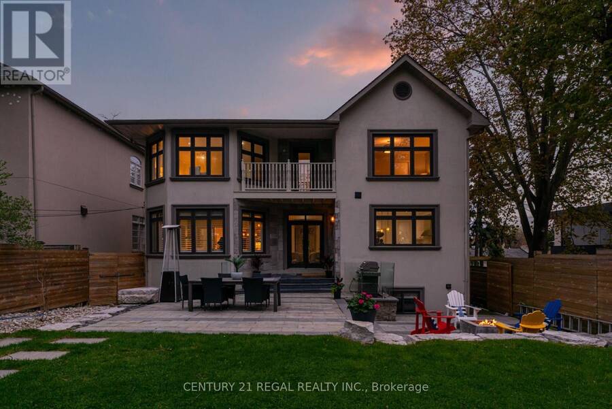
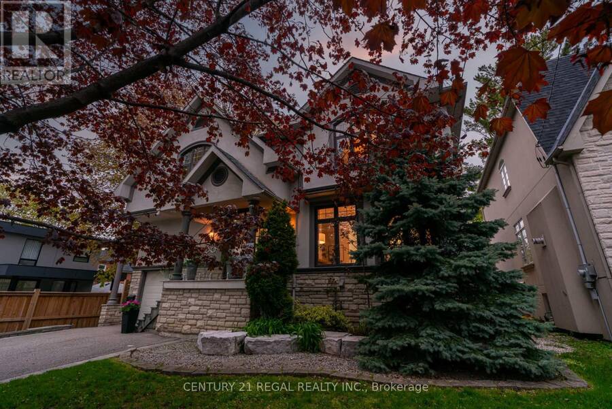
Set on an impressive 50 x 160 ft lot, this custom-built 4-bedroom, 6-bathroom residence offers approximately 3,200 sq. ft. of thoughtfully designed living space, a versatile lower level and a spectacular backyard made for summer living. Inside, an airy open-concept layout, generous principal rooms and abundant natural light create an effortless flow for both everyday family life and entertaining. At the heart of the main floor, the beautifully appointed kitchen features white quartz countertops, contemporary white cabinetry and an upgraded 6-burner Bertazzoni gas range and hood, with seamless connection to the living and dining areas.Upstairs, ... read more
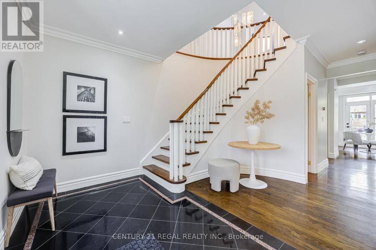
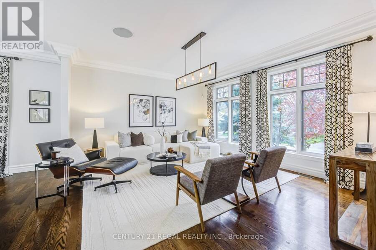
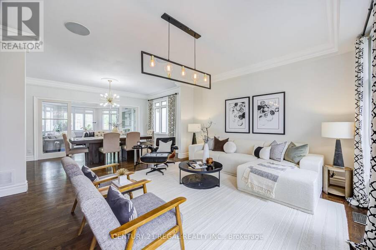
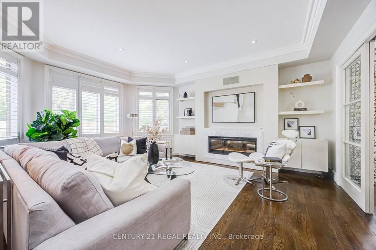
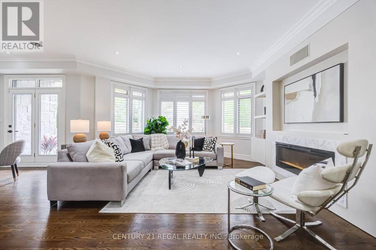
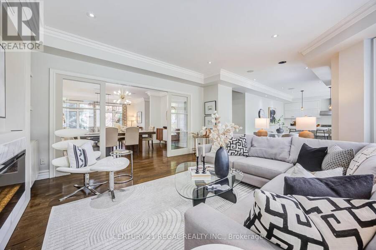
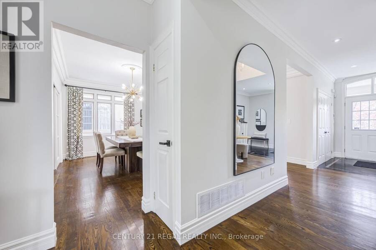
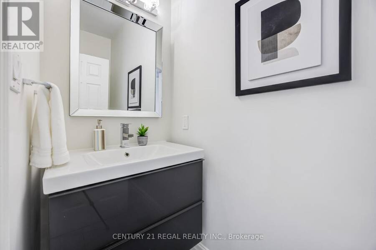
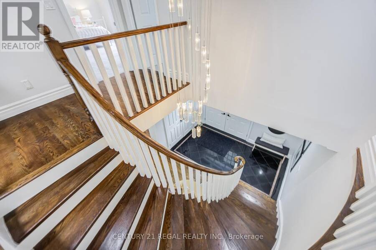
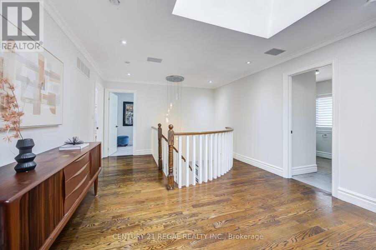
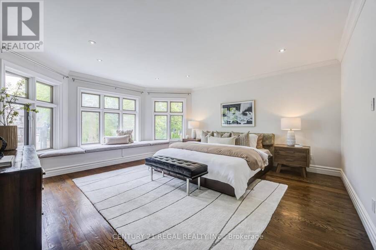
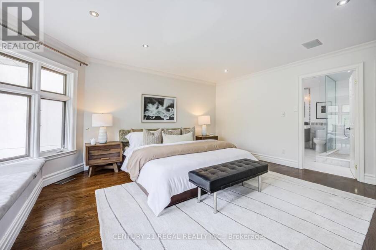
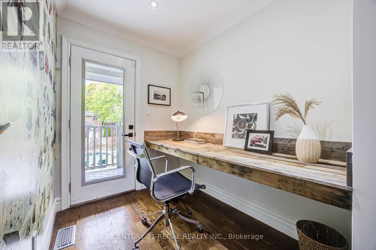
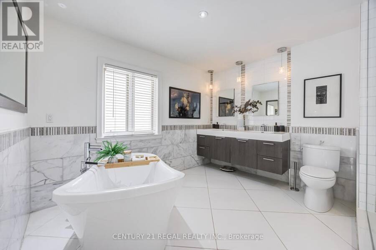
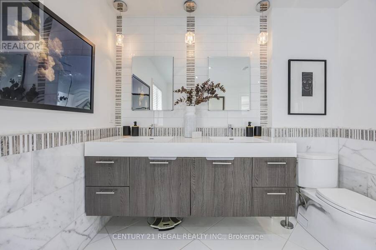
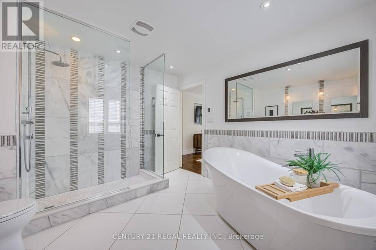
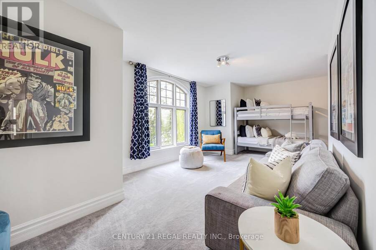
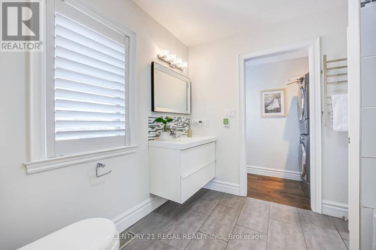
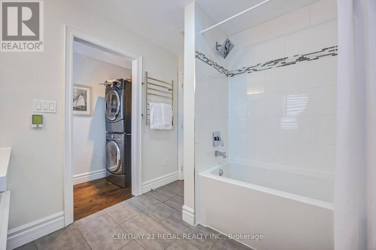
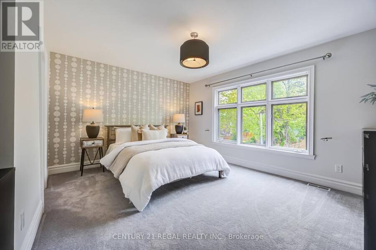
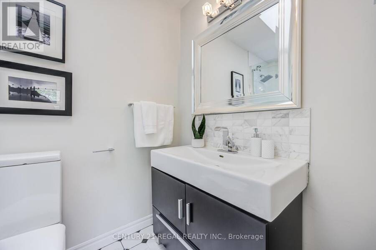
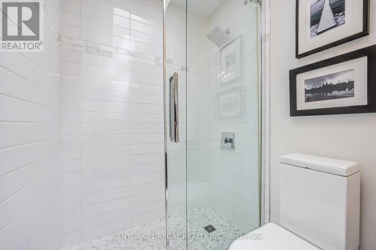
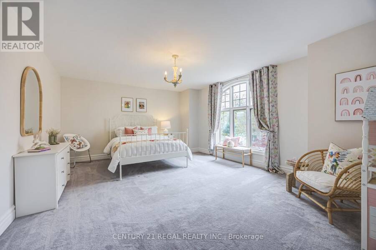
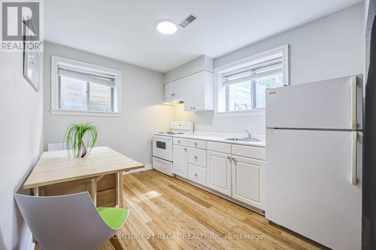
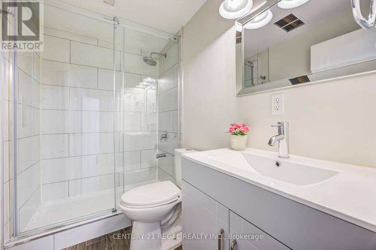
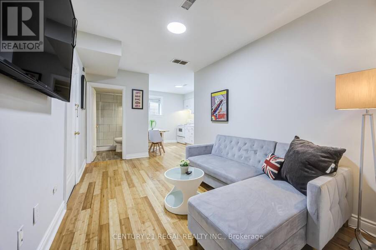
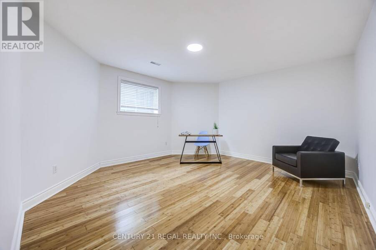
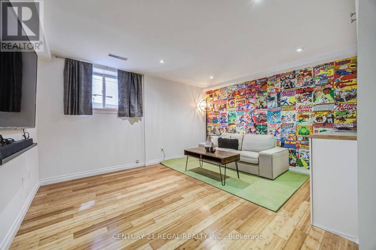
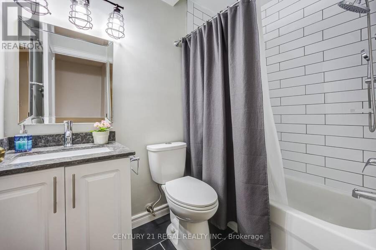
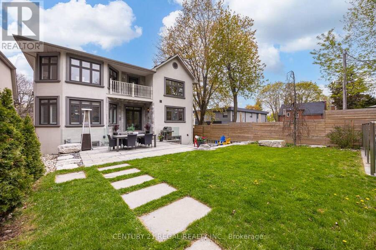
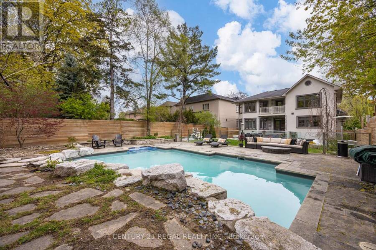
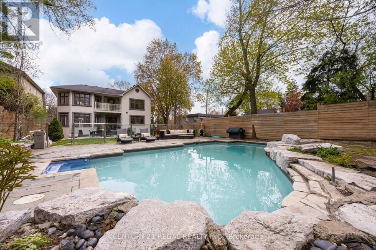
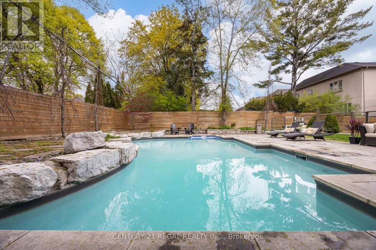
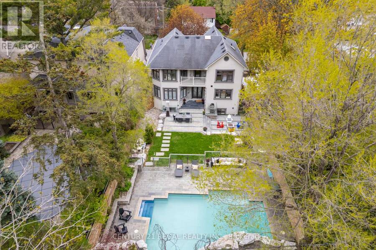
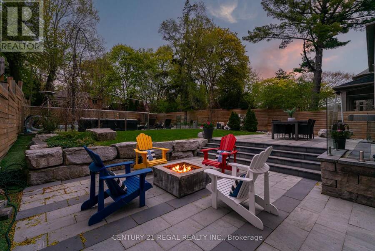
Set on an impressive 50 x 160 ft lot, this custom-built 4-bedroom, 6-bathroom residence offers approximately 3,200 sq. ft. of thoughtfully designed living space, a versatile lower level and a spectacular backyard made for summer living. Inside, an airy open-concept layout, generous principal rooms and abundant natural light create an effortless flow for both everyday family life and entertaining. At the heart of the main floor, the beautifully appointed kitchen features white quartz countertops, contemporary white cabinetry and an upgraded 6-burner Bertazzoni gas range and hood, with seamless connection to the living and dining areas.Upstairs, spacious bedrooms provide a comfortable retreat, complemented by beautifully finished bathrooms with a spa-inspired feel. A dedicated second-floor laundry room adds everyday convenience.The fully finished lower level offers exceptional flexibility with a separate living area complete with its own kitchen, bathroom, living space and laundry. Ideally suited for multi-generational living, extended family, a nanny suite, or older children looking for greater independence, it provides valuable separation and privacy while remaining connected to the home. Step outside to a backyard designed to be enjoyed. A saltwater pool, sunken fire pit and professionally designed armour-stone landscaping create an impressive private setting for entertaining, relaxing and long summer days outdoors. The extraordinary 160-ft depth provides a sense of space that makes this property truly stand out. Beautifully designed inside and out, this is a home that brings together generous proportions, thoughtful functionality and an incredible outdoor lifestyle-all on an oversized lot built to be enjoyed for years to come. (id:25417)
Open House this Saturday, September 12th, from 2:00 PM to 4:00 PM and Sunday, September 13th, from 2:00 PM to 4:00 PM.
- Listing ID: W13763112
- Property Type: Single Family
| Property | |
|---|---|
| Ownership: | Freehold |
| Lot Size: | 50 by 160 FT Fenced Yard |
| Parking: | Attached Garage 5 Spaces |
| Pool: | Inground Pool |
| Building | |
|---|---|
| Type: | Single Family House |
| Appliances: | Central Vacuum, Garage Door Opener, Window Coverings and Garage Door Opener Remote(s) |
| HVAC: | Central Air Conditioning, Fireplace and Forced Air Natural Gas |
| Exterior: | Stone and Stucco |
| Basement: | Full, N/A, N/A (Finished) |
| Utilities: | Sanitary Sewer |
| Location | |
|---|---|
| City: | Toronto (Etobicoke City Centre) |
| Province: | Ontario |
| Nearby Amenities: | Park and Public Transit |
| Rooms | Level | Dimensions |
|---|---|---|
| Laundry room | Second level | 2.64 m x 1.1 m |
| Primary Bedroom | Second level | 7.21 m x 5.18 m |
| Bedroom 2 | Second level | 5.33 m x 4.42 m |
| Bedroom 3 | Second level | 5.38 m x 4.33 m |
| Bedroom 4 | Second level | 6.57 m x 3.25 m |
| Laundry room | Lower level | 2.35 m x 1.64 m |
| Bedroom | Lower level | 5.72 m x 4.04 m |
| Bedroom 5 | Lower level | 4.8 m x 4.52 m |
| Recreational, Games room | Lower level | 5.7 m x 1.62 m |
| Living room | Main level | 5.54 m x 4.12 m |
| Dining room | Main level | 4.82 m x 3.2 m |
| Family room | Main level | 5.64 m x 5.18 m |
| Kitchen | Main level | 3.81 m x 4.06 m |
Book a showing to see this Mattice Road Home in Toronto
This property has so much to offer. Book a private showing now, as you do not want to miss out on 38 MATTICE ROAD in Toronto, Ontario!
Private Showing Request
Send a request to book a private showing for
.
Please Note: Information you supply in the contact form will be kept fully confidential.
Is this home the right property for you? Start a conversation to find out.
Get Directions to this Property
Not sure where this property is? Get directions to this Mattice Road Home in Toronto.


Provided by CENTURY 21 REGAL REALTY INC.. MLS®, REALTOR®, and the associated logos are trademarks of the Canadian Real Estate Association.

This REALTOR.ca listing content is owned and licensed by REALTOR® members of the Canadian Real Estate Association.
Have questions or need more information about this home? Don't know where to begin? Then, let us connect you with the best real estate agent to guide you.

Inquiries submitted through this website will be responded to by a local sales representative from Royal LePage®.
Start a Conversation by Text
Provide your full name, phone and email to start a conversation by text message.
Please Note: Information you supply in the contact form will be kept fully confidential.
Start a Conversation by Email
Provide your full name and email to start a conversation by email.
Please Note: Information you supply in the contact form will be kept fully confidential.