
38 JELLICOE AVENUE, Toronto, Ontario M8W 1W1


$1,879,000.00
- 7 bedrooms
- 3 bathrooms
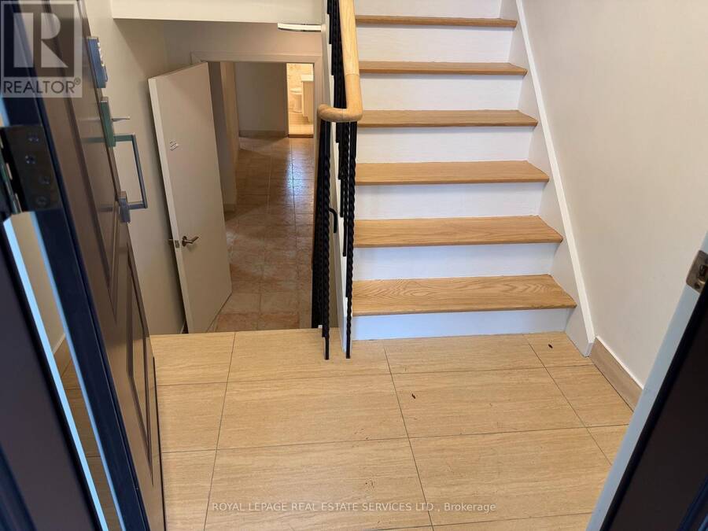
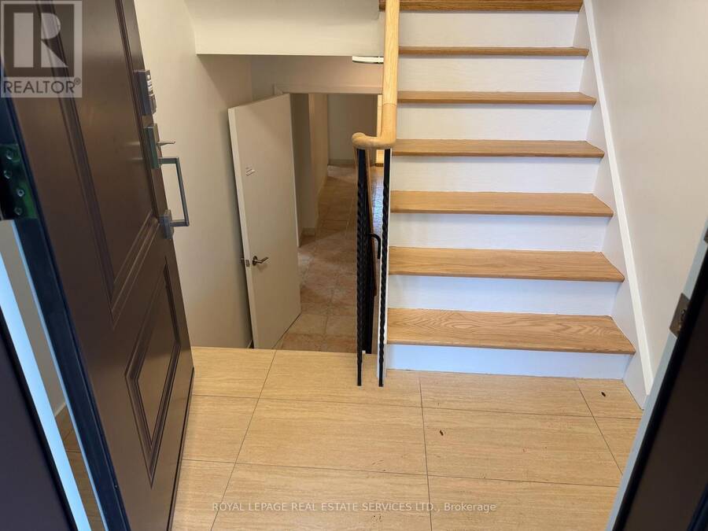
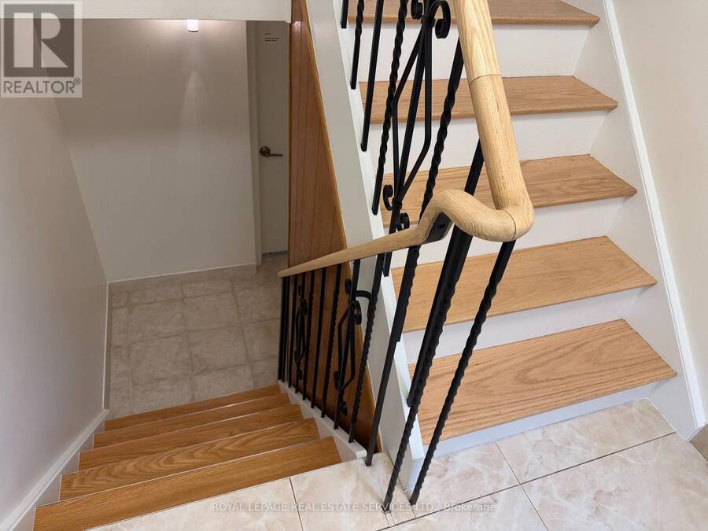
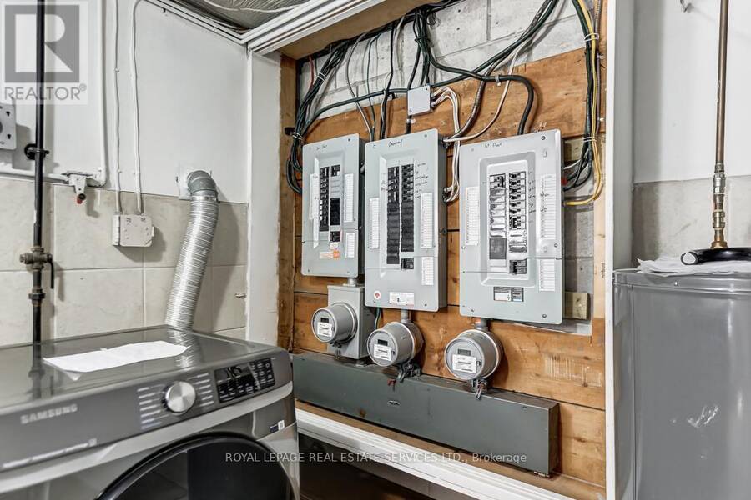
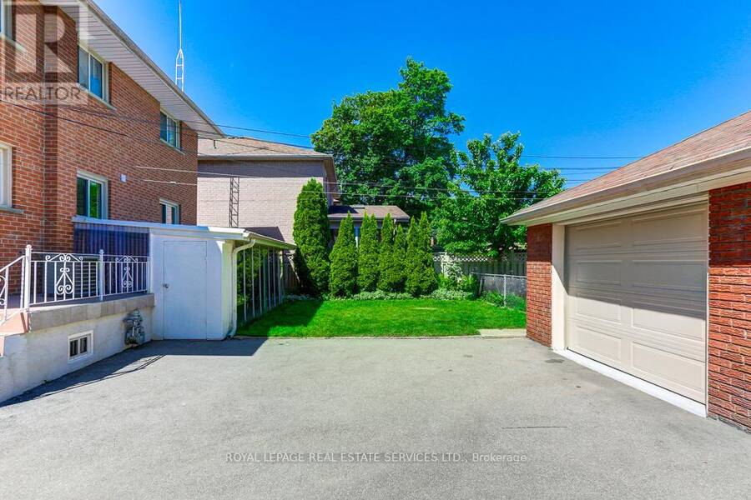
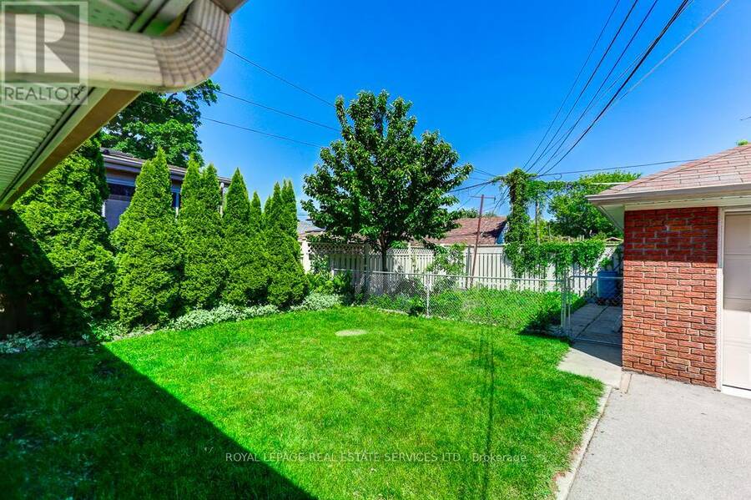
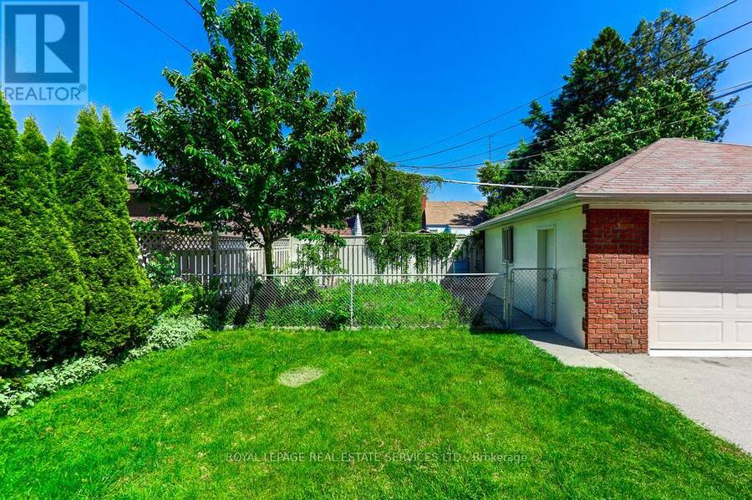
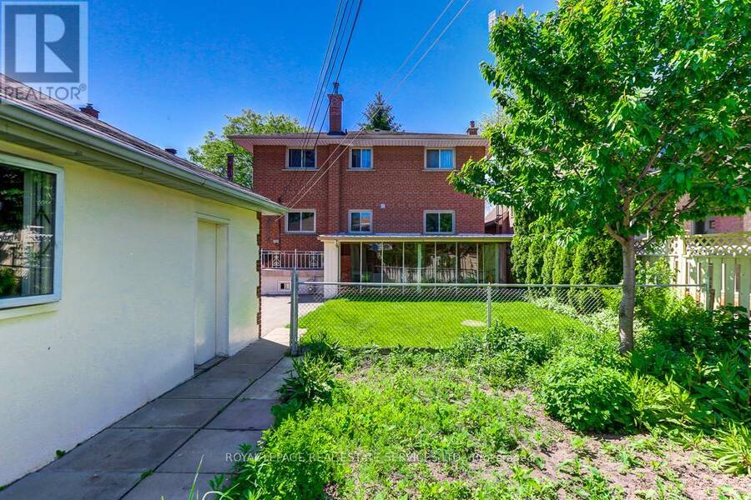
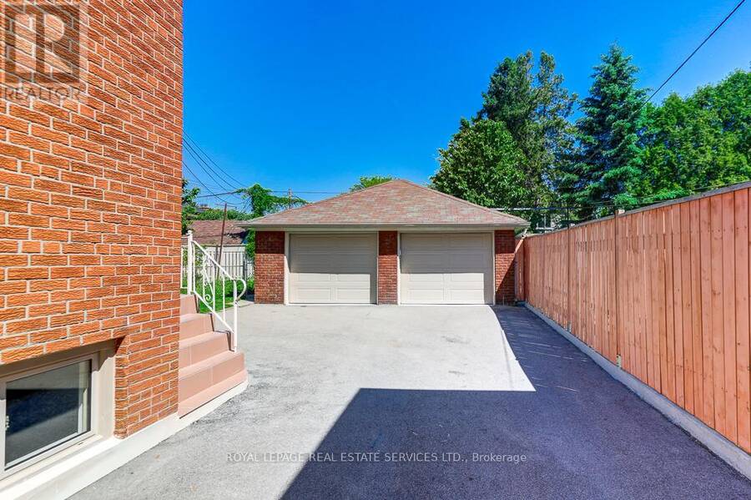
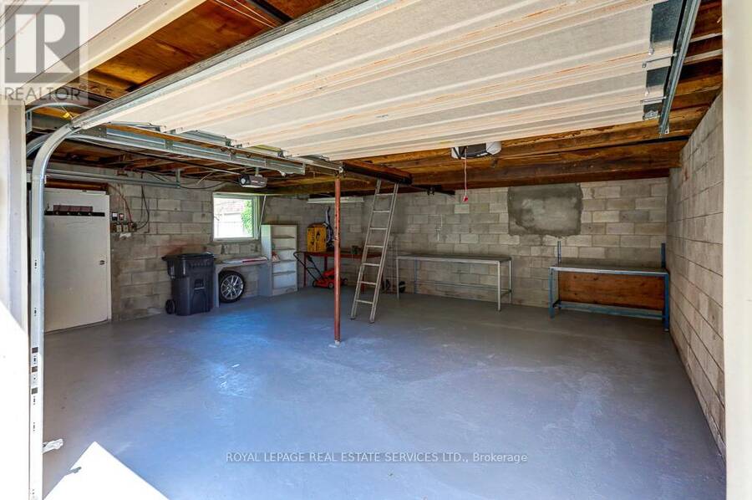
Family owned triplex on quiet street walking distance to Lakeshore shopping, TTC and GO station. This property has been well maintained and offers an opportunity as an investment or generational residence. Solid brick structure and purpose built with 3 full kitchens, 3 baths, thermopane windows, separately metered electrical services, oversized double garage and plenty of parking. Basement and main floor units have been updated with kitchens featuring quartz countertops and new appliances. Newly renovated baths with new fixtures, vanities and heated mirrors. Freshly painted throughout. Electrical service has 3 meters and new panels (2x100 amp, 1x60 ... read more
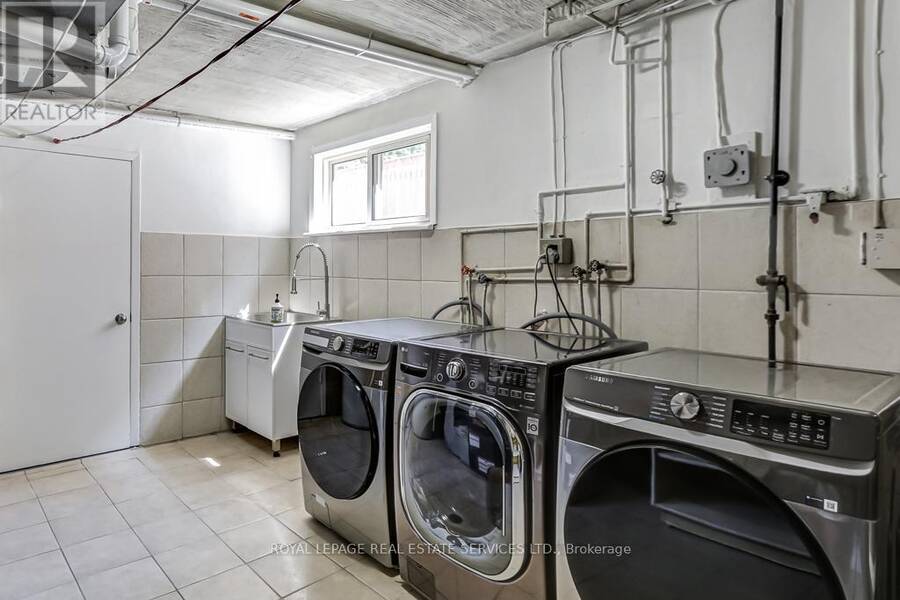
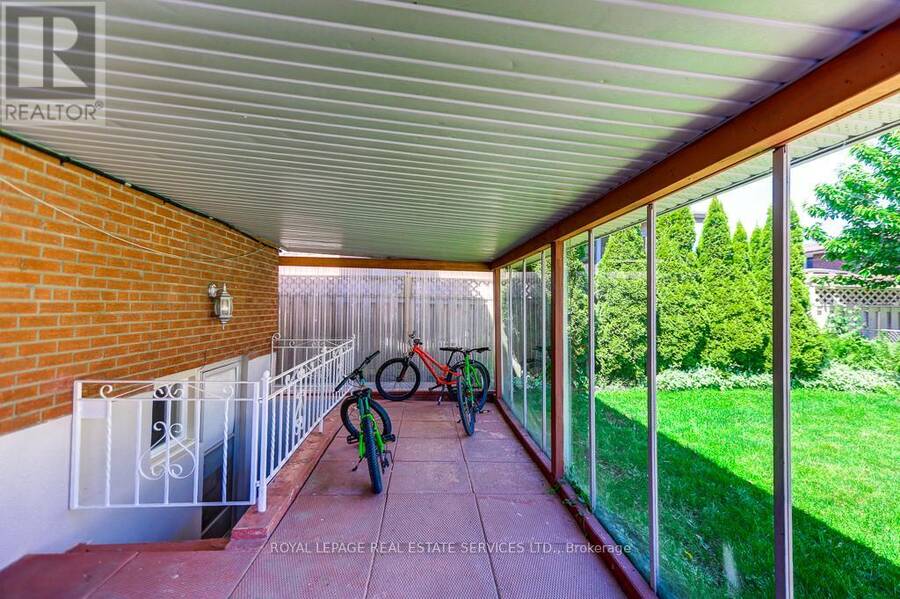
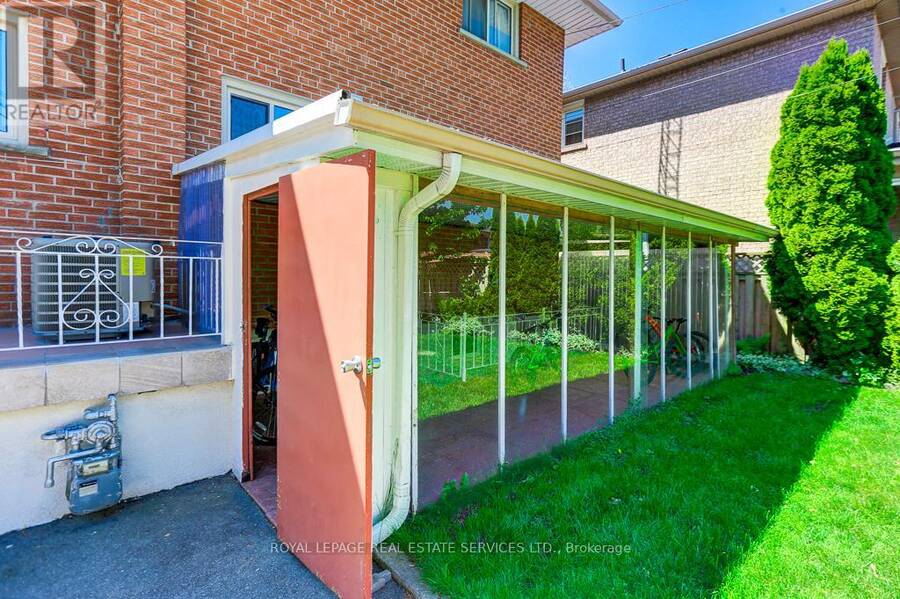
Family owned triplex on quiet street walking distance to Lakeshore shopping, TTC and GO station. This property has been well maintained and offers an opportunity as an investment or generational residence. Solid brick structure and purpose built with 3 full kitchens, 3 baths, thermopane windows, separately metered electrical services, oversized double garage and plenty of parking. Basement and main floor units have been updated with kitchens featuring quartz countertops and new appliances. Newly renovated baths with new fixtures, vanities and heated mirrors. Freshly painted throughout. Electrical service has 3 meters and new panels (2x100 amp, 1x60 amp). Second floor unit is tenanted on a month to month basis @ $2650 plus hydro. Purchaser to assume tenant. New exterior doors and push button locks. Large rear garden is fully fenced. Positive Carson Durlop inspection report available. MPAC-reported square footage of 2494 sqft refects the main and upper floors and does not include the basement. (id:25417)
- Listing ID: W13412168
- Property Type: Multi-family
| Property | |
|---|---|
| Lot Size: | 50.2 by 120.2 FT |
| Parking: | Detached Garage 7 Spaces |
| Building | |
|---|---|
| Type: | Multi-family Triplex |
| Appliances: | Dryer, Garage Door Opener, Microwave, Refrigerator, Stove, Washer, Water Heater and Garage Door Opener Remote(s) |
| HVAC: | Central Air Conditioning, Fireplace and Forced Air Natural Gas |
| Exterior: | Brick |
| Basement: | N/A, Full, N/A, N/A (Finished) |
| Utilities: | Sanitary Sewer |
| Location | |
|---|---|
| City: | Toronto (Alderwood) |
| Province: | Ontario |
| Nearby Amenities: | Park, Public Transit and Schools |
| Rooms | Level | Dimensions |
|---|---|---|
| Living room | Second level | 3.71 m x 4.63 m |
| Kitchen | Second level | 3.73 m x 3.37 m |
| Primary Bedroom | Second level | 3.77 m x 3.37 m |
| Bedroom | Second level | 3.76 m x 3.37 m |
| Bedroom | Second level | 3.7 m x 2.7 m |
| Living room | Basement | 7.56 m x 3.54 m |
| Kitchen | Basement | 4.85 m x 2.95 m |
| Bedroom | Basement | 3.41 m x 3.32 m |
| Laundry room | Basement | 4.25 m x 3.39 m |
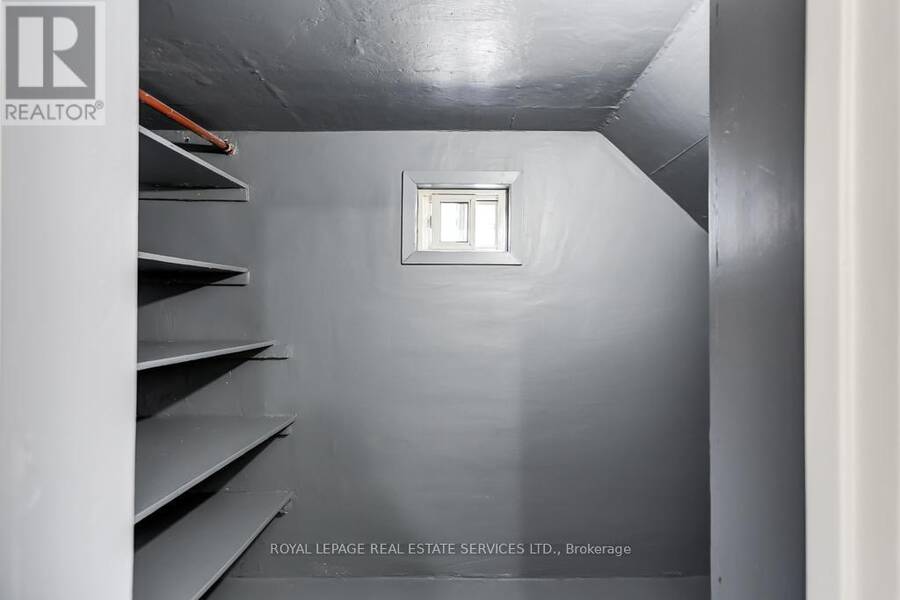
| Cold room | Basement | 3.18 m x 1.37 m |
| Living room | Ground level | 4.7 m x 3.72 m |
| Kitchen | Ground level | 5.04 m x 3.09 m |
| Primary Bedroom | Ground level | 3.76 m x 3.3 m |
| Bedroom | Ground level | 3.8 m x 3.3 m |
| Bedroom | Ground level | 3.7 m x 2.68 m |
Book a showing to see this Jellicoe Avenue Home in Toronto
This property has so much to offer. Book a private showing now, as you do not want to miss out on 38 JELLICOE AVENUE in Toronto, Ontario!
Private Showing Request
Send a request to book a private showing for
.
Please Note: Information you supply in the contact form will be kept fully confidential.
Is this multi-family home the right property for you? Start a conversation to find out.
Get Directions to this Property
Not sure where this property is? Get directions to this Jellicoe Avenue Home in Toronto.


Provided by ROYAL LEPAGE REAL ESTATE SERVICES LTD.. MLS®, REALTOR®, and the associated logos are trademarks of the Canadian Real Estate Association.

This REALTOR.ca listing content is owned and licensed by REALTOR® members of the Canadian Real Estate Association.
Have questions or need more information about this home? Don't know where to begin? Then, let us connect you with the best real estate agent to guide you.

Inquiries submitted through this website will be responded to by a local sales representative from Royal LePage®.
Start a Conversation by Text
Provide your full name, phone and email to start a conversation by text message.
Please Note: Information you supply in the contact form will be kept fully confidential.
Start a Conversation by Email
Provide your full name and email to start a conversation by email.
Please Note: Information you supply in the contact form will be kept fully confidential.