
38 CRIMSON MILLWAY, Toronto, Ontario M2L 1T6

$949,999.00
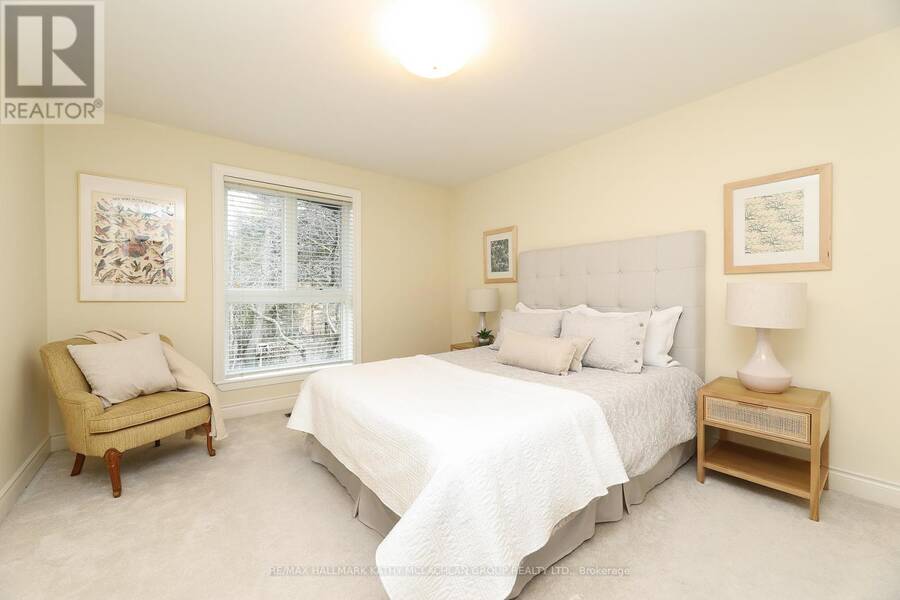
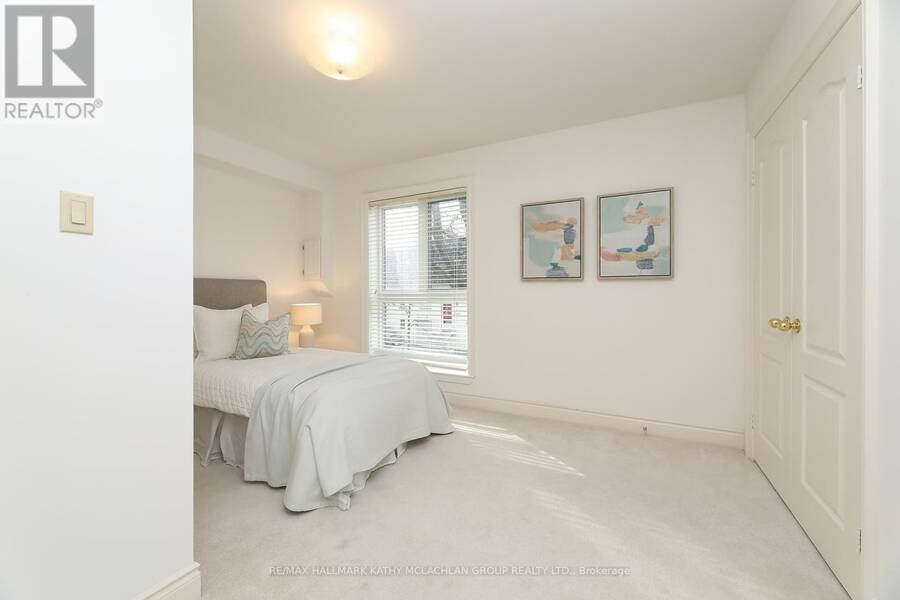
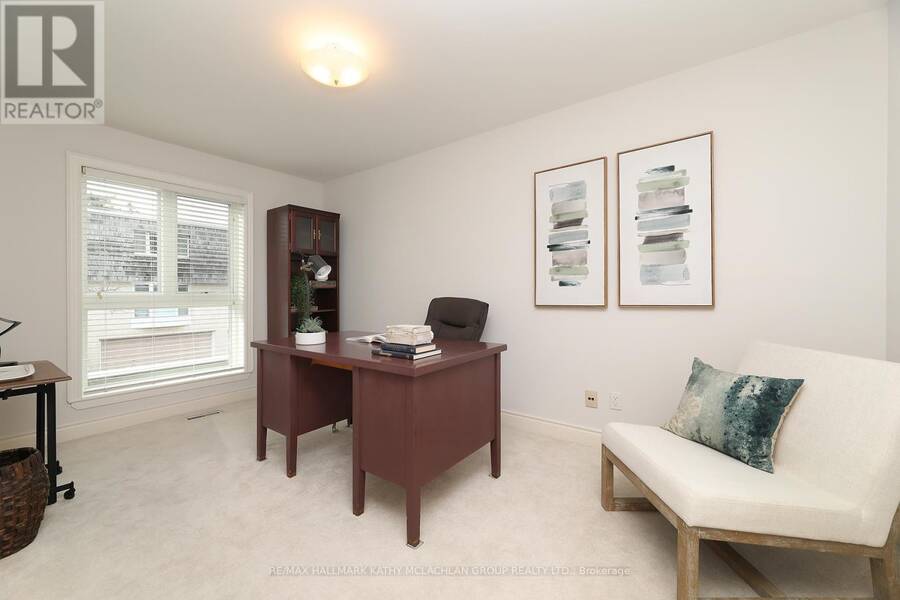
- 4 bedrooms
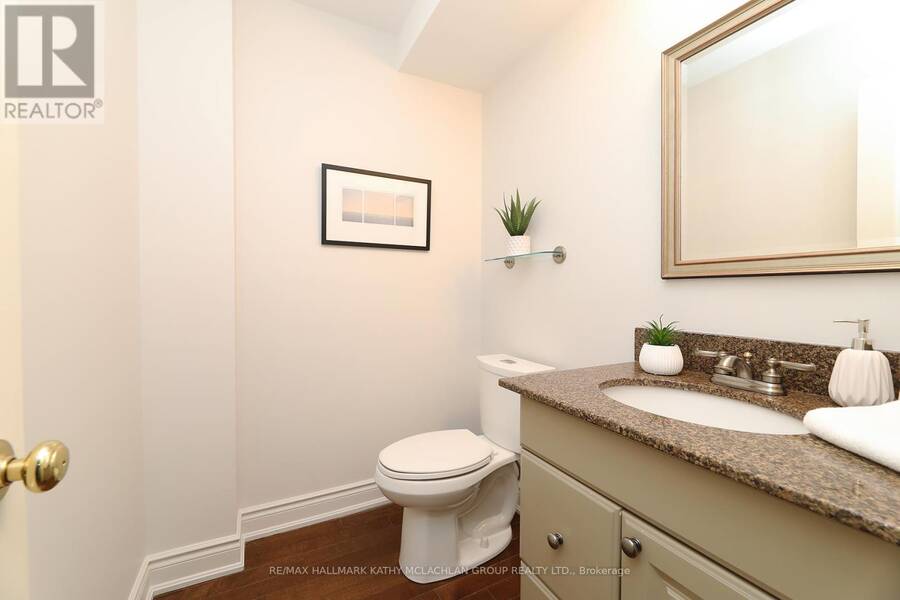
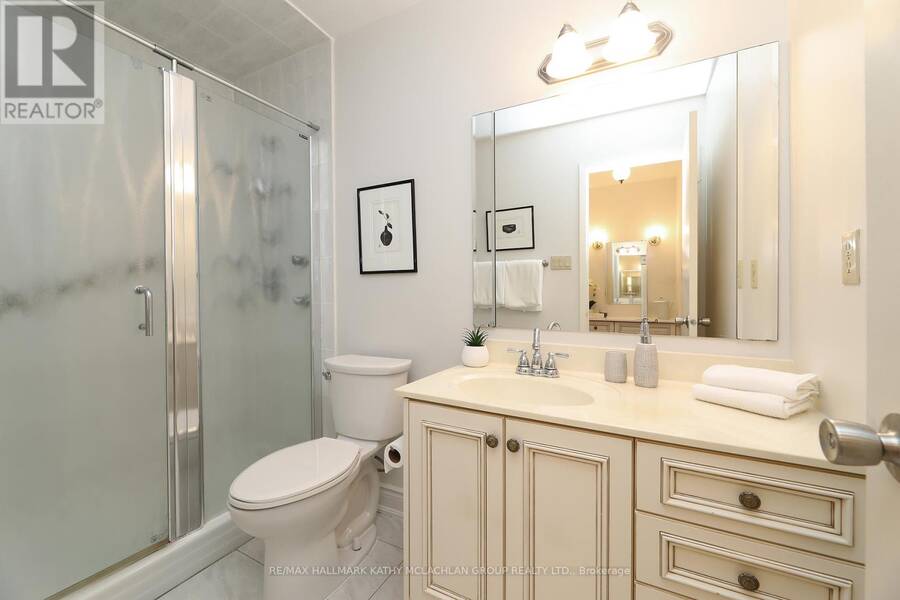
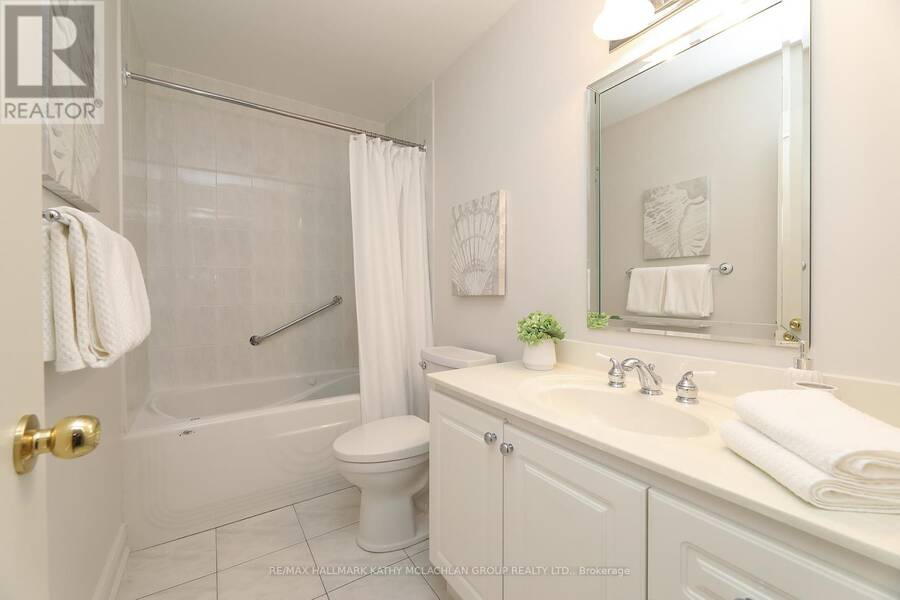
- 4 bathrooms
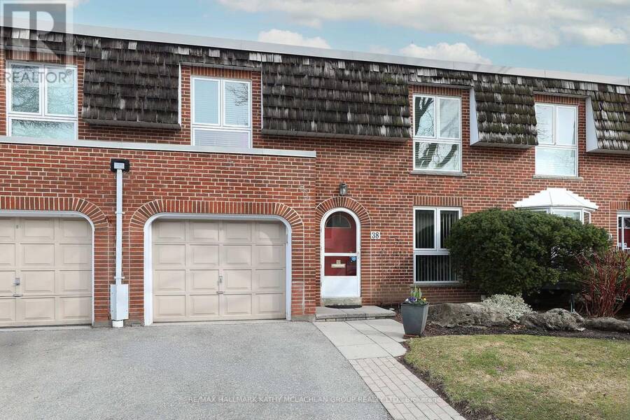
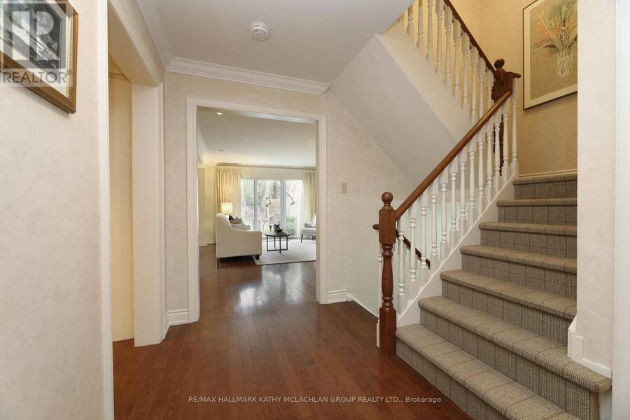
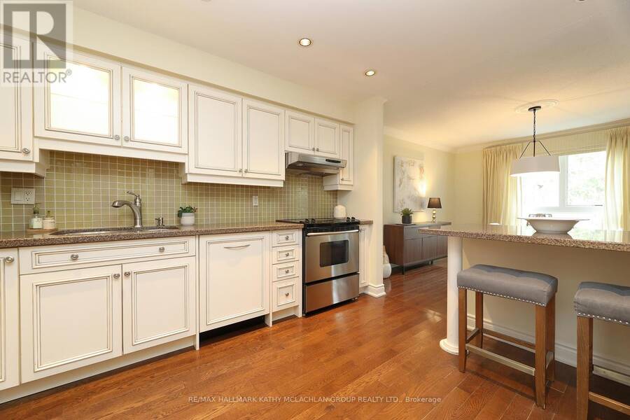
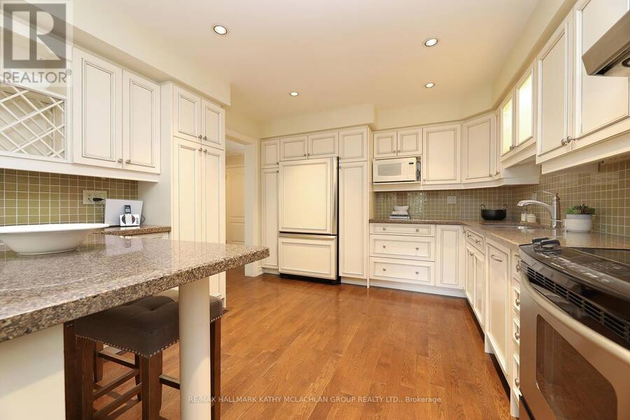
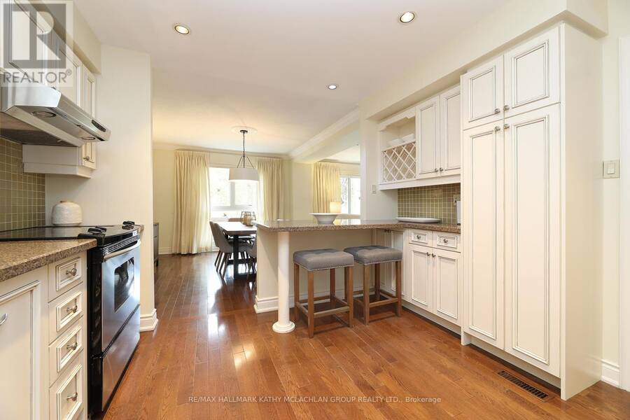
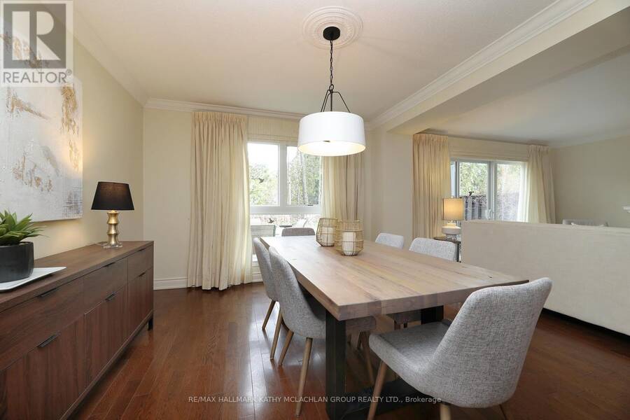
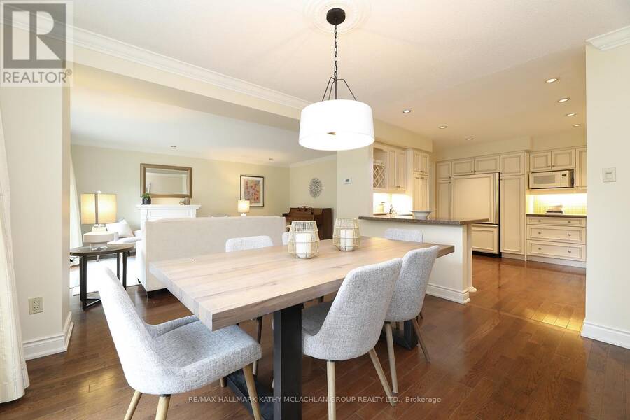
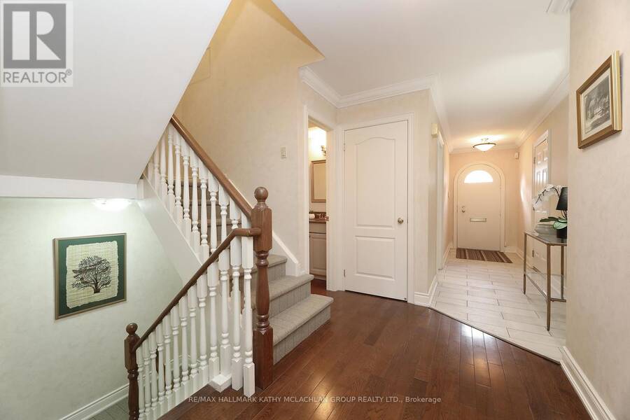
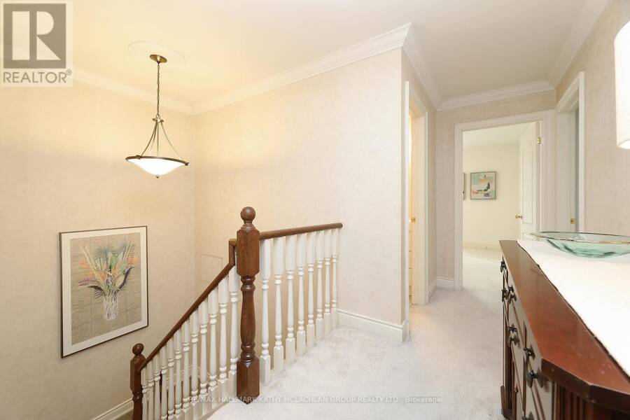
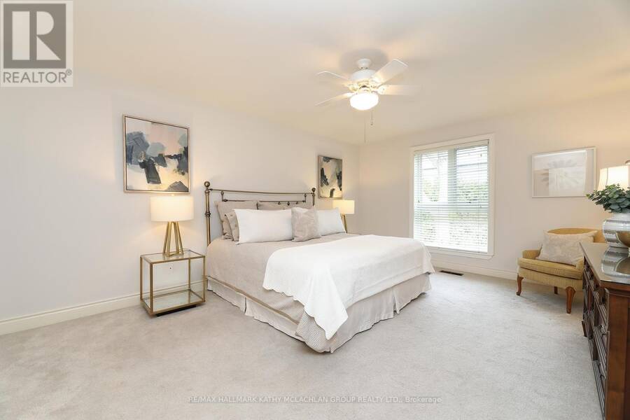
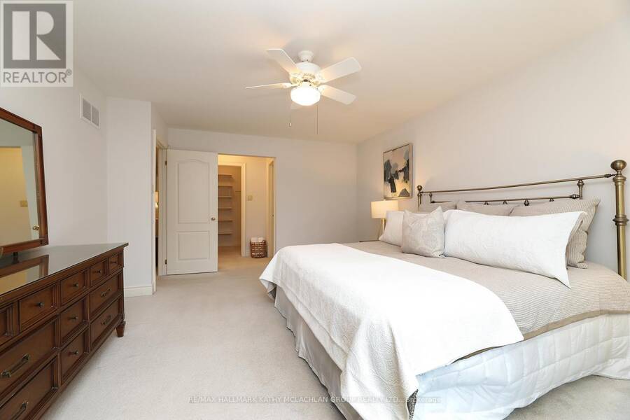
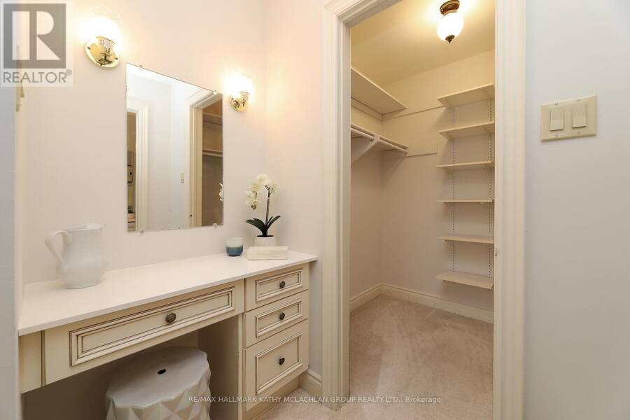
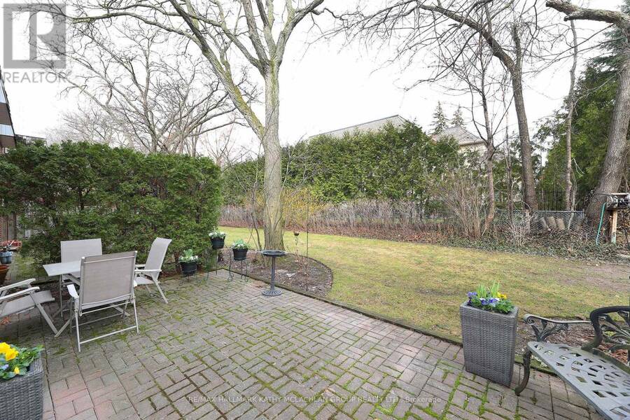
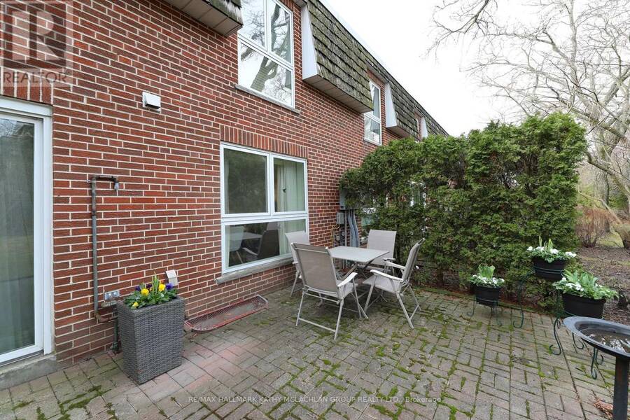
This home is available to show while it is currently undergoing a few updates. Pride of ownership since 2003, this tastefully maintained townhome is among the largest-square-footage properties in the Bayview Mills Community. Close proximity to Bayview & York Mills, this home is nestled in a friendly, tranquil community, with a yard backing onto residential homes for extra privacy. A seamless blend of condominium convenience and suburban living lifestyle. Steps to multiple TTC stations, grocery stores, a bakery, restaurants, pharmacy, banks, and parks. Spacious 2,075 square feet of above-ground living space plus 951 square feet of lower-level space. ... read more
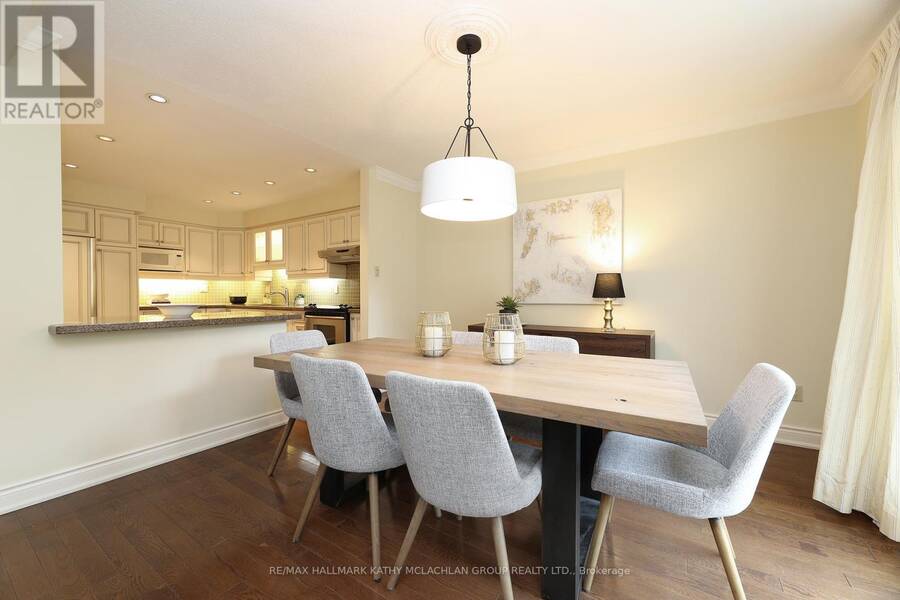
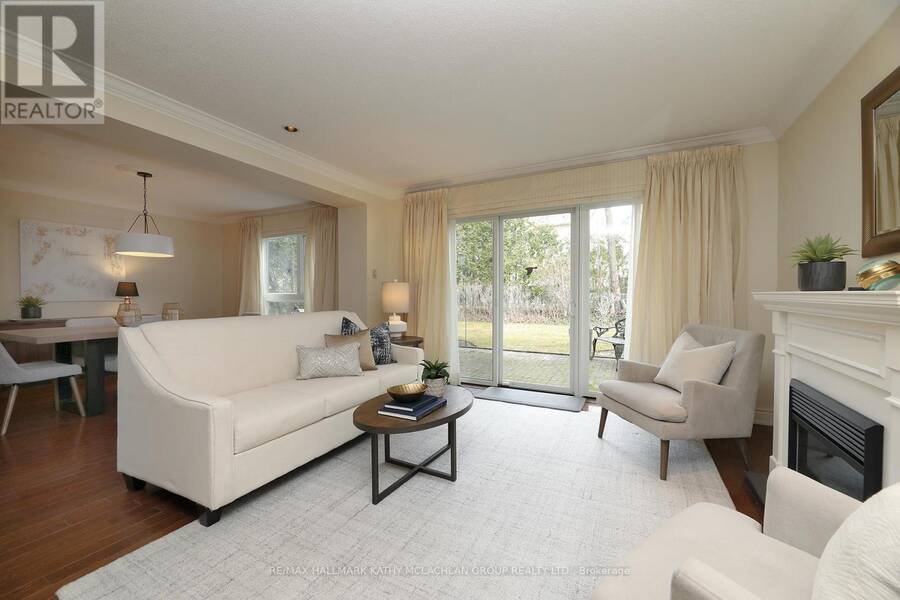
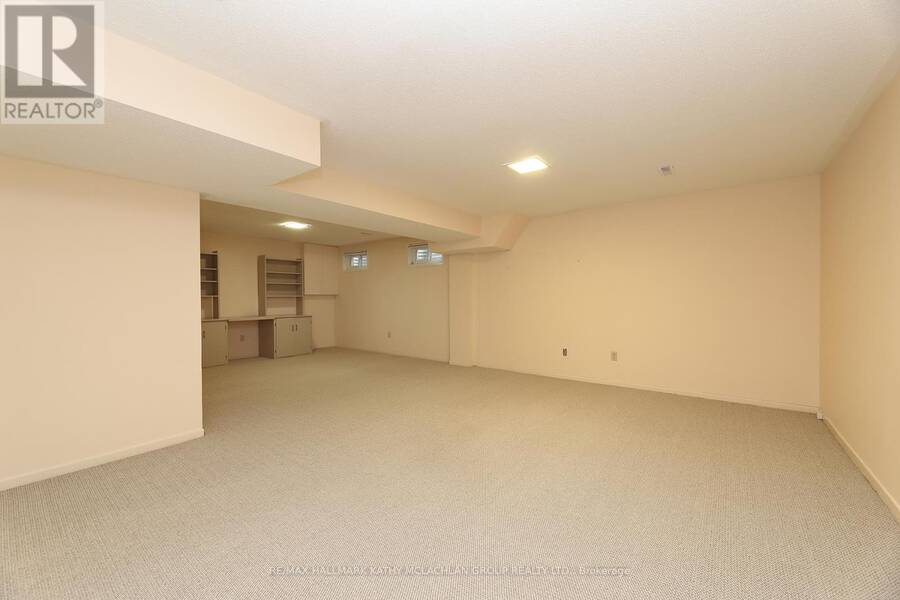
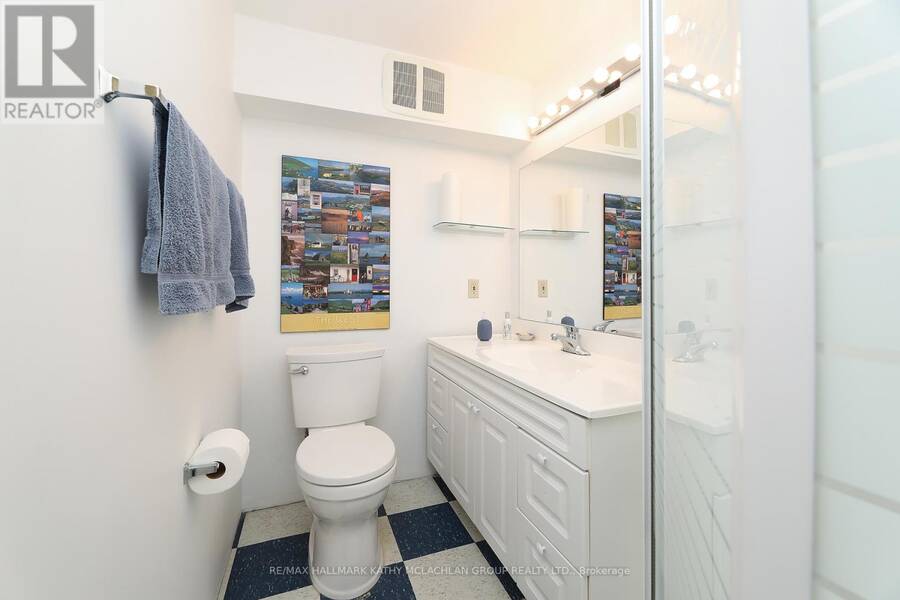
This home is available to show while it is currently undergoing a few updates. Pride of ownership since 2003, this tastefully maintained townhome is among the largest-square-footage properties in the Bayview Mills Community. Close proximity to Bayview & York Mills, this home is nestled in a friendly, tranquil community, with a yard backing onto residential homes for extra privacy. A seamless blend of condominium convenience and suburban living lifestyle. Steps to multiple TTC stations, grocery stores, a bakery, restaurants, pharmacy, banks, and parks. Spacious 2,075 square feet of above-ground living space plus 951 square feet of lower-level space. The basement features an L-shaped recreation room and a 3-piece bathroom. Great access to Highway 401 and the DVP. Top schools in the area; Harrison Road Elementary, York Mills Collegiate Institute, Windfields Middle School, Etienne Brule French School.The exterior gardens are meticulously maintained by the condominium corporation. (id:25417)
- Listing ID: C14187416
- Property Type: Single Family
| Property | |
|---|---|
| Ownership: | Condo Corporation $1,934.64 / Monthly |
| Parking: | Garage 2 Spaces |
| Building | |
|---|---|
| Type: | Single Family Row / Townhouse |
| Appliances: | Garage Door Opener Remote(s), Water Softener and Water Heater |
| HVAC: | Central Air Conditioning, Fireplace and Forced Air Natural Gas |
| Exterior: | Brick and Cedar Siding |
| Basement: | N/A (Finished) |
| Location | |
|---|---|
| City: | Toronto (St.Andrew-Windfields) |
| Province: | Ontario |
| Community Features: | Pets Allowed With Restrictions |
| Rooms | Level | Dimensions |
|---|---|---|
| Primary Bedroom | Second level | 5.31 m x 3.96 m |
| Bedroom 2 | Second level | 4.27 m x 3.58 m |
| Bedroom 3 | Second level | 4.47 m x 2.77 m |
| Bedroom 4 | Second level | 4.04 m x 3.38 m |
| Other | Lower level | 3.81 m x 3.56 m |
| Other | Lower level | 4.44 m x 1.47 m |
| Utility room | Lower level | 2.41 m x 1.96 m |
| Recreational, Games room | Lower level | 7.65 m x 5.44 m |
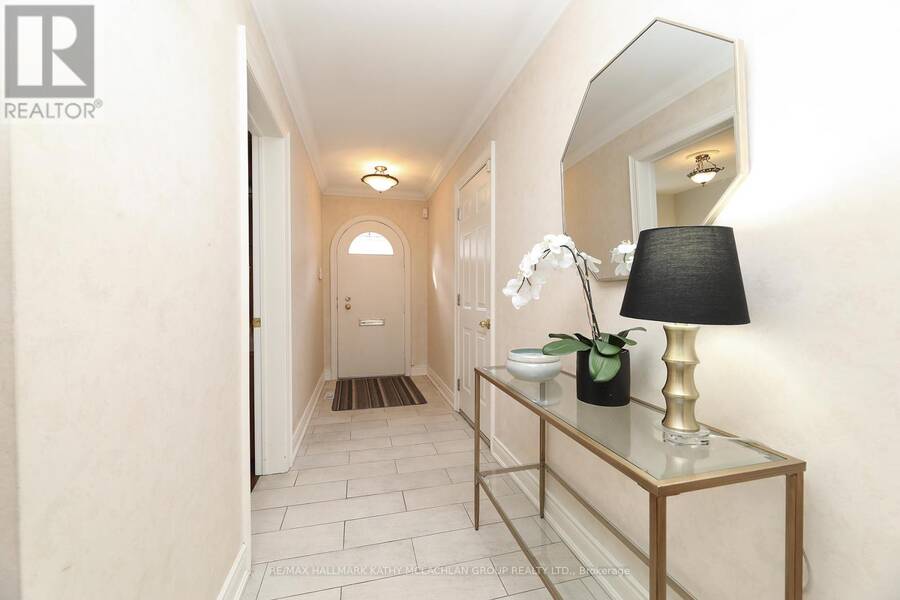
| Foyer | Main level | 4.88 m x 1.22 m |
| Kitchen | Main level | 3.78 m x 3.45 m |
| Dining room | Main level | 3.73 m x 3.68 m |
| Living room | Main level | 5.44 m x 3.96 m |
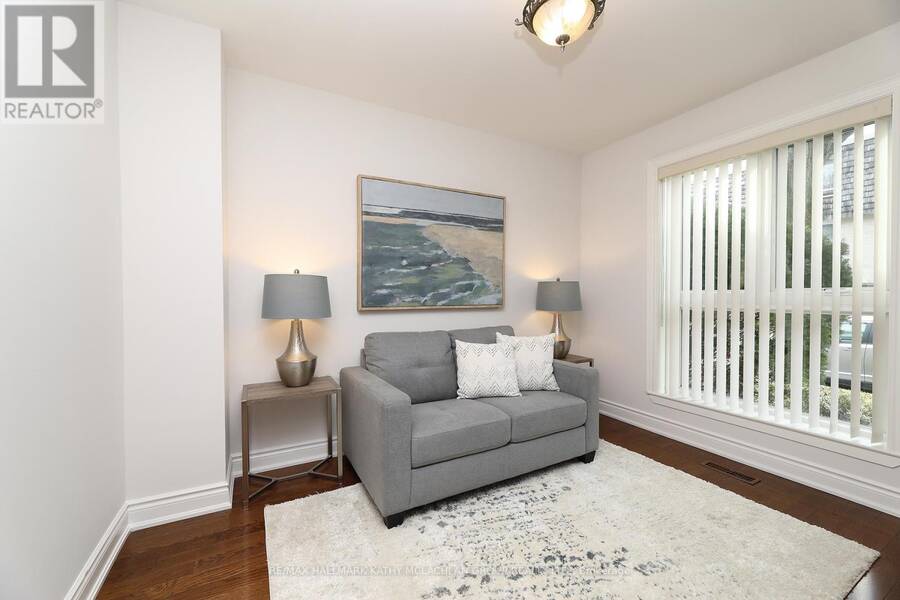
| Den | Main level | 3.35 m x 2.84 m |
Book a showing to see this Crimson Millway Condo in Toronto
This property has so much to offer. Book a private showing now, as you do not want to miss out on 38 CRIMSON MILLWAY in Toronto, Ontario!
Private Showing Request
Send a request to book a private showing for
.
Please Note: Information you supply in the contact form will be kept fully confidential.
Is this condo the right property for you? Start a conversation to find out.
Get Directions to this Property
Not sure where this property is? Get directions to this Crimson Millway Condo in Toronto.


Provided by RE/MAX HALLMARK KATHY MCLACHLAN GROUP REALTY LTD.. MLS®, REALTOR®, and the associated logos are trademarks of the Canadian Real Estate Association.

This REALTOR.ca listing content is owned and licensed by REALTOR® members of the Canadian Real Estate Association.
Have questions or need more information about this condo? Don't know where to begin? Then, let us connect you with the best real estate agent to guide you.

Inquiries submitted through this website will be responded to by a local sales representative from Royal LePage®.
Start a Conversation by Text
Provide your full name, phone and email to start a conversation by text message.
Please Note: Information you supply in the contact form will be kept fully confidential.
Start a Conversation by Email
Provide your full name and email to start a conversation by email.
Please Note: Information you supply in the contact form will be kept fully confidential.