
38 BETTY NAGLE STREET, Toronto, Ontario M9M 0E2

$799,000.00
- 3 bedrooms
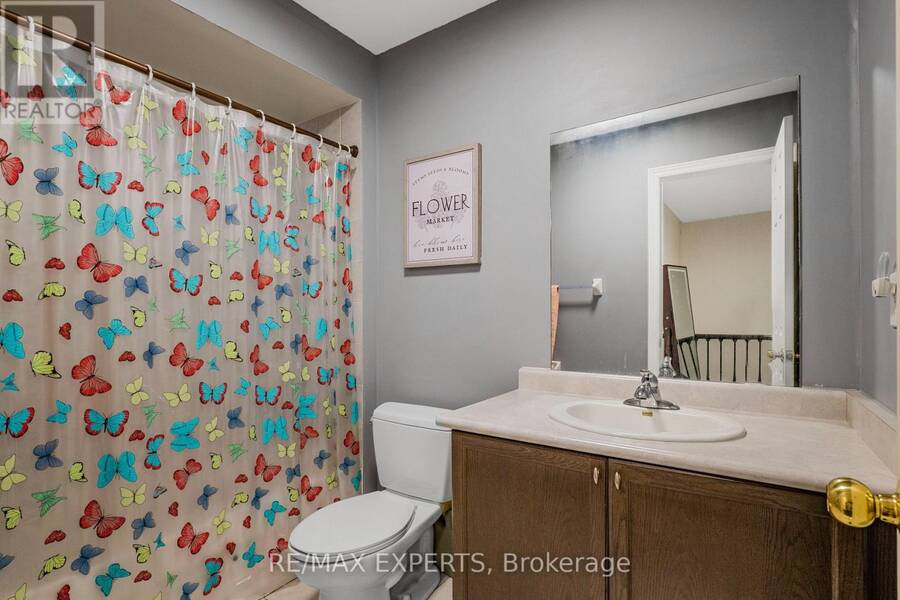
- 3 bathrooms
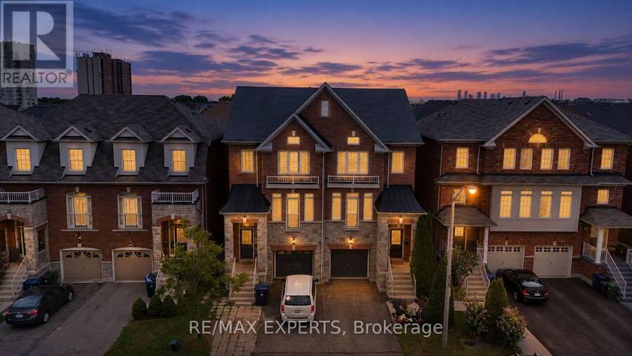
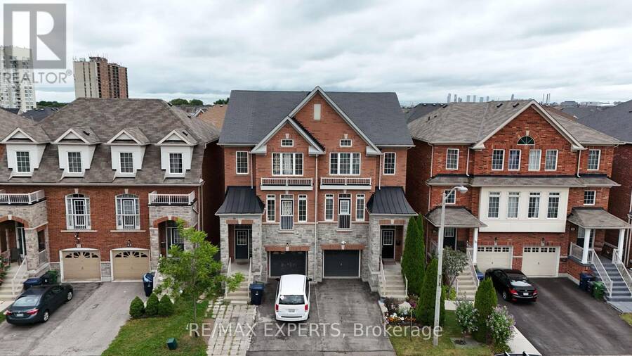
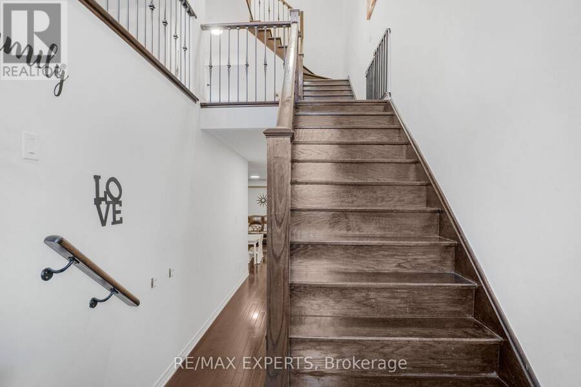
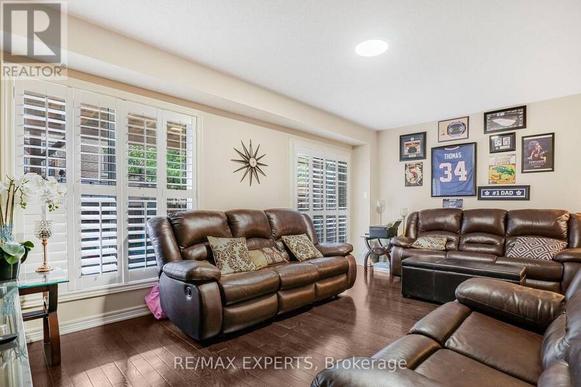
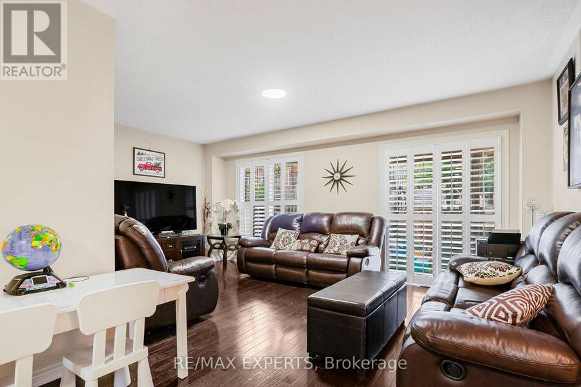
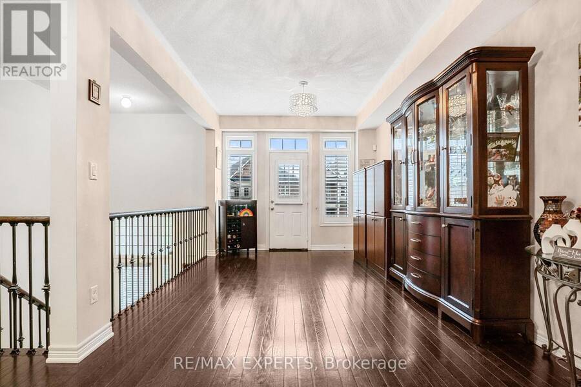
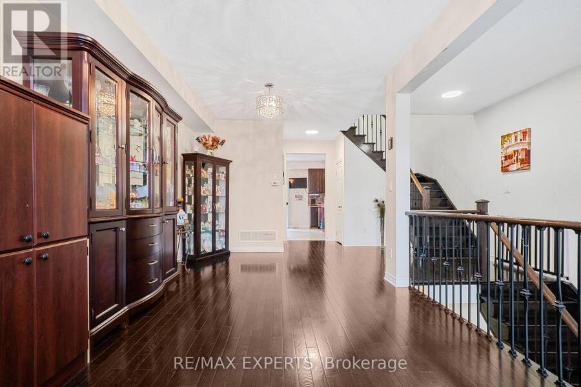
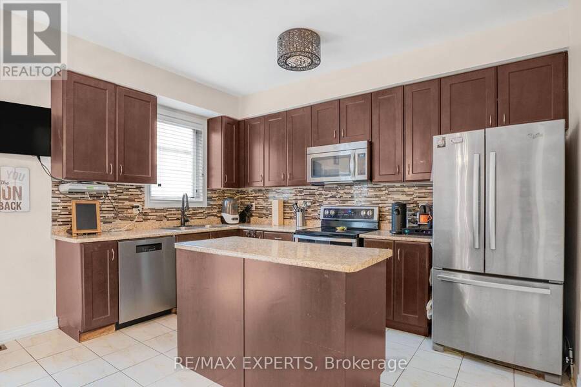
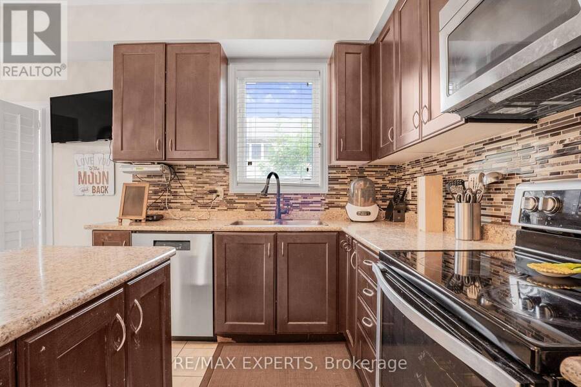
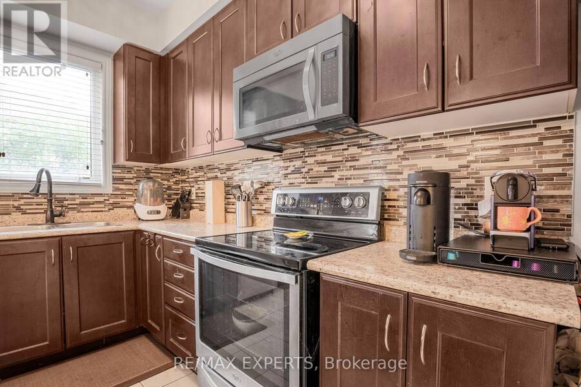
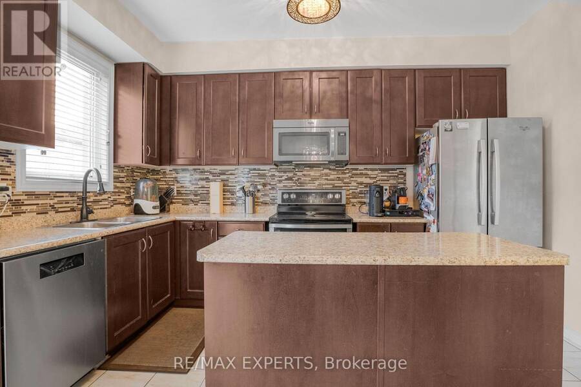
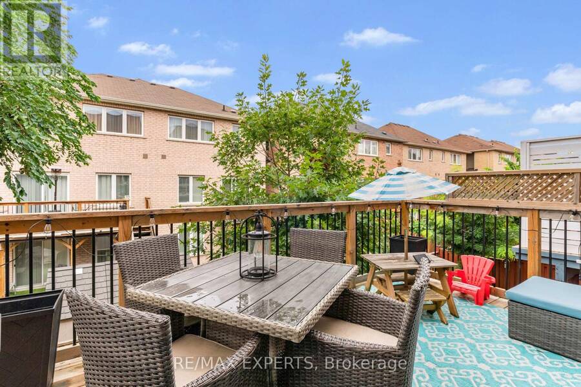
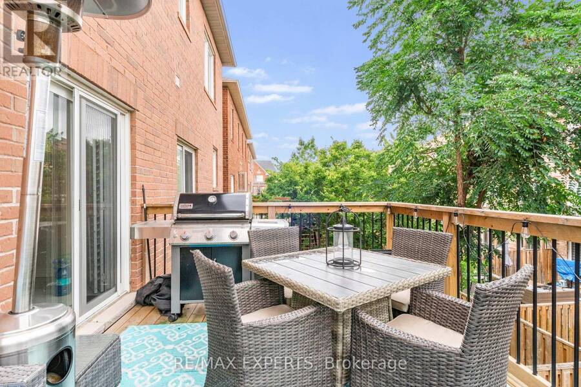
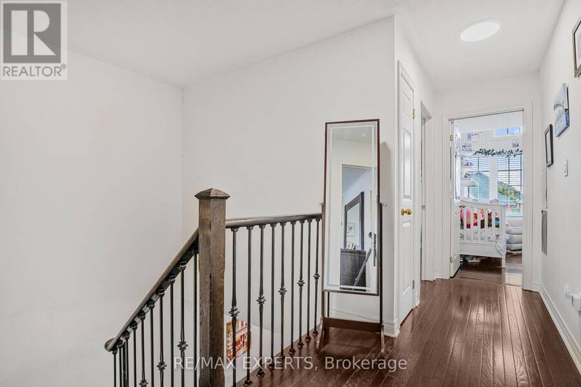
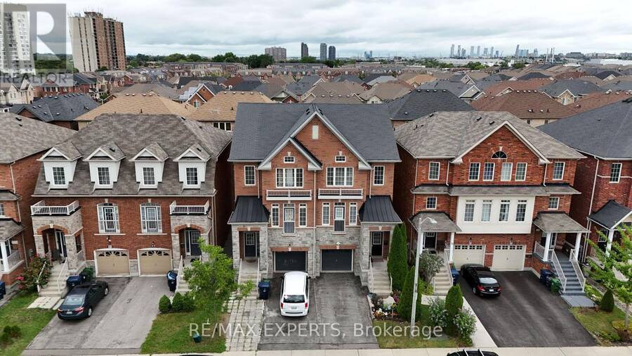
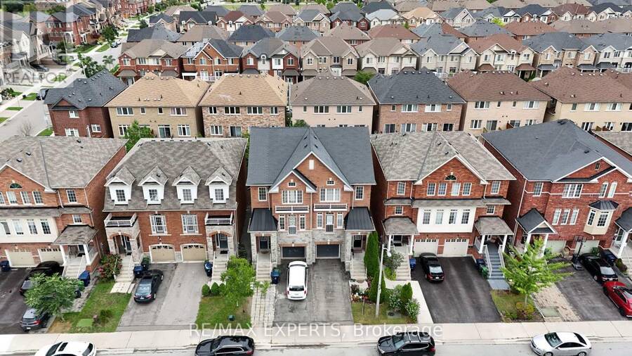
You don't find three-storey semi-detached with this kind of livable space very often, and when you do, they don't stay on the market long. Step through the door and the first thing you'll notice is the light: an open-concept main floor with 9-foot ceilings pulls you straight through to a kitchen built for real life, big enough for a crowd, warm enough for a quiet night. Dark hardwood runs underfoot from the entryway, up every staircase, across all three levels above grade. California shutters frame every window, giving the whole home a finished, put-together feel from day one. Then there's the deck. Step out from the kitchen onto an oversized rear ... read more
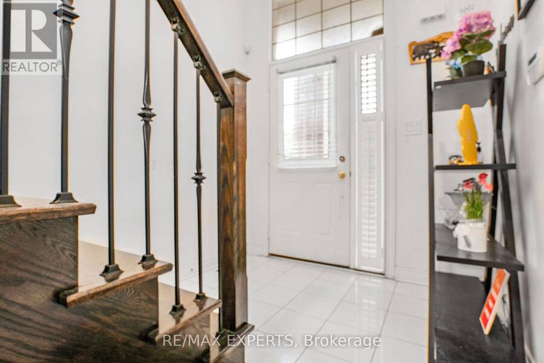
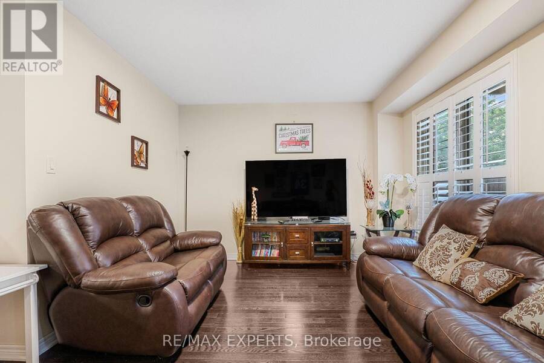
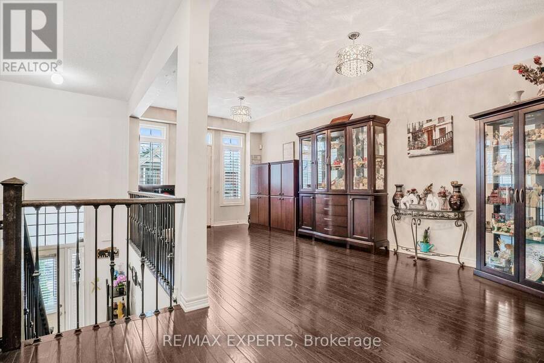
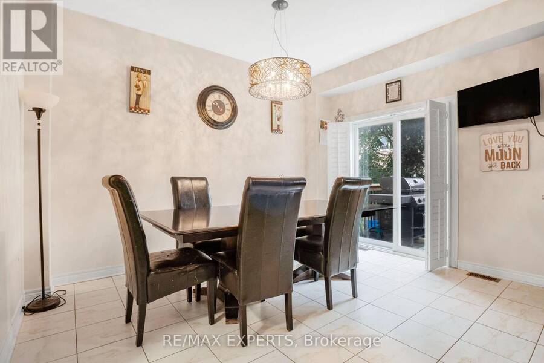
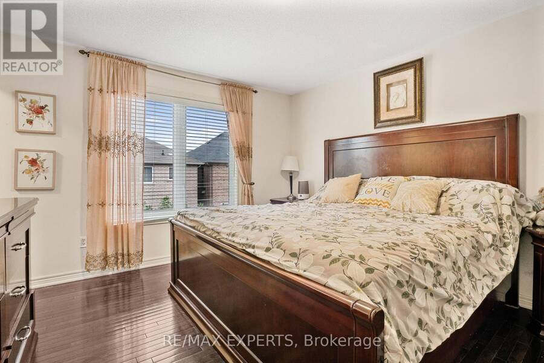
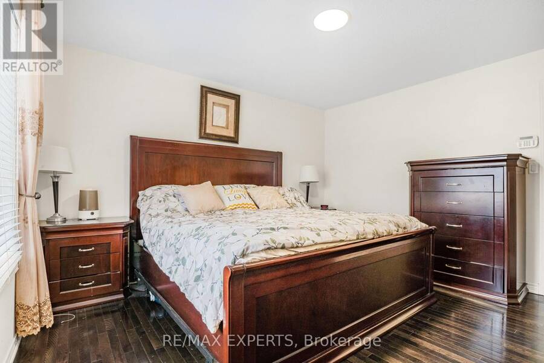
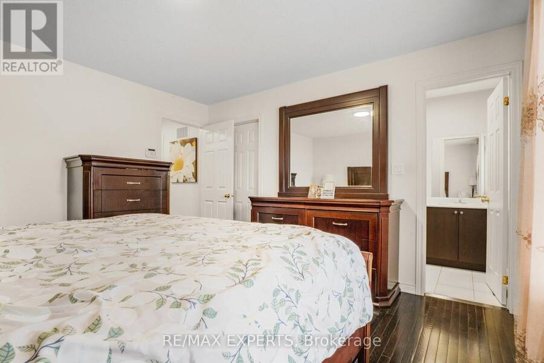
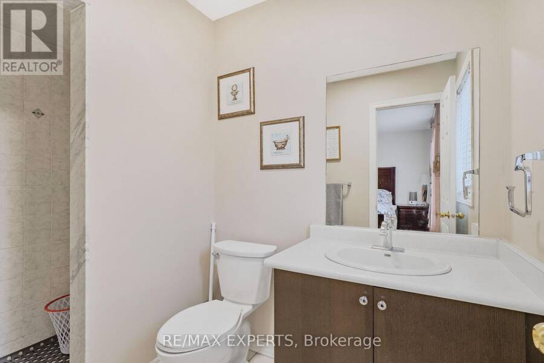
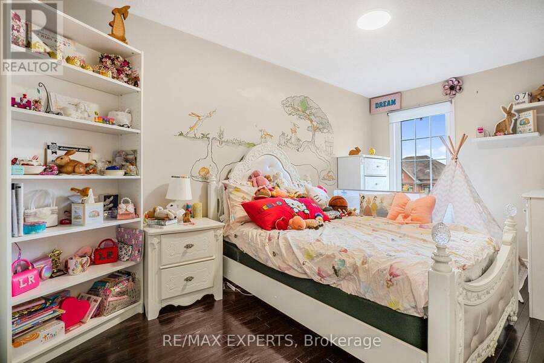
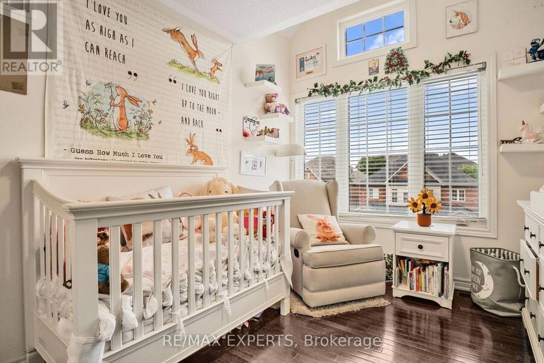
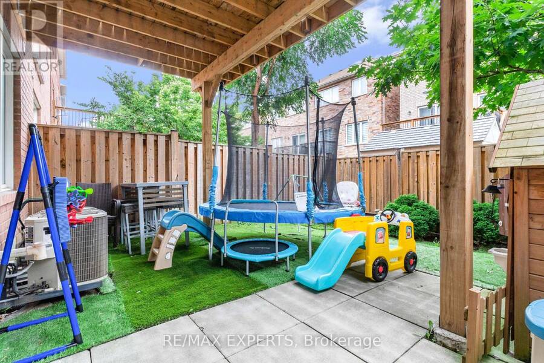
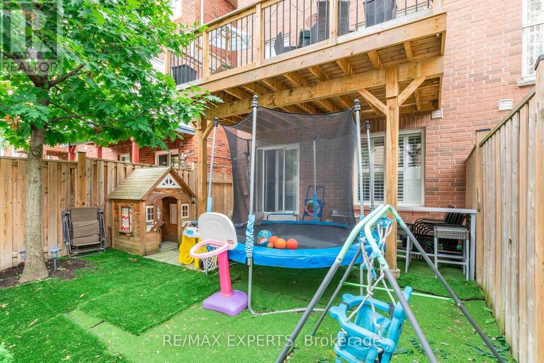
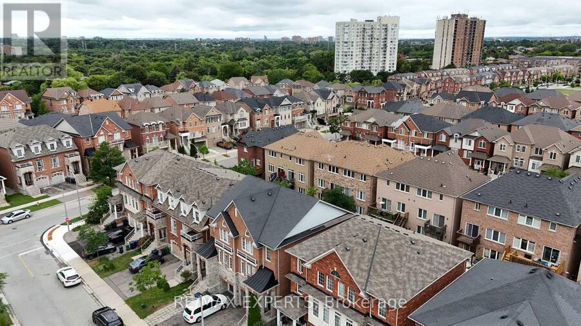
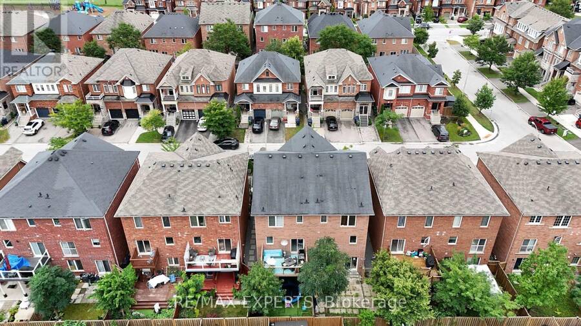
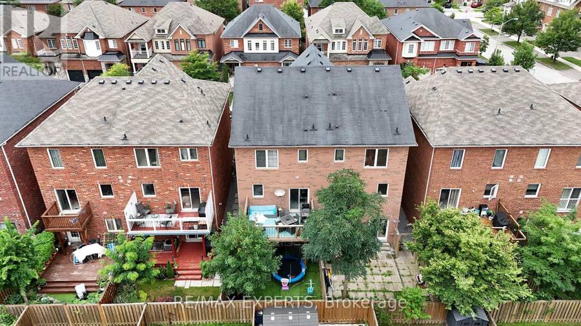
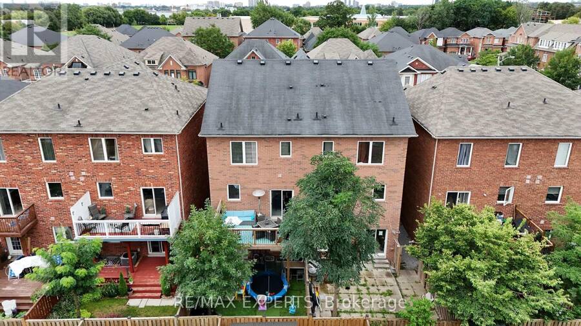
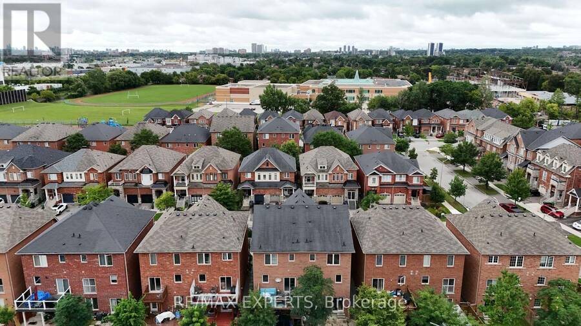
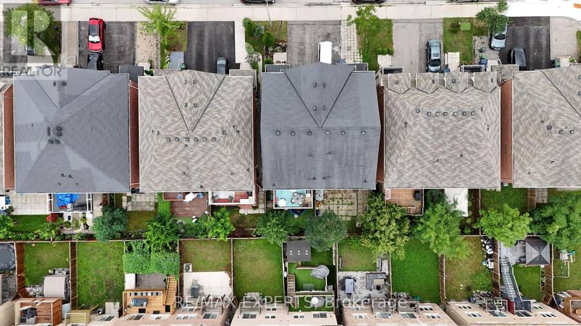
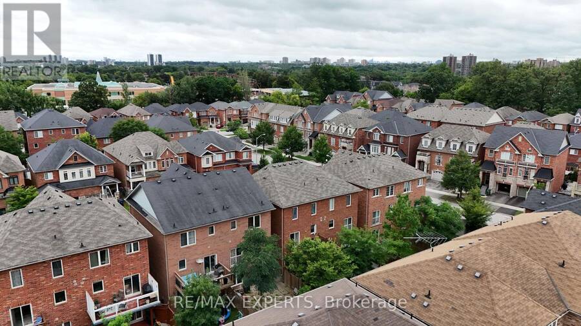
You don't find three-storey semi-detached with this kind of livable space very often, and when you do, they don't stay on the market long. Step through the door and the first thing you'll notice is the light: an open-concept main floor with 9-foot ceilings pulls you straight through to a kitchen built for real life, big enough for a crowd, warm enough for a quiet night. Dark hardwood runs underfoot from the entryway, up every staircase, across all three levels above grade. California shutters frame every window, giving the whole home a finished, put-together feel from day one. Then there's the deck. Step out from the kitchen onto an oversized rear deck built for actual entertaining, full dining set, lounge seating, the barbecue going, room for everyone. The kind of space that turns a Tuesday into a reason to have people over. Upstairs, three spacious bedrooms include a primary suite with its own private ensuite, plus a second bedroom filled with natural light from its own skylight. Downstairs, a second entrance opens straight to the backyard, a rare bit of flexibility that works as a private walk-out, an in-law setup, or separate access for a tenant, whichever way you need it to work for you. The finished basement adds even more room to spread out, and an attached garage plus driveway parking mean you're never fighting for space.Location does some of the heavy lifting too. You're minutes from Highways 400 and 401, Pearson Airport, the Finch LRT and Weston GO/UP Express, York University, Humber College, Humber River Hospital, Downsview Park, and Yorkdale Mall, with schools, parks and everyday shops closeenough to walk to. Homes like this, in this location, with this kind of flexibility, don't sit long. (id:25417)
- Listing ID: W13778964
- Property Type: Single Family
| Property | |
|---|---|
| Ownership: | Freehold |
| Lot Size: | 21.5 by 82.8 FT |
| Parking: | Attached Garage 3 Spaces |
| Building | |
|---|---|
| Type: | Single Family House |
| Appliances: | Alarm System, Central Vacuum and All |
| HVAC: | Central Air Conditioning, Fireplace and Forced Air Natural Gas |
| Exterior: | Brick Facing and Stone |
| Basement: | N/A (Finished) |
| Utilities: | Sanitary Sewer |
| Location | |
|---|---|
| City: | Toronto (Pelmo Park-Humberlea) |
| Province: | Ontario |
| Rooms | Level | Dimensions |
|---|---|---|
| Recreational, Games room | Basement | 3.08 m x 5.18 m |
| Family room | Main level | 3.35 m x 5.21 m |
| Dining room | Main level | 6.34 m x 3.29 m |
| Kitchen | Main level | 3.96 m x 5.52 m |
| Primary Bedroom | Upper Level | 4.02 m x 3.75 m |
| Bedroom 2 | Upper Level | 4.3 m x 2.65 m |
| Bedroom 3 | Upper Level | 2.74 m x 3.38 m |
Book a showing to see this Betty Nagle Street Home in Toronto
This property has so much to offer. Book a private showing now, as you do not want to miss out on 38 BETTY NAGLE STREET in Toronto, Ontario!
Private Showing Request
Send a request to book a private showing for
.
Please Note: Information you supply in the contact form will be kept fully confidential.
Is this home the right property for you? Start a conversation to find out.
Get Directions to this Property
Not sure where this property is? Get directions to this Betty Nagle Street Home in Toronto.


Provided by RE/MAX EXPERTS. MLS®, REALTOR®, and the associated logos are trademarks of the Canadian Real Estate Association.

This REALTOR.ca listing content is owned and licensed by REALTOR® members of the Canadian Real Estate Association.
Have questions or need more information about this home? Don't know where to begin? Then, let us connect you with the best real estate agent to guide you.

Inquiries submitted through this website will be responded to by a local sales representative from Royal LePage®.
Start a Conversation by Text
Provide your full name, phone and email to start a conversation by text message.
Please Note: Information you supply in the contact form will be kept fully confidential.
Start a Conversation by Email
Provide your full name and email to start a conversation by email.
Please Note: Information you supply in the contact form will be kept fully confidential.