
38 BALLACAINE DRIVE, Toronto, Ontario M8Y 4A9


$1,498,000.00
- 3 bedrooms
- 3 bathrooms
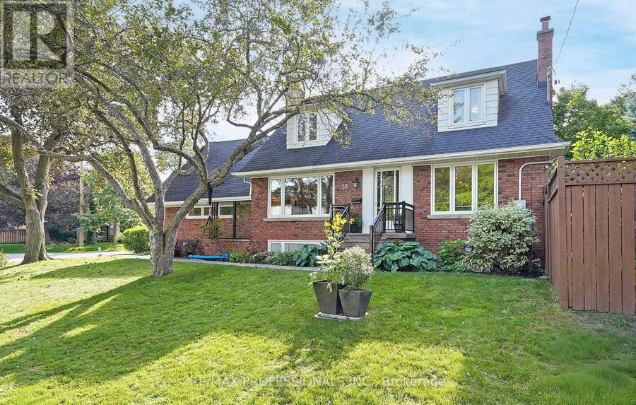
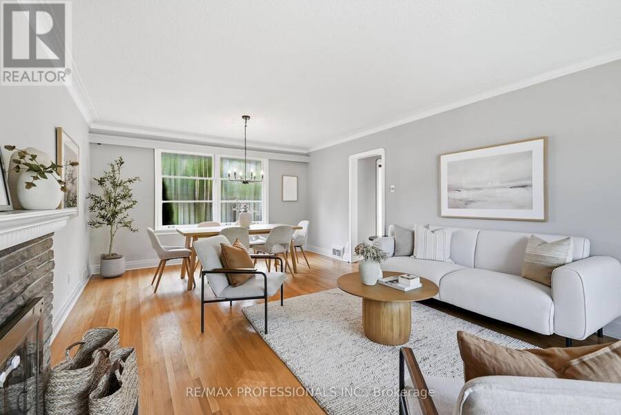
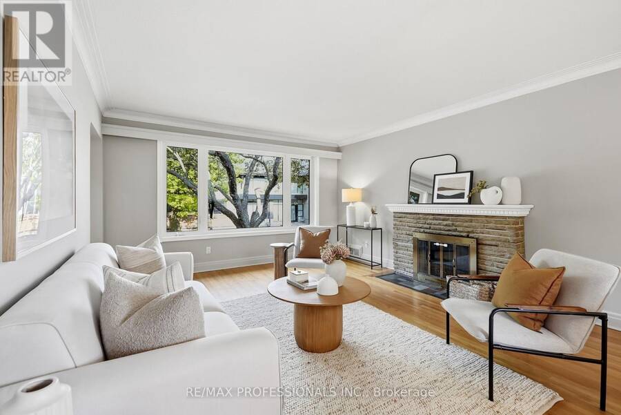
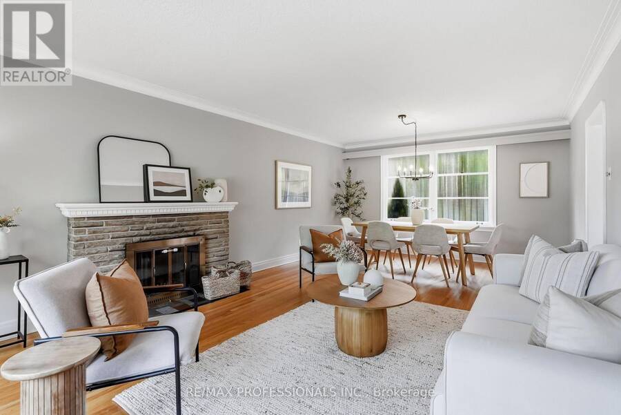
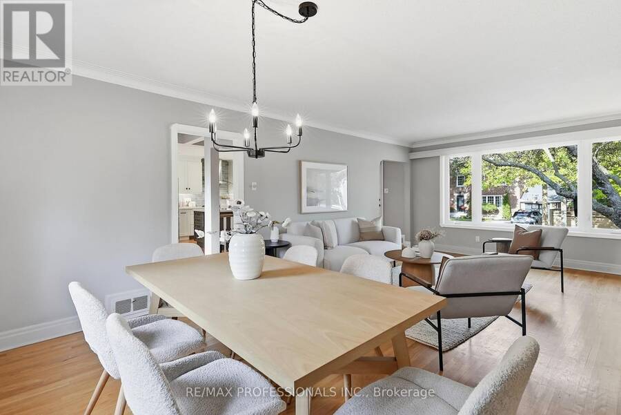
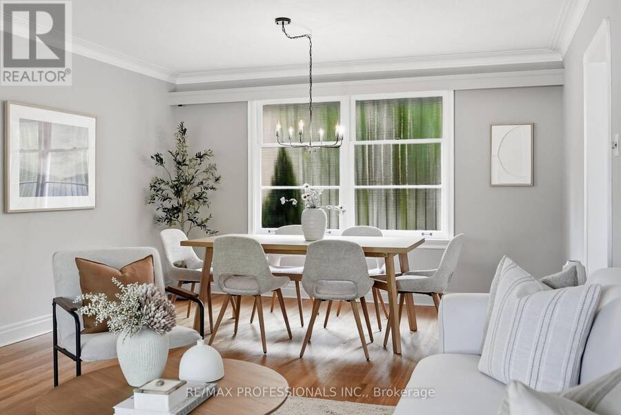
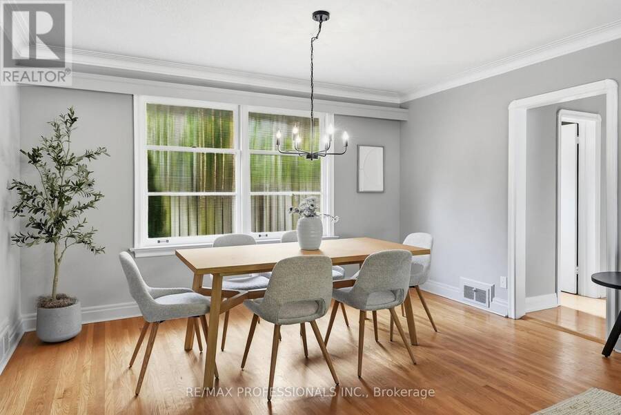
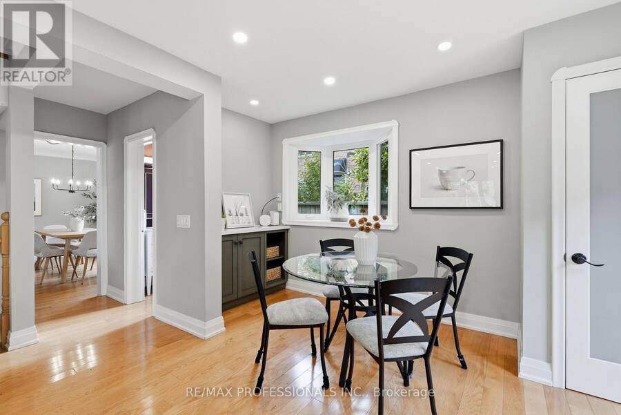
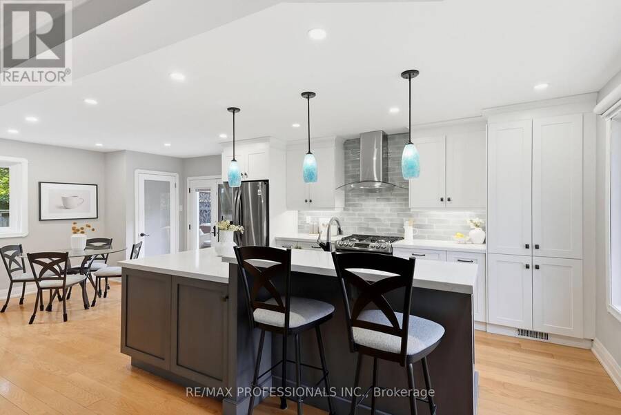
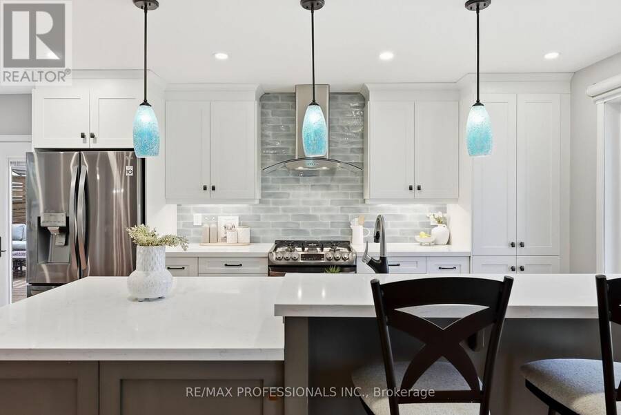
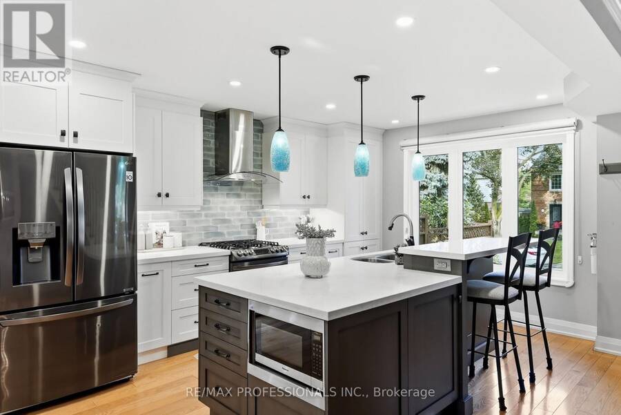
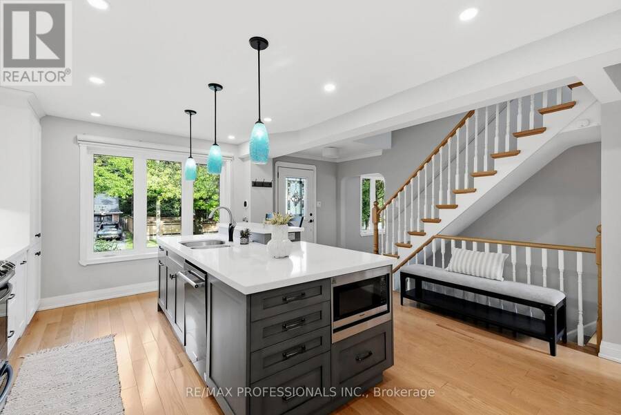
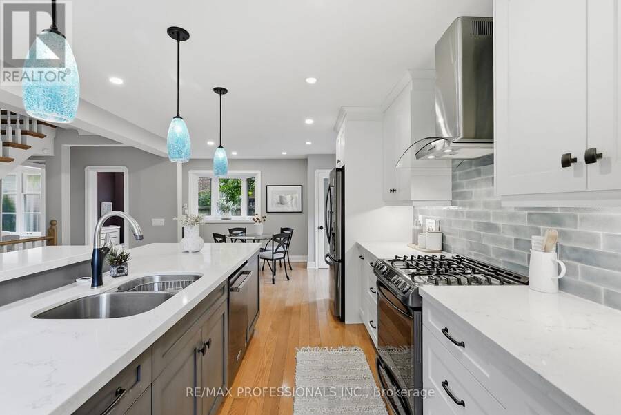
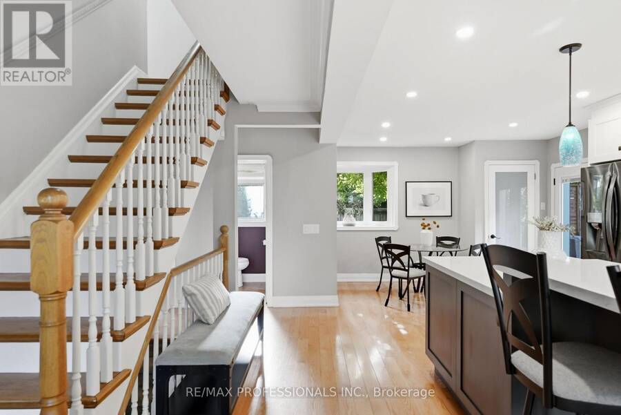
In sought-after Sunnylea, 38 Ballacaine Drive is a handsome brick two-storey that pairs classic character with thoughtful renovations and an impressive amount of space. Offering ~1,741 sf above grade, the home begins with a grand living room where hardwood floors, crown moulding and a stone wood-burning fireplace create a warm focal point, with an adjacent dining area overlooking the backyard. The heart of the main floor is the Marcon-designed kitchen, centred around an incredible 9 x 4 island with breakfast seating and finished with quartz counters, custom cabinetry, stainless steel appliances and a subway tile backsplash. The adjoining breakfast ... read more
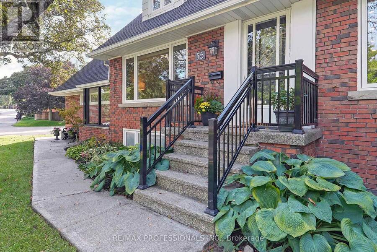
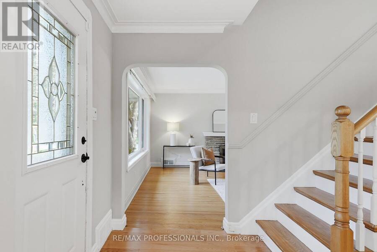
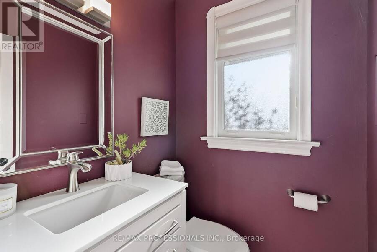
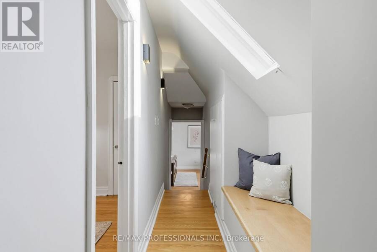
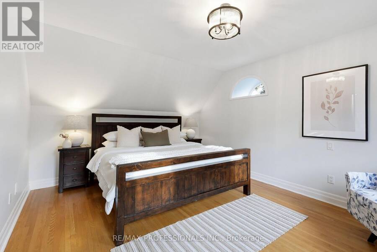
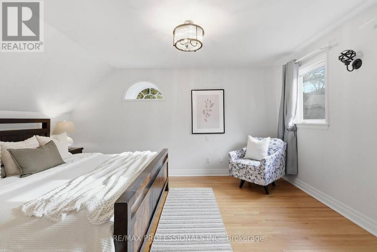
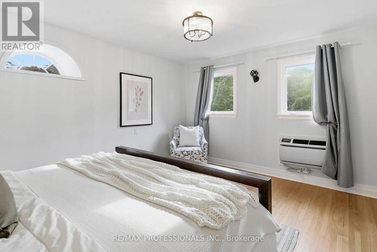
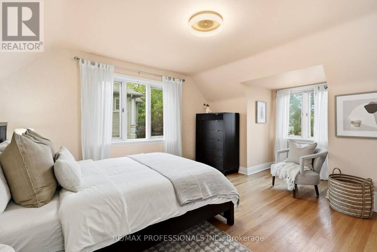
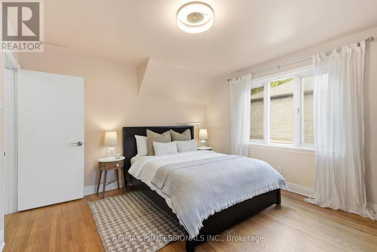
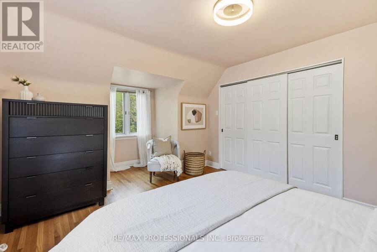
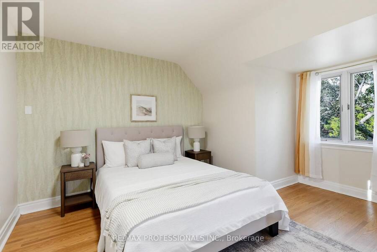
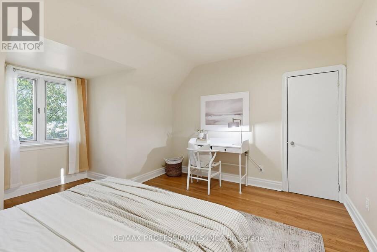
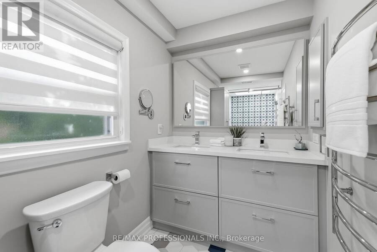
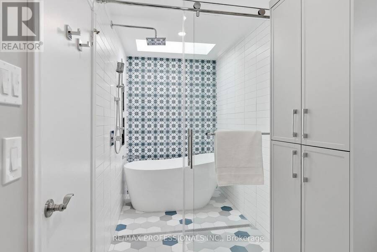
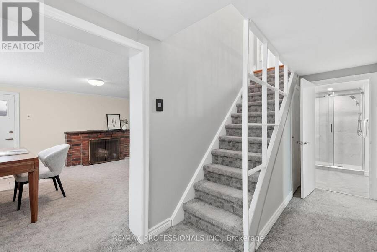
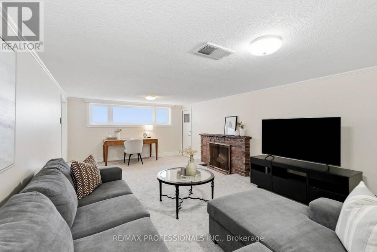
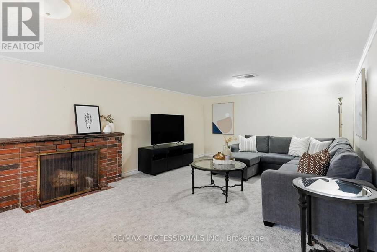
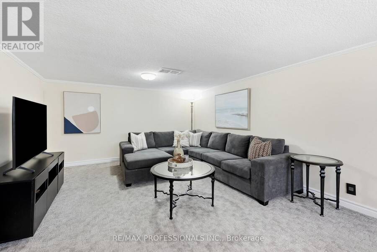
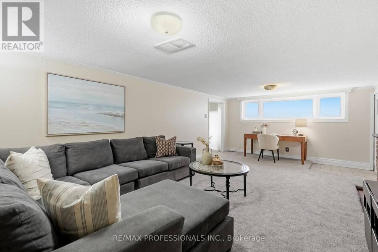
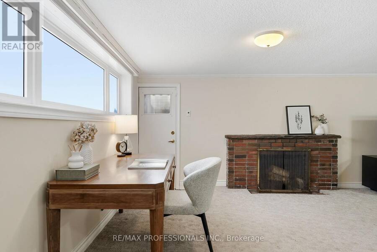
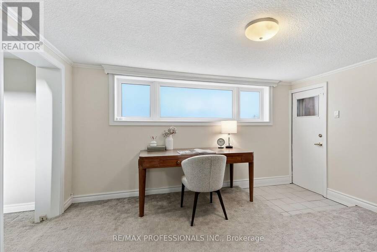
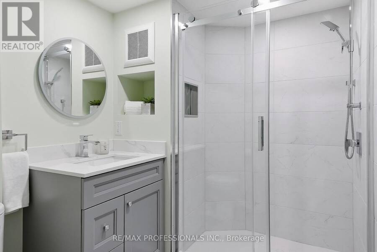
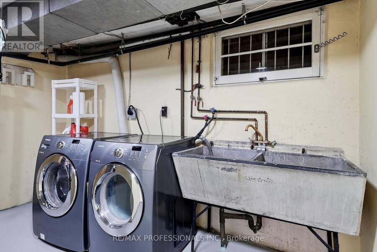
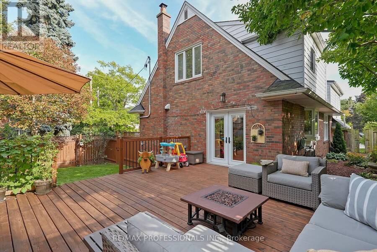
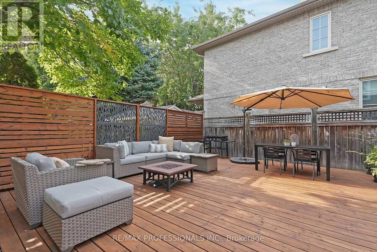
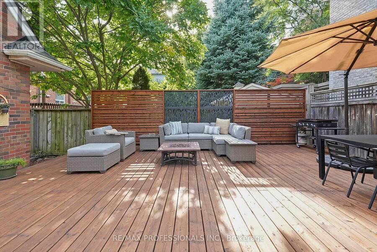
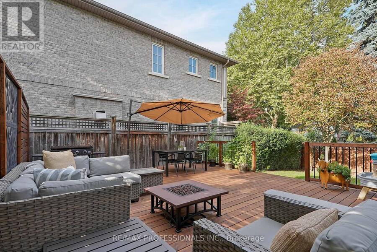
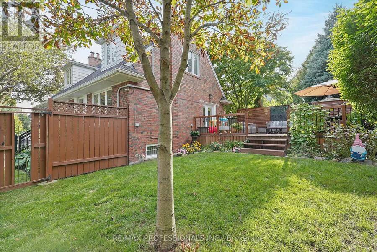
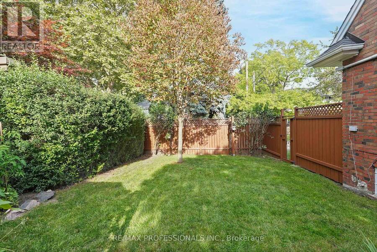
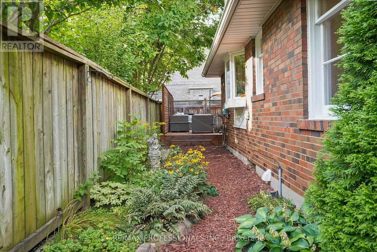
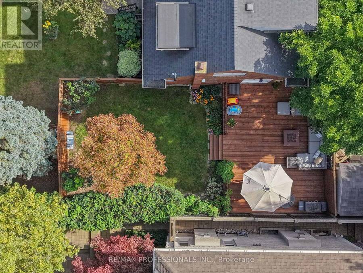
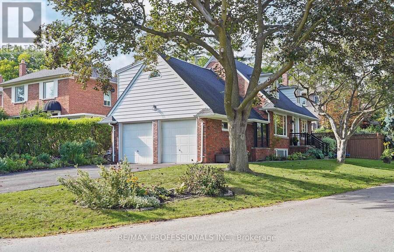
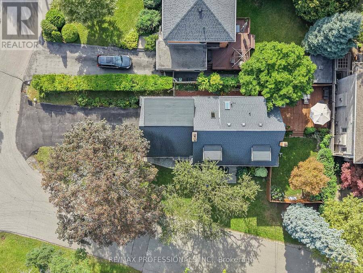
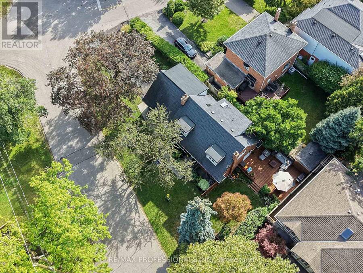
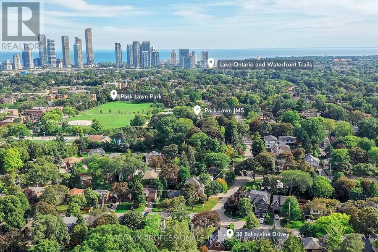
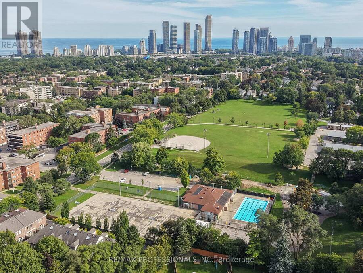
In sought-after Sunnylea, 38 Ballacaine Drive is a handsome brick two-storey that pairs classic character with thoughtful renovations and an impressive amount of space. Offering ~1,741 sf above grade, the home begins with a grand living room where hardwood floors, crown moulding and a stone wood-burning fireplace create a warm focal point, with an adjacent dining area overlooking the backyard. The heart of the main floor is the Marcon-designed kitchen, centred around an incredible 9 x 4 island with breakfast seating and finished with quartz counters, custom cabinetry, stainless steel appliances and a subway tile backsplash. The adjoining breakfast area adds even more functionality, with a bay window, dedicated coffee nook and pantry/closet and French doors opening to the large deck for easy summer dining and entertaining. A renovated powder room completes the main level. Upstairs, the proportions continue to impress with 3 spacious bedrooms, all with hardwood floors. The primary overlooks the backyard and includes his-and-hers closets. The renovated Marcon bathroom boasts a glass-enclosed wet room incorporating the tub and shower, double vanity with quartz counter, built-in storage and heated towel rack. Downstairs, a massive recreation room adds another inviting living space, anchored by a wood-burning brick fireplace, plus an above-grade window and walk-up to the yard. A renovated 3-piece bath, laundry room, pantry and excellent storage complete the lower level. Outside, the fenced rear and side yards offer a newer deck, large lawn and perennial gardens. Attached two-car garage and private drive provide parking for 6+ cars. Ideally located steps to Sunnylea Park, Park Lawn Park with skating rink and outdoor pool and close to Humber River trails, great schools including Park Lawn JMS, ECI, St. Mark and BA, Bloor St shops, Royal York Station and easy access to the Gardiner. A standout Sunnylea home with the space and features to match its exceptional location. (id:25417)
Open House this Thursday, September 10th, from 11:00 AM to 12:30 PM and Thursday, September 10th, from 5:00 PM to 7:00 PM.
- Listing ID: W13760674
- Property Type: Single Family
| Property | |
|---|---|
| Ownership: | Freehold |
| Lot Size: | 110.1 by 52.8 FT Fenced Yard |
| Parking: | Attached Garage 6 Spaces |
| Building | |
|---|---|
| Type: | Single Family House |
| Appliances: | Water Heater |
| HVAC: | Central Air Conditioning, Fireplace and Forced Air Natural Gas |
| Exterior: | Brick |
| Basement: | Full |
| Utilities: | Sanitary Sewer |
| Location | |
|---|---|
| City: | Toronto (Stonegate-Queensway) |
| Province: | Ontario |
| Nearby Amenities: | Park, Public Transit and Schools |
| Rooms | Level | Dimensions |
|---|---|---|
| Primary Bedroom | Second level | 4.66 m x 3.64 m |
| Bedroom 2 | Second level | 5.08 m x 3.73 m |
| Bedroom 3 | Second level | 4.11 m x 4.09 m |
| Pantry | Lower level | 2.05 m x 1.91 m |
| Utility room | Lower level | 3.73 m x 3.17 m |
| Recreational, Games room | Lower level | 7.07 m x 4.04 m |
| Laundry room | Lower level | 3.8 m x 3.73 m |
| Foyer | Main level | 5.48 m x 2.23 m |
| Living room | Main level | 4.67 m x 4.04 m |
| Dining room | Main level | 4.04 m x 2.4 m |
| Kitchen | Main level | 4.5 m x 3.55 m |
| Eating area | Main level | 4.28 m x 2.57 m |
Book a showing to see this Ballacaine Drive Home in Toronto
This property has so much to offer. Book a private showing now, as you do not want to miss out on 38 BALLACAINE DRIVE in Toronto, Ontario!
Private Showing Request
Send a request to book a private showing for
.
Please Note: Information you supply in the contact form will be kept fully confidential.
Is this home the right property for you? Start a conversation to find out.
Get Directions to this Property
Not sure where this property is? Get directions to this Ballacaine Drive Home in Toronto.


Provided by RE/MAX PROFESSIONALS INC.. MLS®, REALTOR®, and the associated logos are trademarks of the Canadian Real Estate Association.

This REALTOR.ca listing content is owned and licensed by REALTOR® members of the Canadian Real Estate Association.
Have questions or need more information about this home? Don't know where to begin? Then, let us connect you with the best real estate agent to guide you.

Inquiries submitted through this website will be responded to by a local sales representative from Royal LePage®.
Start a Conversation by Text
Provide your full name, phone and email to start a conversation by text message.
Please Note: Information you supply in the contact form will be kept fully confidential.
Start a Conversation by Email
Provide your full name and email to start a conversation by email.
Please Note: Information you supply in the contact form will be kept fully confidential.