
379 SCARBOROUGH ROAD, Toronto, Ontario M4E 3N1

$1,249,900.00
- 3 bedrooms
- 2 bathrooms
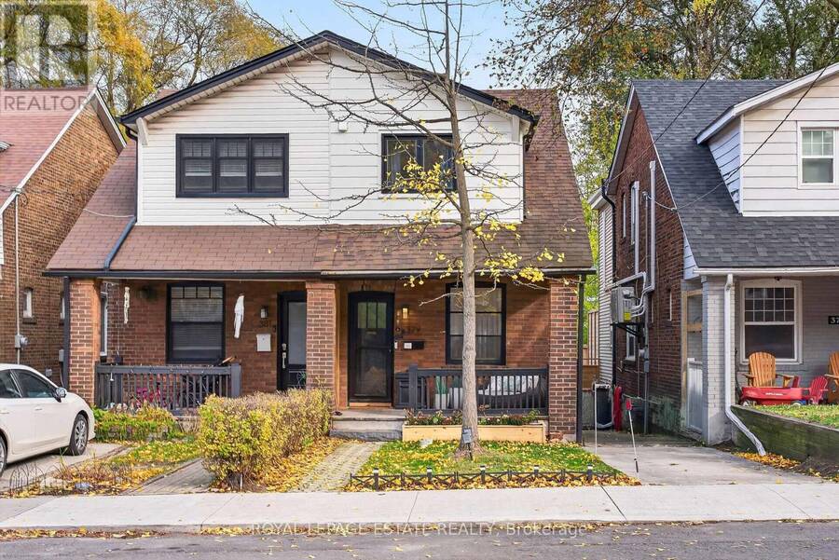
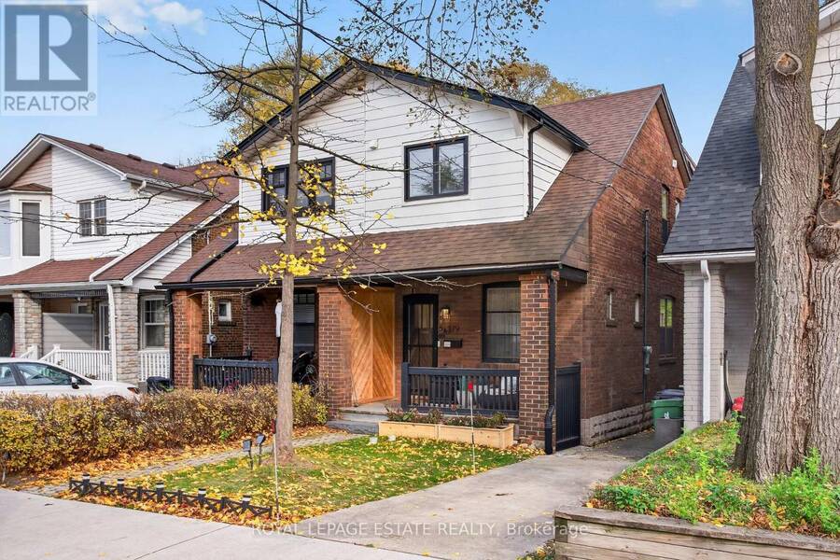
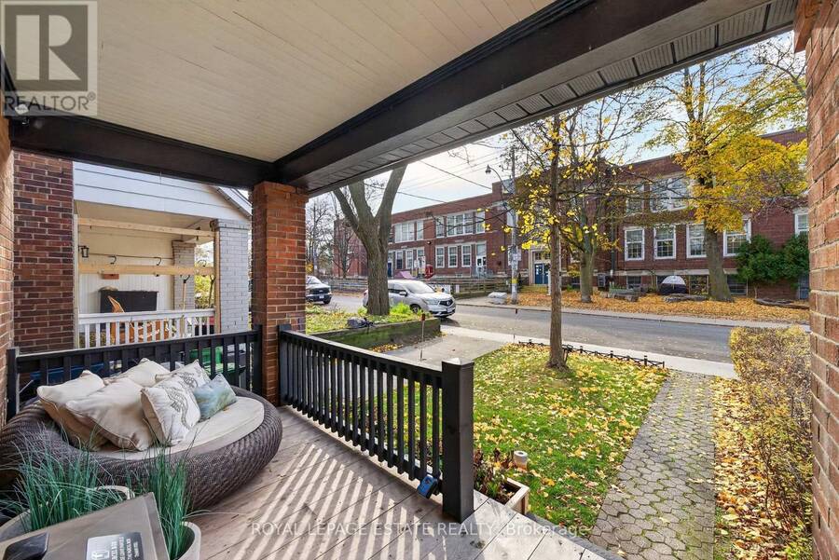
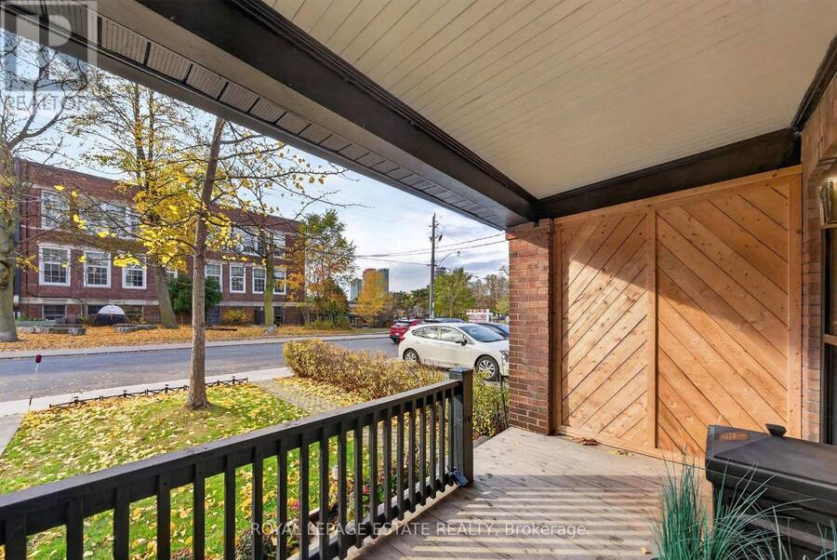
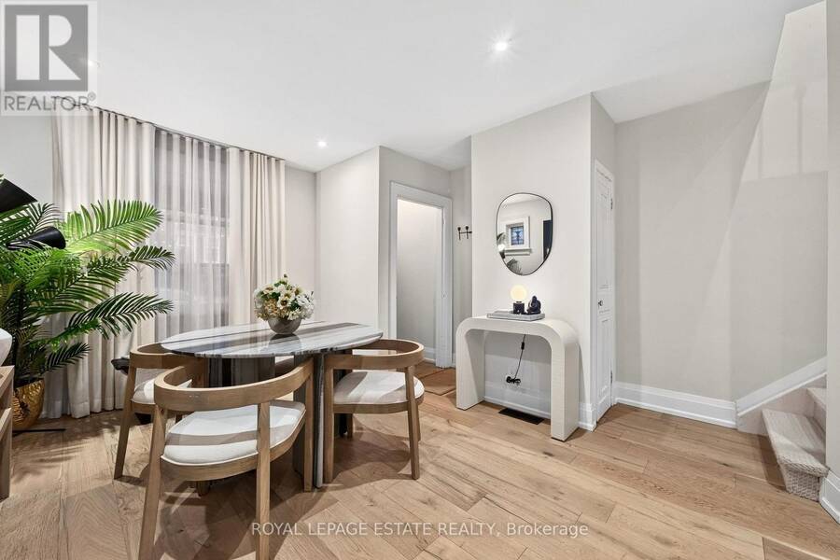
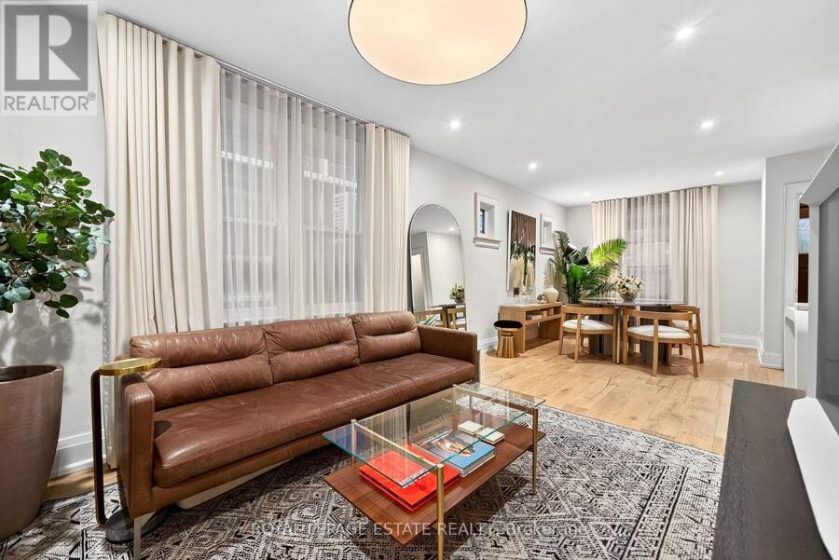
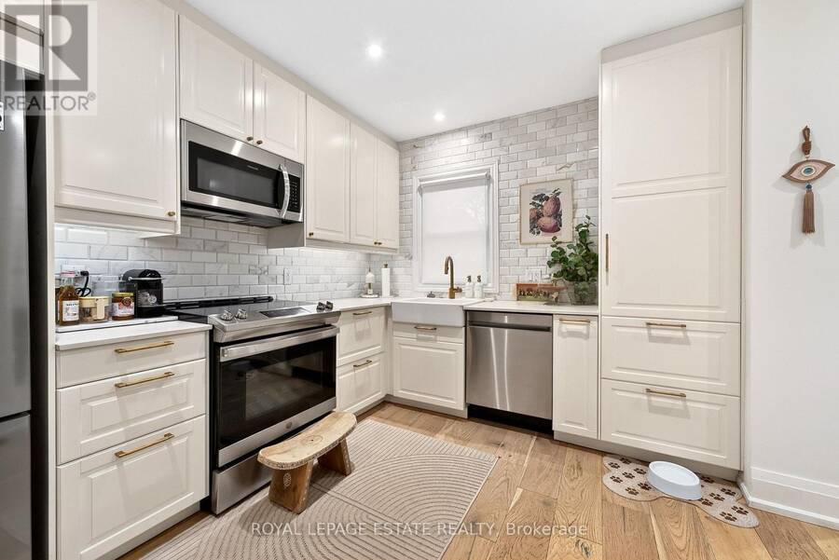
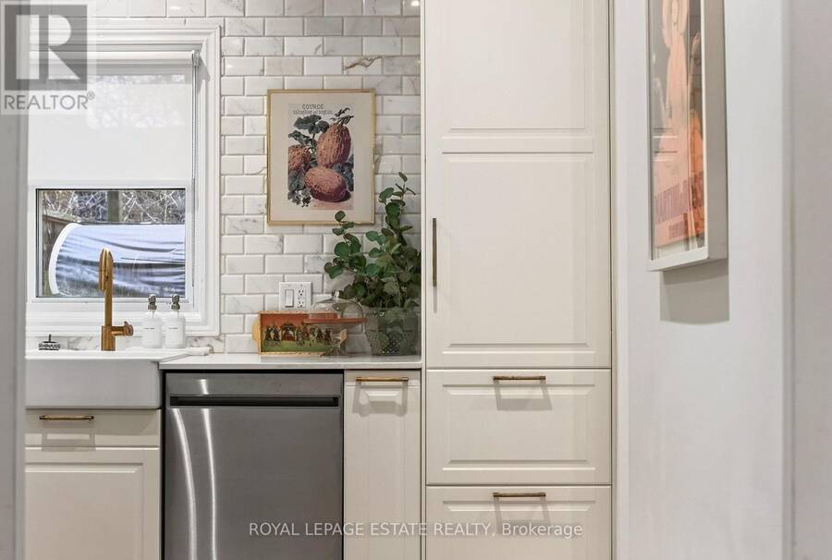
School drop-off has never been easier! Directly across from the Adam Beck PS kindergarten entrance, 379 Scarborough Road is a beautifully renovated 3-bedroom semi in one of the Upper Beaches' most loved neighbourhood pockets. Just steps from Kingston Road Village, this home offers the best of East End living, with independent shops, restaurants and neighbourhood favourites right at your doorstep. Inside, bright open-concept living and dining spaces feature engineered hardwood flooring throughout, while the completely renovated kitchen impresses with quartz countertops, a Calacatta Gold marble backsplash and built-in appliances. A beautifully updated ... read more
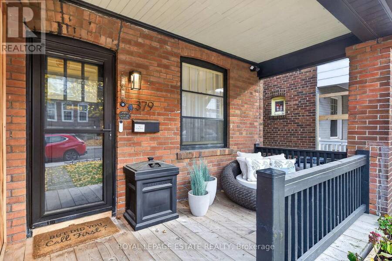
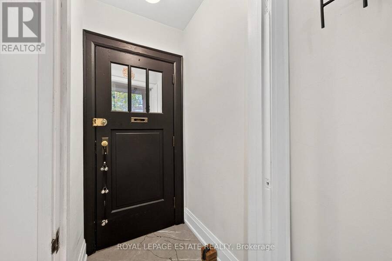
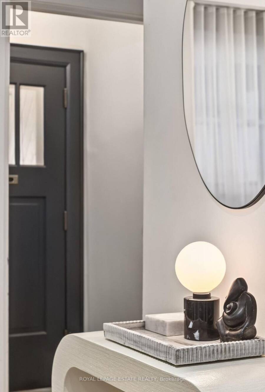
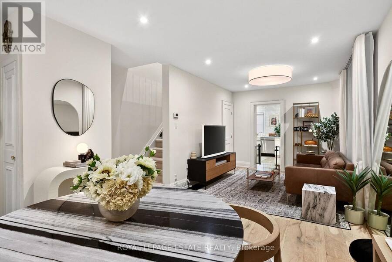
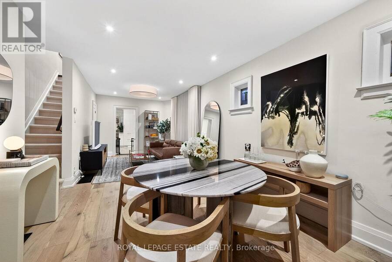
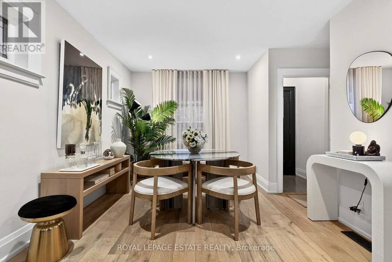
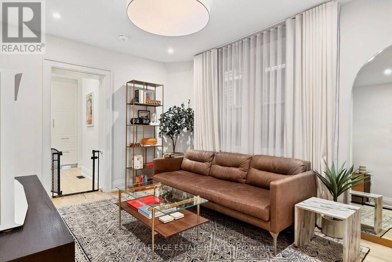
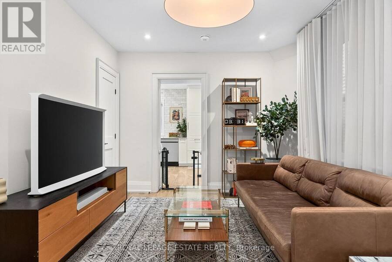
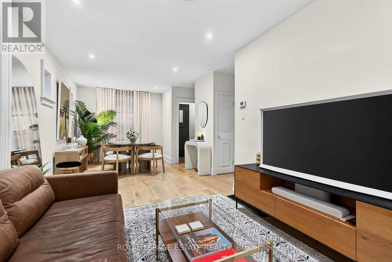
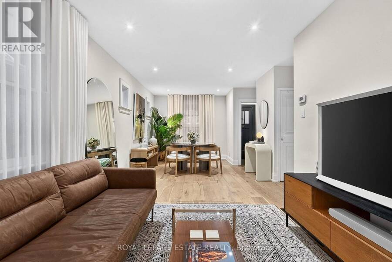
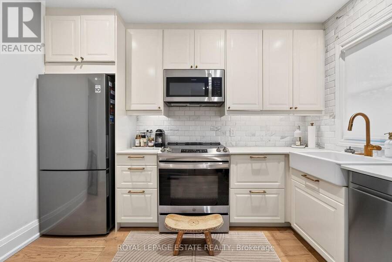
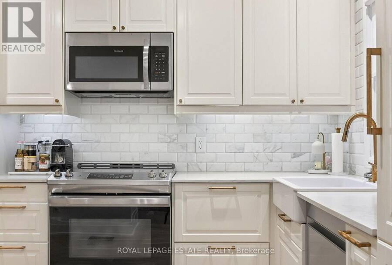
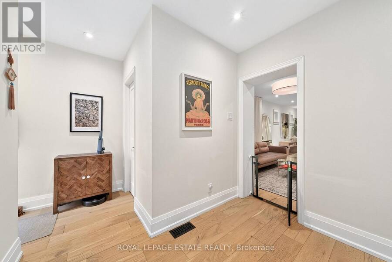
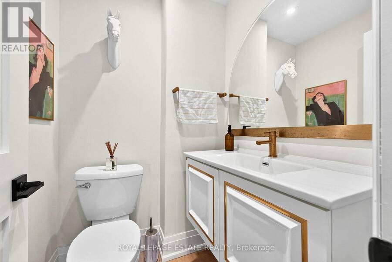
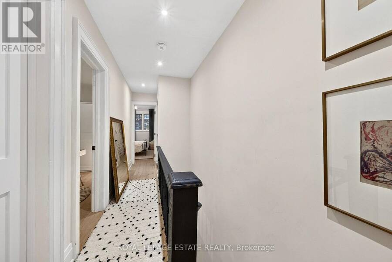
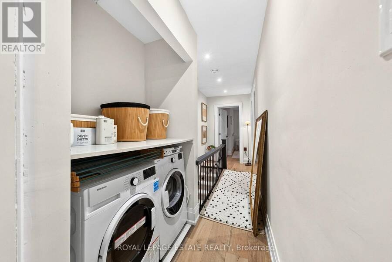
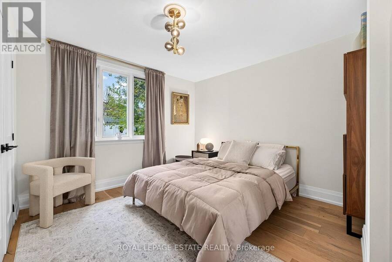
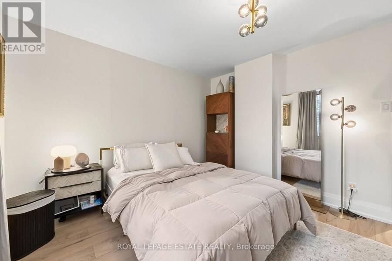
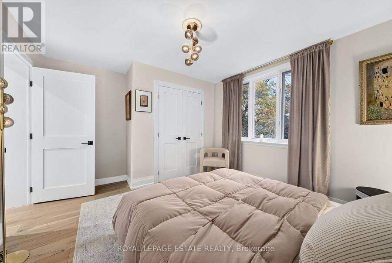
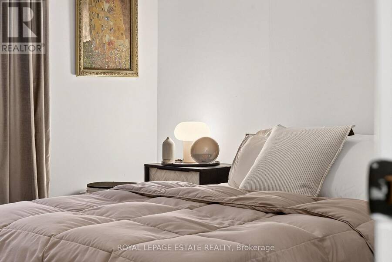
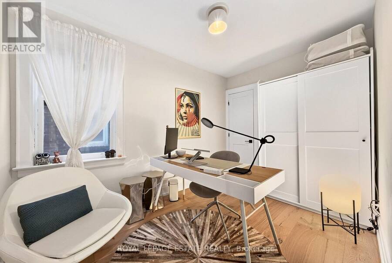
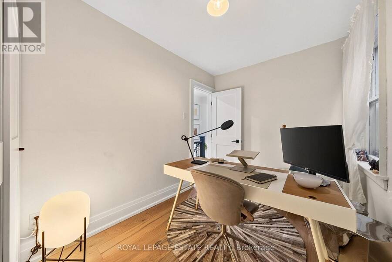
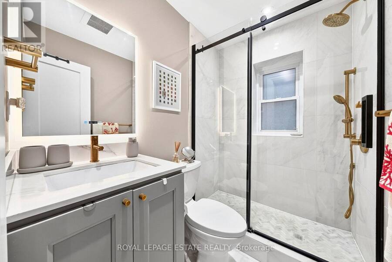
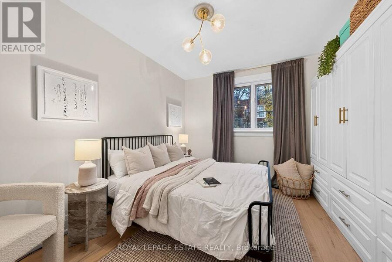
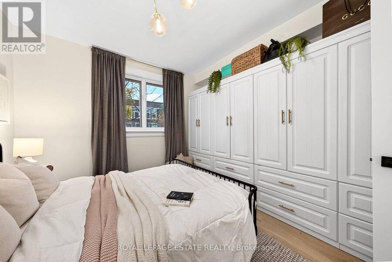
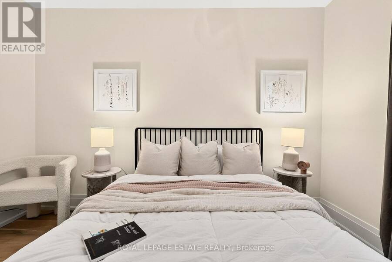
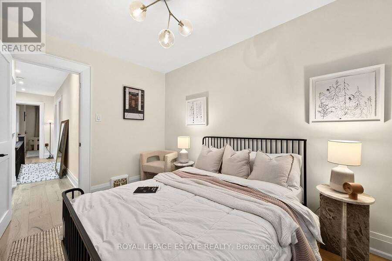
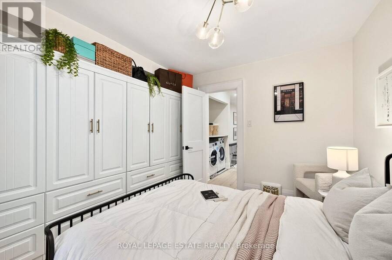
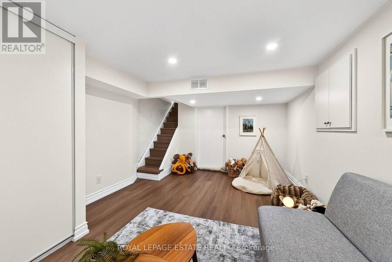
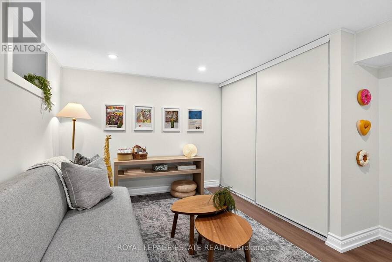
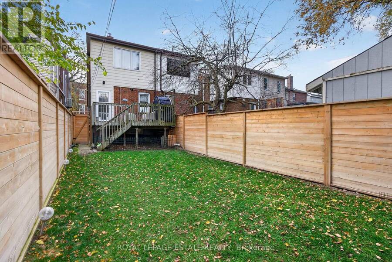
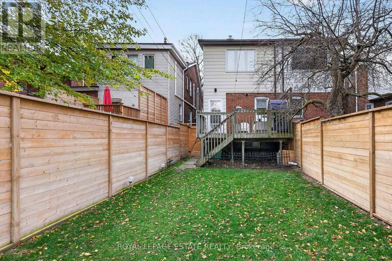
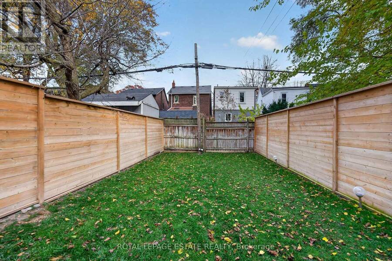
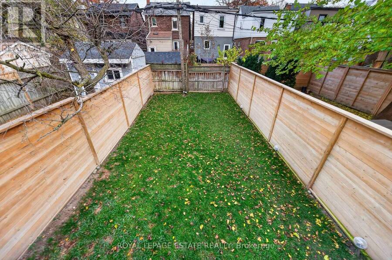
School drop-off has never been easier! Directly across from the Adam Beck PS kindergarten entrance, 379 Scarborough Road is a beautifully renovated 3-bedroom semi in one of the Upper Beaches' most loved neighbourhood pockets. Just steps from Kingston Road Village, this home offers the best of East End living, with independent shops, restaurants and neighbourhood favourites right at your doorstep. Inside, bright open-concept living and dining spaces feature engineered hardwood flooring throughout, while the completely renovated kitchen impresses with quartz countertops, a Calacatta Gold marble backsplash and built-in appliances. A beautifully updated main-floor powder room adds everyday convenience. Upstairs, you'll find three bright bedrooms, a renovated bathroom with heated floors and Statuario marble tile, plus the luxury of second-floor laundry with an integrated quartz counter. The recently finished, underpinned and waterproofed basement offers excellent ceiling height, flexible additional living space and a rough-in for a future 4-piece bathroom. Outside, the welcoming covered front porch is made for a morning coffee or an evening unwind, while the back deck and newly landscaped, fenced backyard are ready for summer dinners, entertaining and everyday play. The newly landscaped front yard adds to the home's lovely curb appeal. And the neighbourhood? Grab coffee or dinner along Kingston Road, head to the YMCA or Big Carrot around the corner, or take the trails through Glen Stewart Ravine toward Queen Street, the boardwalk and the Beach. With Malvern Collegiate nearby and easy access to Danforth GO, Main Street Subway and the streetcar, commuting is a breeze. Beautifully renovated, wonderfully located, and ready to call home! (id:25417)
- Listing ID: E14176124
- Property Type: Single Family
| Property | |
|---|---|
| Ownership: | Freehold |
| Lot Size: | 18 by 100 FT Fenced Yard |
| Parking: | No Garage 1 Spaces |
| Building | |
|---|---|
| Type: | Single Family House |
| Appliances: | Dishwasher, Dryer, Microwave, Refrigerator, Stove, Washer and Water Meter |
| HVAC: | Central Air Conditioning, Fireplace and Forced Air Natural Gas |
| Exterior: | Brick and Aluminum Siding |
| Basement: | Crawl Space (Partially Finished) |
| Utilities: | Sanitary Sewer |
| Location | |
|---|---|
| City: | Toronto (East End-Danforth) |
| Province: | Ontario |
| Nearby Amenities: | Place Of Worship, Public Transit and Schools |
| Community Features: | Community Centre |
| Rooms | Level | Dimensions |
|---|---|---|
| Primary Bedroom | Second level | 3.45 m x 3.35 m |
| Bedroom 2 | Second level | 2.26 m x 3.53 m |
| Bedroom 3 | Second level | 3.43 m x 3.12 m |
| Recreational, Games room | Basement | 2.8 m x 3.43 m |
| Living room | Main level | 3.28 m x 3.51 m |
| Dining room | Main level | 0.27 m x 4.12 m |
| Kitchen | Main level | 3.33 m x 2.8 m |
Book a showing to see this Scarborough Road Home in Toronto
This property has so much to offer. Book a private showing now, as you do not want to miss out on 379 SCARBOROUGH ROAD in Toronto, Ontario!
Private Showing Request
Send a request to book a private showing for
.
Please Note: Information you supply in the contact form will be kept fully confidential.
Is this home the right property for you? Start a conversation to find out.
Get Directions to this Property
Not sure where this property is? Get directions to this Scarborough Road Home in Toronto.


Provided by ROYAL LEPAGE ESTATE REALTY. MLS®, REALTOR®, and the associated logos are trademarks of the Canadian Real Estate Association.

This REALTOR.ca listing content is owned and licensed by REALTOR® members of the Canadian Real Estate Association.
Have questions or need more information about this home? Don't know where to begin? Then, let us connect you with the best real estate agent to guide you.

Inquiries submitted through this website will be responded to by a local sales representative from Royal LePage®.
Start a Conversation by Text
Provide your full name, phone and email to start a conversation by text message.
Please Note: Information you supply in the contact form will be kept fully confidential.
Start a Conversation by Email
Provide your full name and email to start a conversation by email.
Please Note: Information you supply in the contact form will be kept fully confidential.