
378 LUMSDEN AVENUE, Toronto, Ontario M4C 2L7

$1,398,000.00
- 3 bedrooms
- 3 bathrooms
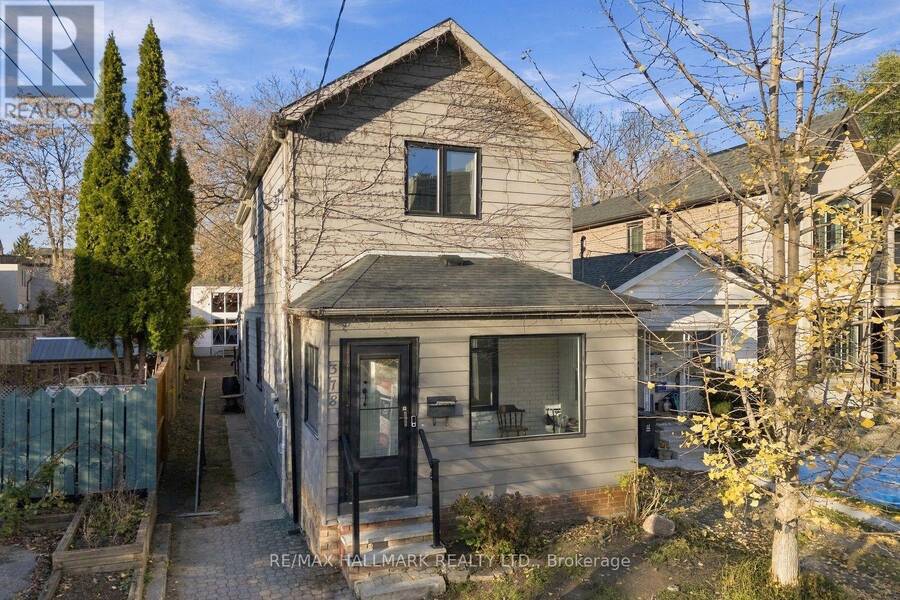
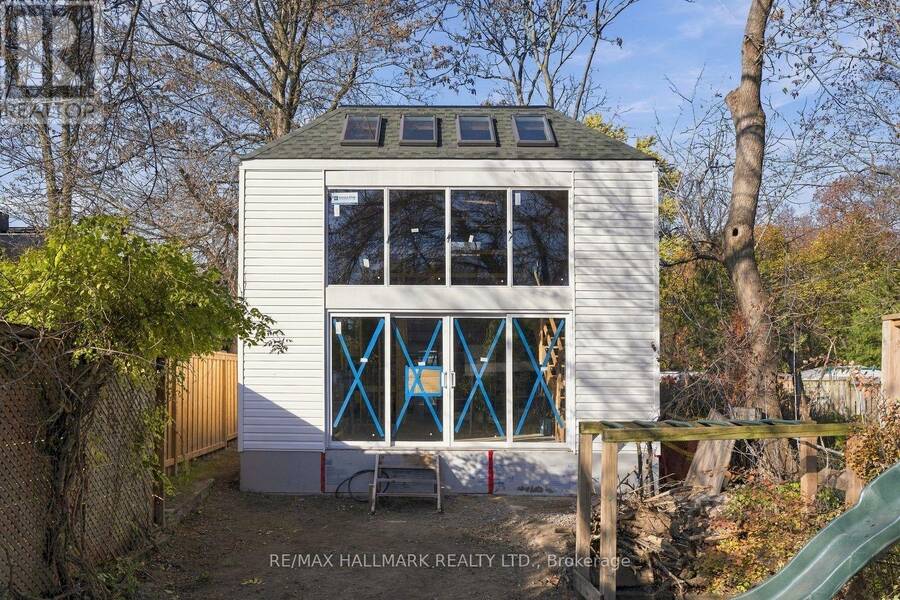
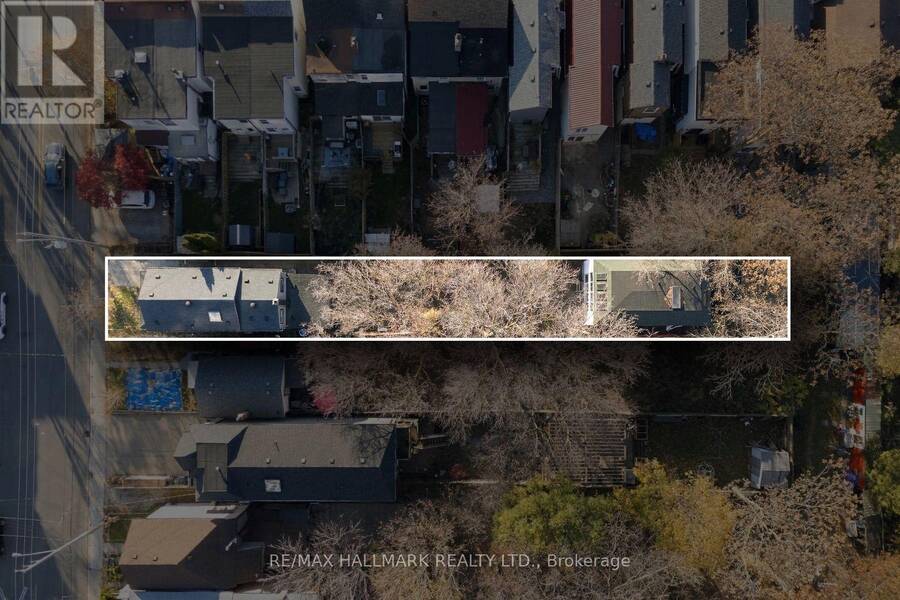
TWO HOMES FOR THE PRICE OF ONE! INCREDIBLE VALUE!This is quite possibly the best value on the market! Imagine owning a beautifully renovated detached home PLUS a nearly completed Laneway/Rear Yard Suite, all on one spectacular, country-sized lot. The main residence is absolutely stunning! This fully renovated 3-bedroom, 3-bathroom detached home combines modern finishes, thoughtful design and exceptional living space. The gourmet kitchen features a generous serving counter that flows seamlessly into the open-concept living and dining areas, creating the perfect space for entertaining. A fantastic rear family room, complete with a convenient 2-piece ... read more
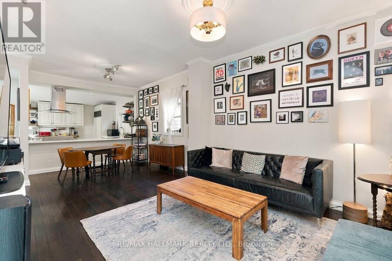
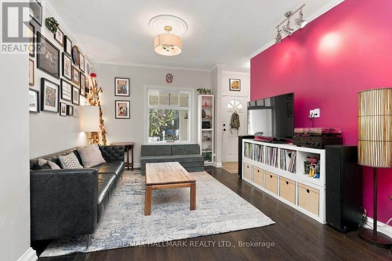
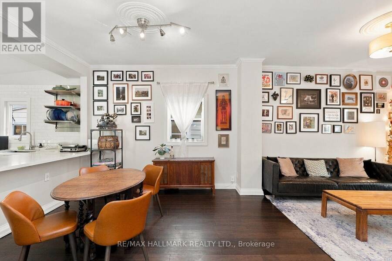
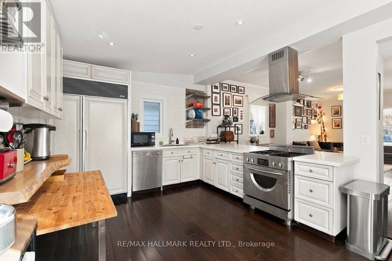
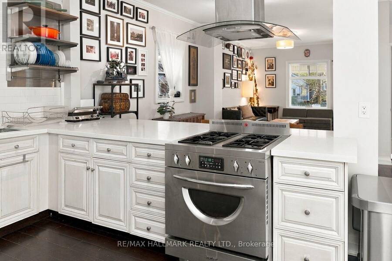
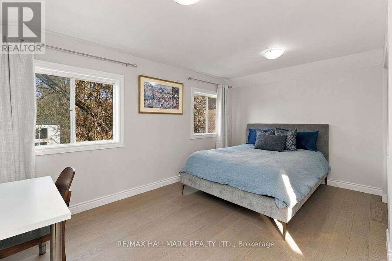
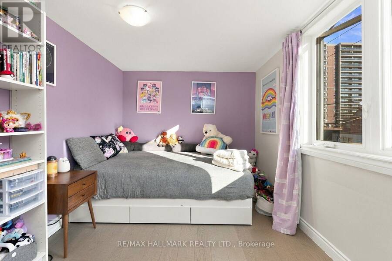
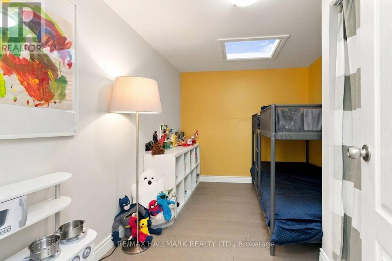
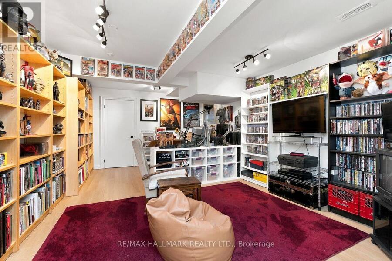
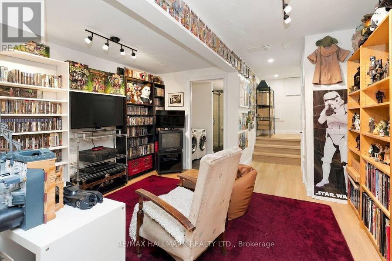
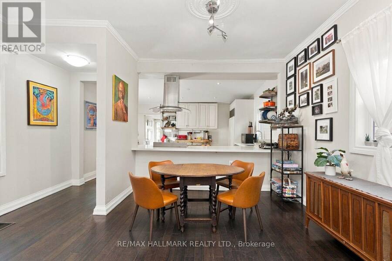
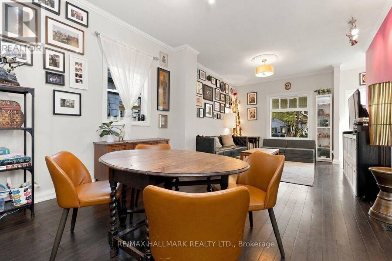
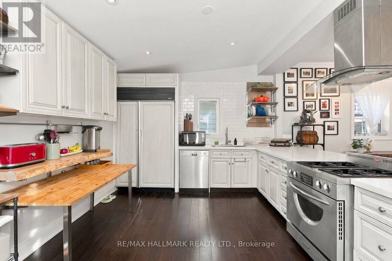
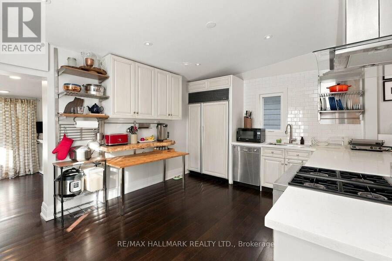
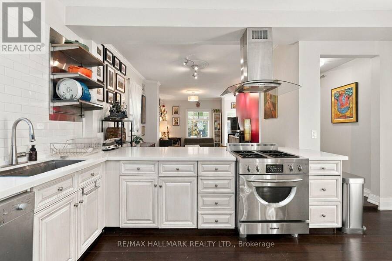
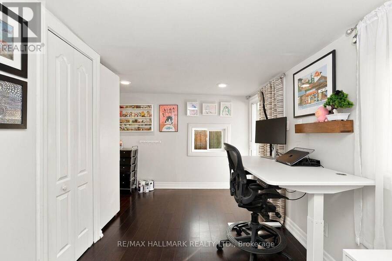
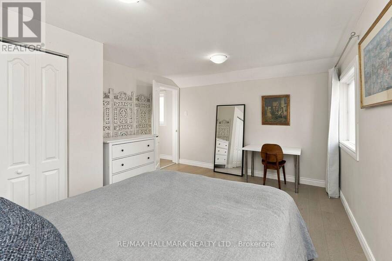
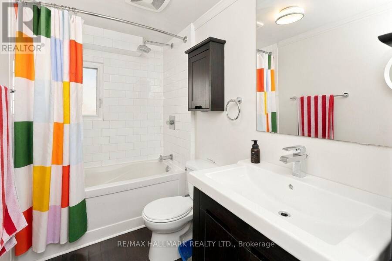
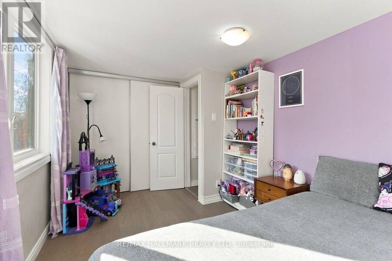
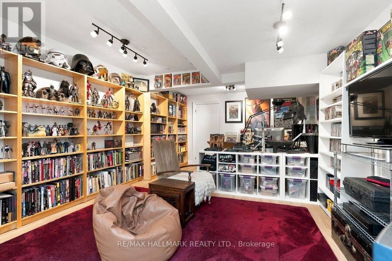
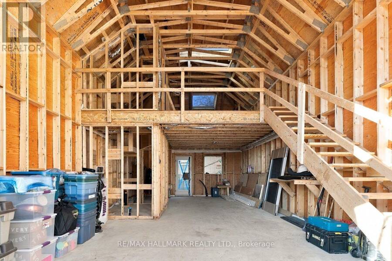
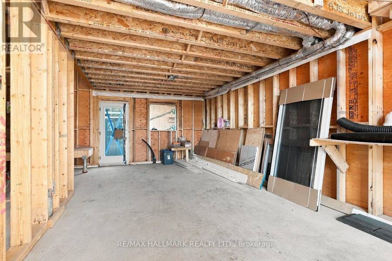
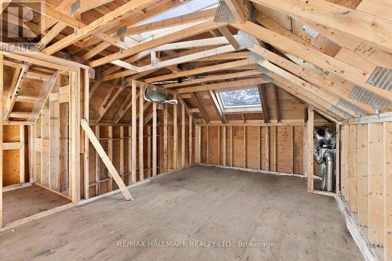
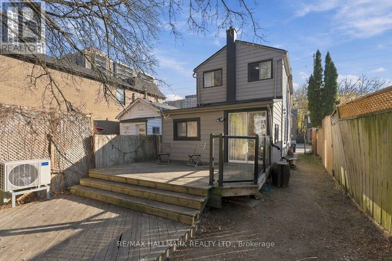
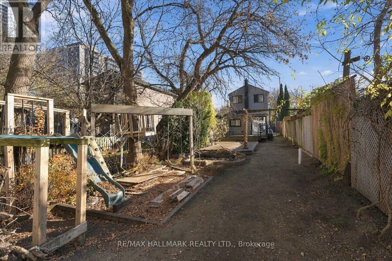
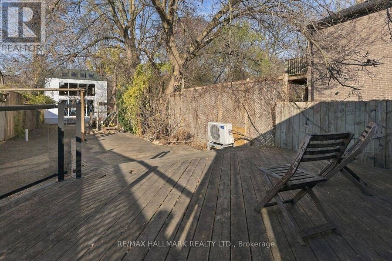
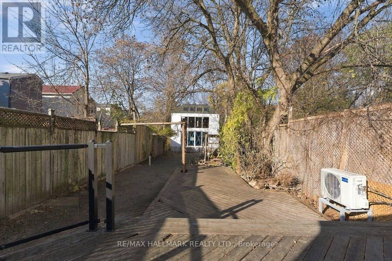
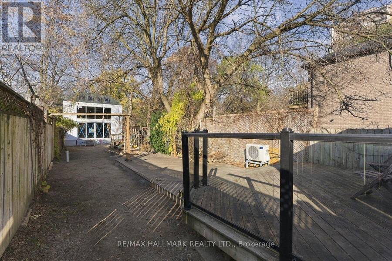
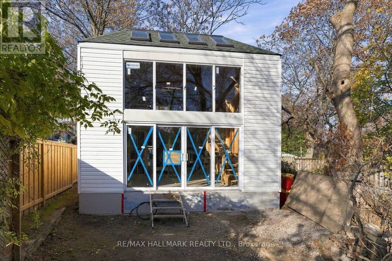
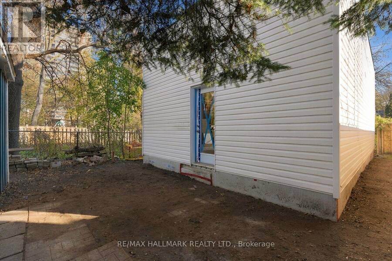
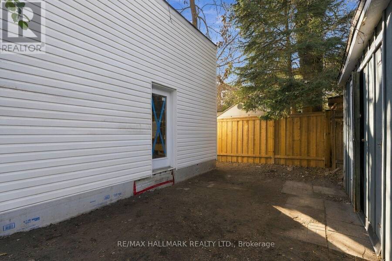
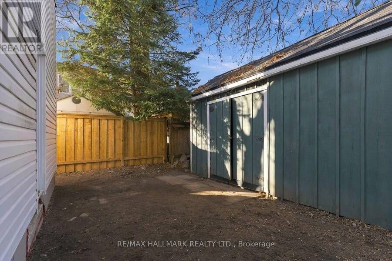
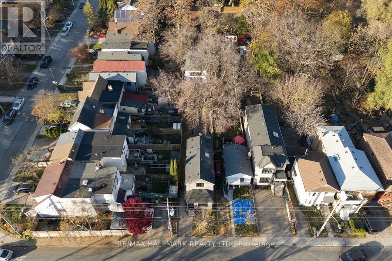
TWO HOMES FOR THE PRICE OF ONE! INCREDIBLE VALUE!This is quite possibly the best value on the market! Imagine owning a beautifully renovated detached home PLUS a nearly completed Laneway/Rear Yard Suite, all on one spectacular, country-sized lot. The main residence is absolutely stunning! This fully renovated 3-bedroom, 3-bathroom detached home combines modern finishes, thoughtful design and exceptional living space. The gourmet kitchen features a generous serving counter that flows seamlessly into the open-concept living and dining areas, creating the perfect space for entertaining. A fantastic rear family room, complete with a convenient 2-piece bath, also offers the ideal setting for a home office or additional living space. Upstairs, you'll find three generously sized bedrooms.The upgrades don't stop there! Enjoy a fully dug-out and underpinned, beautifully renovated, full-height basement featuring a gorgeous spa-inspired 3-piece bathroom. And then there's the garden suite! An incredible opportunity with over $400,000 already invested in its construction. The heavy lifting has been done, including permits, architectural drawings, services, access, poured foundation, completed structure, roofing and windows. The Rear Yard Suite is approximately 80% complete, leaving the interior finishing for you to customize to your own taste and needs.The possibilities are endless! Accommodate extended family, create a private guest residence, generate additional income potential (subject to applicable approvals), or build the ultimate home office or studio.Where else in the city can you find a fully renovated detached home AND a nearly completed second residence on one incredible property?The hard work, planning and substantial investment have already been taken care of. Simply finish the interior of the Rear Yard Suite and unlock the full potential of this exceptional property. Excellent location-Shops of the Danforth, Upper Beaches/Taylor Creek Park close by/Go-Train at Main (id:25417)
Open House this Saturday, November 21st, from 2:00 PM to 4:00 PM and Sunday, November 22nd, from 2:00 PM to 4:00 PM.
- Listing ID: E14193110
- Property Type: Single Family
| Property | |
|---|---|
| Ownership: | Freehold |
| Lot Size: | 25 by 200 FT |
| Parking: | No Garage 1 Spaces |
| Building | |
|---|---|
| Type: | Single Family House |
| HVAC: | Central Air Conditioning, Fireplace and Forced Air Natural Gas |
| Exterior: | Aluminum Siding |
| Basement: | Full (Finished) |
| Utilities: | Sanitary Sewer |
| Location | |
|---|---|
| City: | Toronto (Taylor-Massey) |
| Province: | Ontario |
| Rooms | Level | Dimensions |
|---|---|---|
| Primary Bedroom | Second level | 4.6 m x 3.56 m |
| Bedroom 2 | Second level | 4.6 m x 2.68 m |
| Bedroom 3 | Second level | 3.51 m x 2.48 m |
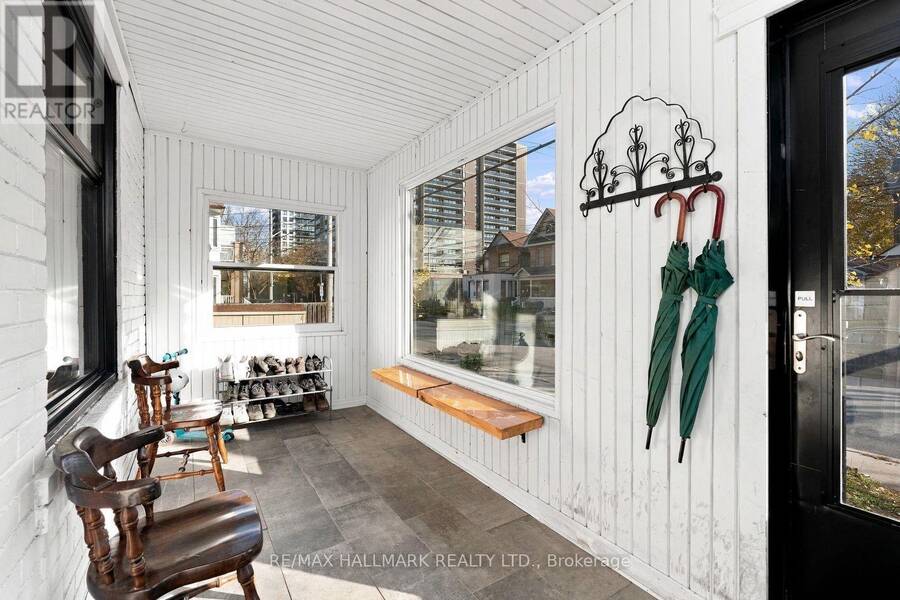
| Sunroom | Main level | 4.45 m x 1.87 m |
| Dining room | Main level | 7.15 m x 3.75 m |
| Living room | Main level | 7.15 m x 3.75 m |
| Kitchen | Main level | 4.67 m x 3.56 m |
| Family room | Main level | 4.63 m x 2.34 m |
Book a showing to see this Lumsden Avenue Home in Toronto
This property has so much to offer. Book a private showing now, as you do not want to miss out on 378 LUMSDEN AVENUE in Toronto, Ontario!
Private Showing Request
Send a request to book a private showing for
.
Please Note: Information you supply in the contact form will be kept fully confidential.
Is this home the right property for you? Start a conversation to find out.
Get Directions to this Property
Not sure where this property is? Get directions to this Lumsden Avenue Home in Toronto.


Provided by RE/MAX HALLMARK REALTY LTD.. MLS®, REALTOR®, and the associated logos are trademarks of the Canadian Real Estate Association.

This REALTOR.ca listing content is owned and licensed by REALTOR® members of the Canadian Real Estate Association.
Have questions or need more information about this home? Don't know where to begin? Then, let us connect you with the best real estate agent to guide you.

Inquiries submitted through this website will be responded to by a local sales representative from Royal LePage®.
Start a Conversation by Text
Provide your full name, phone and email to start a conversation by text message.
Please Note: Information you supply in the contact form will be kept fully confidential.
Start a Conversation by Email
Provide your full name and email to start a conversation by email.
Please Note: Information you supply in the contact form will be kept fully confidential.