
378 DURIE STREET, Toronto, Ontario M6S 3G4

$1,749,000.00
- 4 bedrooms
- 2 bathrooms
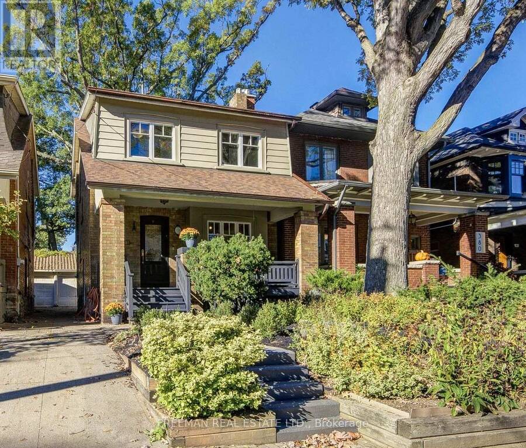
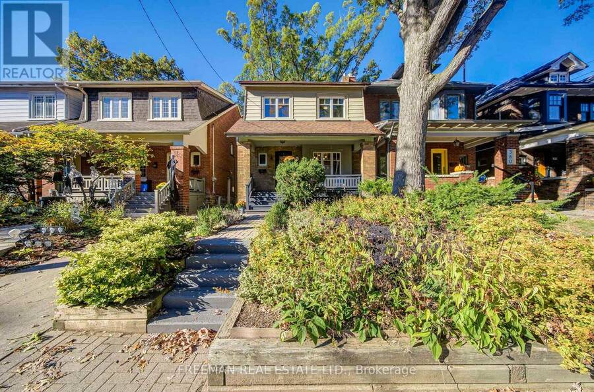
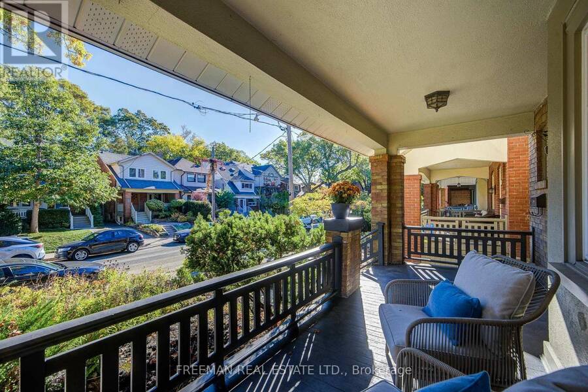
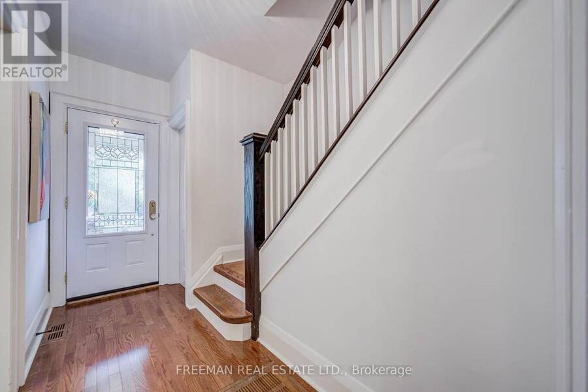
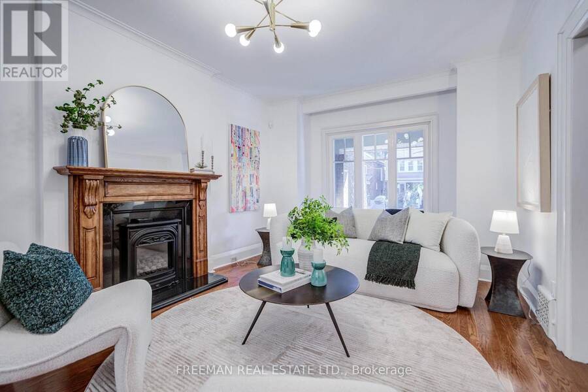
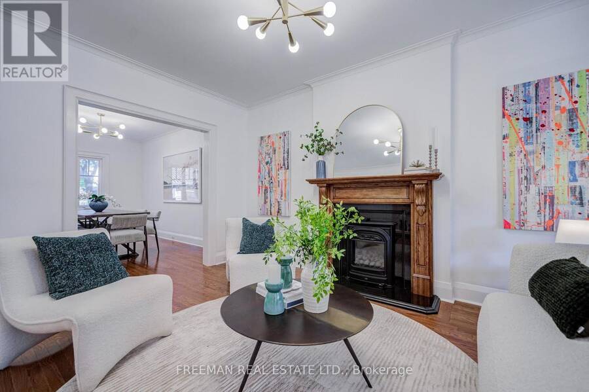
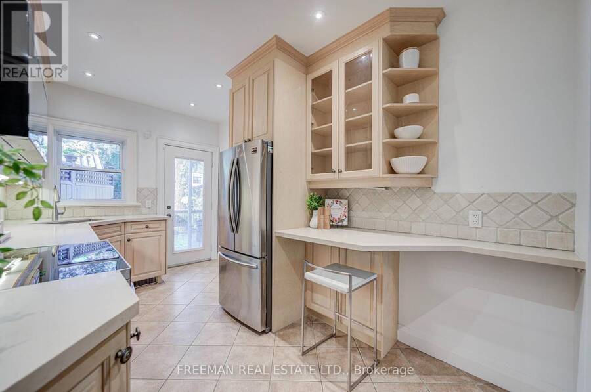
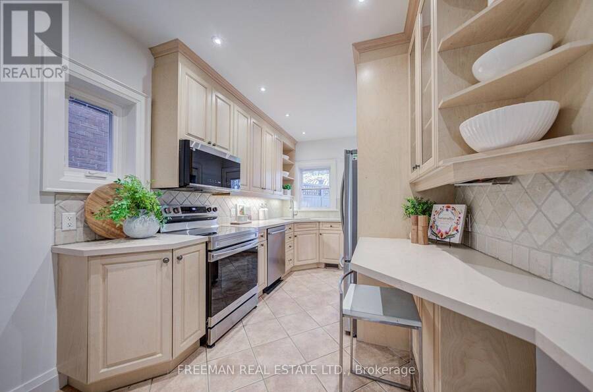
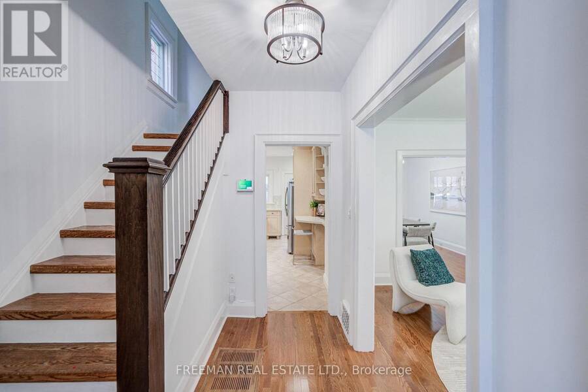
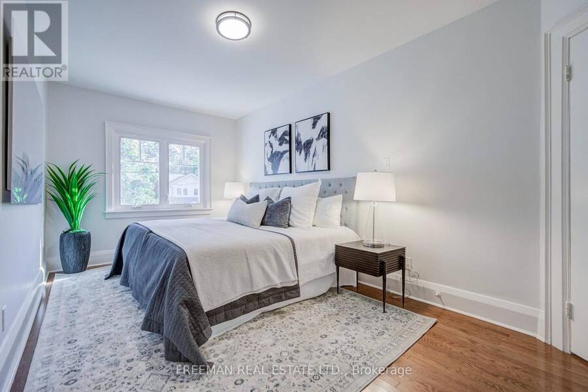
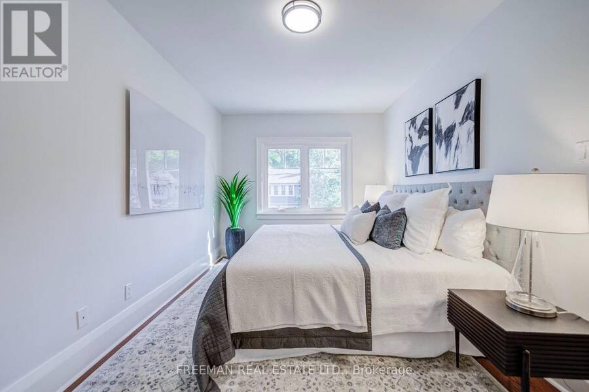
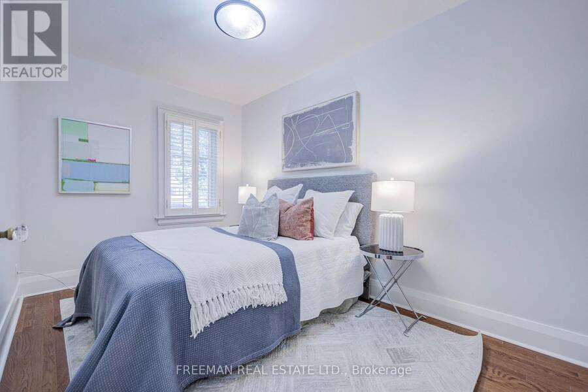
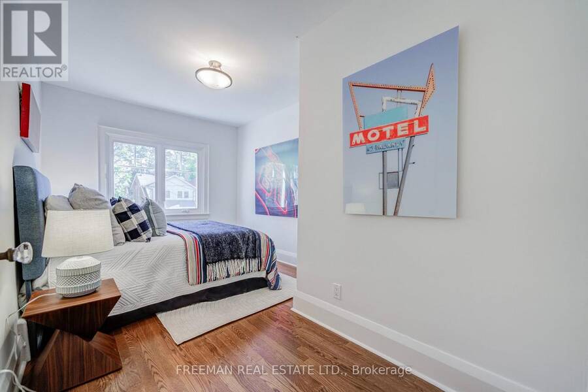
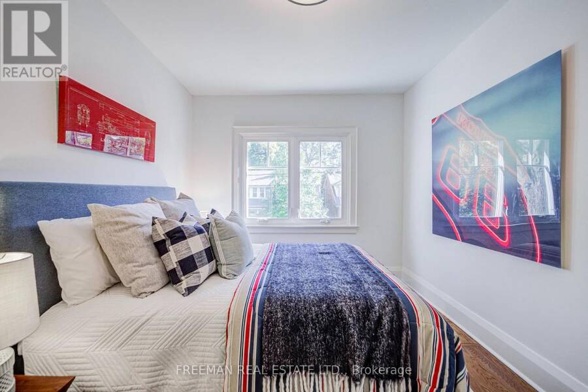
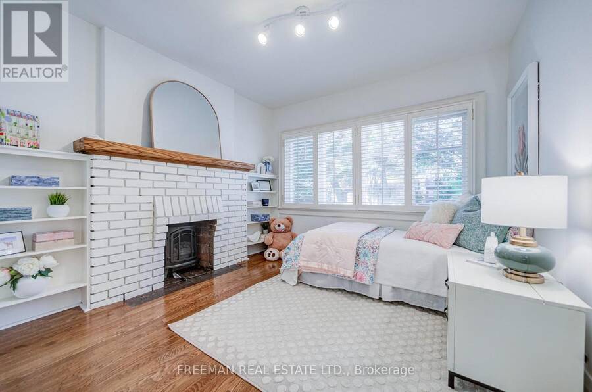
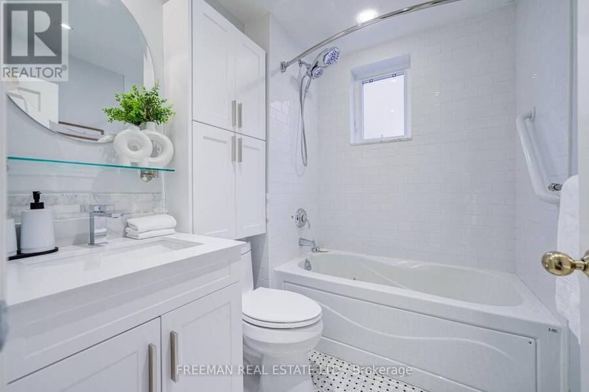
*OPEN HOUSE THIS WEEKEND SAT & SUN 2-4pm* A covered front porch welcomes you to this pristine, renovated family home on a coveted stretch of Durie St. in Bloor West Village. The sun-filled main floor offers a large foyer with a deep closet, gleaming hardwood and a cozy gas fireplace. The renovated kitchen features new stone counters, a breakfast bar and a walk-out to a large, low-maintenance composite deck and deep private backyard. Upstairs are four large bedrooms, including a character-rich fourth bedroom or office with exposed brick, built-in shelves and a decorative fireplace. A luxurious 4-pc bath with custom storage and a jet tub completes the ... read more
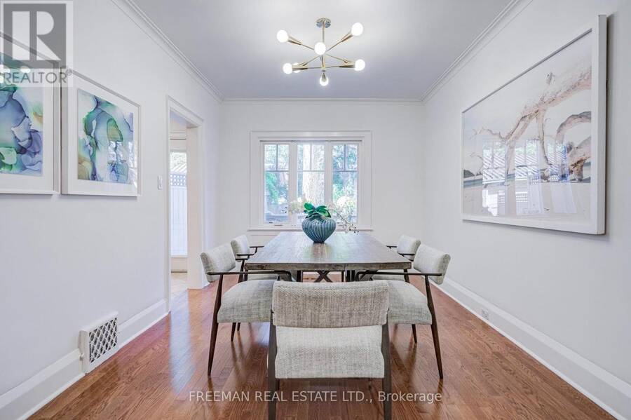
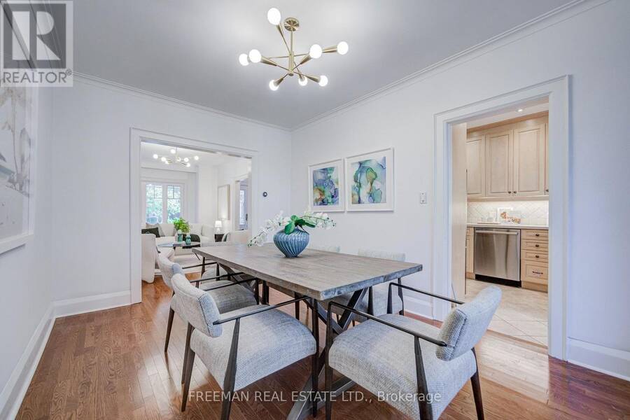
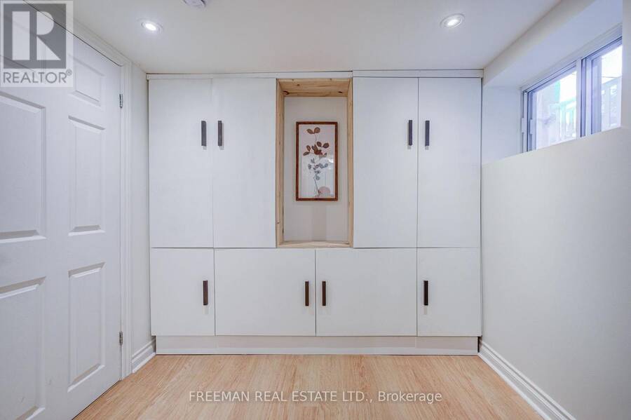
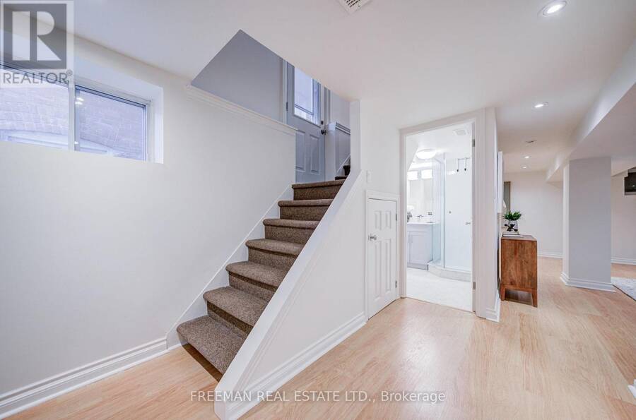
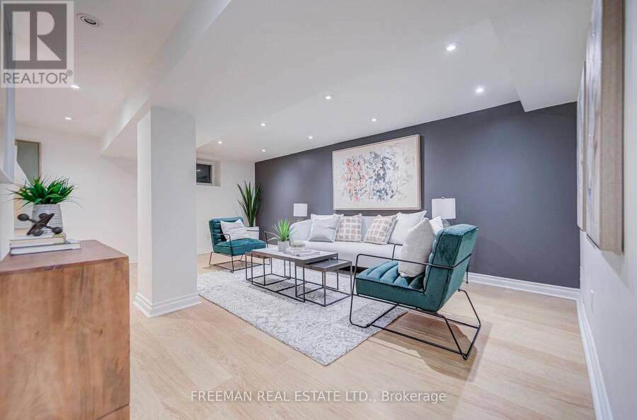
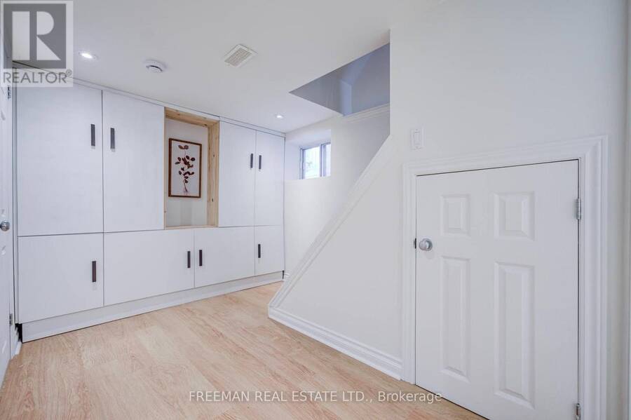
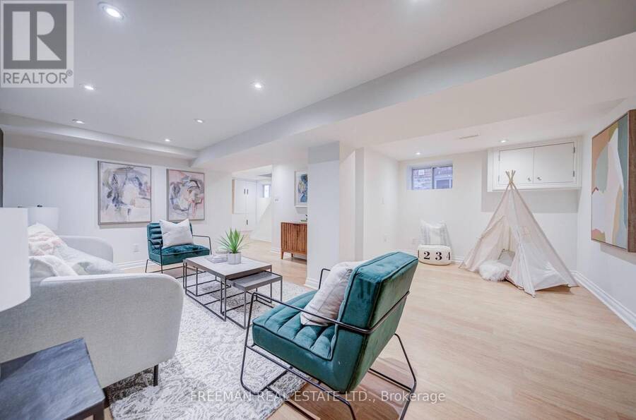
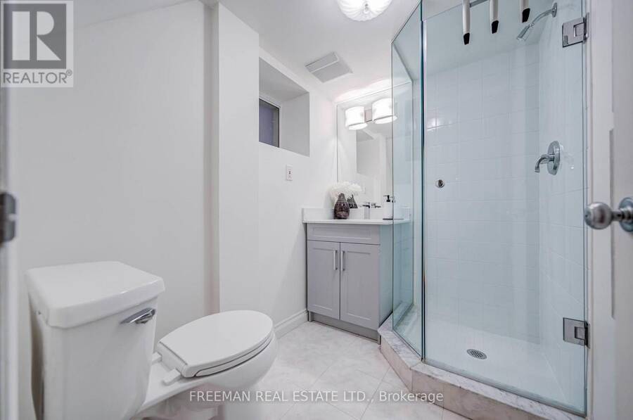
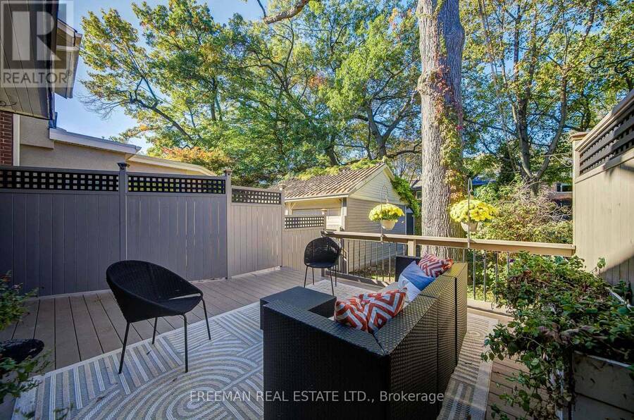
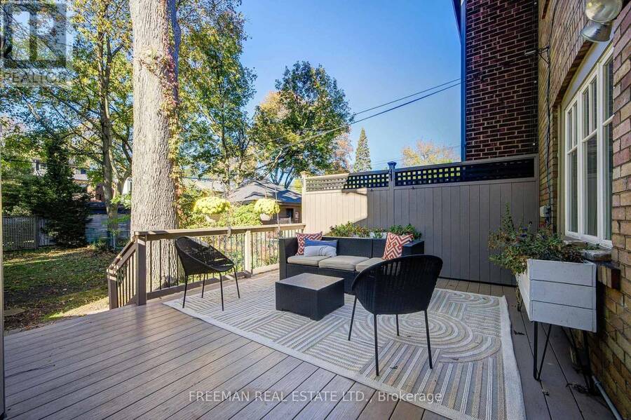
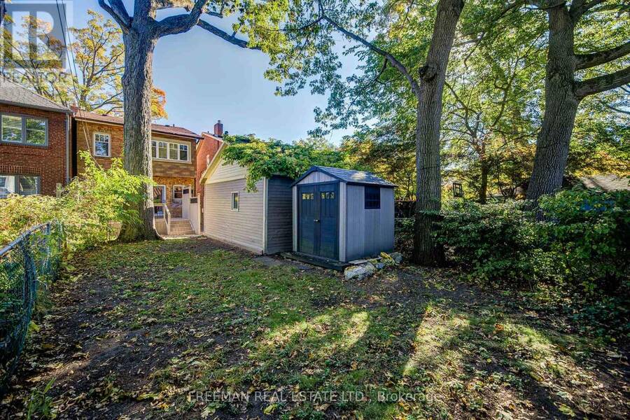
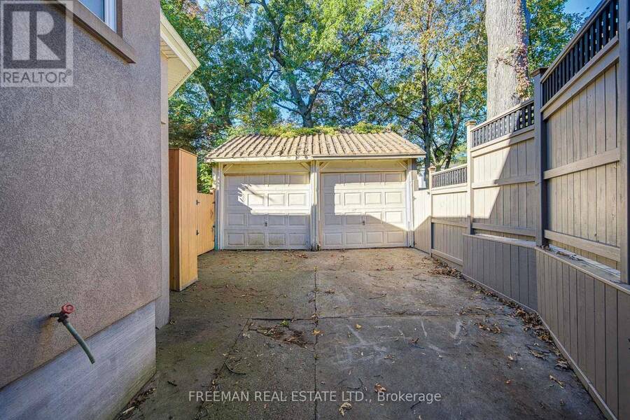
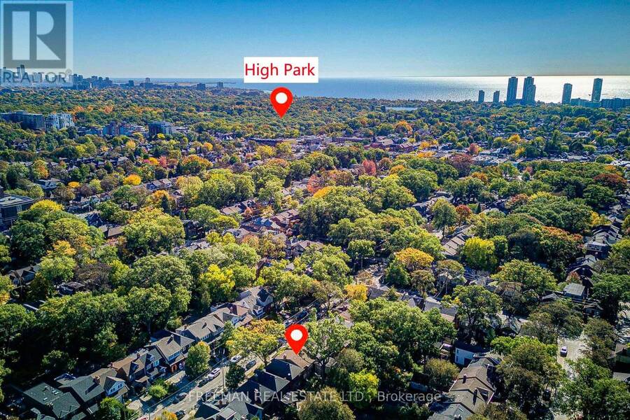
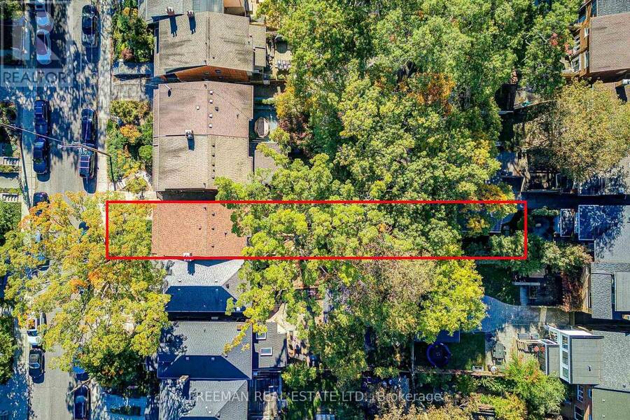
*OPEN HOUSE THIS WEEKEND SAT & SUN 2-4pm* A covered front porch welcomes you to this pristine, renovated family home on a coveted stretch of Durie St. in Bloor West Village. The sun-filled main floor offers a large foyer with a deep closet, gleaming hardwood and a cozy gas fireplace. The renovated kitchen features new stone counters, a breakfast bar and a walk-out to a large, low-maintenance composite deck and deep private backyard. Upstairs are four large bedrooms, including a character-rich fourth bedroom or office with exposed brick, built-in shelves and a decorative fireplace. A luxurious 4-pc bath with custom storage and a jet tub completes the level. The finished lower level adds a spacious rec room, (with rough-in kitchen) built-in storage, laundry, a 3-pc bath and a side entry door. The deep, private, fenced yard is an oasis for kids, pets and entertaining, with a garage and storage shed. Steps to the TTC, High Park, Humber River trails, the Junction and top-rated Runnymede and Humberside schools. Just move in! Pillar to Post home inspection available. (id:25417)
Open House this Saturday, October 31st, from 2:00 PM to 4:00 PM and Sunday, November 1st, from 2:00 PM to 4:00 PM.
- Listing ID: W14129858
- Property Type: Single Family
| Property | |
|---|---|
| Ownership: | Freehold |
| Lot Size: | 25 by 123.6 FT |
| Parking: | Detached Garage 1 Spaces |
| Building | |
|---|---|
| Type: | Single Family House |
| Appliances: | Dryer, Microwave, Range, Refrigerator, Stove, Washer and Dishwasher |
| HVAC: | Central Air Conditioning, Fireplace and Forced Air Natural Gas |
| Exterior: | Brick |
| Basement: | N/A, N/A (Finished) |
| Utilities: | Sanitary Sewer |
| Location | |
|---|---|
| City: | Toronto (Runnymede-Bloor West Village) |
| Province: | Ontario |
| Nearby Amenities: | Park, Public Transit and Schools |
| Rooms | Level | Dimensions |
|---|---|---|
| Primary Bedroom | Second level | 3 m x 5 m |
| Bedroom 2 | Second level | 2.84 m x 4.72 m |
| Bedroom 3 | Second level | 3.2 m x 3.2 m |
| Bedroom 4 | Second level | 2.62 m x 4.06 m |
| Bathroom | Second level | 2.13 m x 1.63 m |
| Bathroom | Lower level | 1.83 m x 2.29 m |
| Laundry room | Lower level | 1.98 m x 2.82 m |
| Recreational, Games room | Lower level | 5.94 m x 6.1 m |
| Foyer | Main level | 1.35 m x 3.51 m |
| Living room | Main level | 3.43 m x 5 m |
| Dining room | Main level | 3.1 m x 4.37 m |
| Kitchen | Main level | 2.69 m x 4.37 m |
Book a showing to see this Durie Street Home in Toronto
This property has so much to offer. Book a private showing now, as you do not want to miss out on 378 DURIE STREET in Toronto, Ontario!
Private Showing Request
Send a request to book a private showing for
.
Please Note: Information you supply in the contact form will be kept fully confidential.
Is this home the right property for you? Start a conversation to find out.
Get Directions to this Property
Not sure where this property is? Get directions to this Durie Street Home in Toronto.


Provided by FREEMAN REAL ESTATE LTD.. MLS®, REALTOR®, and the associated logos are trademarks of the Canadian Real Estate Association.

This REALTOR.ca listing content is owned and licensed by REALTOR® members of the Canadian Real Estate Association.
Have questions or need more information about this home? Don't know where to begin? Then, let us connect you with the best real estate agent to guide you.

Inquiries submitted through this website will be responded to by a local sales representative from Royal LePage®.
Start a Conversation by Text
Provide your full name, phone and email to start a conversation by text message.
Please Note: Information you supply in the contact form will be kept fully confidential.
Start a Conversation by Email
Provide your full name and email to start a conversation by email.
Please Note: Information you supply in the contact form will be kept fully confidential.