
376 SUNNYSIDE AVENUE, Toronto, Ontario M6R 2R8

$2,199,000.00
- 6 bedrooms
- 4 bathrooms
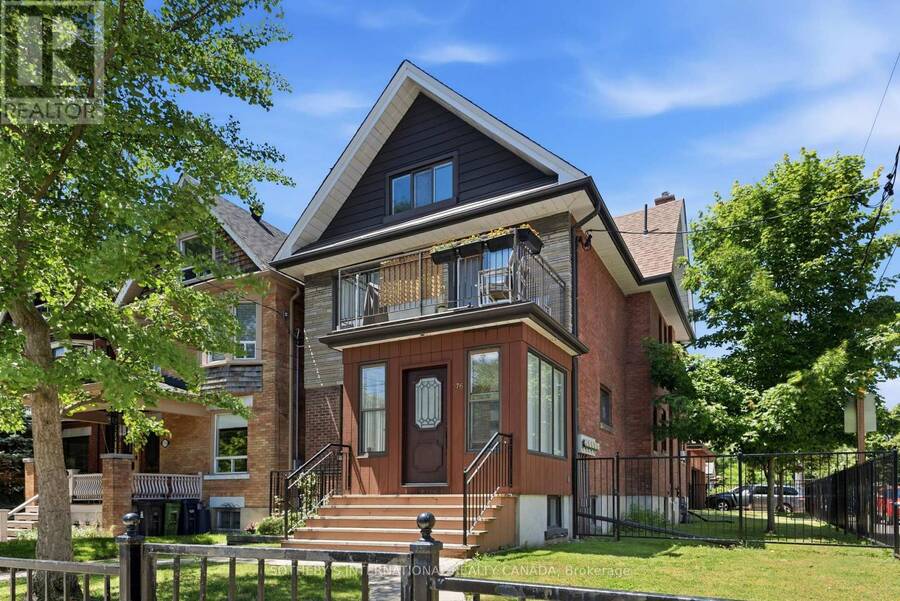
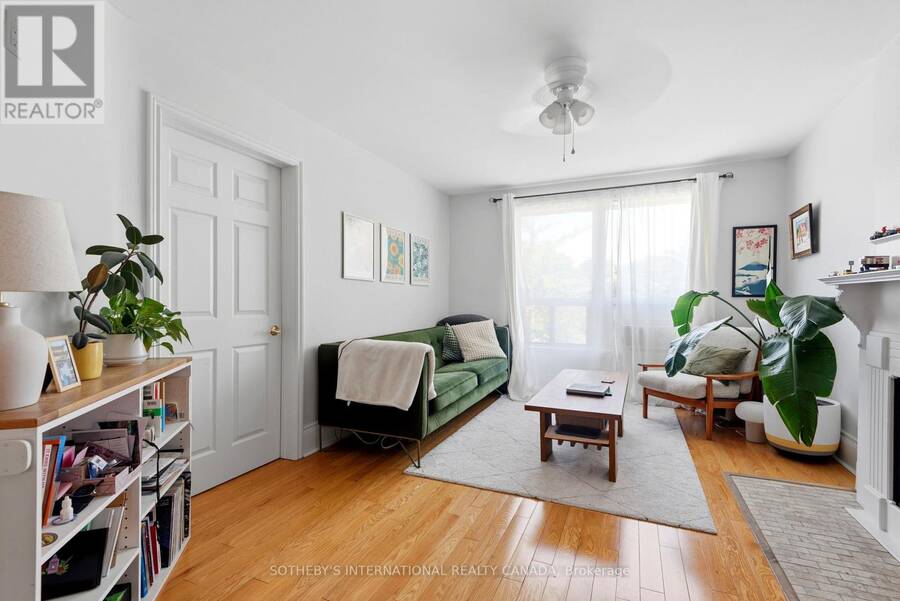
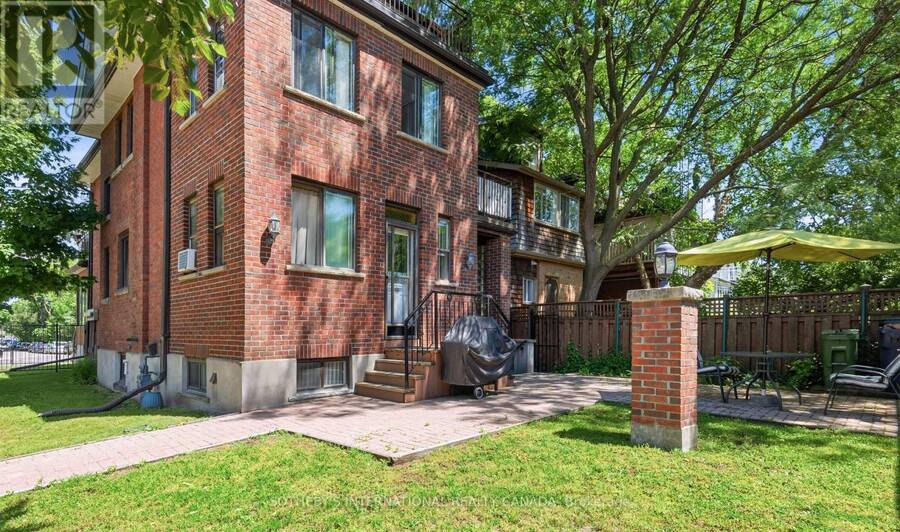
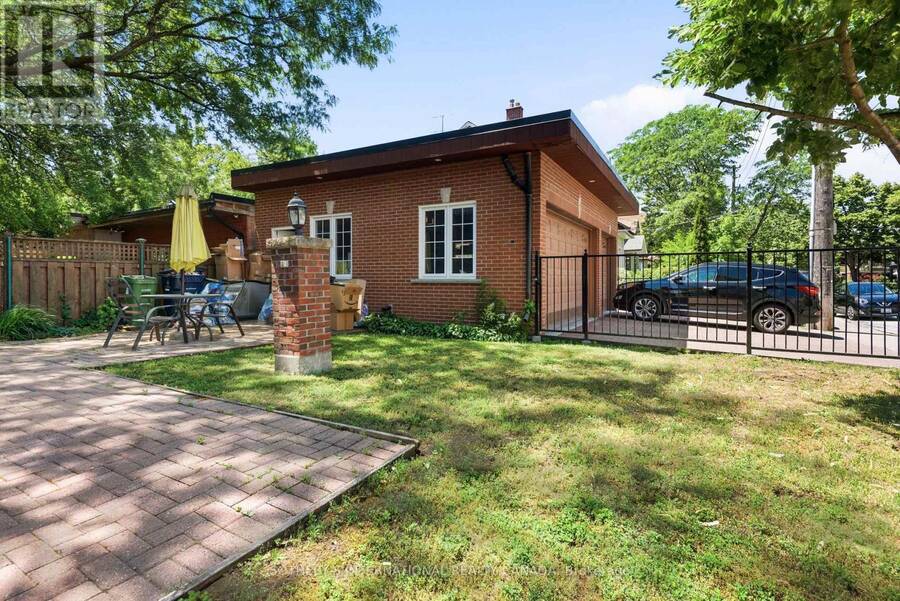
Offered for the first time in two generations, a truly exceptional residence that presents a rare opportunity to acquire one of the neighbourhood's distinguished legacy properties. Occupying a prominent 27 x 126.81ft corner lot, this stately home seamlessly blends historic charm with remarkable versatility, offering endless possibilities for families, investors, builders, and those seeking a multigenerational residence in one of Toronto's most coveted communities. Encompassing 3,490 of total living space, the home welcomes you through a gracious vestibule that sets the tone for the impressive scale and timeless character. Generous principal rooms, ... read more
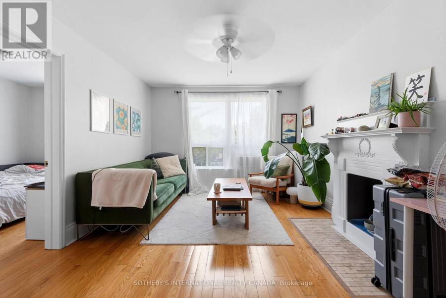
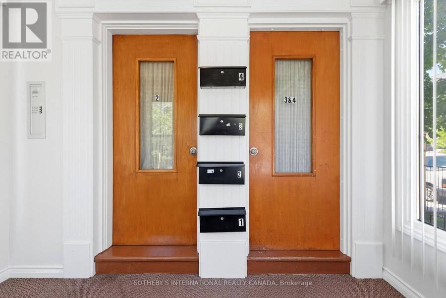
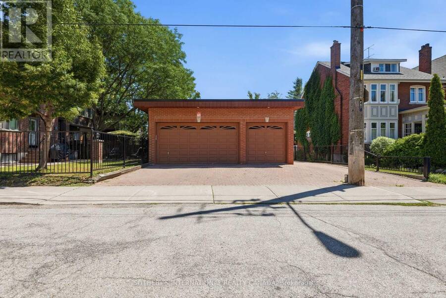
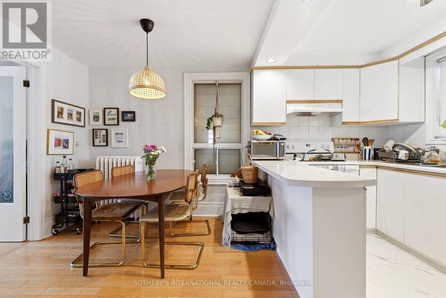
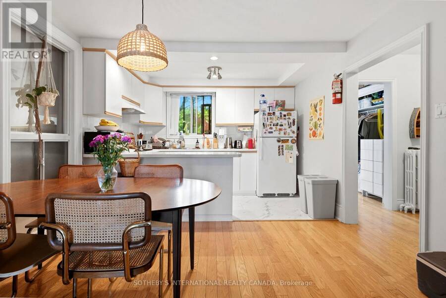
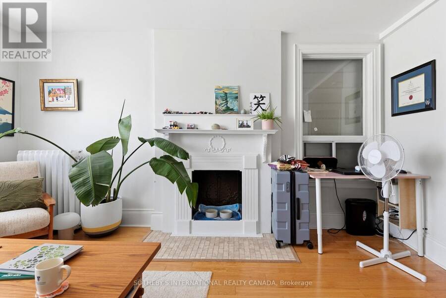
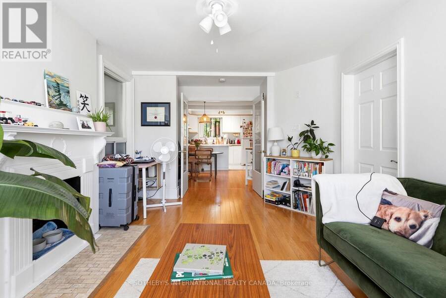
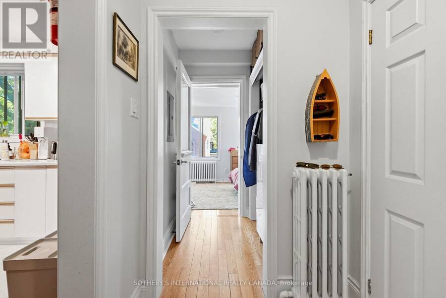
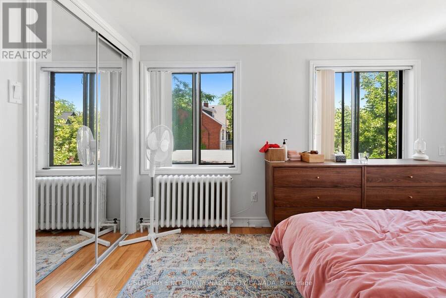
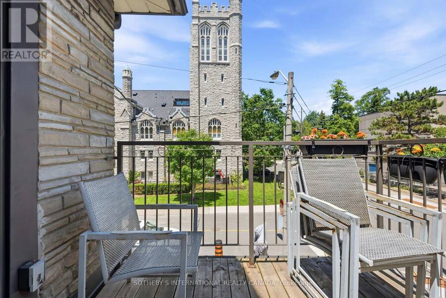
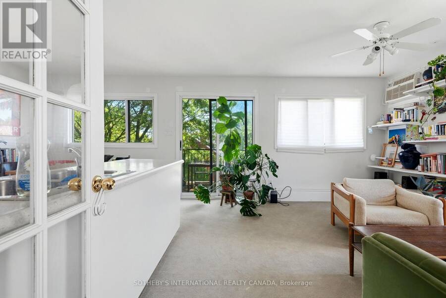
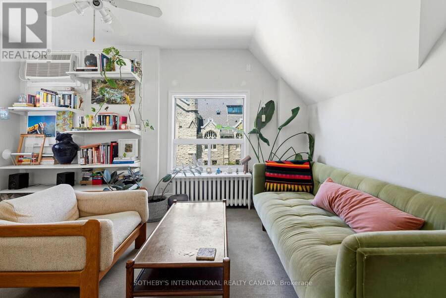
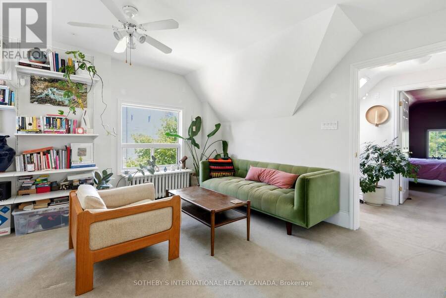
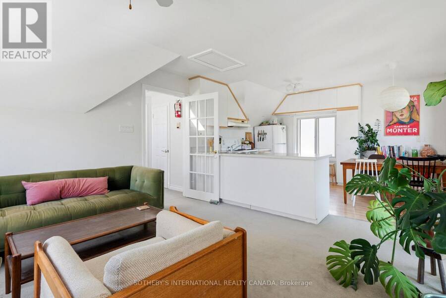
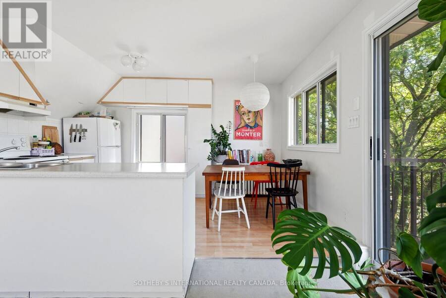
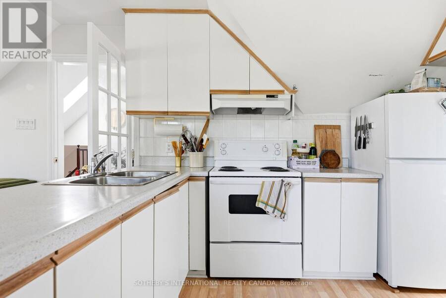
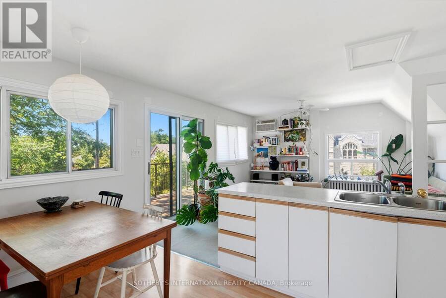
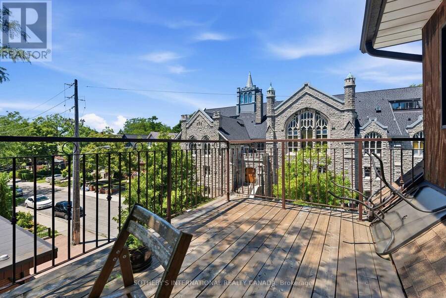
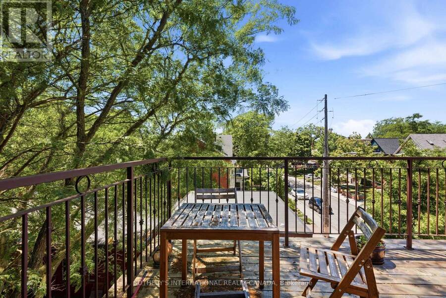
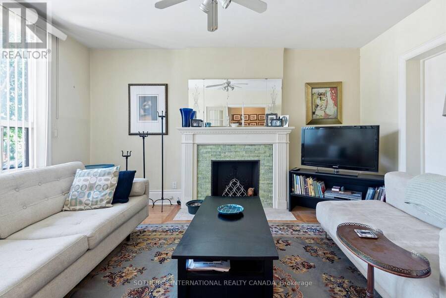
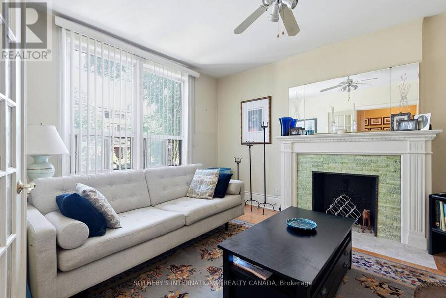
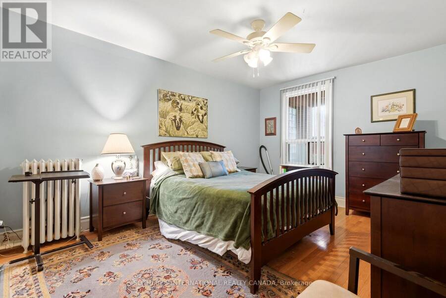
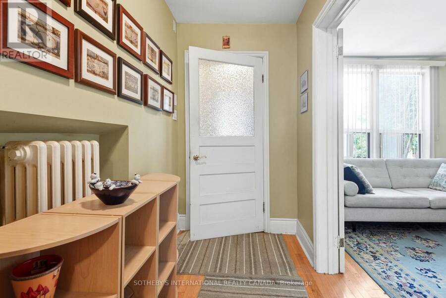
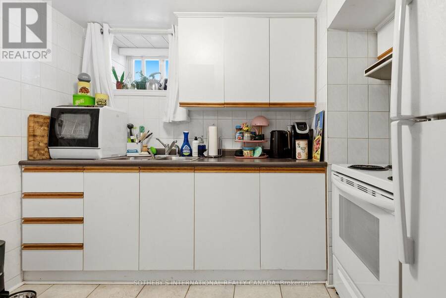
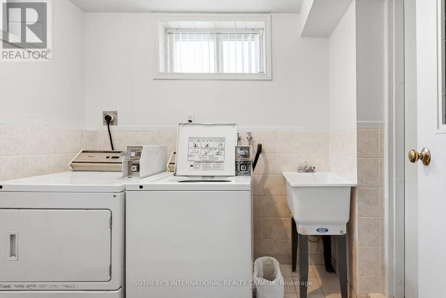
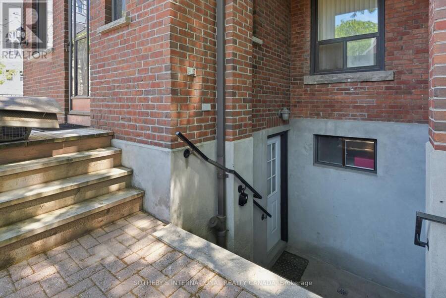
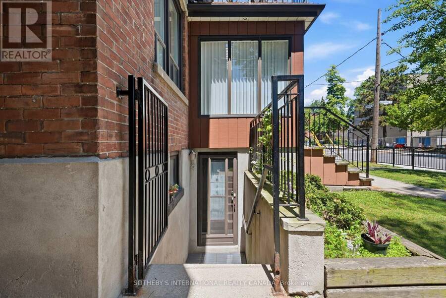
Offered for the first time in two generations, a truly exceptional residence that presents a rare opportunity to acquire one of the neighbourhood's distinguished legacy properties. Occupying a prominent 27 x 126.81ft corner lot, this stately home seamlessly blends historic charm with remarkable versatility, offering endless possibilities for families, investors, builders, and those seeking a multigenerational residence in one of Toronto's most coveted communities. Encompassing 3,490 of total living space, the home welcomes you through a gracious vestibule that sets the tone for the impressive scale and timeless character. Generous principal rooms, abundant natural light, and enduring architectural details create an inviting atmosphere while providing the perfect canvas for restoration, modernization, or reimagining. Configured as a well-maintained income-producing property, the residence is occupied by exceptional tenants. The property offers outstanding flexibility with five separate hydro meters, a dedicated coin-operated laundry facility, and private balconies serving each of the above-grade suites-features that enhance both tenant appeal and long-term investment value. Modern mechanical upgrades include a tankless hot water system, providing efficient, on demand hot water. Outside, the property's scale is equally impressive. A rare detached three-car garage complemented by parking for eight vehicles is virtually unheard of in this prestigious neighbourhood, creating unmatched convenience for homeowners, extended families, or investment use. The expansive corner lot further presents exciting opportunities for future enhancement or redevelopment and is garden suite eligible. Properties of this significance seldom become available. Rich in history, exceptional in scale, and brimming with future potential, 376 Sunnyside Avenue represents a once-in-a-generation opportunity to own a remarkable family legacy while creating the next chapter of its enduring story. (id:25417)
- Listing ID: W13773546
- Property Type: Multi-family
| Property | |
|---|---|
| Lot Size: | 27 by 126.8 FT Landscaped |
| Parking: | Detached Garage 8 Spaces |
| Building | |
|---|---|
| Type: | Multi-family Other |
| Appliances: | Dryer, Range, Refrigerator, Washer and Water Heater - Tankless |
| HVAC: | Fireplace, Radiant Heat and Window Air Conditioner Natural Gas |
| Exterior: | Brick |
| Basement: | N/A |
| Utilities: | Sanitary Sewer |
| Location | |
|---|---|
| City: | Toronto (High Park-Swansea) |
| Province: | Ontario |
| Rooms | Level | Dimensions |
|---|---|---|
| Foyer | Second level | 2.33 m x 1.56 m |
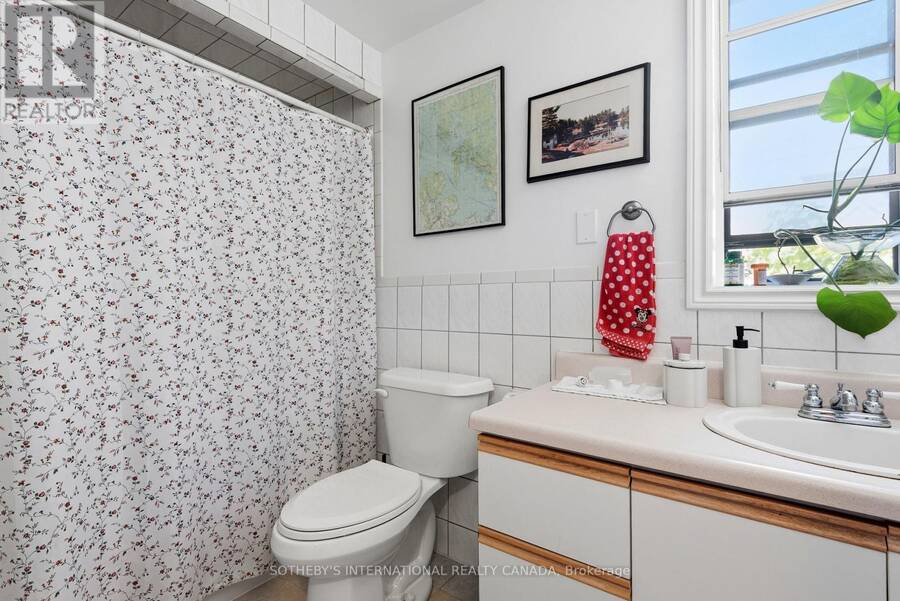
| Bathroom | Second level | 2.98 m x 1.52 m |
| Living room | Second level | 5.67 m x 3.38 m |
| Dining room | Second level | 2.59 m x 3.39 m |
| Kitchen | Second level | 2.21 m x 3.39 m |
| Bedroom | Second level | 2.66 m x 4.43 m |
| Bedroom 2 | Second level | 3.65 m x 2.64 m |
| Foyer | Third level | 1.55 m x 1.4 m |
| Living room | Third level | 4.06 m x 3.46 m |
| Kitchen | Third level | 4.06 m x 3.1 m |
| Bedroom | Third level | 4.49 m x 4.18 m |
| Bathroom | Third level | 1.55 m x 1.88 m |
| Living room | Basement | 3.71 m x 5.34 m |
| Dining room | Basement | 2.61 m x 3.47 m |
| Kitchen | Basement | 2.93 m x 2.34 m |
| Bedroom | Basement | 3.38 m x 3.47 m |
| Bathroom | Basement | 2.36 m x 1.77 m |
| Foyer | Basement | 1.8 m x 2.39 m |
| Living room | Main level | 3.33 m x 4.63 m |
| Kitchen | Main level | 3.17 m x 3.79 m |
| Bedroom | Main level | 3.33 m x 5.33 m |
| Bedroom 2 | Main level | 4.46 m x 2.85 m |
| Bathroom | Main level | 1.98 m x 2.23 m |
Book a showing to see this Sunnyside Avenue Home in Toronto
This property has so much to offer. Book a private showing now, as you do not want to miss out on 376 SUNNYSIDE AVENUE in Toronto, Ontario!
Private Showing Request
Send a request to book a private showing for
.
Please Note: Information you supply in the contact form will be kept fully confidential.
Is this multi-family home the right property for you? Start a conversation to find out.
Get Directions to this Property
Not sure where this property is? Get directions to this Sunnyside Avenue Home in Toronto.


Provided by SOTHEBY'S INTERNATIONAL REALTY CANADA. MLS®, REALTOR®, and the associated logos are trademarks of the Canadian Real Estate Association.

This REALTOR.ca listing content is owned and licensed by REALTOR® members of the Canadian Real Estate Association.
Have questions or need more information about this home? Don't know where to begin? Then, let us connect you with the best real estate agent to guide you.

Inquiries submitted through this website will be responded to by a local sales representative from Royal LePage®.
Start a Conversation by Text
Provide your full name, phone and email to start a conversation by text message.
Please Note: Information you supply in the contact form will be kept fully confidential.
Start a Conversation by Email
Provide your full name and email to start a conversation by email.
Please Note: Information you supply in the contact form will be kept fully confidential.