
370 GLENGROVE AVENUE W, Toronto, Ontario M5N 1W5


$8,499,000.00
- 8 bedrooms
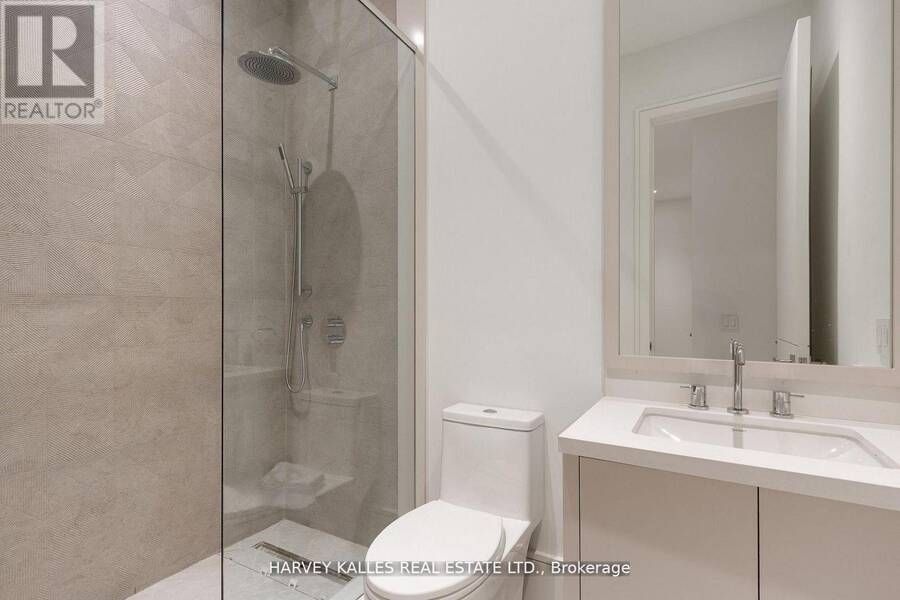
- 10 bathrooms
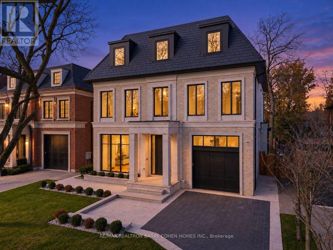
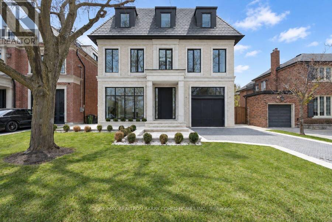
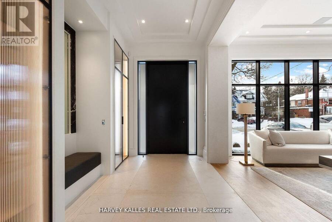
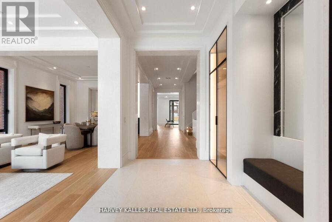
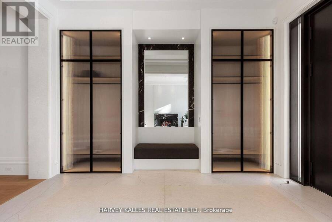
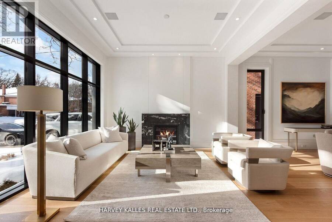
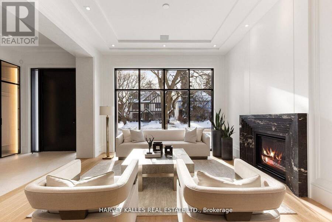
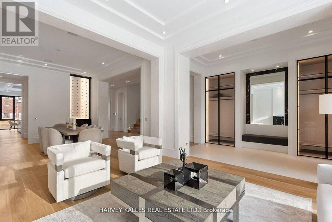
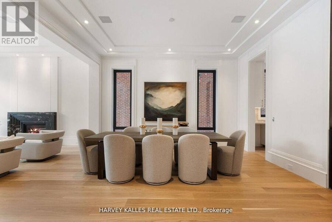
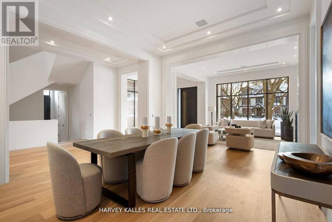
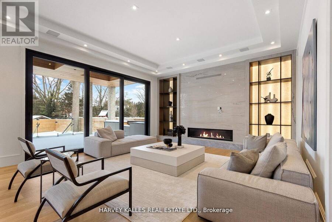
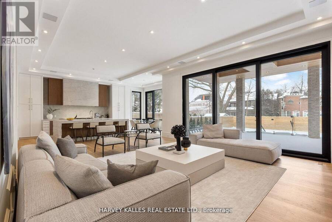
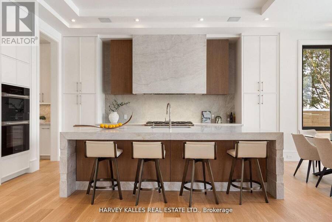
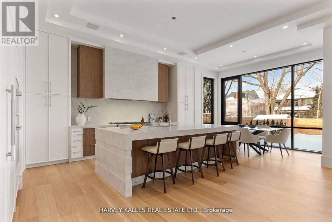
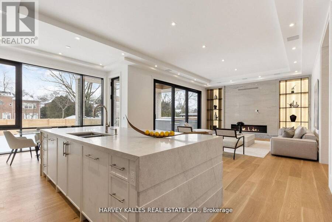
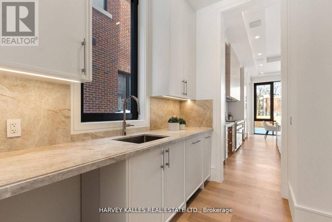
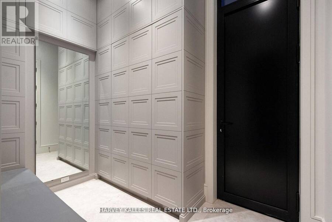
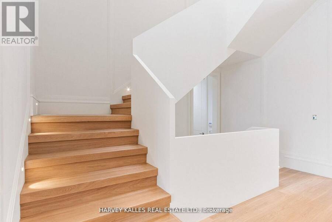
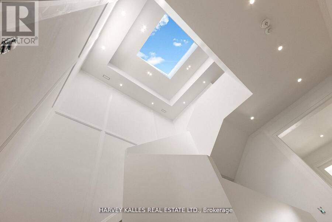
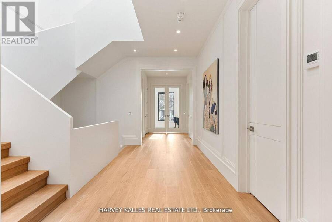
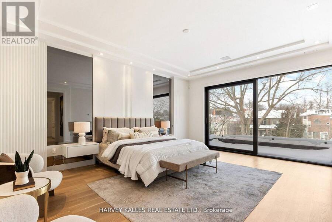
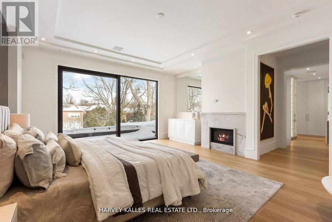
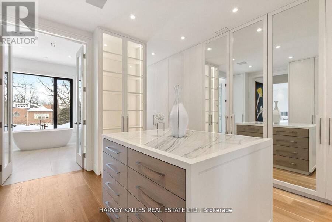
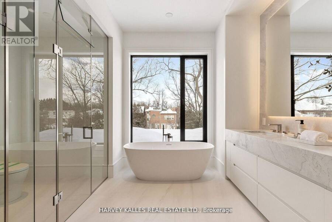
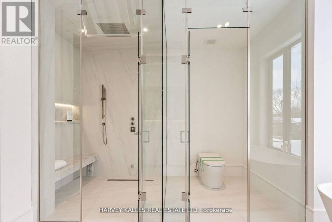
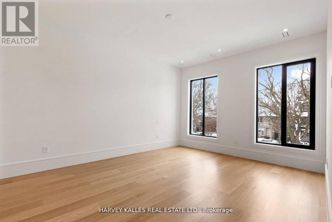
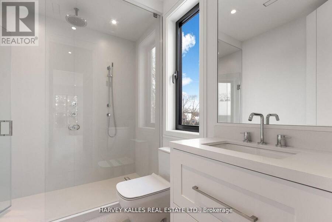
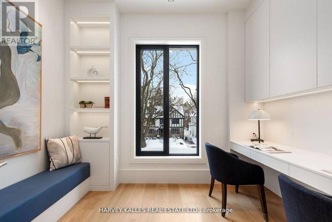
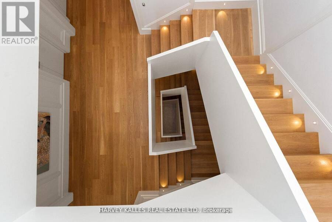
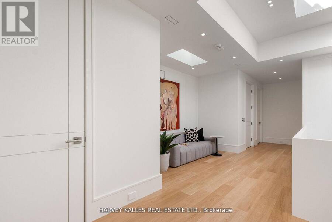
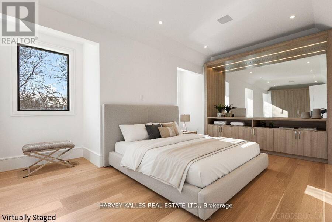
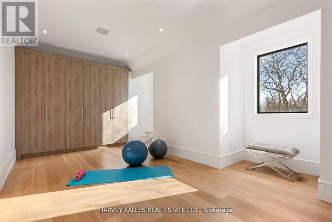
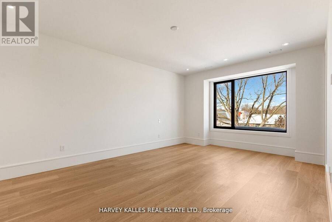
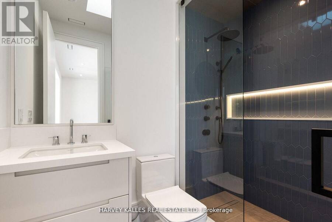
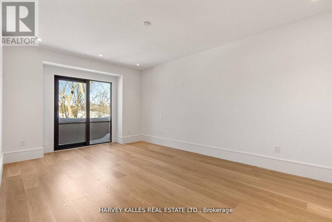
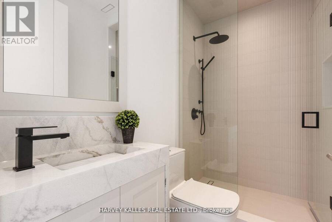
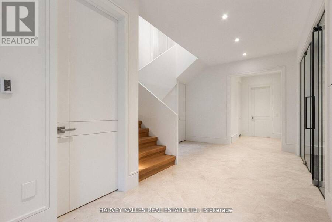
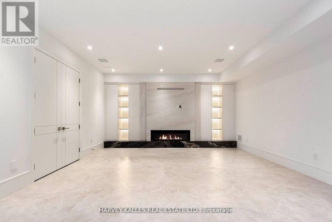
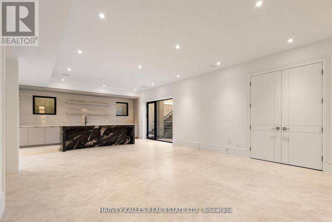
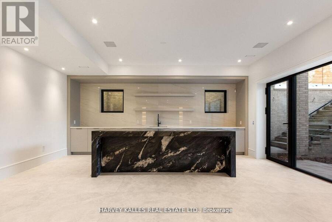
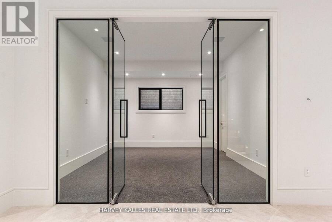
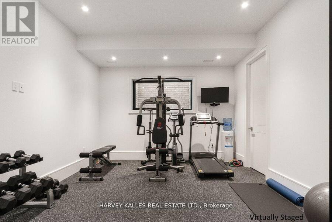
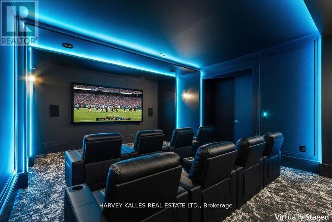
Discover an exceptional Lawrence Park South estate, beautifully positioned on an impressive 50' x 170' lot and thoughtfully designed to unite timeless craftsmanship with modern luxury. This remarkable 7+1 bedroom, 10-bathroom residence offers a seamless flow through grand entertaining spaces, a chef's kitchen crowned by a Taj Mahal marble island, and a stunning family room with a backlit Absolute marble feature wall. The sumptuous primary suite provides a private retreat with custom closets and a spa-like ensuite. The lower level is designed for comfort and enjoyment, featuring a recreation room, home theatre, gym, and private suite with a ... read more
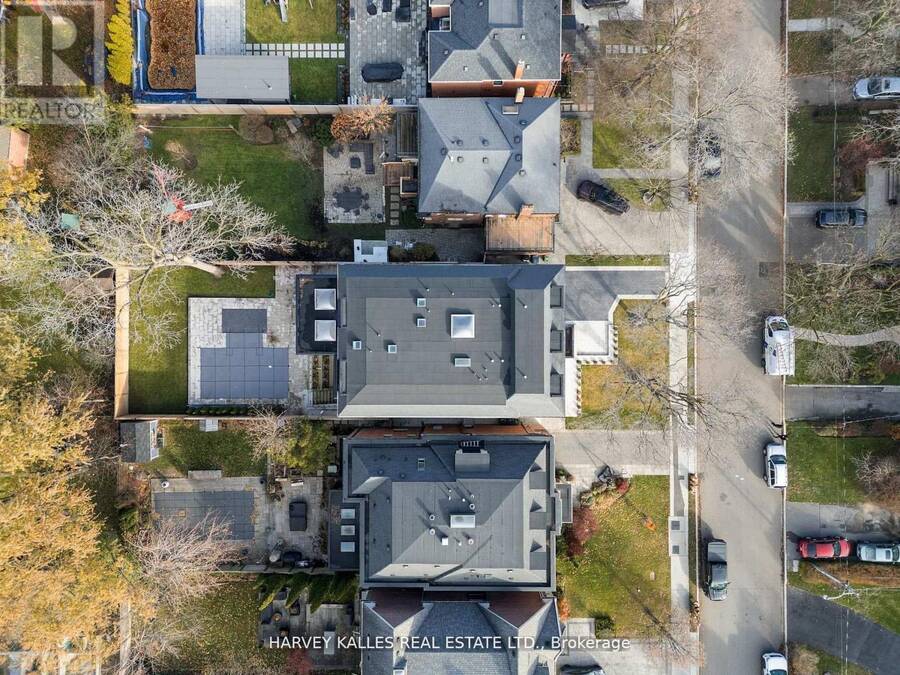
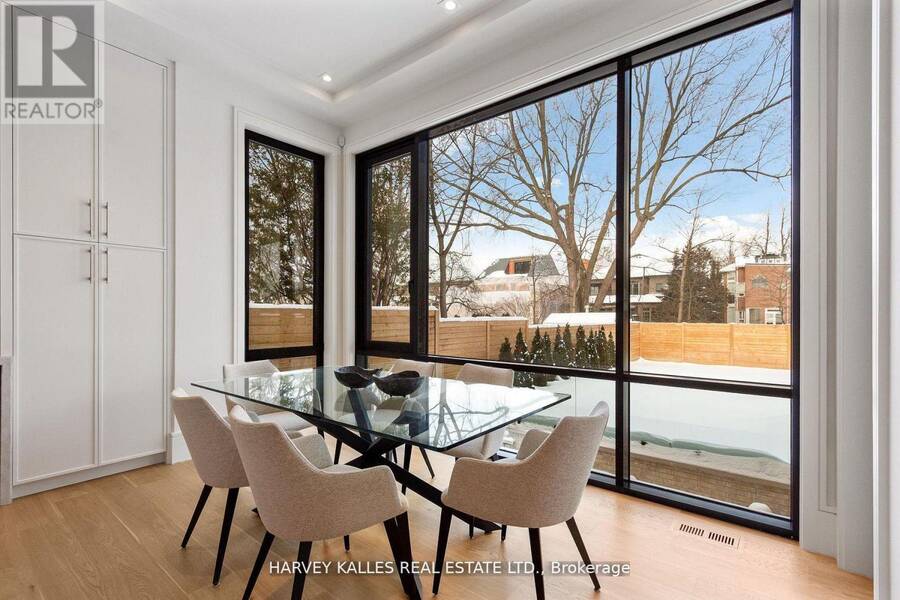
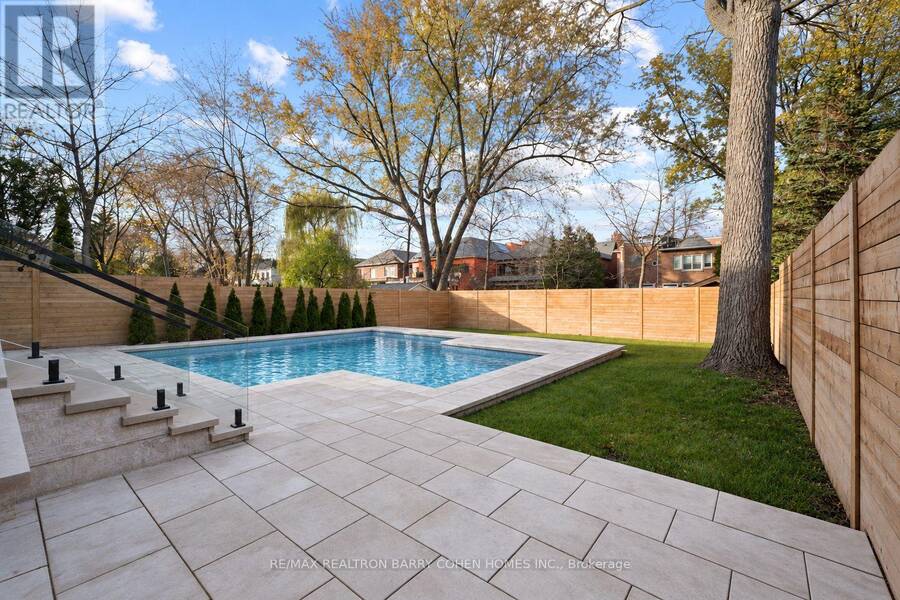
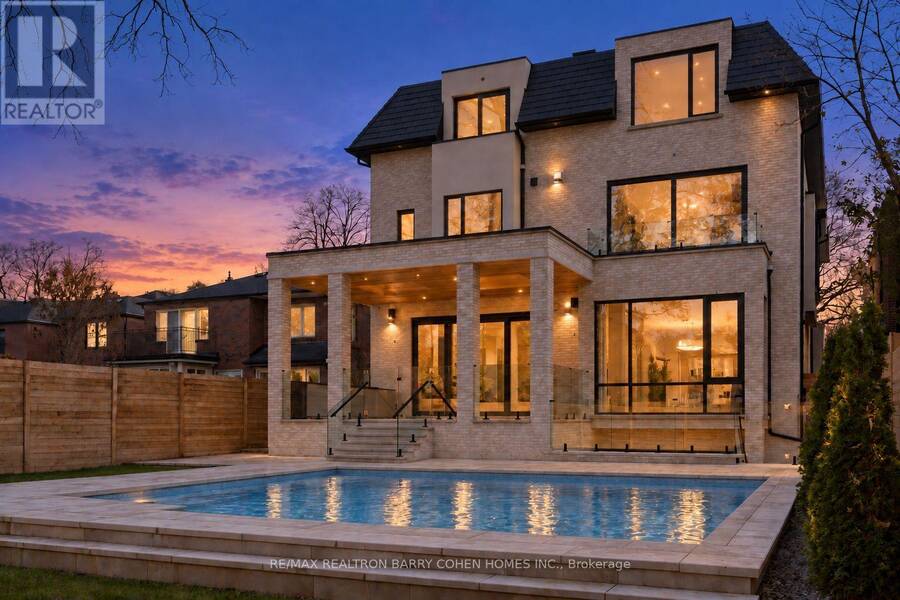
Discover an exceptional Lawrence Park South estate, beautifully positioned on an impressive 50' x 170' lot and thoughtfully designed to unite timeless craftsmanship with modern luxury. This remarkable 7+1 bedroom, 10-bathroom residence offers a seamless flow through grand entertaining spaces, a chef's kitchen crowned by a Taj Mahal marble island, and a stunning family room with a backlit Absolute marble feature wall. The sumptuous primary suite provides a private retreat with custom closets and a spa-like ensuite. The lower level is designed for comfort and enjoyment, featuring a recreation room, home theatre, gym, and private suite with a kitchenette. Outdoors, a beautifully landscaped backyard awaits, complete with a concrete pool and covered deck with a built-in barbecue-an inviting setting for memorable gatherings. A private elevator, radiant heated floors, Control4 automation, and premium mechanical systems elevate every detail. Ideally located near top public and private schools, parks, and amenities, with convenient access to highways and transit. An outstanding expression of Lawrence Park South living. (id:25417)
- Listing ID: C13792812
- Property Type: Single Family
| Property | |
|---|---|
| Ownership: | Freehold |
| Lot Size: | 50 by 170 FT Fenced Yard and Landscaped |
| Parking: | Garage 4 Spaces |
| Pool: | Inground Pool |
| Building | |
|---|---|
| Type: | Single Family House |
| Appliances: | Cooktop, Dishwasher, Dryer, Freezer, Hood Fan, Humidifier, Oven, Oven - Built-In, Refrigerator, Washer, Water Heater and Garage Door Opener Remote(s) |
| HVAC: | Central Air Conditioning, Fireplace, Forced Air and Ventilation System Natural Gas |
| Exterior: | Stone and Brick |
| Basement: | N/A (Finished) |
| Utilities: | Cable, Electricity, Sewer and Sanitary Sewer |
| Location | |
|---|---|
| City: | Toronto (Lawrence Park South) |
| Province: | Ontario |
| Nearby Amenities: | Park, Public Transit and Schools |
| Community Features: | Community Centre |
| Rooms | Level | Dimensions |
|---|---|---|
| Study | Second level | 3.35 m x 2.65 m |
| Primary Bedroom | Second level | 5.36 m x 6.19 m |
| Bedroom 2 | Second level | 4.72 m x 5.88 m |
| Bedroom 3 | Second level | 4.6 m x 4.15 m |
| Bedroom 4 | Second level | 4.94 m x 3.78 m |
| Bedroom 5 | Third level | 4.05 m x 6.19 m |
| Bedroom | Third level | 3.81 m x 6.04 m |
| Bedroom | Third level | 9.63 m x 4.33 m |
| Loft | Third level | 4.39 m x 9.05 m |
| Recreational, Games room | Lower level | 8.44 m x 5.97 m |
| Exercise room | Lower level | 4.48 m x 3.9 m |
| Bedroom | Lower level | 4.75 m x 4.24 m |
| Living room | Main level | 4.24 m x 4.36 m |
| Dining room | Main level | 4.24 m x 5.15 m |
| Kitchen | Main level | 4.6 m x 4.94 m |
| Eating area | Main level | 4.63 m x 2.77 m |
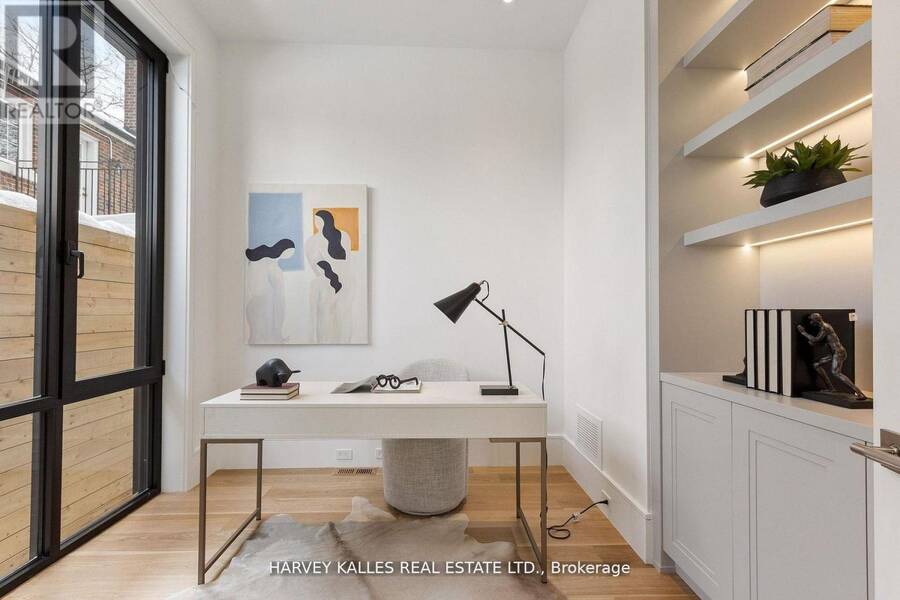
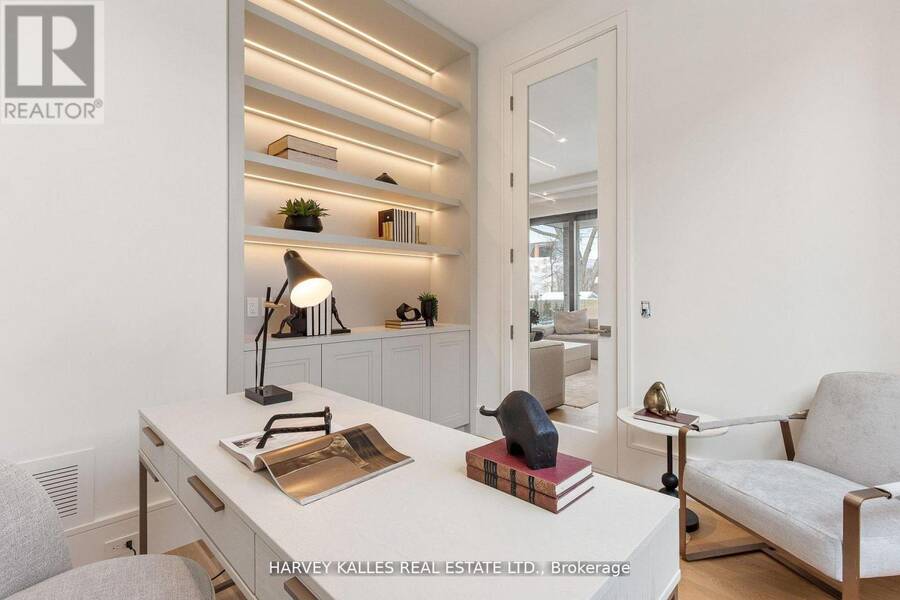
| Office | Main level | 3.2 m x 3.26 m |
| Family room | Main level | 7.04 m x 5.46 m |
Book a showing to see this Glengrove Avenue West Home in Toronto
This property has so much to offer. Book a private showing now, as you do not want to miss out on 370 GLENGROVE AVENUE W in Toronto, Ontario!
Private Showing Request
Send a request to book a private showing for
.
Please Note: Information you supply in the contact form will be kept fully confidential.
Is this home the right property for you? Start a conversation to find out.
Get Directions to this Property
Not sure where this property is? Get directions to this Glengrove Avenue West Home in Toronto.


Provided by RE/MAX REALTRON BARRY COHEN HOMES INC.. MLS®, REALTOR®, and the associated logos are trademarks of the Canadian Real Estate Association.

This REALTOR.ca listing content is owned and licensed by REALTOR® members of the Canadian Real Estate Association.
Have questions or need more information about this home? Don't know where to begin? Then, let us connect you with the best real estate agent to guide you.

Inquiries submitted through this website will be responded to by a local sales representative from Royal LePage®.
Start a Conversation by Text
Provide your full name, phone and email to start a conversation by text message.
Please Note: Information you supply in the contact form will be kept fully confidential.
Start a Conversation by Email
Provide your full name and email to start a conversation by email.
Please Note: Information you supply in the contact form will be kept fully confidential.