
37 TWENTY NINTH STREET, Toronto, Ontario M8W 1S1

$1,145,000.00
- 4 bedrooms
- 3 bathrooms
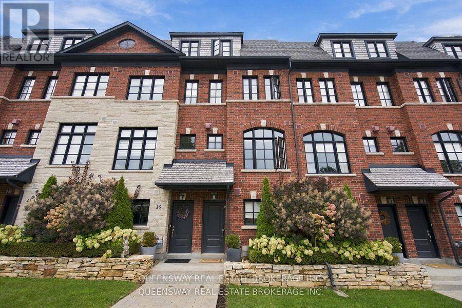
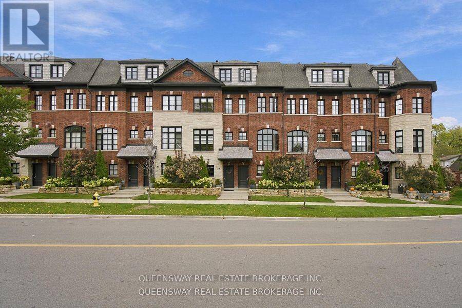
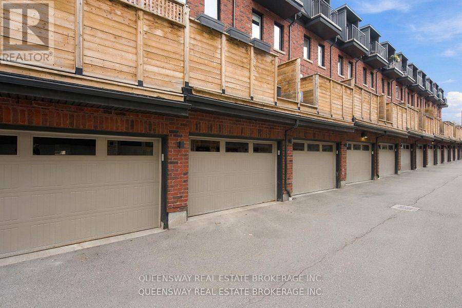
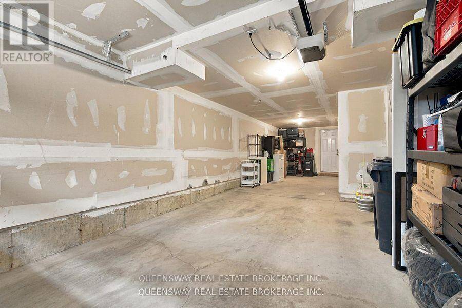
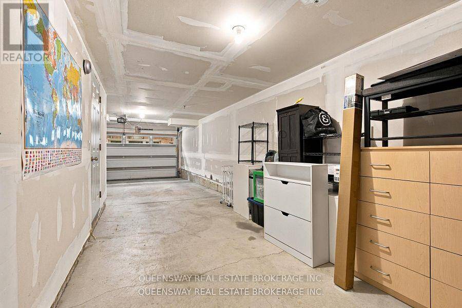
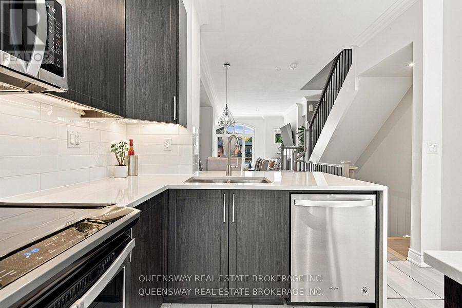
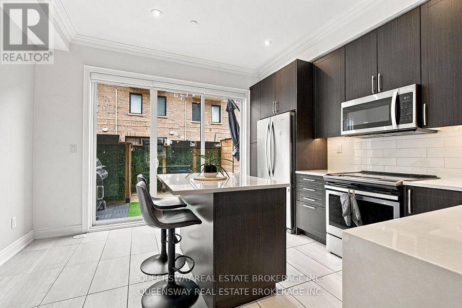
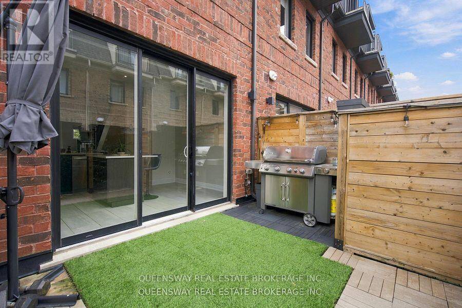
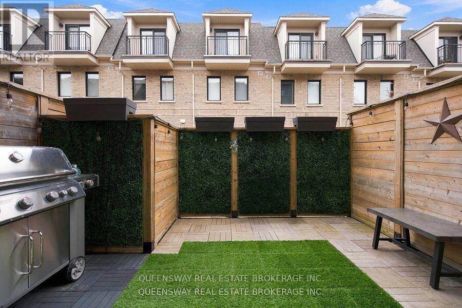
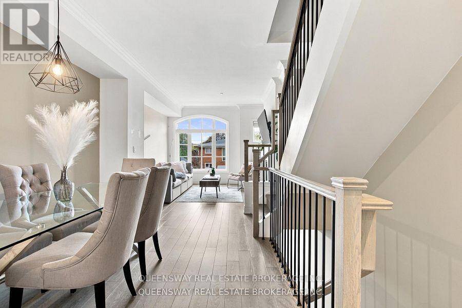
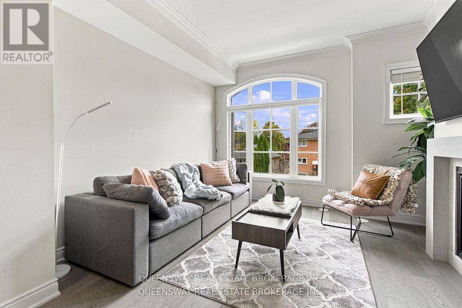
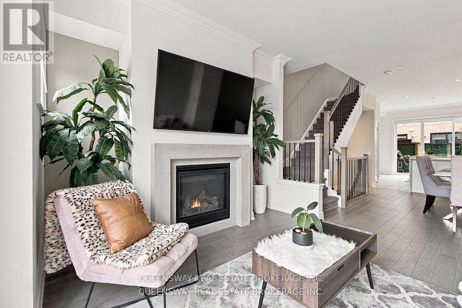
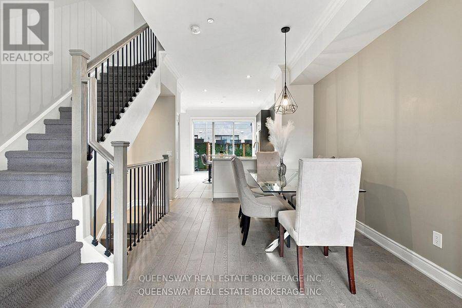
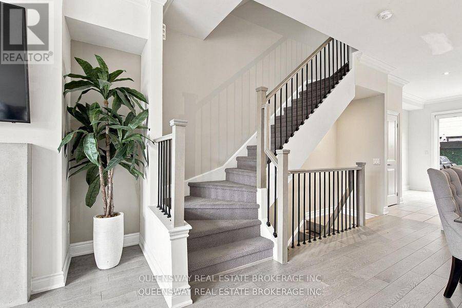
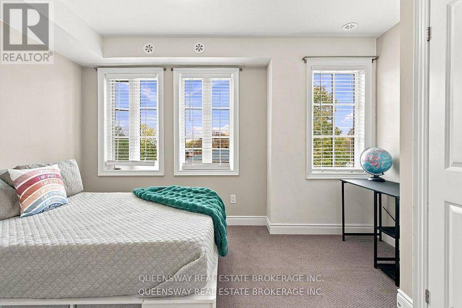
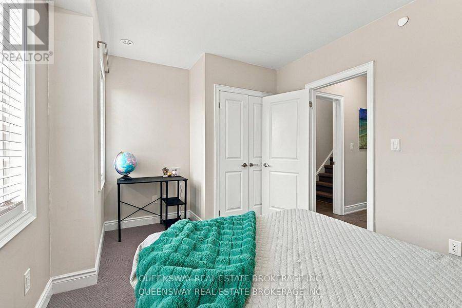
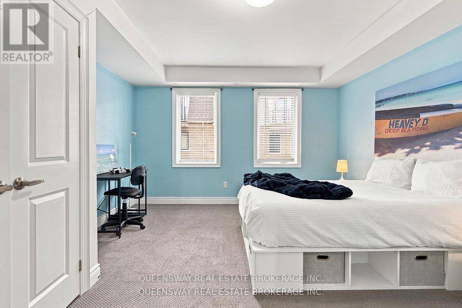
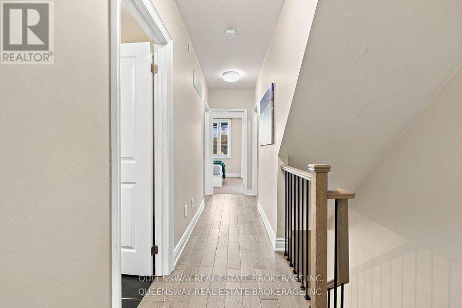
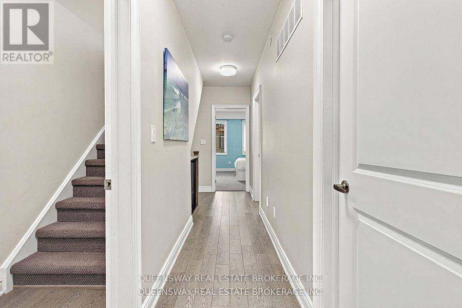
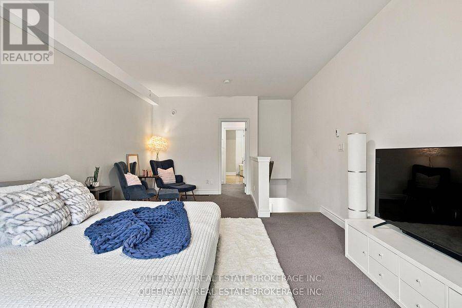
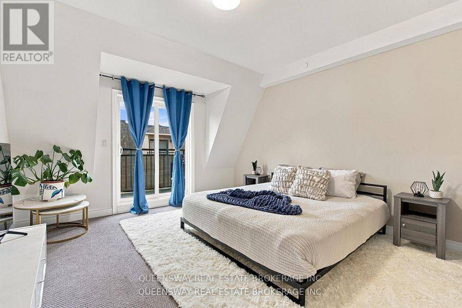
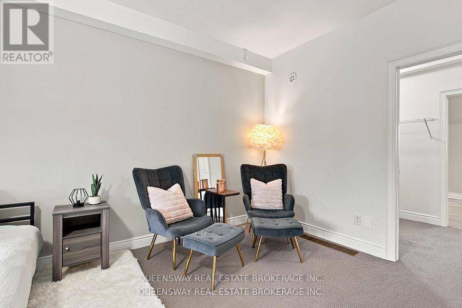
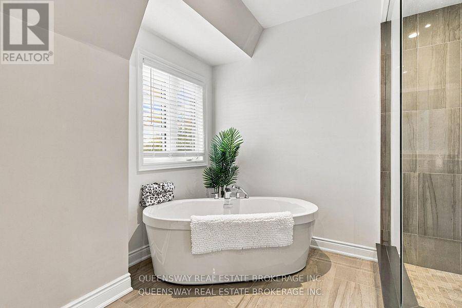
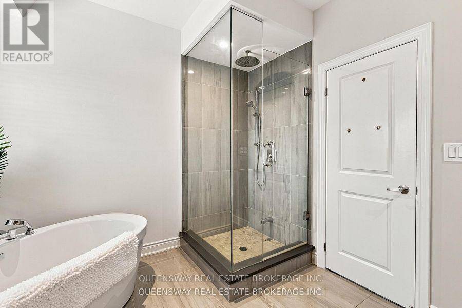
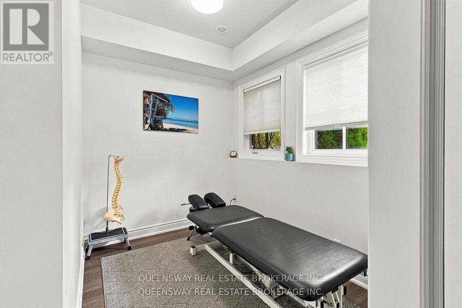
Welcome to this beautifully appointed 3-storey freehold townhome built by Dunpar homes, nestled in the heart of sought-after Long Branch. Featuring 3 spacious bedrooms, 3 bathrooms and a dedicated office, this home blends style, comfort, and everyday functionality. Ceramic flooring, marble countertops and a thoughtfully designed layout create an inviting setting for relaxing and entertaining. Two private decks extend your living space outdoors.The primary suite offers a peaceful retreat with a walk-in closet and a spa-inspired bathroom featuring a soaker tub and double sinks. Convenient second-floor laundry and a built-in tandem two-car garage ... read more
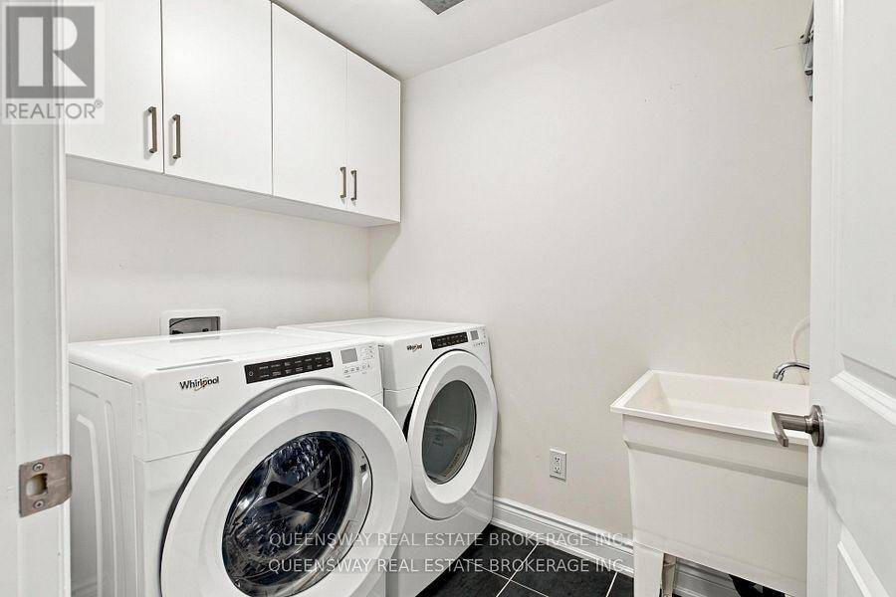
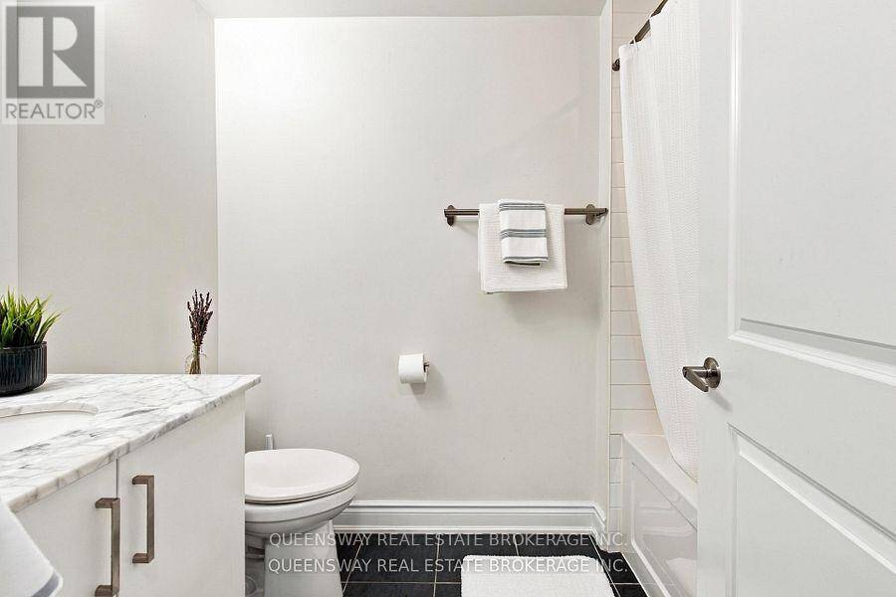
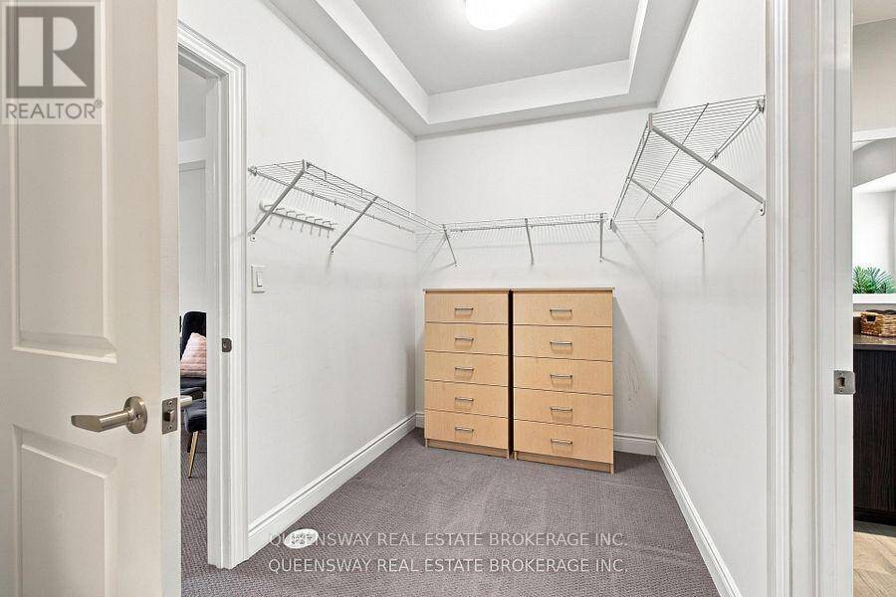
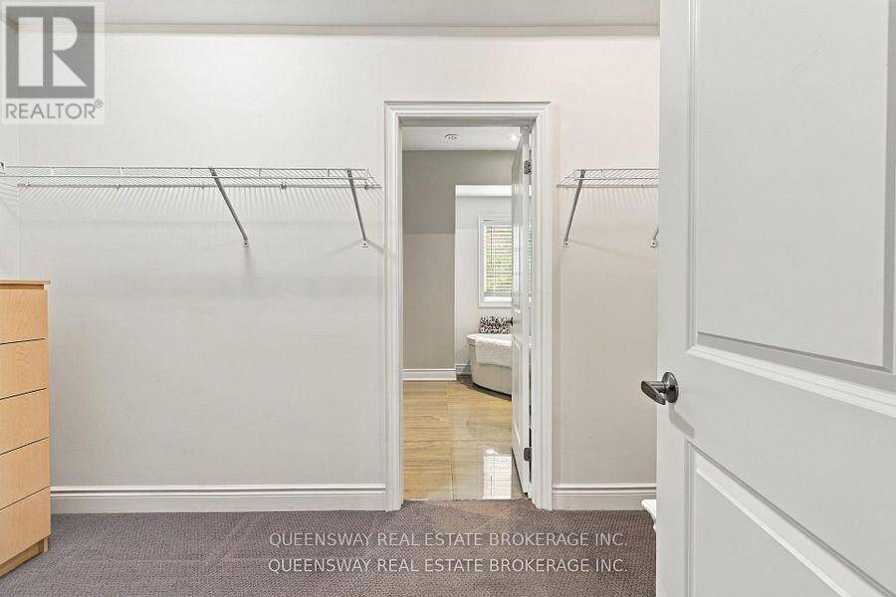
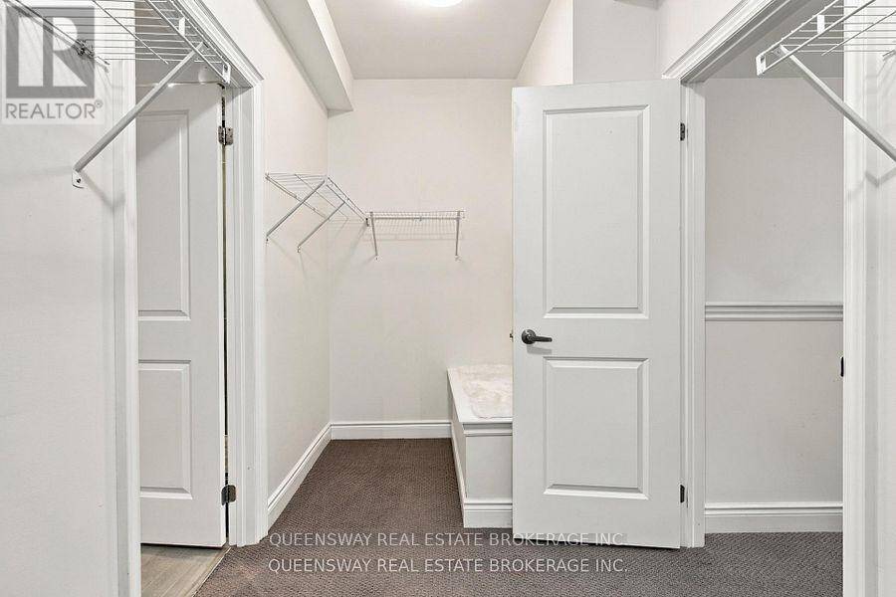
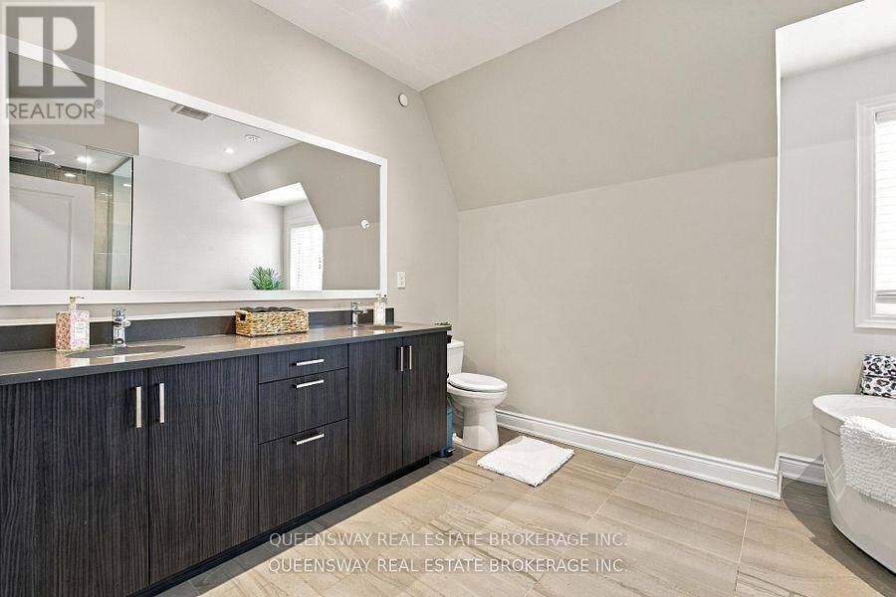
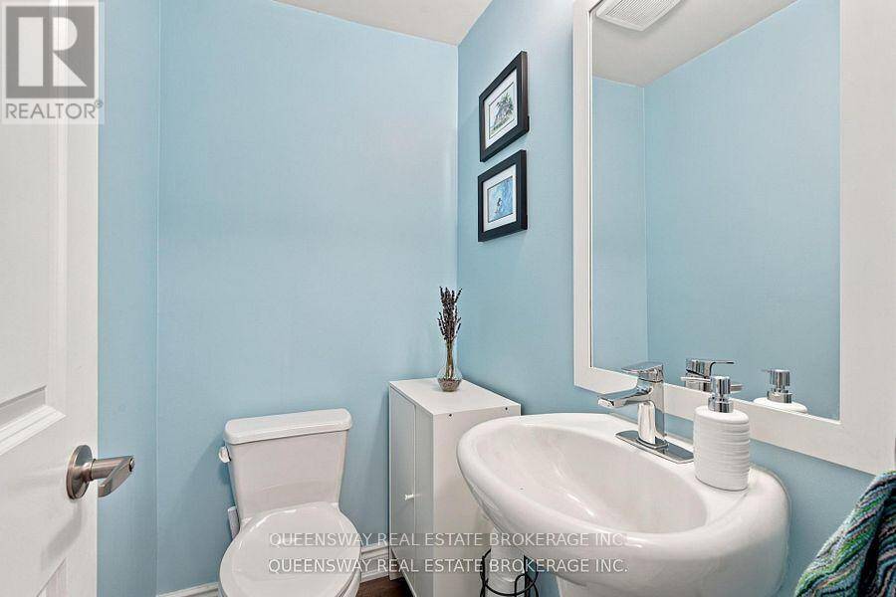
Welcome to this beautifully appointed 3-storey freehold townhome built by Dunpar homes, nestled in the heart of sought-after Long Branch. Featuring 3 spacious bedrooms, 3 bathrooms and a dedicated office, this home blends style, comfort, and everyday functionality. Ceramic flooring, marble countertops and a thoughtfully designed layout create an inviting setting for relaxing and entertaining. Two private decks extend your living space outdoors.The primary suite offers a peaceful retreat with a walk-in closet and a spa-inspired bathroom featuring a soaker tub and double sinks. Convenient second-floor laundry and a built-in tandem two-car garage complete the practical layout. The POTL fee ($312.21) includes snow removal, landscaping, window washing, and water. Ideally located close to public transit, Long Branch GO Station, grocery stores, shops, and restaurants, with access to the QEW, Gardiner Expressway, and Highway 427 within minutes. Experience the charm of a vibrant lakeside community in one of South Etobicoke's most desirable neighbourhoods. (id:25417)
- Listing ID: W14149756
- Property Type: Single Family
| Property | |
|---|---|
| Ownership: | Freehold |
| Lot Size: | 14 by 61.5 FT |
| Parking: | Attached Garage 2 Spaces |
| Building | |
|---|---|
| Type: | Single Family Row / Townhouse |
| Appliances: | Dishwasher, Dryer, Microwave, Refrigerator, Stove, Washer and Oven - Built-In |
| HVAC: | Central Air Conditioning, Fireplace and Forced Air Natural Gas |
| Exterior: | Brick |
| Basement: | None |
| Utilities: | Sewer and Sanitary Sewer |
| Location | |
|---|---|
| City: | Toronto (Long Branch) |
| Province: | Ontario |
| Rooms | Level | Dimensions |
|---|---|---|
| Bedroom | Second level | 4 m x 4.09 m |
| Bedroom 2 | Second level | 4.01 m x 2.91 m |
| Laundry room | Second level | 1.66 m x 2.11 m |
| Bathroom | Second level | 1.66 m x 2.11 m |
| Primary Bedroom | Third level | 3.93 m x 6.5 m |
| Bathroom | Third level | 3.95 m x 3.06 m |
| Kitchen | Main level | 3.9 m x 4.48 m |
| Dining room | Main level | 2.87 m x 3.99 m |
| Living room | Main level | 3.97 m x 3.82 m |
| Other | Main level | 4.16 m x 3.2 m |
| Foyer | Ground level | 3.63 m x 1.2 m |
| Office | Ground level | 2.7 m x 2.03 m |
Book a showing to see this Twenty Ninth Street Home in Toronto
This property has so much to offer. Book a private showing now, as you do not want to miss out on 37 TWENTY NINTH STREET in Toronto, Ontario!
Private Showing Request
Send a request to book a private showing for
.
Please Note: Information you supply in the contact form will be kept fully confidential.
Is this home the right property for you? Start a conversation to find out.
Get Directions to this Property
Not sure where this property is? Get directions to this Twenty Ninth Street Home in Toronto.


Provided by QUEENSWAY REAL ESTATE BROKERAGE INC.. MLS®, REALTOR®, and the associated logos are trademarks of the Canadian Real Estate Association.

This REALTOR.ca listing content is owned and licensed by REALTOR® members of the Canadian Real Estate Association.
Have questions or need more information about this home? Don't know where to begin? Then, let us connect you with the best real estate agent to guide you.

Inquiries submitted through this website will be responded to by a local sales representative from Royal LePage®.
Start a Conversation by Text
Provide your full name, phone and email to start a conversation by text message.
Please Note: Information you supply in the contact form will be kept fully confidential.
Start a Conversation by Email
Provide your full name and email to start a conversation by email.
Please Note: Information you supply in the contact form will be kept fully confidential.