
37 MASON ROAD, Toronto, Ontario M1M 3P9

$999,999.00
- 6 bedrooms
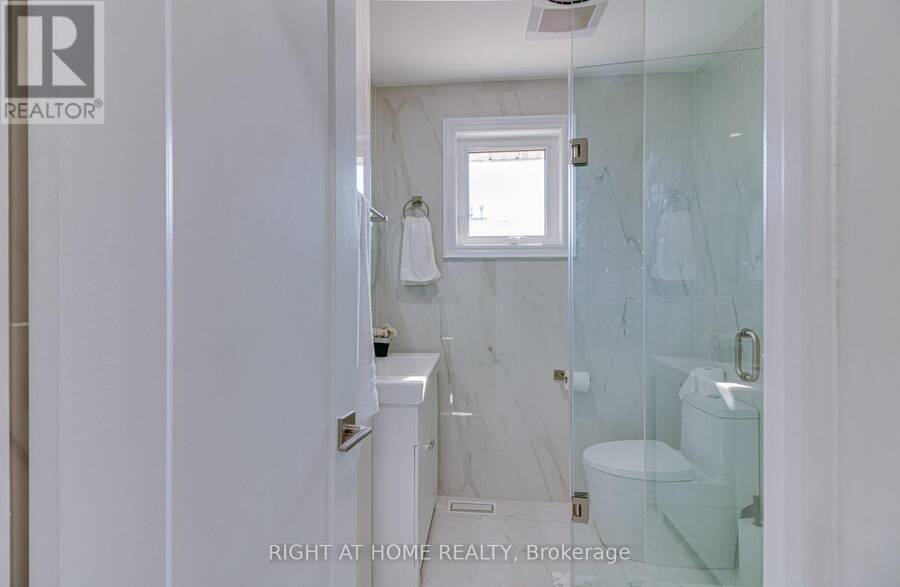
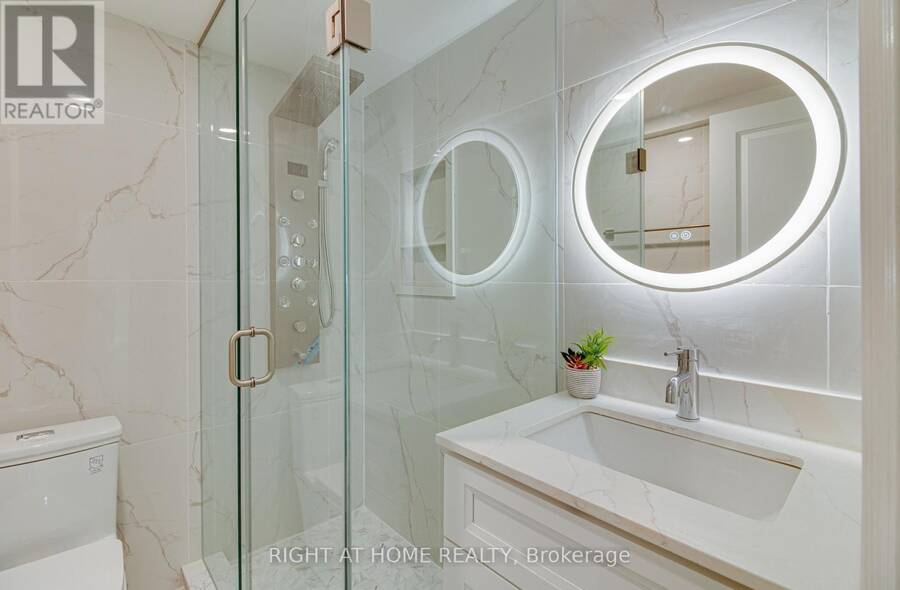
- 5 bathrooms
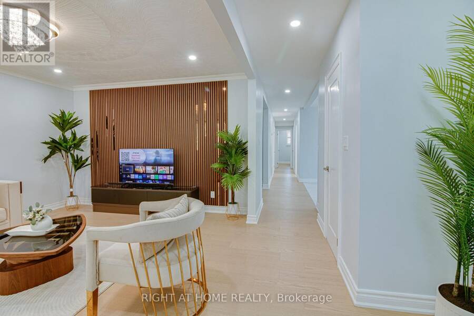
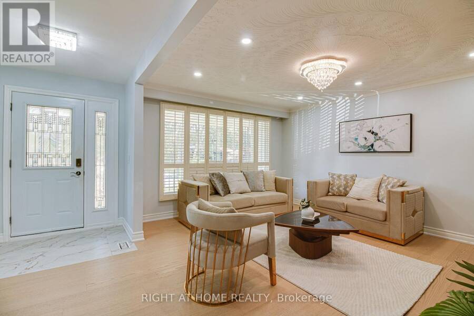
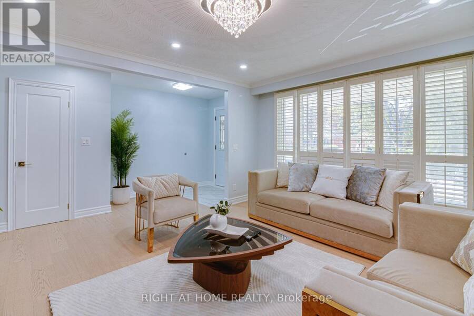
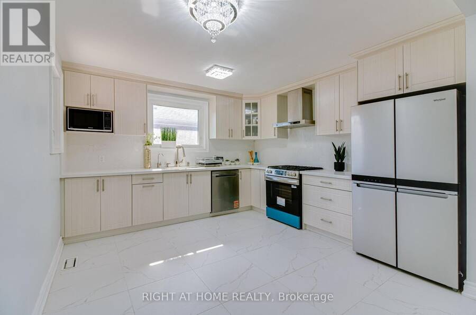
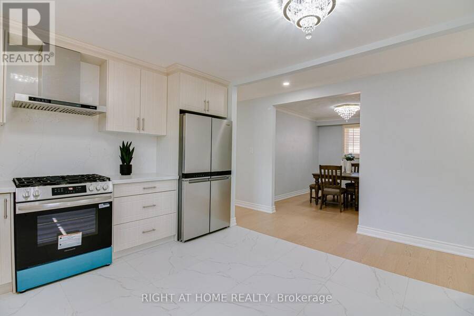
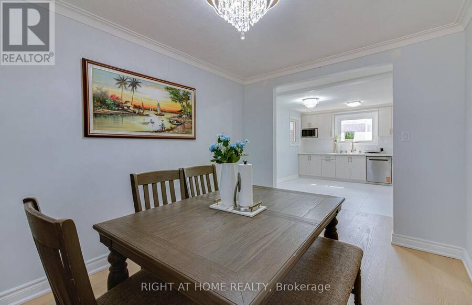
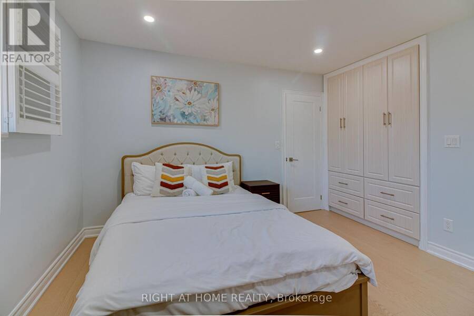
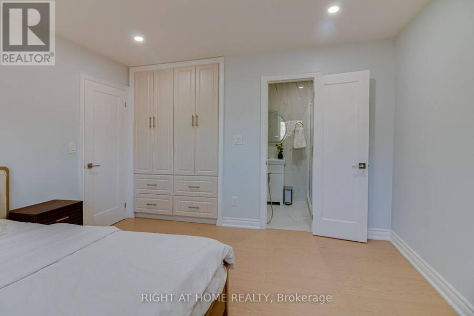
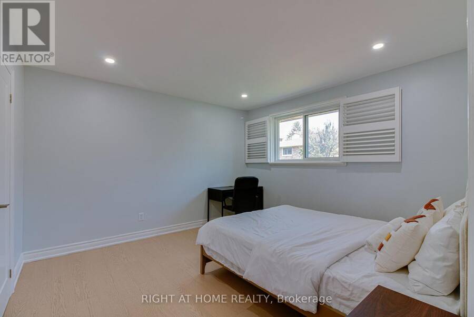
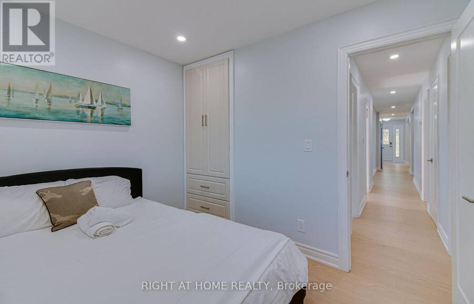
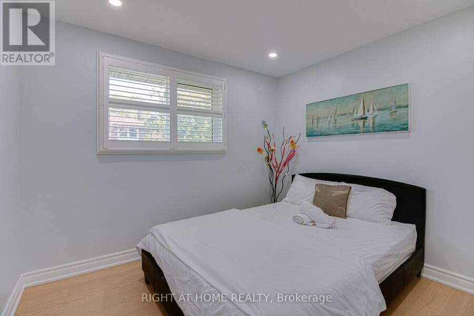
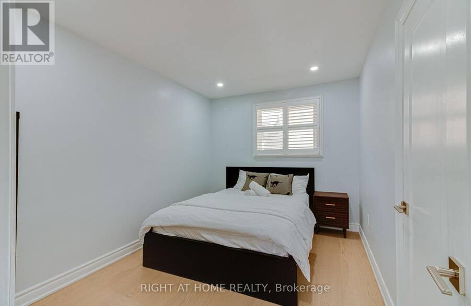
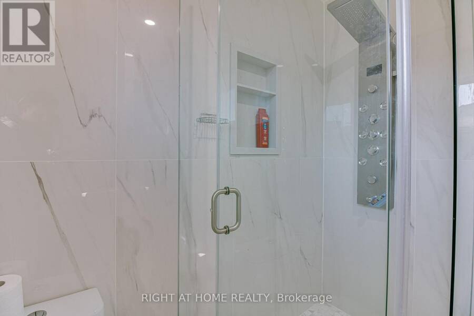
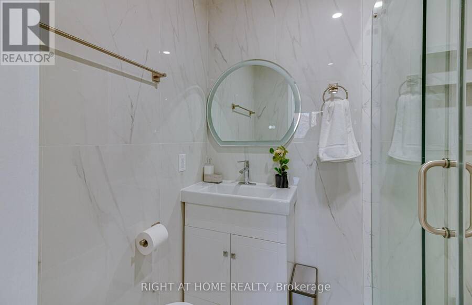
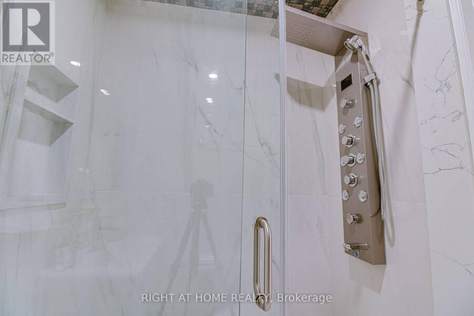
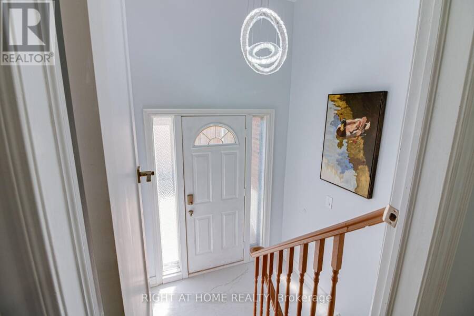
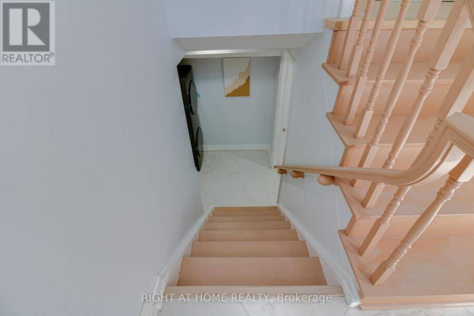
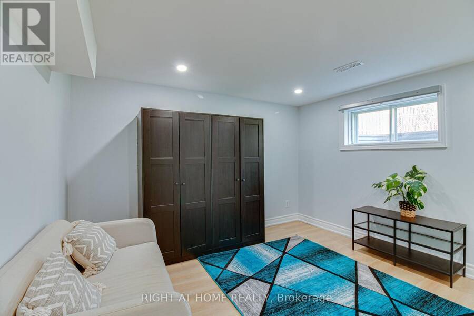
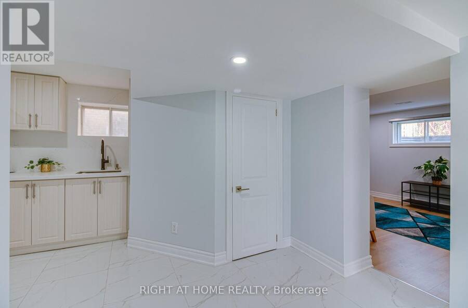
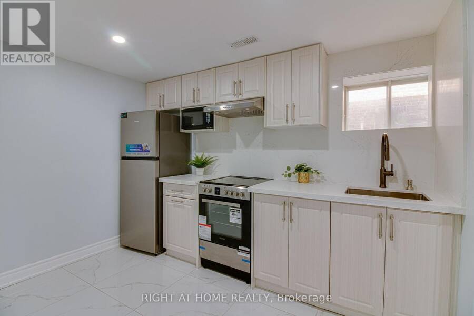
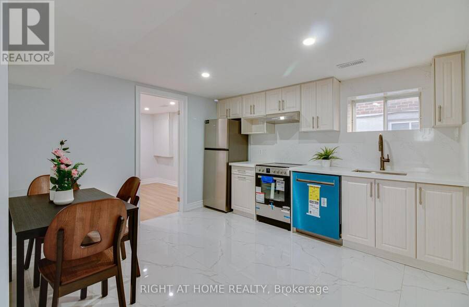
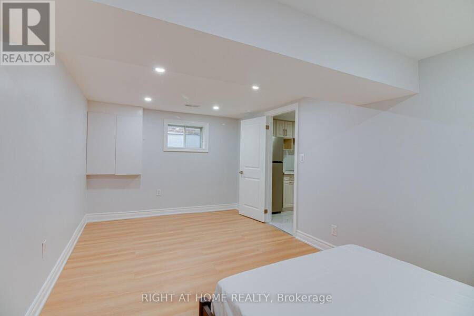
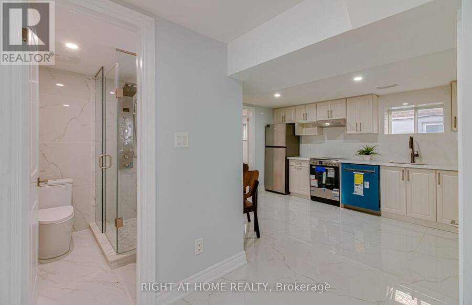
Welcome to this stunning detached bungalow on a generous 45-by-110-ft lot. This bright 6-bedrooms home has been extensively renovated over $200k in value. New luxury engineered hardwood flooring and a stunning renovated kitchen with custom cabinetry, quartz countertops, matching backsplash, and high-end stainless-steel appliances. The finished basement offers excellent flexibility, with a separate side entrance, high ceilings, new flooring, and two separate units with renovated kitchens featuring new cabinetry, quartz countertops, and a stainless-steel stove and hood. Ideal for extended family, guests, multigenerational living or potential rental ... read more
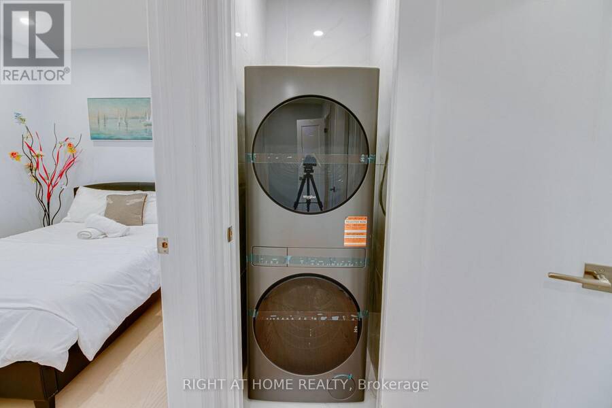
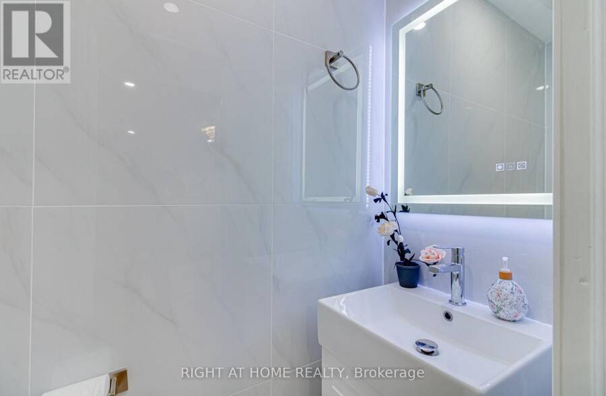
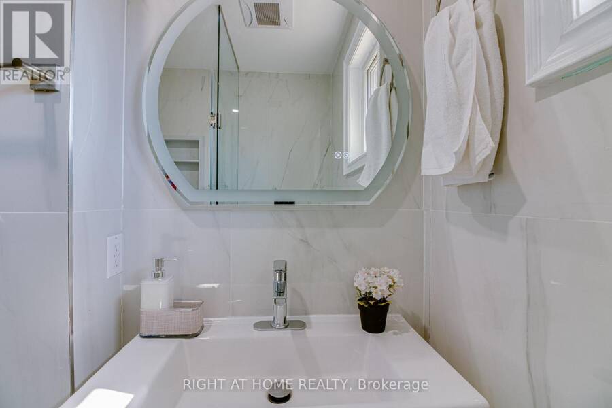
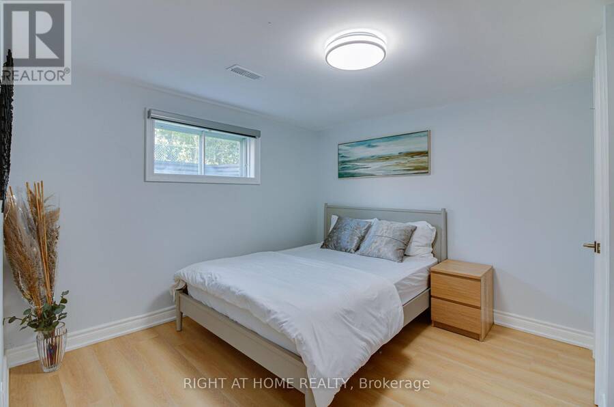
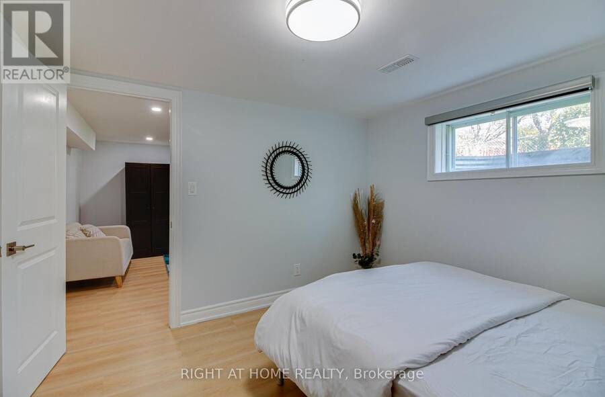
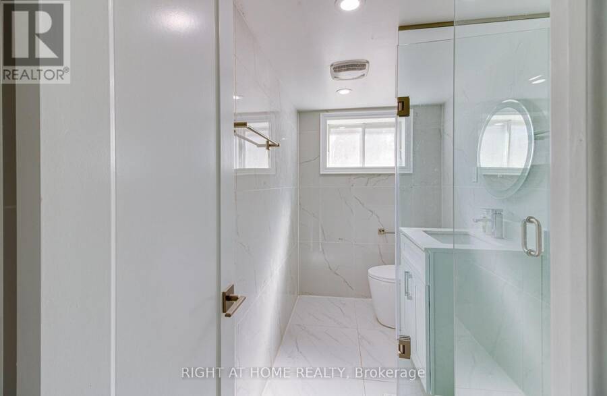
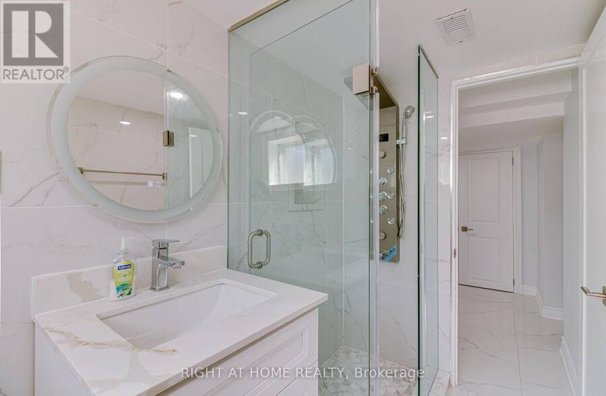
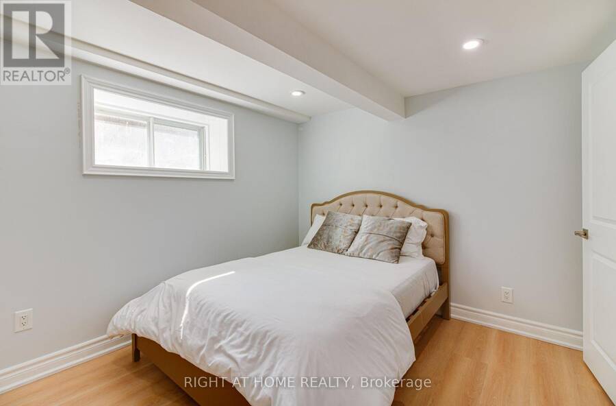
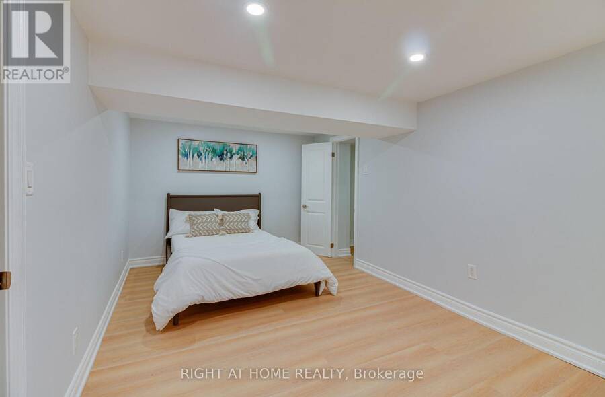
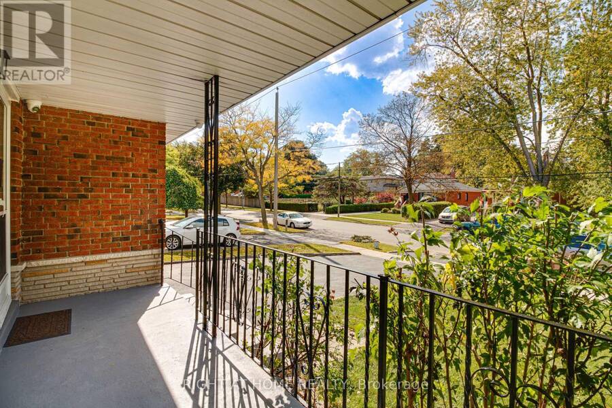
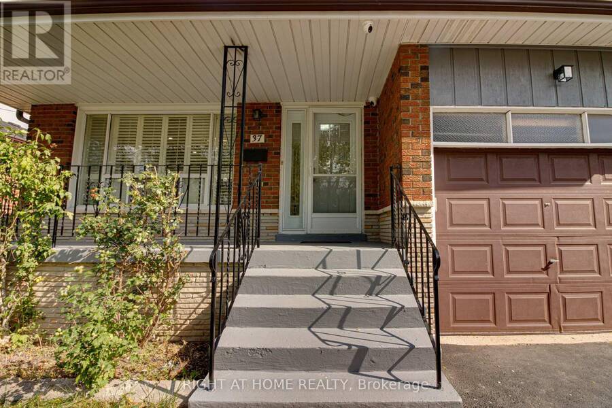
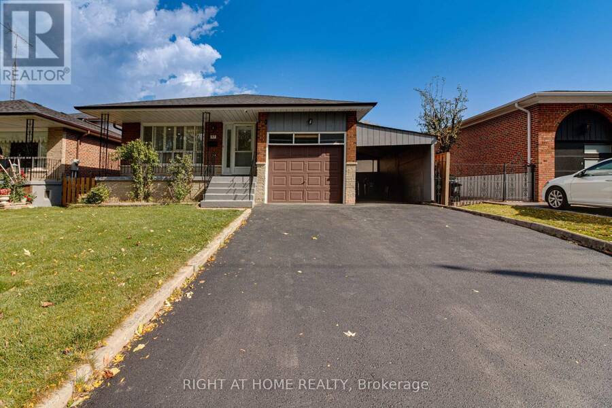
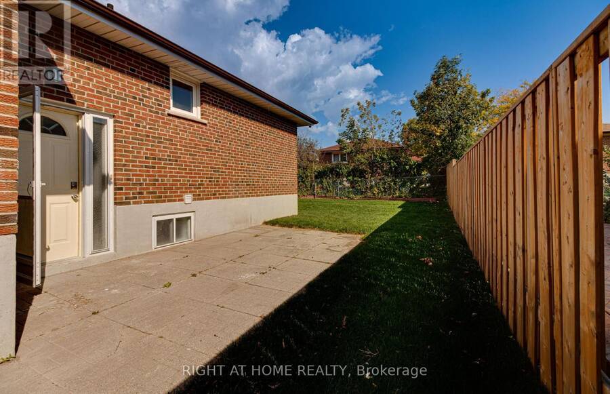
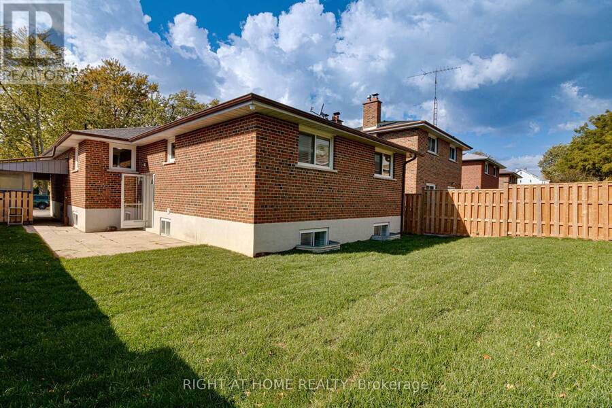
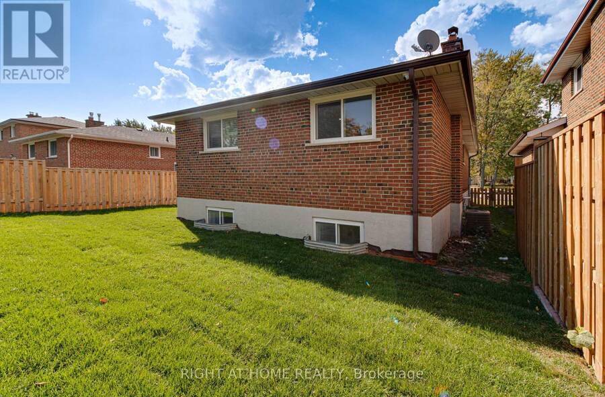
Welcome to this stunning detached bungalow on a generous 45-by-110-ft lot. This bright 6-bedrooms home has been extensively renovated over $200k in value. New luxury engineered hardwood flooring and a stunning renovated kitchen with custom cabinetry, quartz countertops, matching backsplash, and high-end stainless-steel appliances. The finished basement offers excellent flexibility, with a separate side entrance, high ceilings, new flooring, and two separate units with renovated kitchens featuring new cabinetry, quartz countertops, and a stainless-steel stove and hood. Ideal for extended family, guests, multigenerational living or potential rental income from both units. Upgraded to a 200-amp electric panel, with built-in security cameras and mobile access from anywhere in the world, new sod and updated landscaping, fully functional garage parking and an additional 4 parking spaces on the driveway. Enjoy the spacious yard, attached garage and flexible work-from-home options. Steps to the Community Centre, library, swimming pool, splash pad, baseball, tennis and pickleball courts. Conveniently located near TTC, Eglinton GO, schools, shopping and everyday amenities. A truly move-in-ready home offering extensive recent renovations and versatile living space. (id:25417)
- Listing ID: E13877846
- Property Type: Single Family
| Property | |
|---|---|
| Style: | Bungalow |
| Ownership: | Freehold |
| Lot Size: | 45.2 by 110.8 FT |
| Parking: | Attached Garage 5 Spaces |
| Building | |
|---|---|
| Type: | Single Family House |
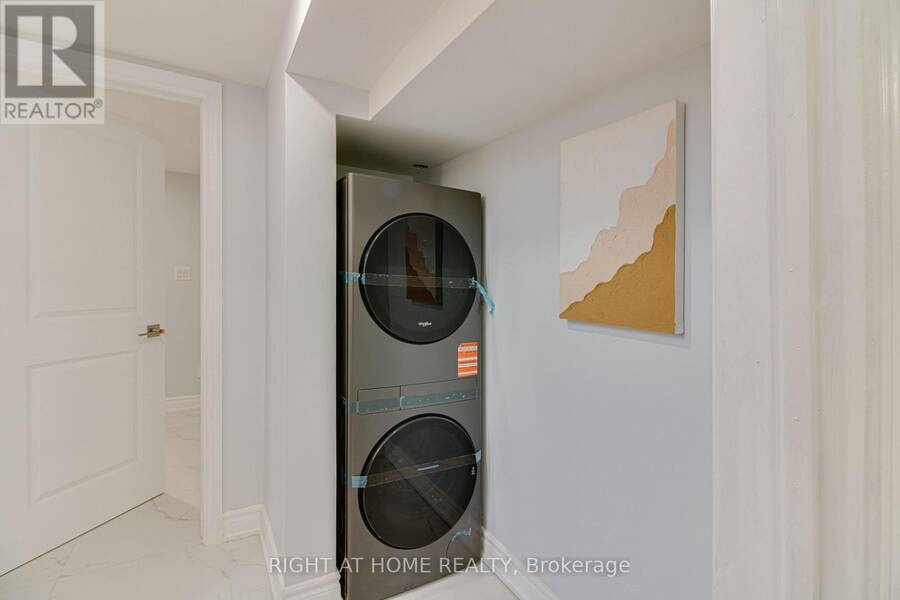
| Appliances: | Dryer, Microwave, Refrigerator, Stove, Two Washers and Dishwasher |
| HVAC: | Central Air Conditioning, Fireplace and Forced Air Natural Gas |
| Exterior: | Brick |
| Basement: | N/A (Finished), N/A |
| Utilities: | Sanitary Sewer |
| Location | |
|---|---|
| City: | Toronto (Scarborough Village) |
| Province: | Ontario |
| Rooms | Level | Dimensions |
|---|---|---|
| Kitchen | Basement | 3.35 m x 3.5 m |
| Living room | Basement | 3.35 m x 3.35 m |
| Bedroom 4 | Basement | 3.35 m x 3.5 m |
| Bedroom 5 | Basement | 3.5 m x 2.89 m |
| Bedroom | Basement | 5.48 m x 3.04 m |
| Living room | Main level | 4.57 m x 4.57 m |
| Dining room | Main level | 2.74 m x 3.65 m |
| Kitchen | Main level | 3.96 m x 3.65 m |
| Primary Bedroom | Main level | 3.65 m x 3.65 m |
| Bedroom 2 | Main level | 3.65 m x 2.74 m |
| Bedroom 3 | Main level | 3.2 m x 2.74 m |
Book a showing to see this Mason Road Home in Toronto
This property has so much to offer. Book a private showing now, as you do not want to miss out on 37 MASON ROAD in Toronto, Ontario!
Private Showing Request
Send a request to book a private showing for
.
Please Note: Information you supply in the contact form will be kept fully confidential.
Is this home the right property for you? Start a conversation to find out.
Get Directions to this Property
Not sure where this property is? Get directions to this Mason Road Home in Toronto.


Provided by RIGHT AT HOME REALTY. MLS®, REALTOR®, and the associated logos are trademarks of the Canadian Real Estate Association.

This REALTOR.ca listing content is owned and licensed by REALTOR® members of the Canadian Real Estate Association.
Have questions or need more information about this home? Don't know where to begin? Then, let us connect you with the best real estate agent to guide you.

Inquiries submitted through this website will be responded to by a local sales representative from Royal LePage®.
Start a Conversation by Text
Provide your full name, phone and email to start a conversation by text message.
Please Note: Information you supply in the contact form will be kept fully confidential.
Start a Conversation by Email
Provide your full name and email to start a conversation by email.
Please Note: Information you supply in the contact form will be kept fully confidential.