
37 ACLAND CRESCENT, Toronto, Ontario M1C 1N5

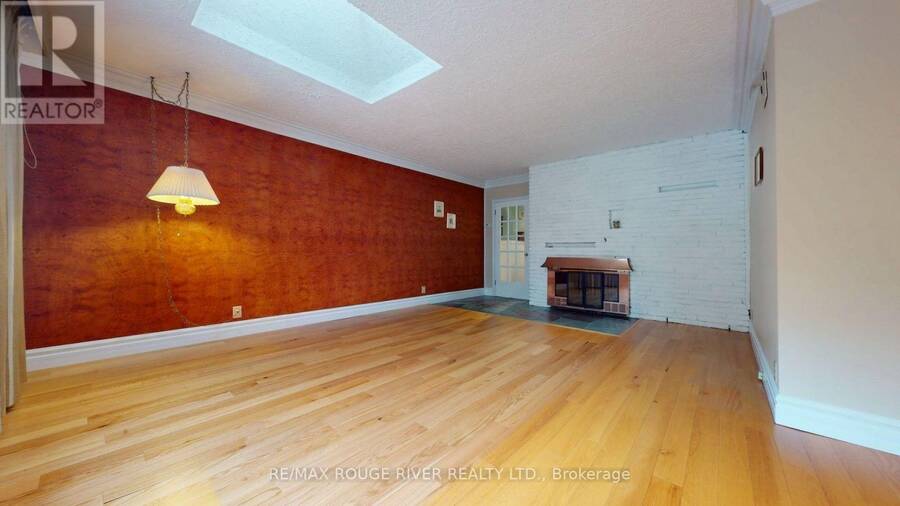
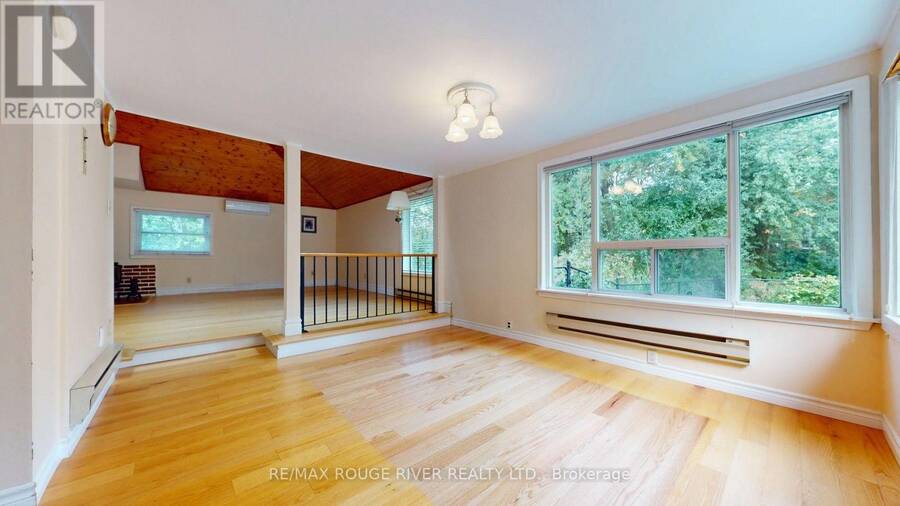
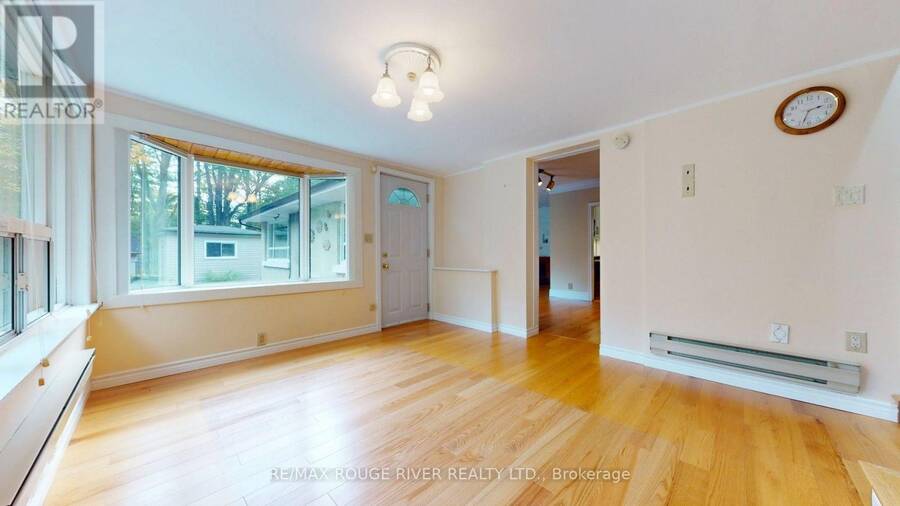
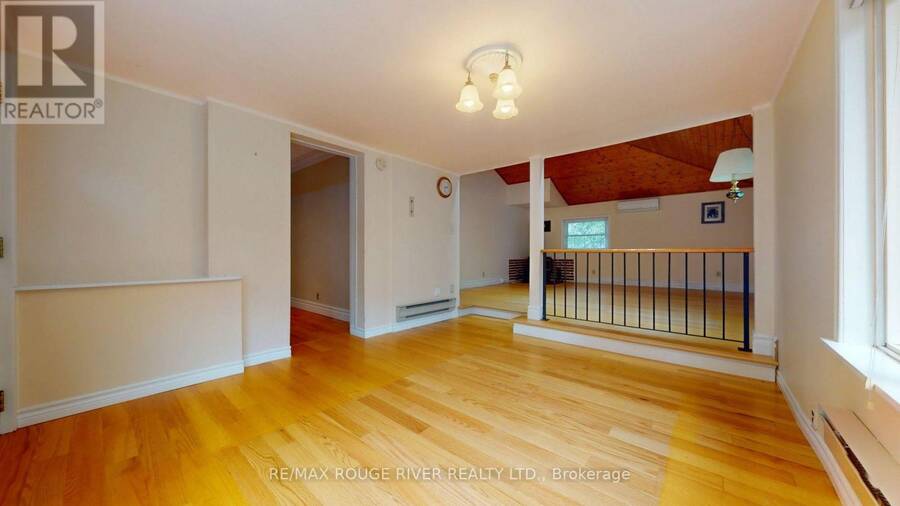
$1,299,800.00
- 5 bedrooms
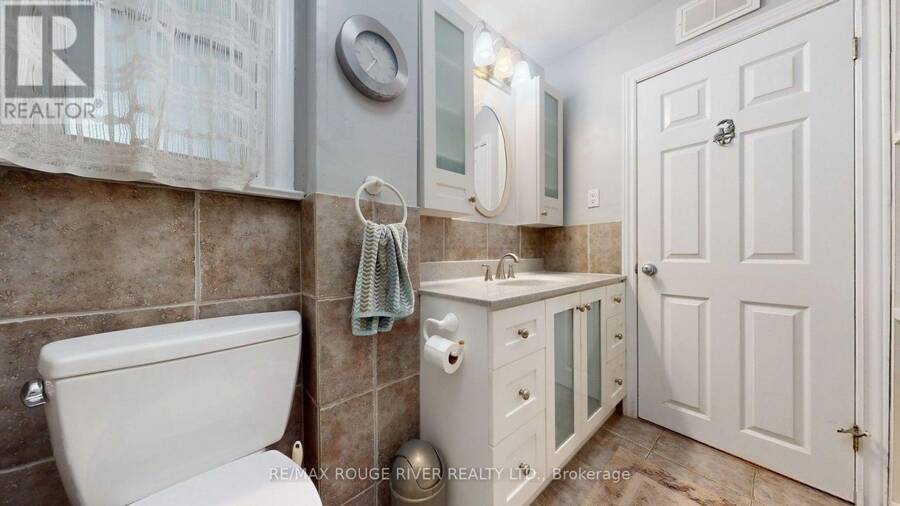
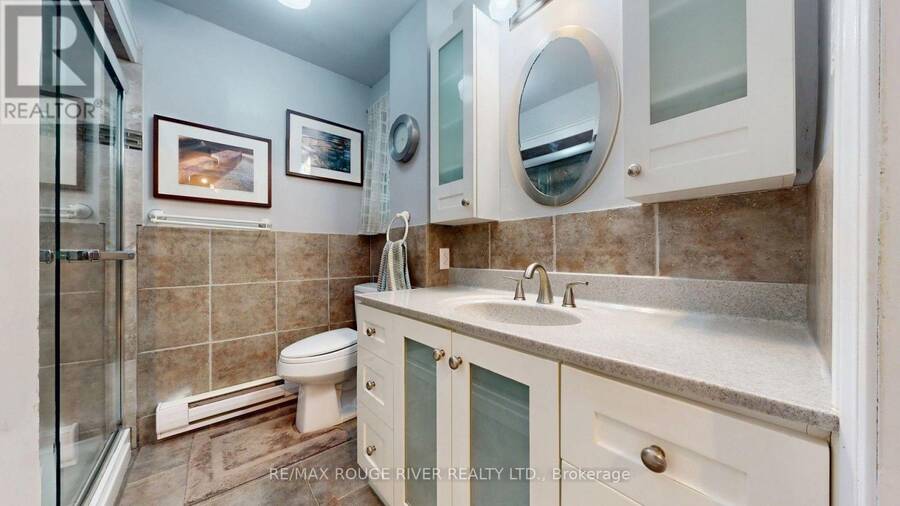
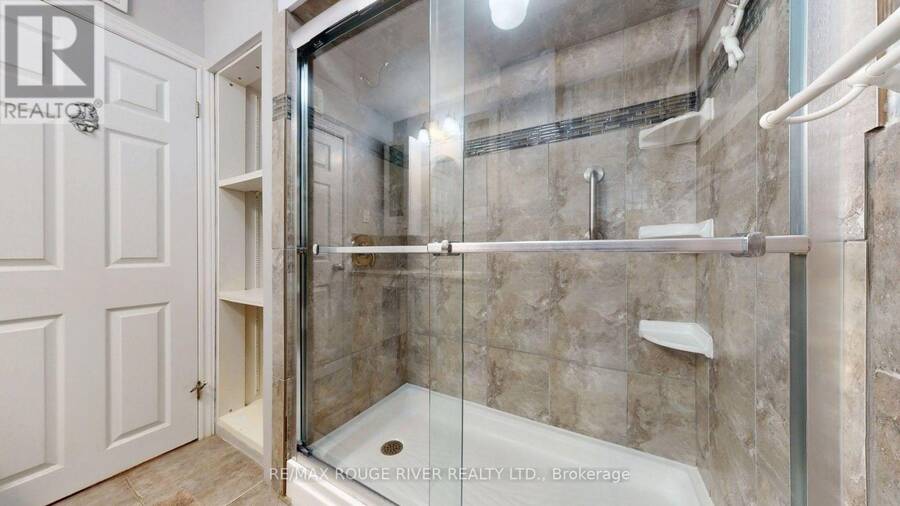
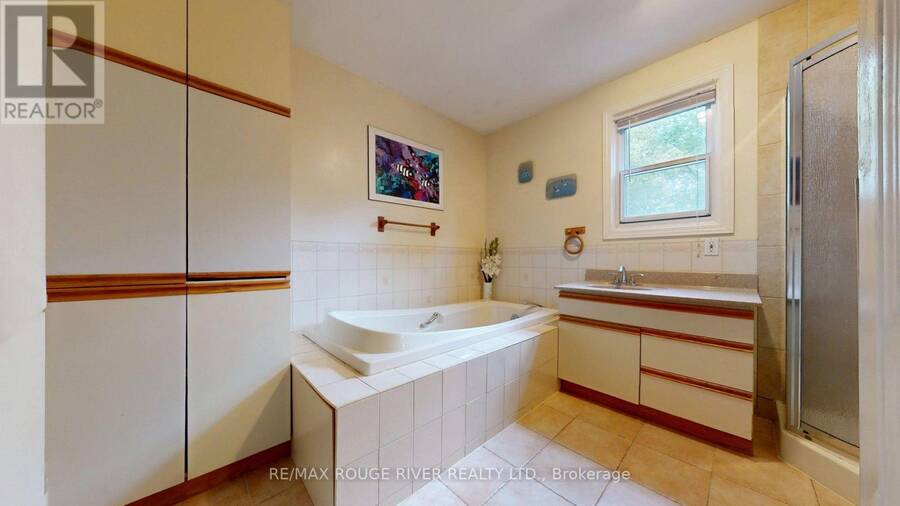
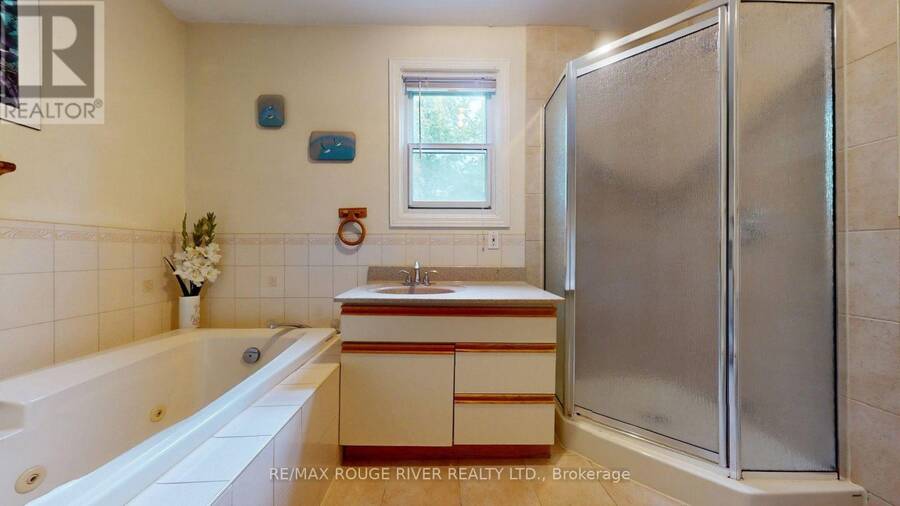
- 2 bathrooms
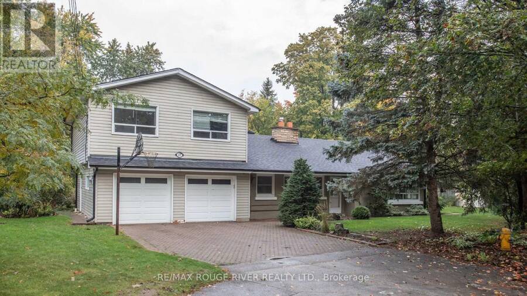
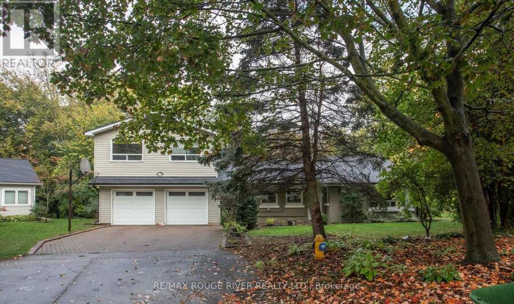
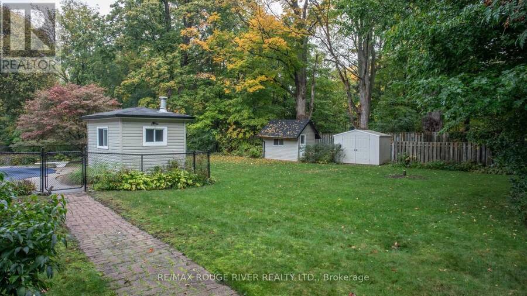
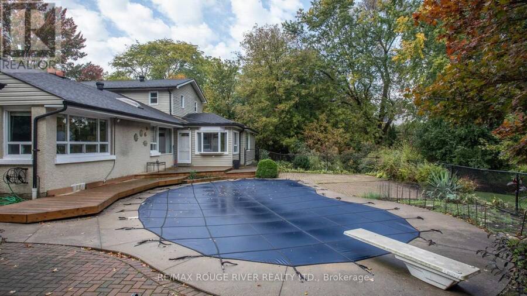
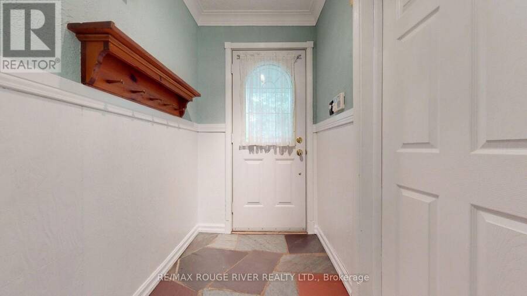
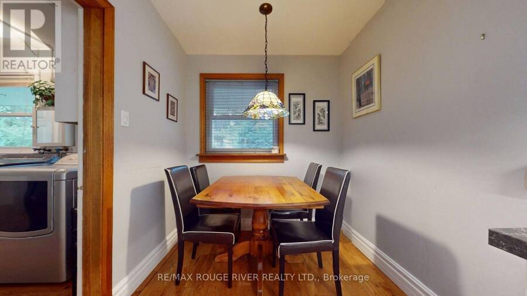
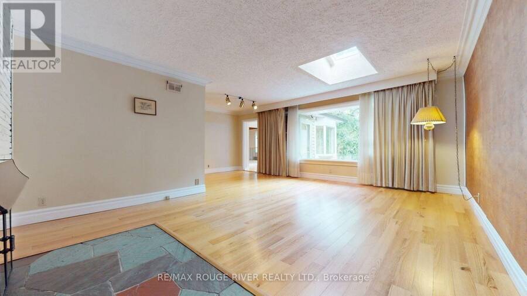
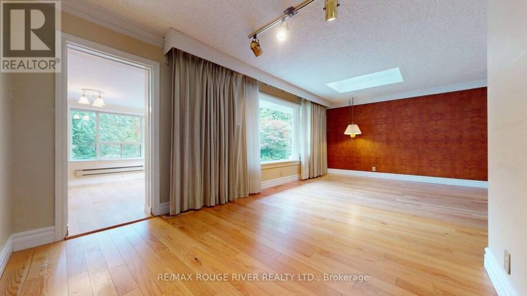
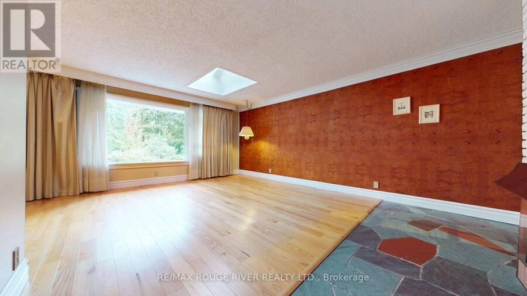
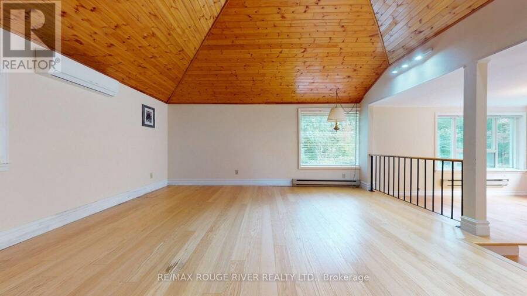
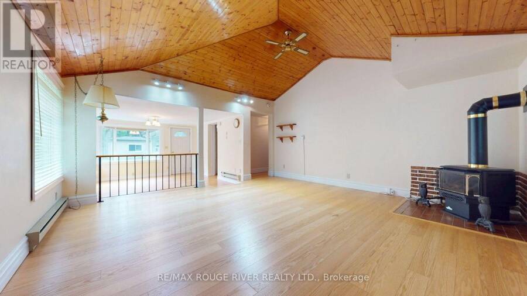
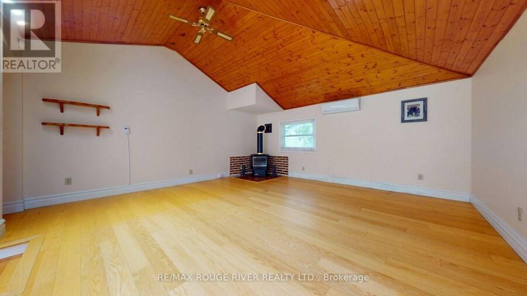
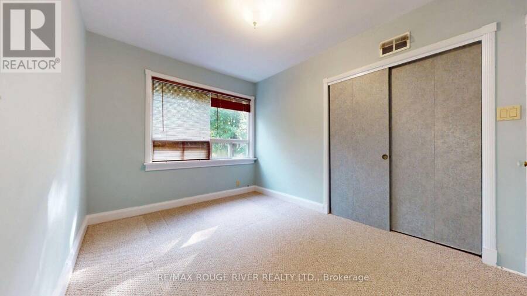
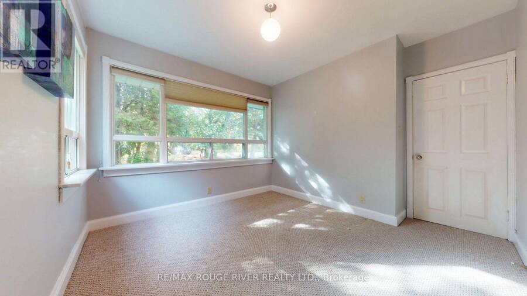
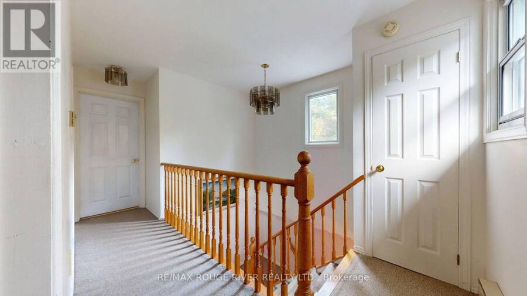
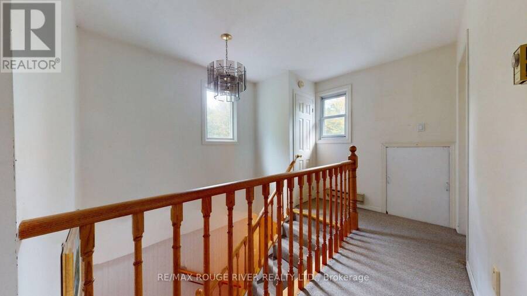
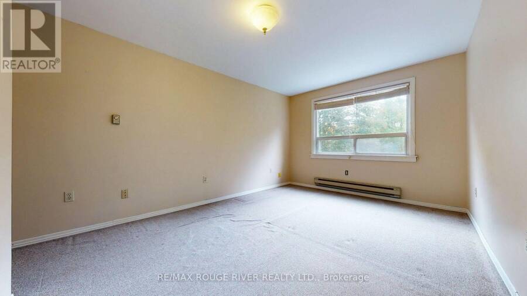
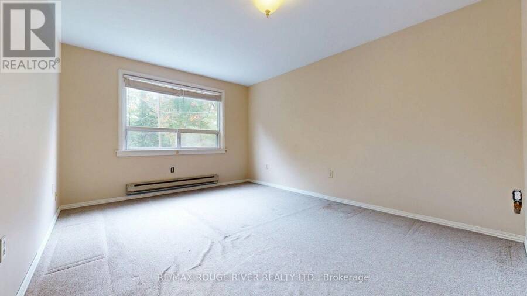
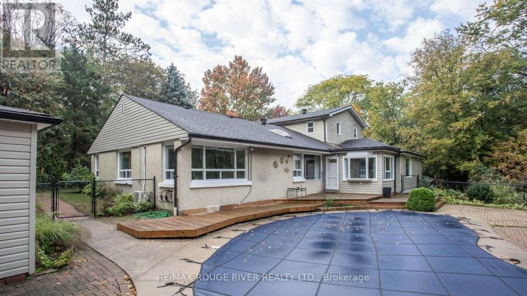
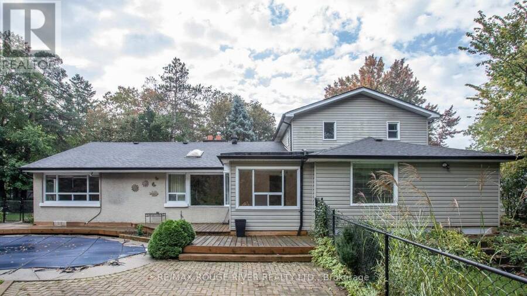
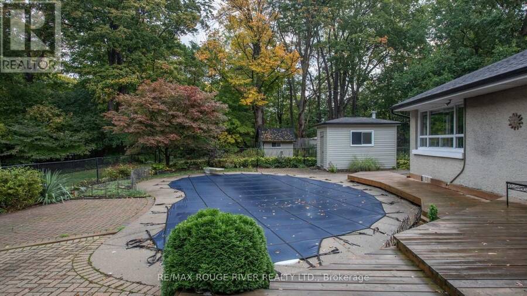
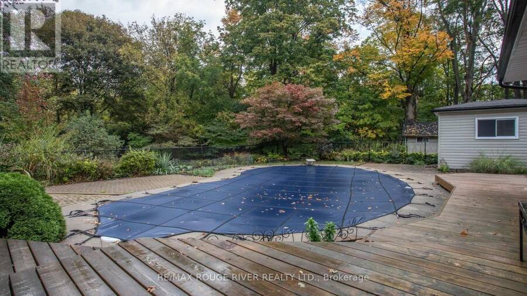
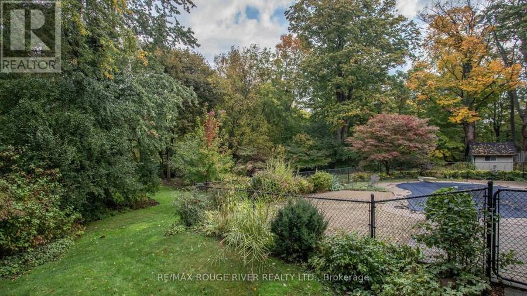
Welcome to 37 Acland Crescent, a rare opportunity to own a spacious family home on a just under half acre lot in the heart of Highland Creek. Tucked away on a sought after cul de sac, this two storey home, built in 1951, offers 2,572 sq ft (MPAC) of above grade living space, 5 bedrooms, 2 bathrooms and a double car garage. The flexible layout offers room for growing families, multi generational living, a home office or extended family accommodation. Step outside to an expansive backyard featuring an inground pool, with plenty of space for summer afternoons, backyard barbecues, family celebrations and entertaining friends. The generous lot offers a ... read more
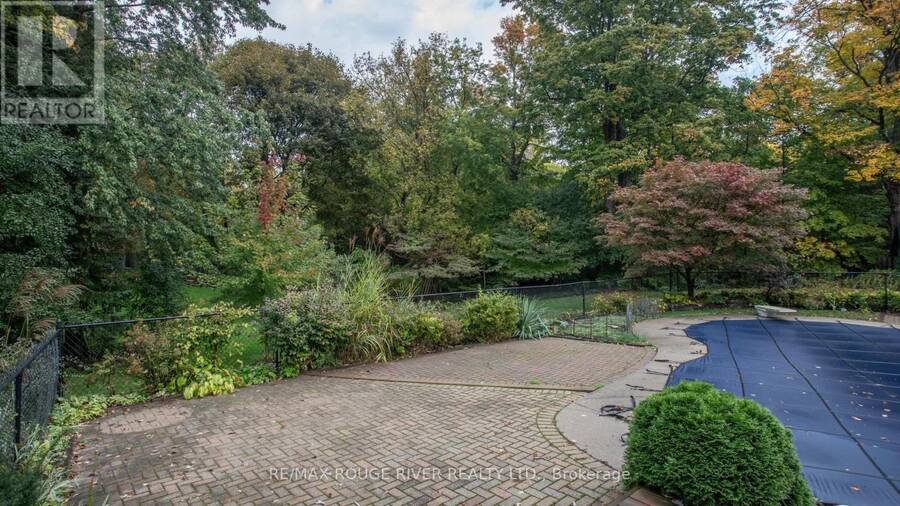
Welcome to 37 Acland Crescent, a rare opportunity to own a spacious family home on a just under half acre lot in the heart of Highland Creek. Tucked away on a sought after cul de sac, this two storey home, built in 1951, offers 2,572 sq ft (MPAC) of above grade living space, 5 bedrooms, 2 bathrooms and a double car garage. The flexible layout offers room for growing families, multi generational living, a home office or extended family accommodation. Step outside to an expansive backyard featuring an inground pool, with plenty of space for summer afternoons, backyard barbecues, family celebrations and entertaining friends. The generous lot offers a level of space and privacy that is increasingly hard to find in the city.Adding to the property's appeal is the potential for a garden suite, with the possibility of a two storey dwelling of approximately 1,291 sq ft, subject to zoning, municipal approvals, servicing and applicable building requirements. This offers an exciting opportunity to explore additional living space for extended family or other permitted uses.The quiet cul de sac setting provides a more private neighbourhood atmosphere. Highland Creek is known for its established residential streets, mature surroundings and welcoming community feel. Enjoy nearby parks, schools, trails, local shopping and everyday amenities, with convenient connections to major routes throughout the GTA. Whether you are looking for space for the whole family, a backyard built for summer enjoyment or exciting future possibilities, 37 Acland Crescent offers a unique opportunity to enjoy space, privacy and potential in one of Scarborough's established neighbourhoods. (id:25417)
Open House this Saturday, October 17th, from 2:00 PM to 4:00 PM and Sunday, October 18th, from 2:00 PM to 4:00 PM.
- Listing ID: E14030608
- Property Type: Single Family
| Property | |
|---|---|
| Ownership: | Freehold |
| Lot Size: | 35.3 by 138 FT |
| Parking: | Attached Garage 4 Spaces |
| Pool: | Inground Pool |
| Building | |
|---|---|
| Type: | Single Family House |
| HVAC: | Baseboard Heaters, Fireplace and Forced Air Natural Gas |
| Exterior: | Vinyl Siding and Stucco |
| Basement: | None |
| Utilities: | Sanitary Sewer |
| Location | |
|---|---|
| City: | Toronto (Highland Creek) |
| Province: | Ontario |
| Nearby Amenities: | Place Of Worship, Public Transit and Schools |
| Rooms | Level | Dimensions |
|---|---|---|
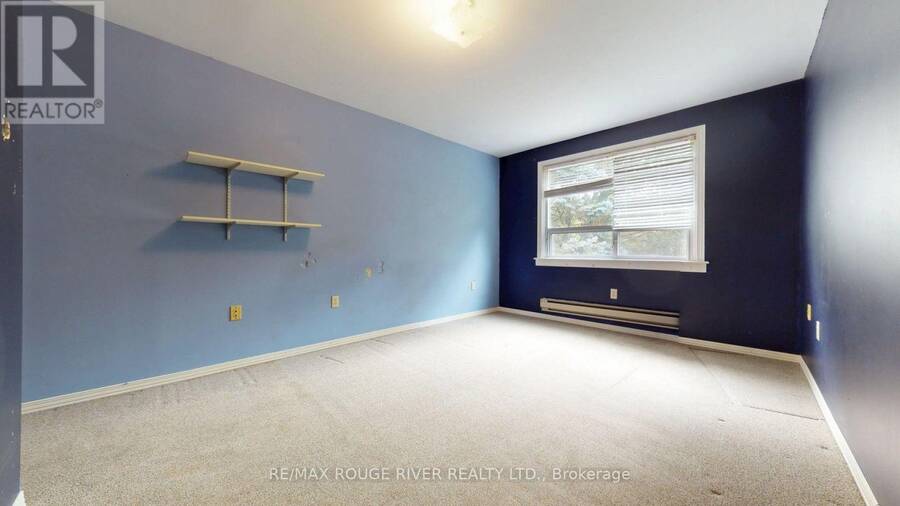
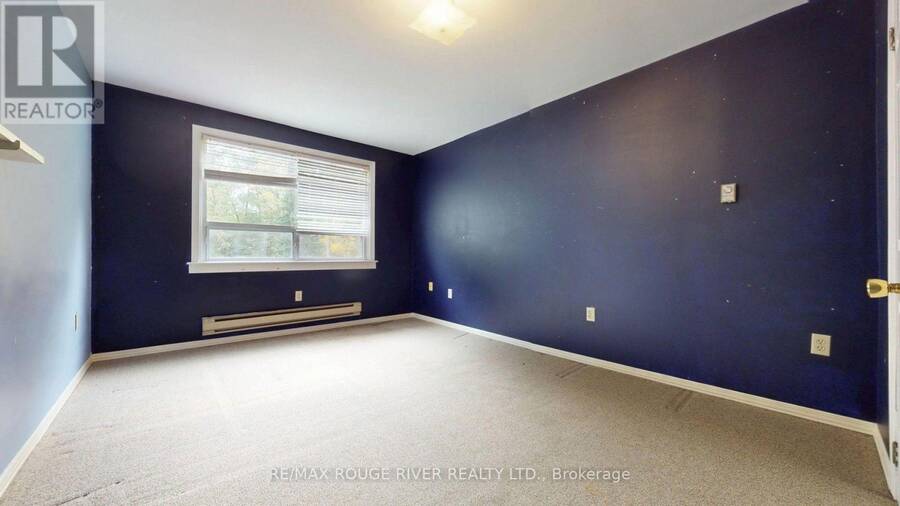
| Bedroom 5 | Second level | 5.7 m x 3.21 m |
| Bathroom | Second level | 3.07 m x 2.83 m |
| Bedroom 4 | Second level | 5.7 m x 3.3 m |
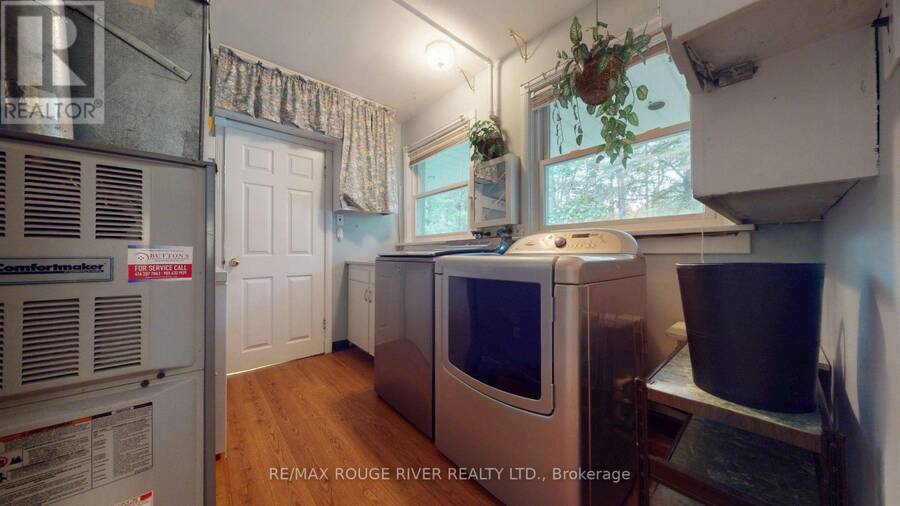
| Furnace | Main level | 3.02 m x 2.61 m |
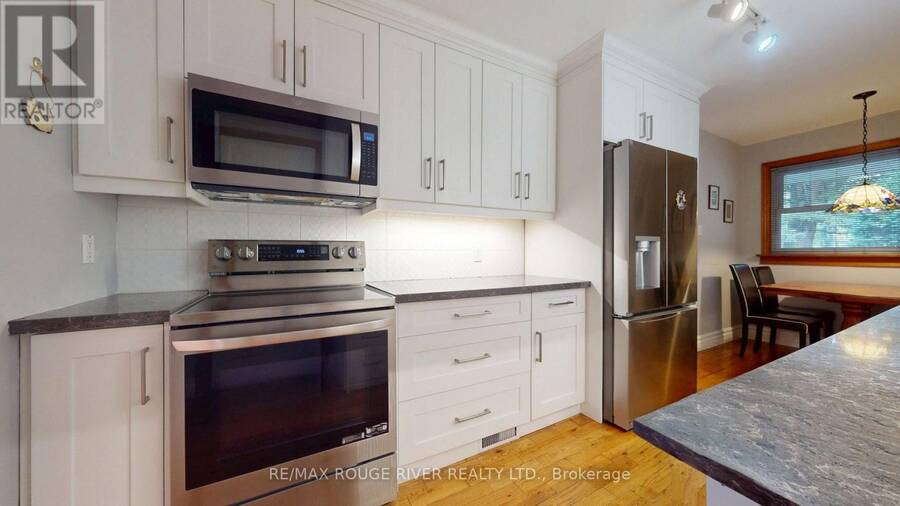
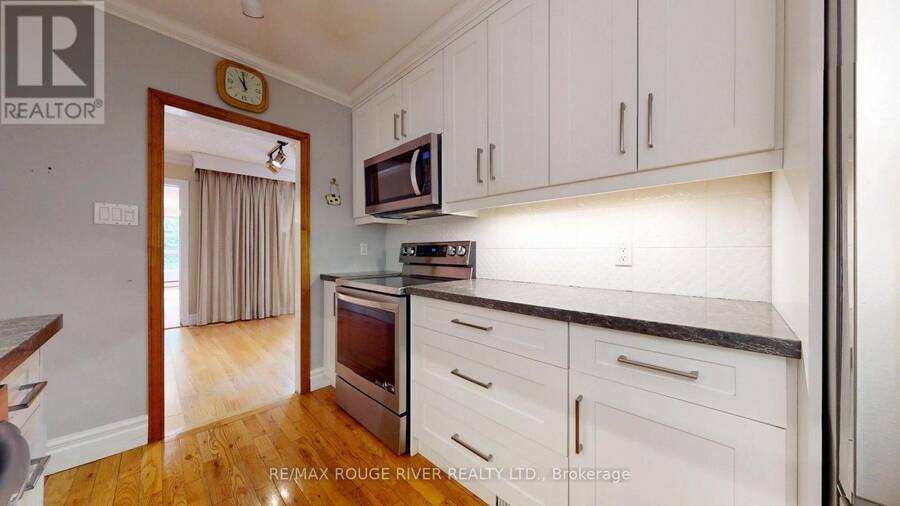
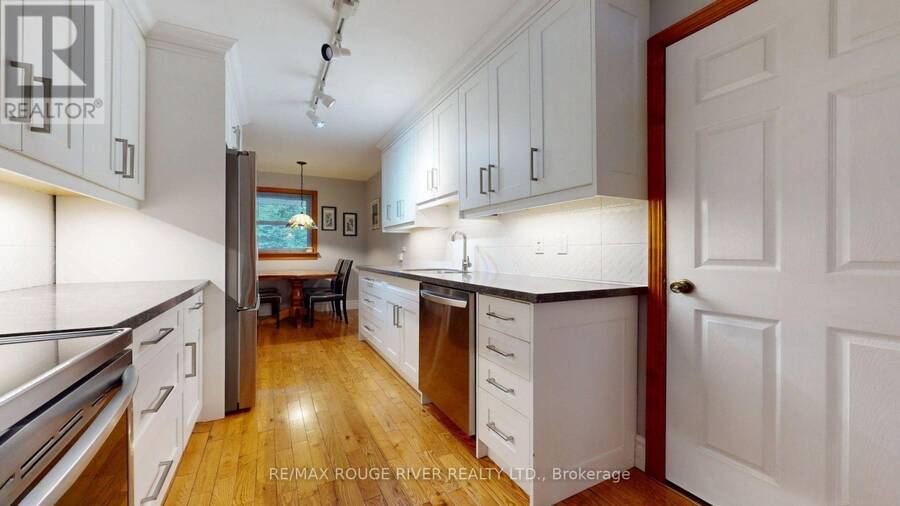
| Kitchen | Main level | 2.45 m x 3.75 m |
| Family room | Main level | 6.99 m x 6.39 m |
| Dining room | Main level | 3.74 m x 3.29 m |
| Living room | Main level | 4.87 m x 4.8 m |
| Bathroom | Main level | 2.27 m x 2.17 m |
| Primary Bedroom | Main level | 5.33 m x 3.18 m |
| Bedroom 2 | Main level | 3.54 m x 2.6 m |
| Bedroom 3 | Main level | 3.54 m x 3.28 m |
Book a showing to see this Acland Crescent Home in Toronto
This property has so much to offer. Book a private showing now, as you do not want to miss out on 37 ACLAND CRESCENT in Toronto, Ontario!
Private Showing Request
Send a request to book a private showing for
.
Please Note: Information you supply in the contact form will be kept fully confidential.
Is this home the right property for you? Start a conversation to find out.
Get Directions to this Property
Not sure where this property is? Get directions to this Acland Crescent Home in Toronto.


Provided by RE/MAX ROUGE RIVER REALTY LTD.. MLS®, REALTOR®, and the associated logos are trademarks of the Canadian Real Estate Association.

This REALTOR.ca listing content is owned and licensed by REALTOR® members of the Canadian Real Estate Association.
Have questions or need more information about this home? Don't know where to begin? Then, let us connect you with the best real estate agent to guide you.

Inquiries submitted through this website will be responded to by a local sales representative from Royal LePage®.
Start a Conversation by Text
Provide your full name, phone and email to start a conversation by text message.
Please Note: Information you supply in the contact form will be kept fully confidential.
Start a Conversation by Email
Provide your full name and email to start a conversation by email.
Please Note: Information you supply in the contact form will be kept fully confidential.