
368 GLENHOLME AVENUE, Toronto, Ontario M6E 3E5

$1,069,000.00
- 4 bedrooms
- 2 bathrooms
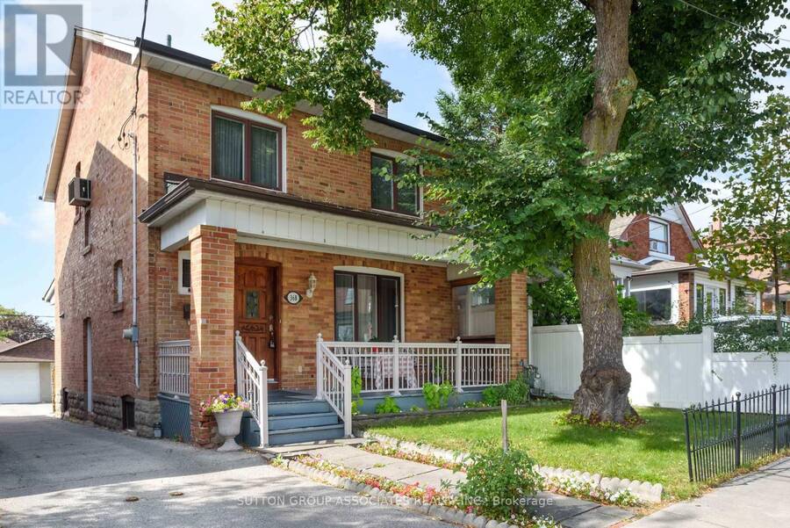
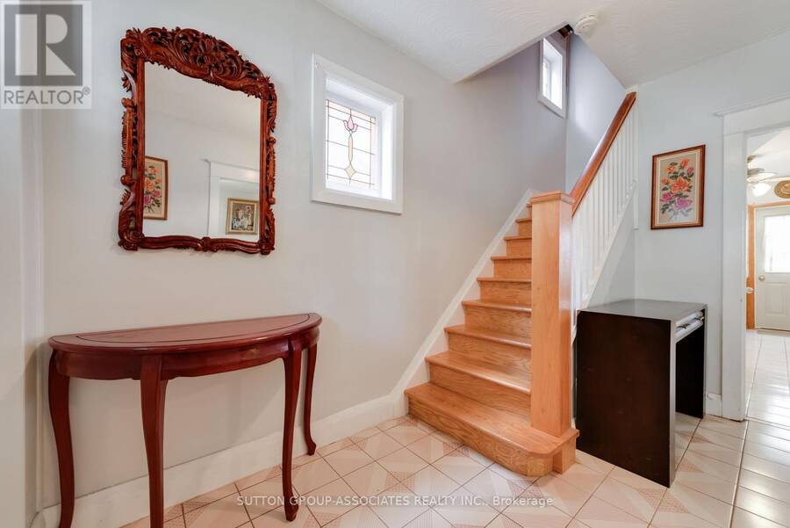
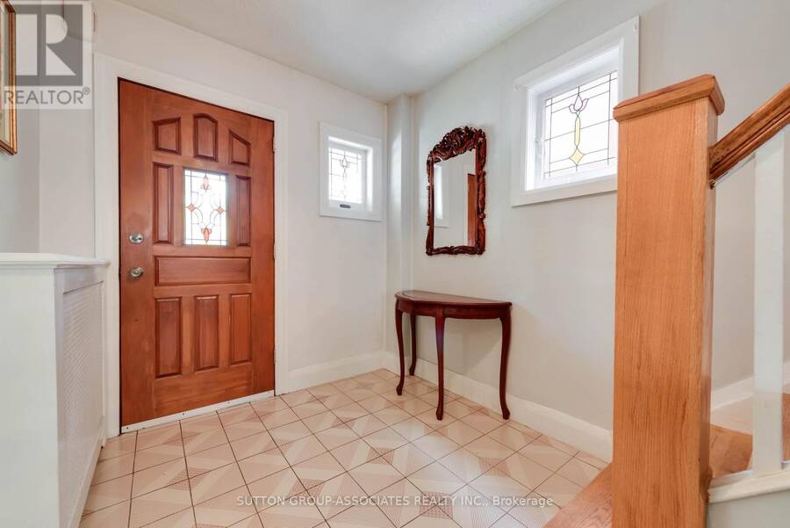
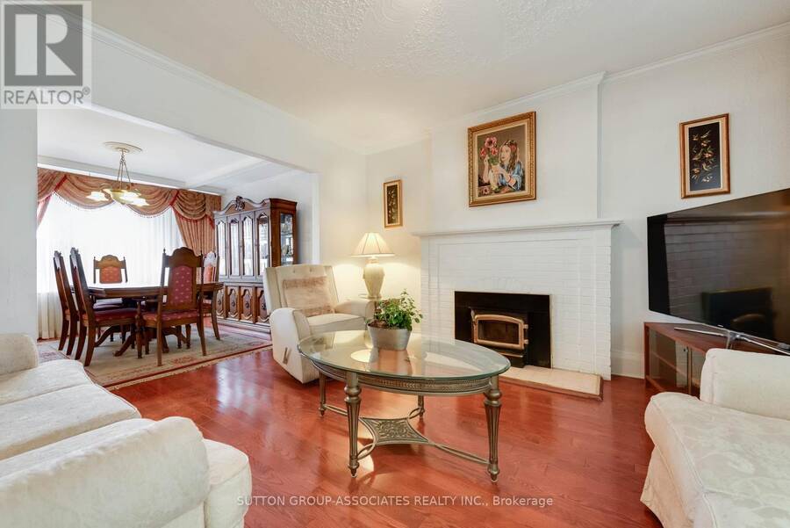
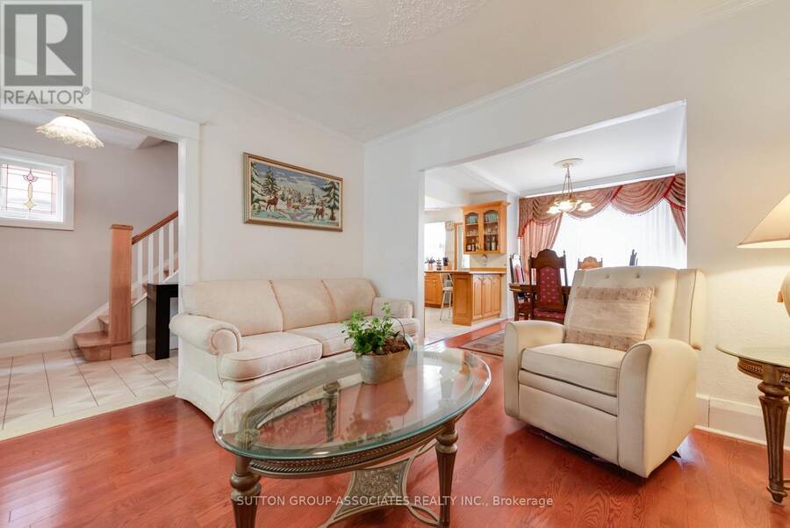
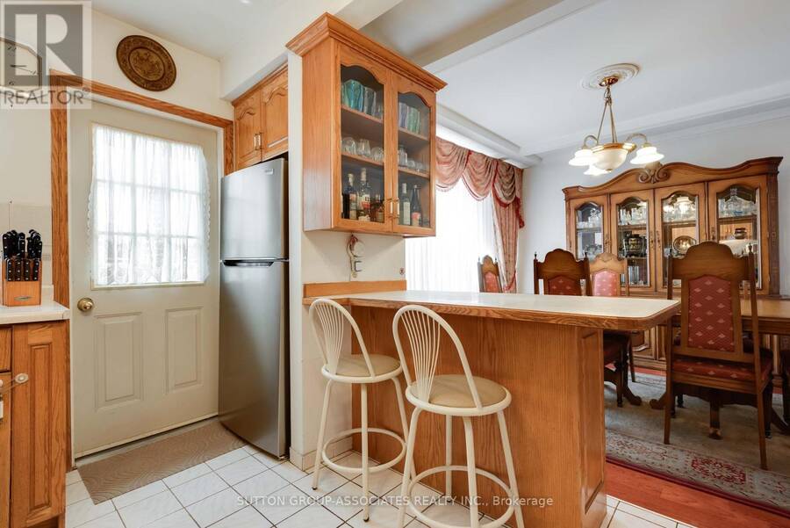
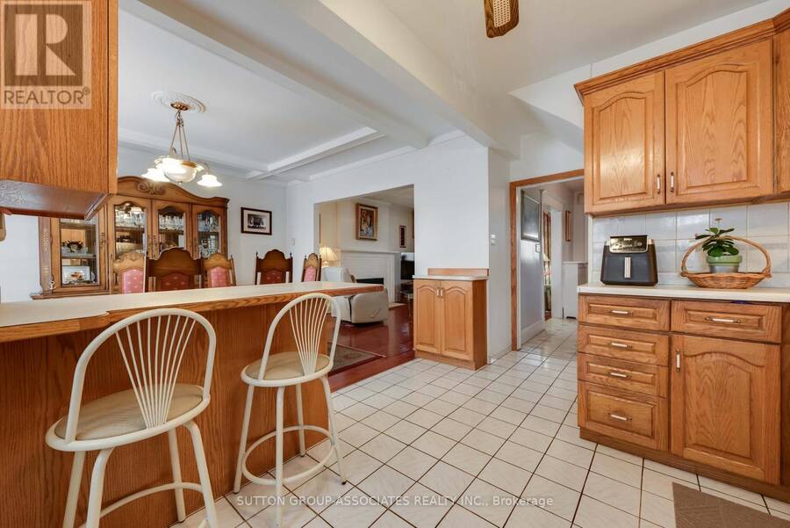
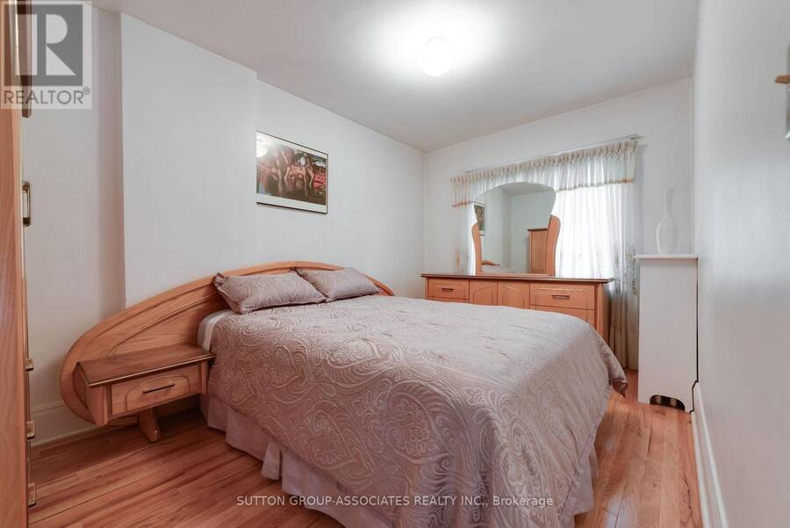
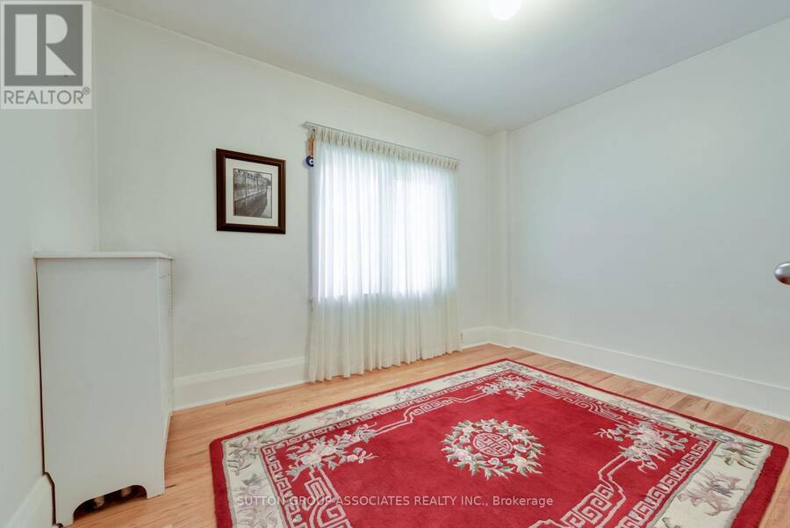
A great opportunity awaits in vibrant Oakwood Village. Situated on an expansive 27 x 130 ft lot, this detached four-bedroom home offers a perfect palate to make your own. Bring your design dreams to life in a standout location with space to spare. Step inside to find character and charm throughout, adorned with original stained glass details that bring timeless elegance to the living spaces. Generous proportions across all four bedrooms provide absolute adaptability for growing families, home offices, or versatile multi-use layouts. Outside, the deep lot provides lots of parking alongside a highly coveted double car garage. Just steps from the very ... read more
A great opportunity awaits in vibrant Oakwood Village. Situated on an expansive 27 x 130 ft lot, this detached four-bedroom home offers a perfect palate to make your own. Bring your design dreams to life in a standout location with space to spare. Step inside to find character and charm throughout, adorned with original stained glass details that bring timeless elegance to the living spaces. Generous proportions across all four bedrooms provide absolute adaptability for growing families, home offices, or versatile multi-use layouts. Outside, the deep lot provides lots of parking alongside a highly coveted double car garage. Just steps from the very best Oakwood Village has to offer. Enjoy morning coffee and fresh eats at neighborhood favorites like Primrose Bagel, Oakwood Espresso, and Porzia's right around the corner. A rare canvas with endless possibilities in one of the city's most desirable communities-don't miss out! (id:25417)
- Listing ID: C13813884
- Property Type: Single Family
| Property | |
|---|---|
| Ownership: | Freehold |
| Lot Size: | 26.5 by 129.5 FT |
| Parking: | Detached Garage 2 Spaces |
| Building | |
|---|---|
| Type: | Single Family House |
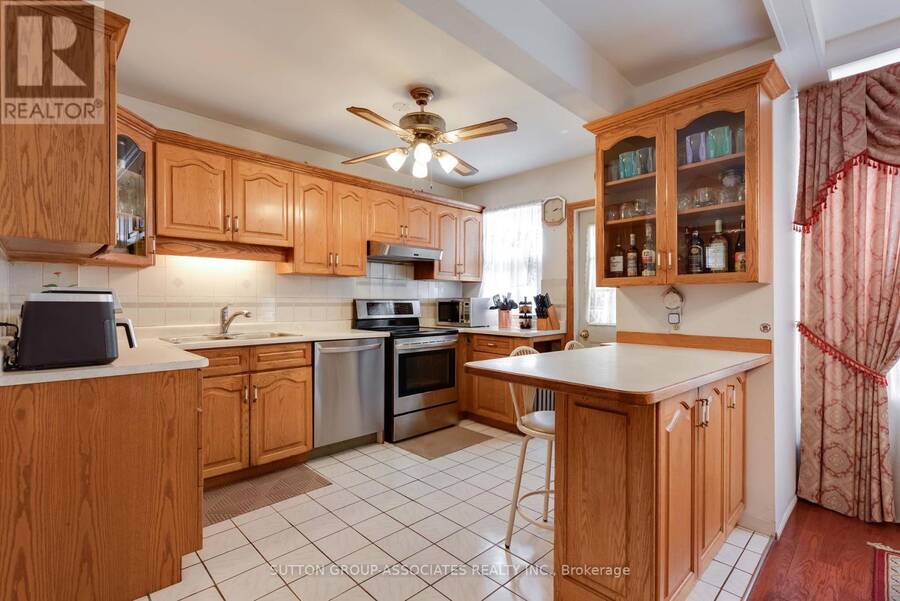
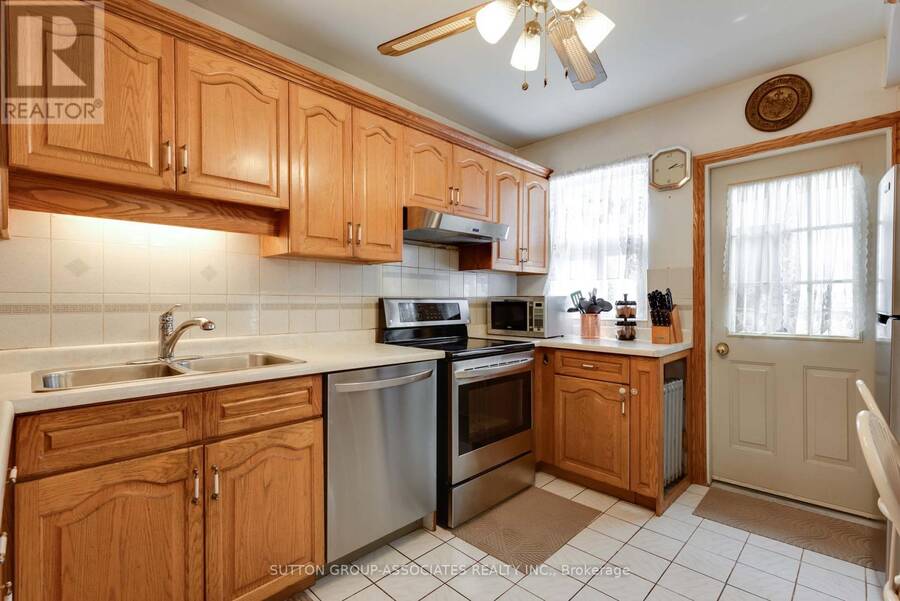
| Appliances: | Dishwasher, Dryer, Freezer, Microwave, Range, Refrigerator, Stove, Washer, Water Heater, Whirlpool, Window Coverings and Cooktop |
| HVAC: | Fireplace Natural Gas |
| Exterior: | Brick |
| Basement: | N/A (Finished), N/A |
| Utilities: | Sanitary Sewer |
| Location | |
|---|---|
| City: | Toronto (Oakwood Village) |
| Province: | Ontario |
| Rooms | Level | Dimensions |
|---|---|---|
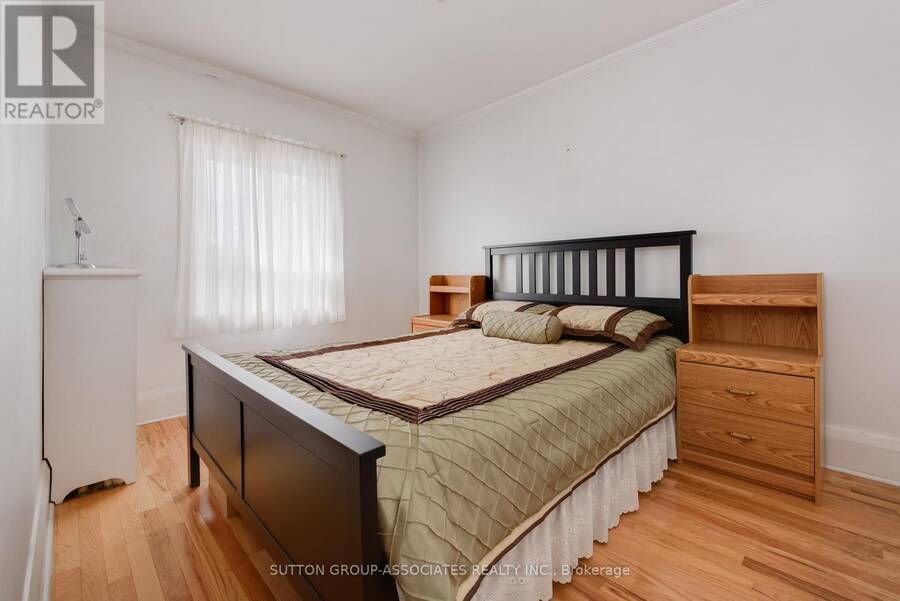
| Primary Bedroom | Second level | 4.048 m x 2.629 m |
| Bedroom 2 | Second level | 3.717 m x 2.619 m |
| Bedroom 3 | Second level | 3.496 m x 2.605 m |
| Bedroom 4 | Second level | 2.501 m x 2.498 m |
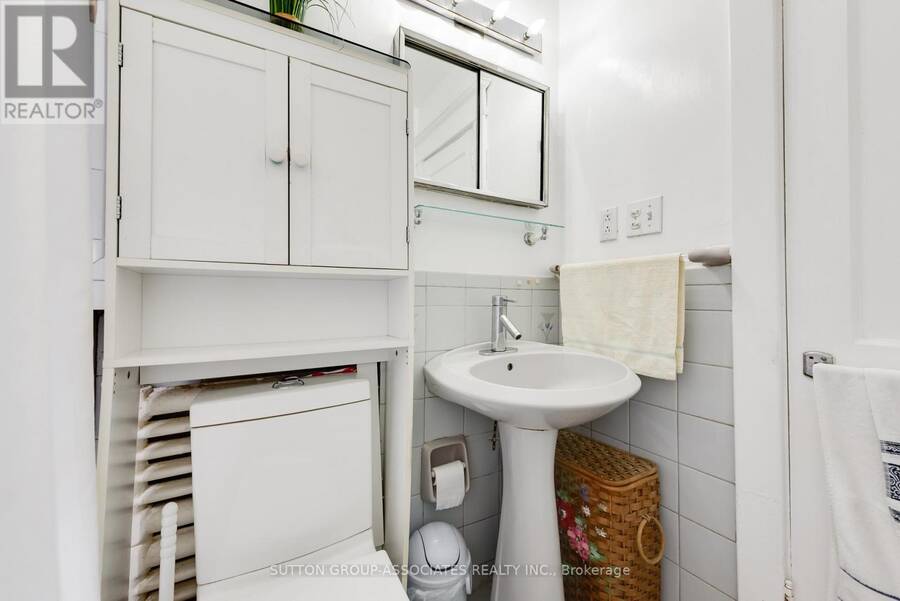
| Bathroom | Second level | 2.171 m x 1.511 m |
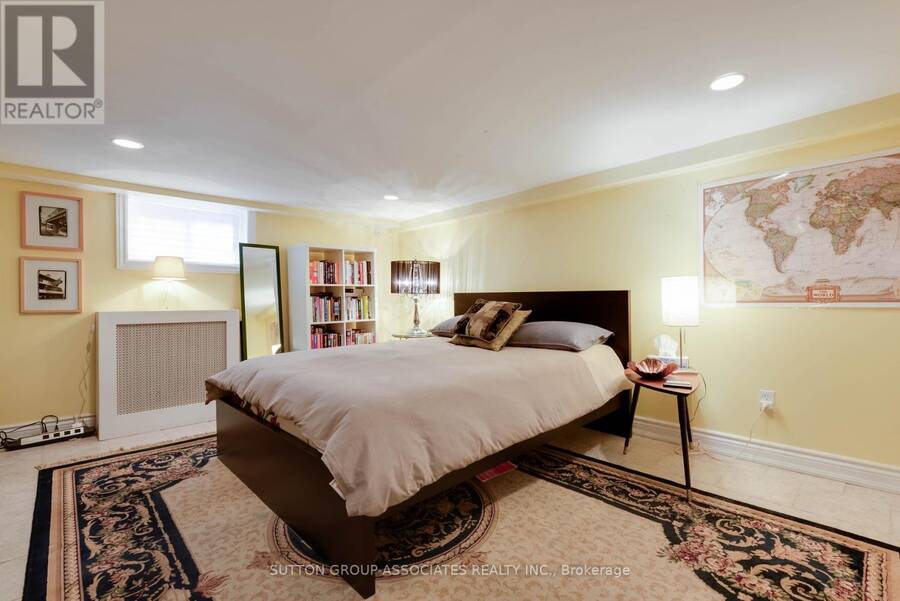
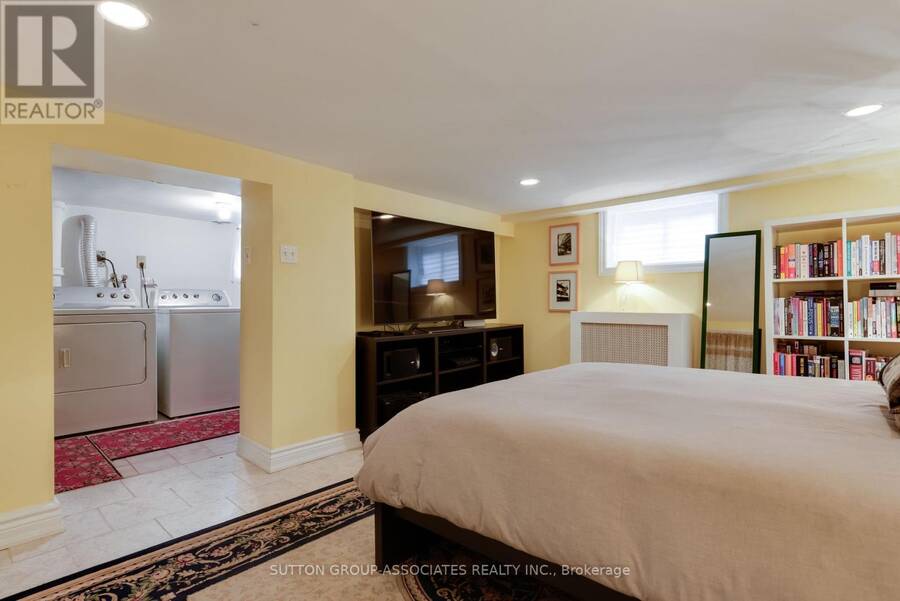
| Recreational, Games room | Lower level | 4.593 m x 3.488 m |
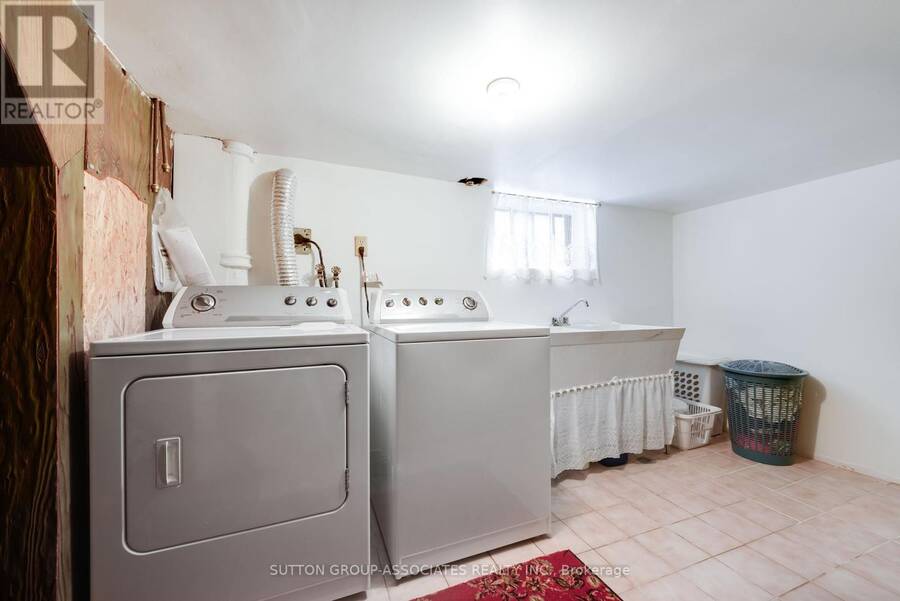
| Laundry room | Lower level | 3.606 m x 2.501 m |
| Utility room | Lower level | 4.245 m x 3.634 m |
| Bathroom | Lower level | 1.893 m x 1.64 m |
| Foyer | Main level | 3.684 m x 2.331 m |
| Living room | Main level | 4.444 m x 3.774 m |
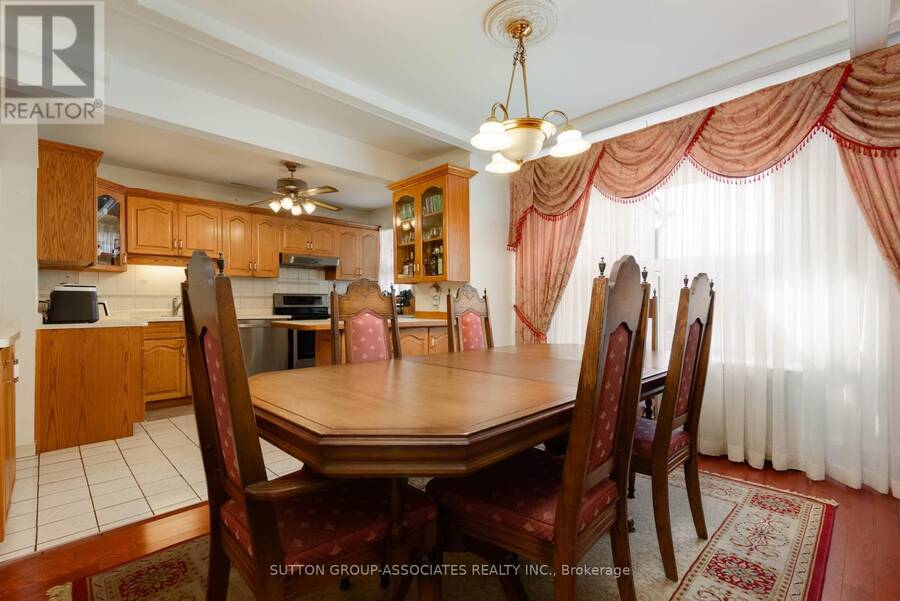
| Dining room | Main level | 3.909 m x 2.825 m |
| Kitchen | Main level | 4.568 m x 3.044 m |
| Mud room | Main level | 2.705 m x 1.351 m |
Book a showing to see this Glenholme Avenue Home in Toronto
This property has so much to offer. Book a private showing now, as you do not want to miss out on 368 GLENHOLME AVENUE in Toronto, Ontario!
Private Showing Request
Send a request to book a private showing for
.
Please Note: Information you supply in the contact form will be kept fully confidential.
Is this home the right property for you? Start a conversation to find out.
Get Directions to this Property
Not sure where this property is? Get directions to this Glenholme Avenue Home in Toronto.


Provided by SUTTON GROUP-ASSOCIATES REALTY INC.. MLS®, REALTOR®, and the associated logos are trademarks of the Canadian Real Estate Association.

This REALTOR.ca listing content is owned and licensed by REALTOR® members of the Canadian Real Estate Association.
Have questions or need more information about this home? Don't know where to begin? Then, let us connect you with the best real estate agent to guide you.

Inquiries submitted through this website will be responded to by a local sales representative from Royal LePage®.
Start a Conversation by Text
Provide your full name, phone and email to start a conversation by text message.
Please Note: Information you supply in the contact form will be kept fully confidential.
Start a Conversation by Email
Provide your full name and email to start a conversation by email.
Please Note: Information you supply in the contact form will be kept fully confidential.