
362 SAMMON AVENUE, Toronto, Ontario M4J 2A5


$999,000.00
- 3 bedrooms
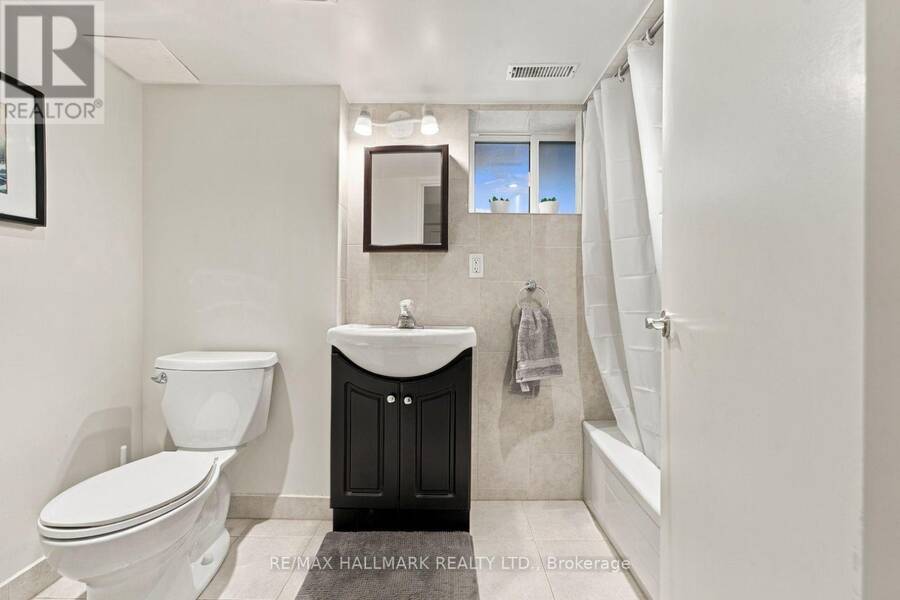
- 2 bathrooms
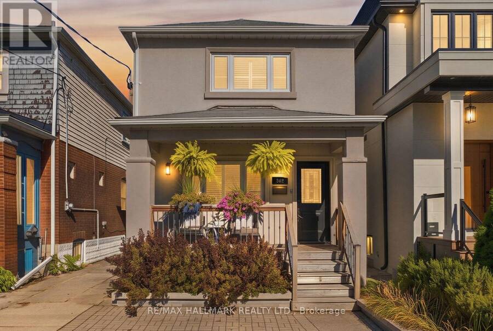
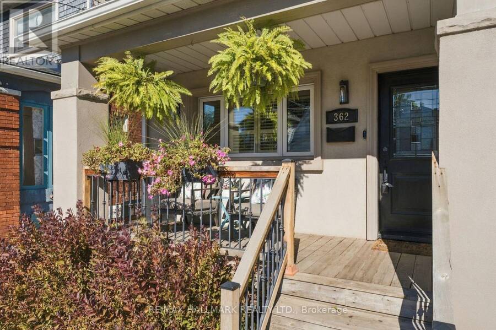
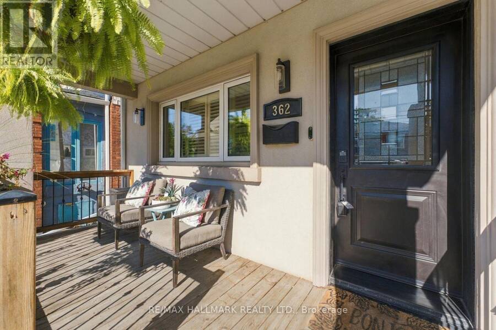
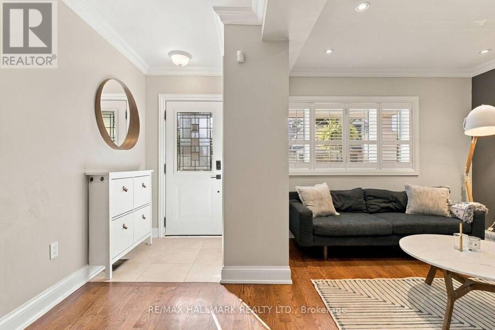
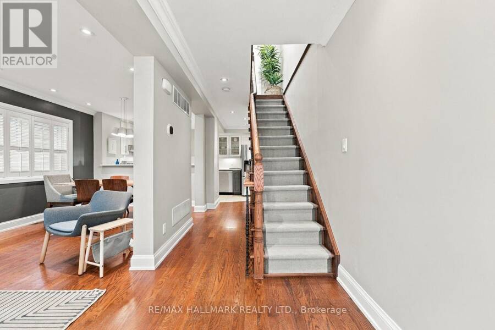
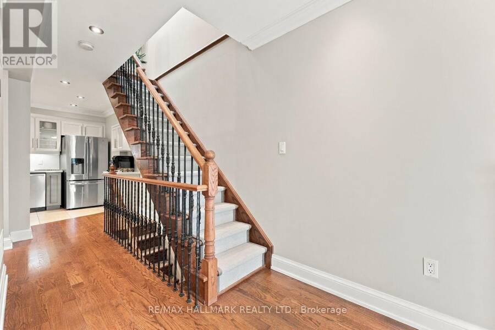
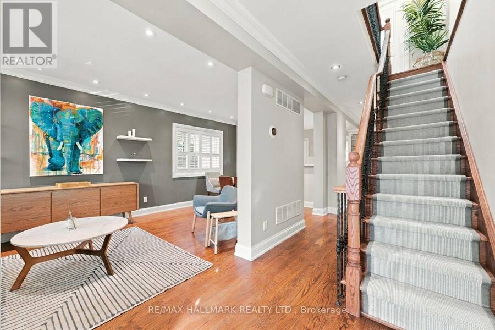
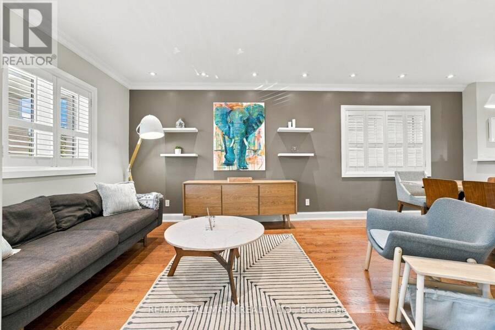
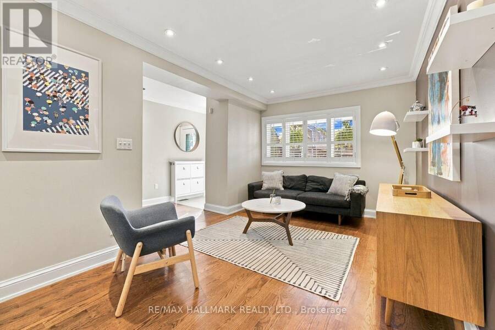
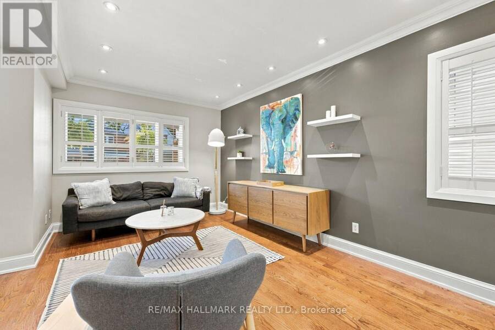
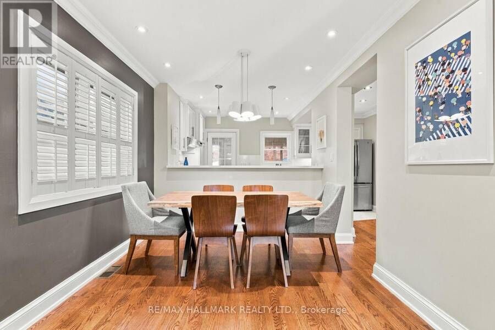
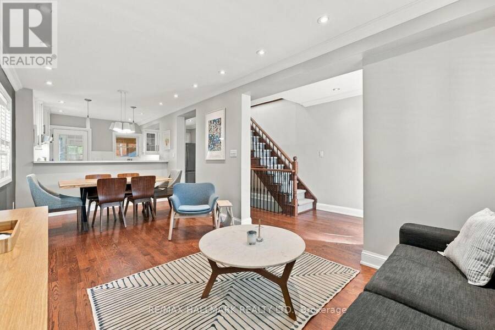
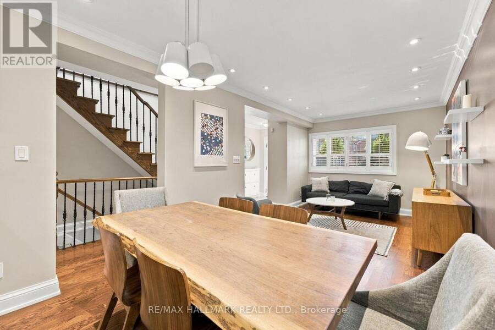
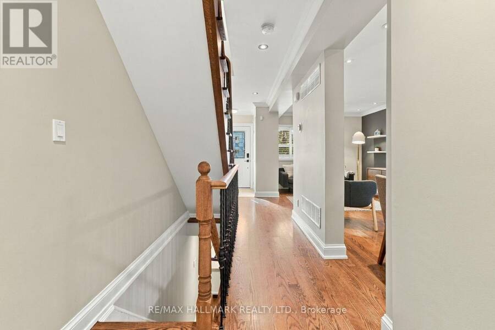
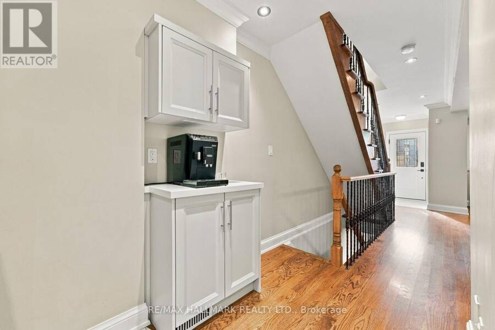
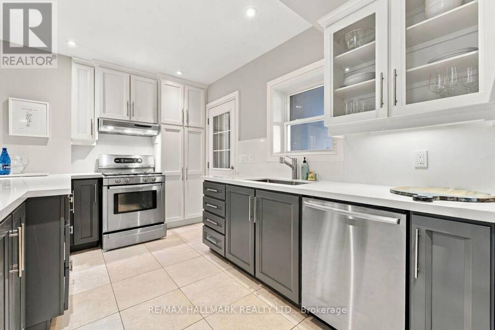
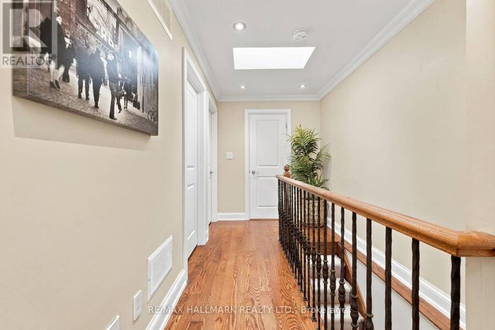
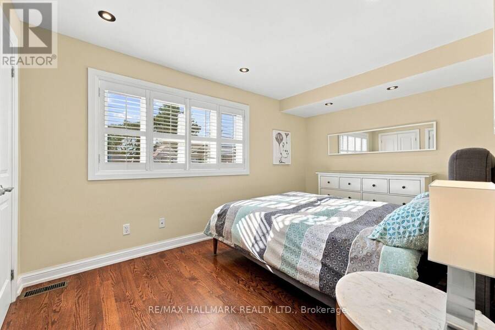
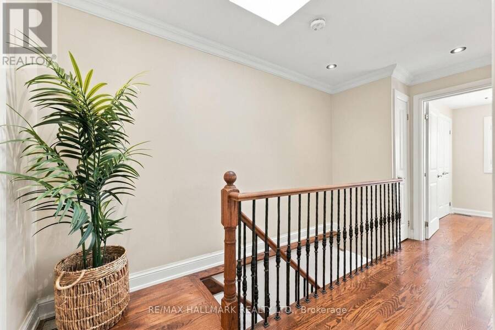
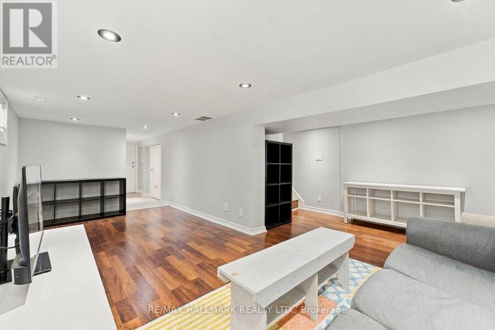
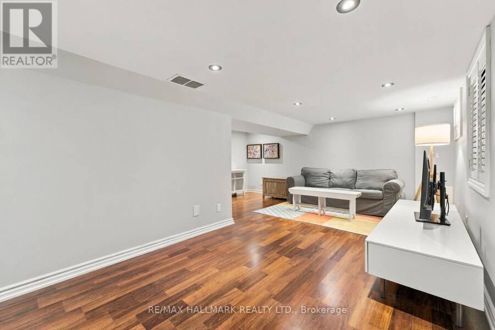
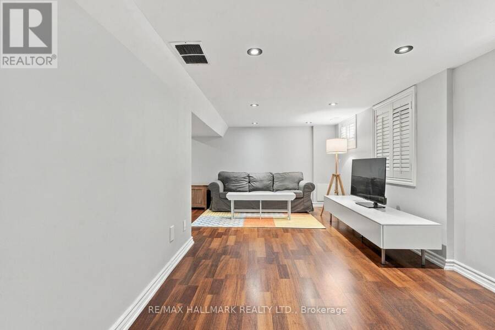
A beautifully renovated and exceptionally well-kept detached home in Danforth Village, combining thoughtful updates, beautiful finishes and features that are as functional as they are attractive. The main floor features beautiful hardwood floors, pot lights throughout and plenty of natural light, while upstairs an oversized skylight does an exceptional job of making the second floor feel bright, airy and surprisingly spacious. There's also a covered front porch, because sometimes you want to sit outside without actually committing to being outside. The walkout basement offers excellent potential for an in-law suite, providing added flexibility for ... read more
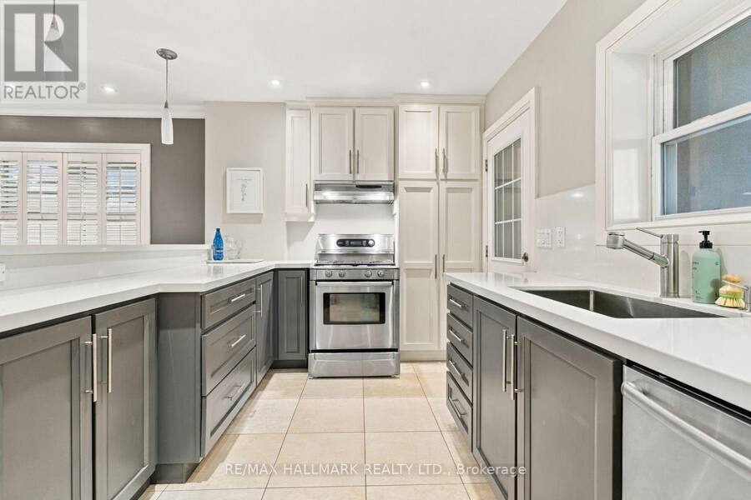
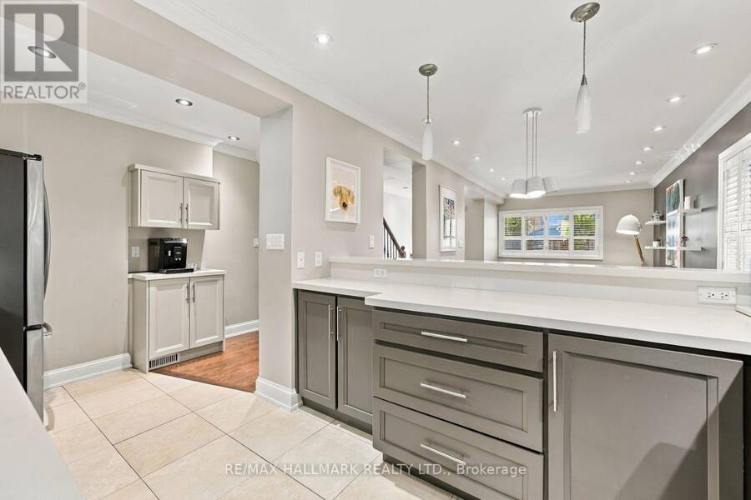
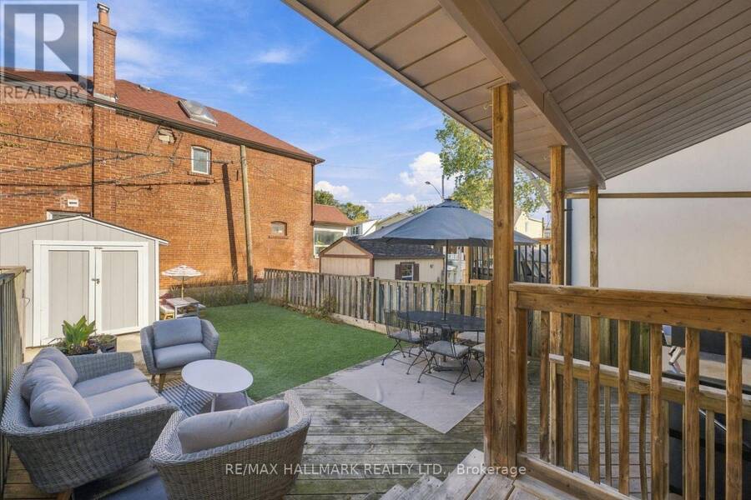
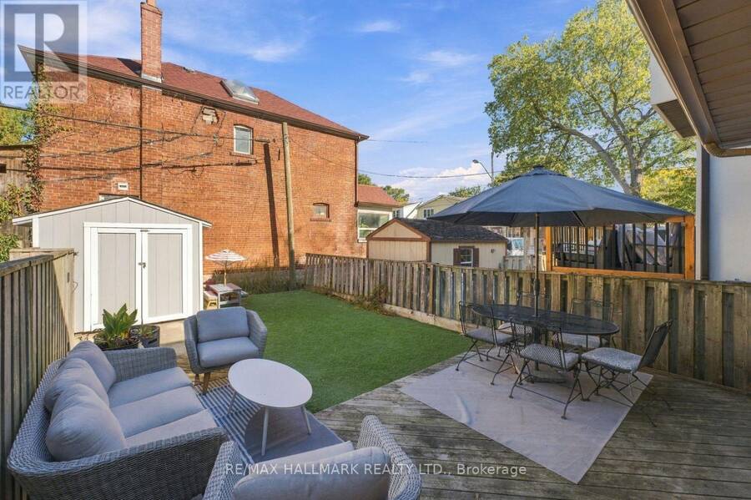
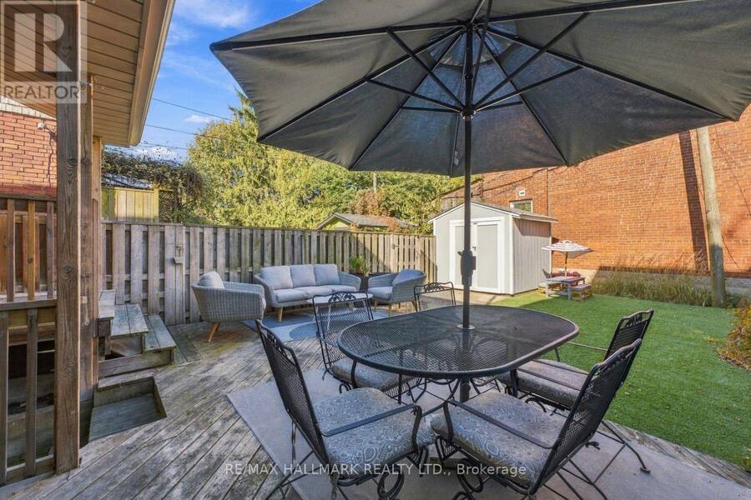
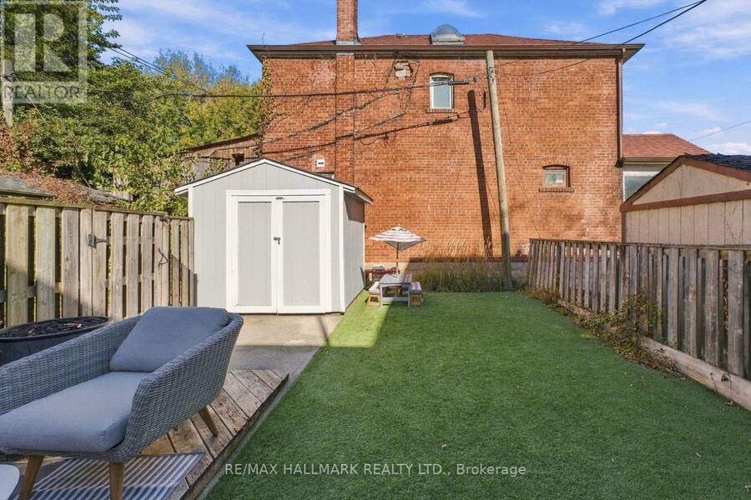
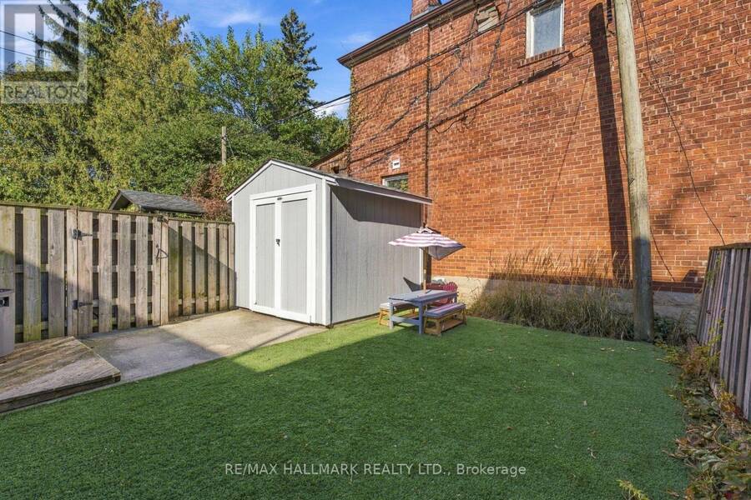
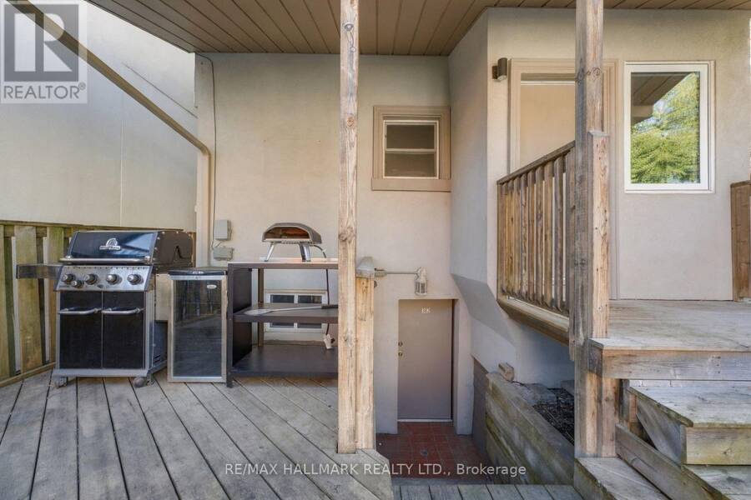
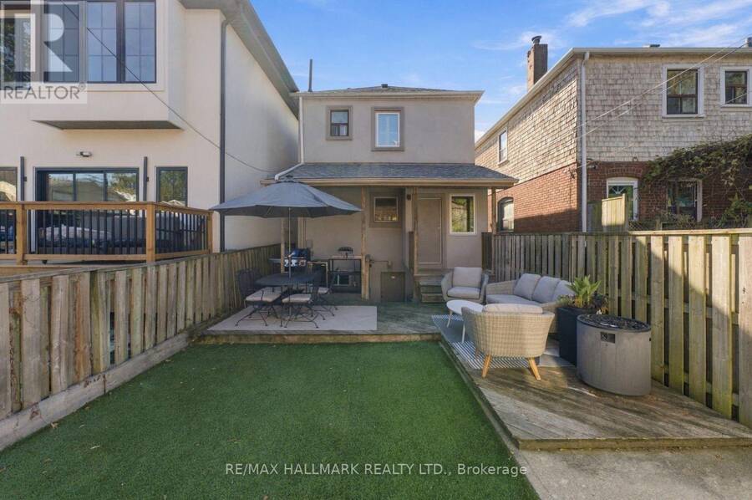
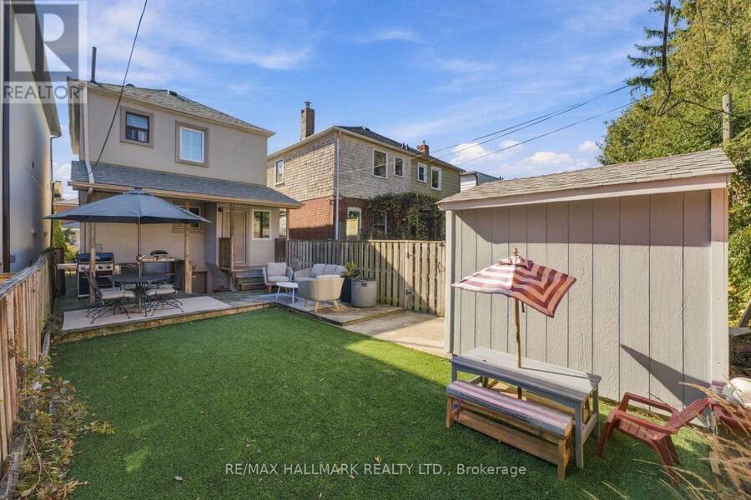
A beautifully renovated and exceptionally well-kept detached home in Danforth Village, combining thoughtful updates, beautiful finishes and features that are as functional as they are attractive. The main floor features beautiful hardwood floors, pot lights throughout and plenty of natural light, while upstairs an oversized skylight does an exceptional job of making the second floor feel bright, airy and surprisingly spacious. There's also a covered front porch, because sometimes you want to sit outside without actually committing to being outside. The walkout basement offers excellent potential for an in-law suite, providing added flexibility for extended family, guests or a little extra separation when everyone needs their own space. Out back, the fenced yard is private, low-maintenance and designed to be enjoyed rather than maintained. The covered rear deck gives you a great spot for BBQs, morning coffee, drinks with friends or simply avoiding eye contact with the neighbours. A garden shed takes care of the inevitable collection of things that somehow accumulate when you own a house. Then there's the parking: a legal front pad, giving you your own dedicated parking spot without the usual Toronto parking negotiations. The location is equally practical. Tucked into a quiet residential pocket, you're within walking distance of the Danforth and its excellent mix of restaurants, cafés and shops. Parks, schools, the hospital and transit are all close by, making this a remarkably convenient place to call home. Good house. Good yard. Real parking. Very little nonsense. (id:25417)
Open House this Saturday, October 17th, from 2:00 PM to 4:00 PM and Sunday, October 18th, from 2:00 PM to 4:00 PM.
- Listing ID: E14009656
- Property Type: Single Family
| Property | |
|---|---|
| Ownership: | Freehold |
| Lot Size: | 22.7 by 90 FT |
| Parking: | No Garage 1 Spaces |
| Building | |
|---|---|
| Type: | Single Family House |
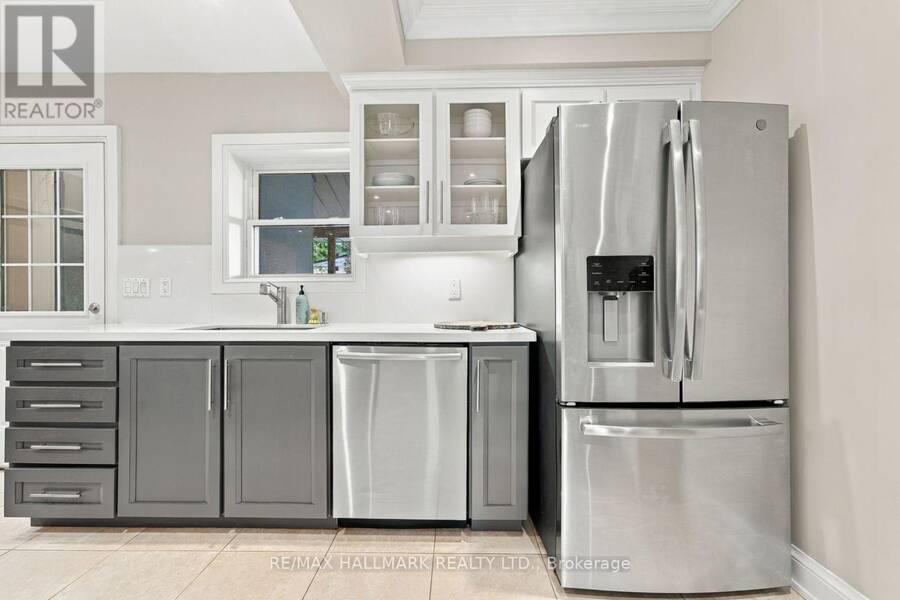
| Appliances: | Dishwasher, Dryer, Hood Fan, Refrigerator, Stove, Washer, Water Heater, Window Coverings and Central Vacuum |
| HVAC: | Central Air Conditioning, Fireplace and Forced Air Natural Gas |
| Exterior: | Stucco |
| Basement: | N/A (Finished) |
| Utilities: | Sanitary Sewer |
| Location | |
|---|---|
| City: | Toronto |
| Province: | Ontario |
| Rooms | Level | Dimensions |
|---|---|---|
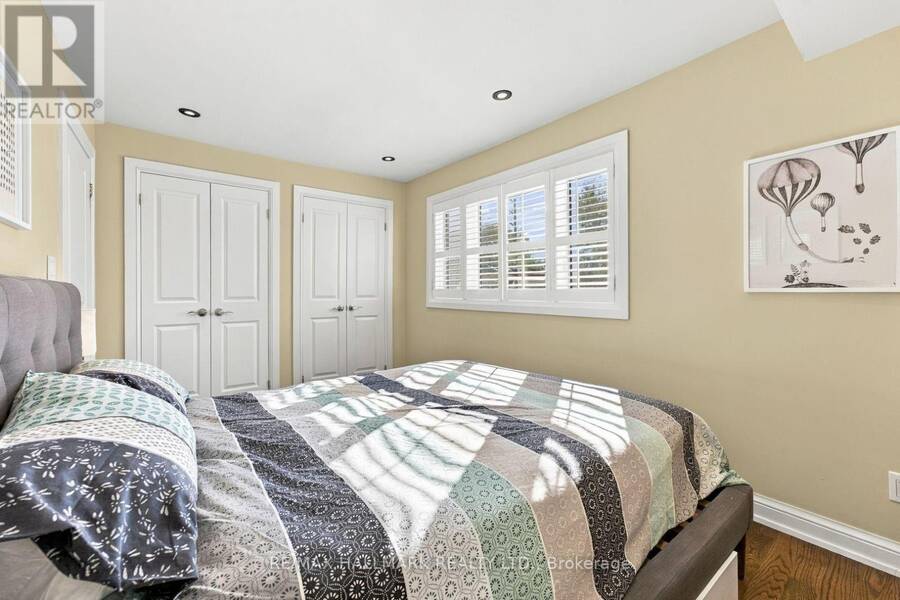
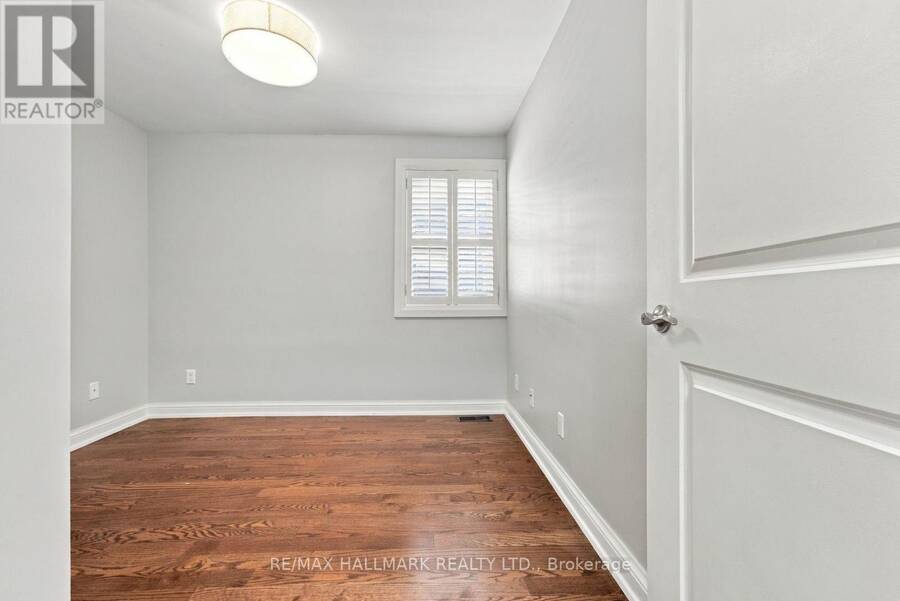
| Primary Bedroom | Second level | 4.35 m x 2.71 m |
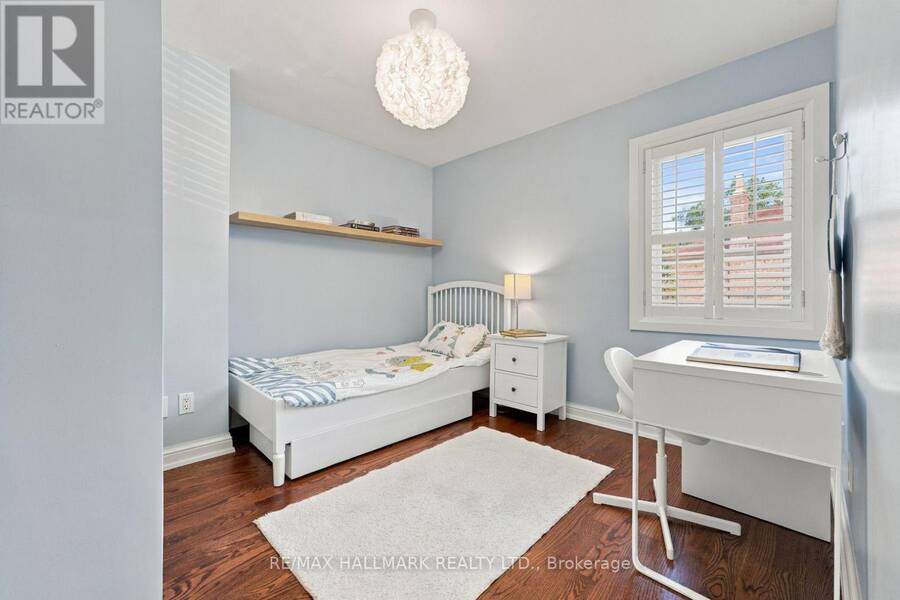
| Bedroom | Second level | 3.09 m x 3.25 m |
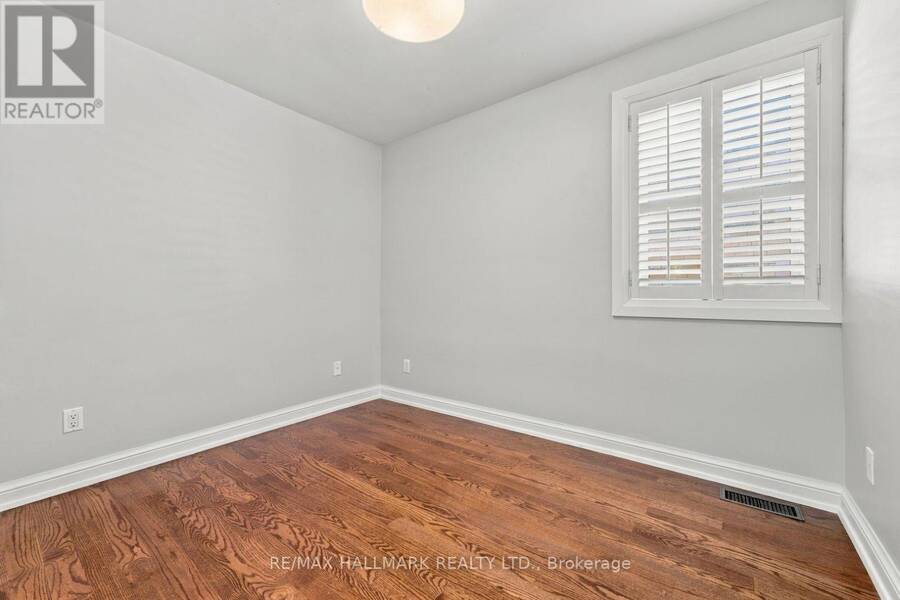
| Bedroom 2 | Second level | 3.09 m x 3.07 m |
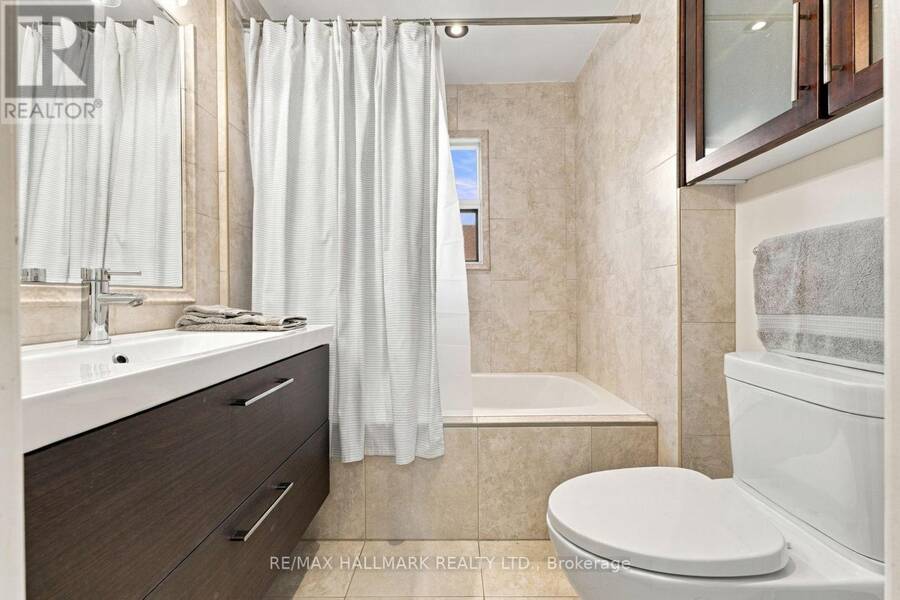
| Bathroom | Second level | 2.04 m x 2.1 m |
| Bathroom | Basement | 1.53 m x 2.78 m |
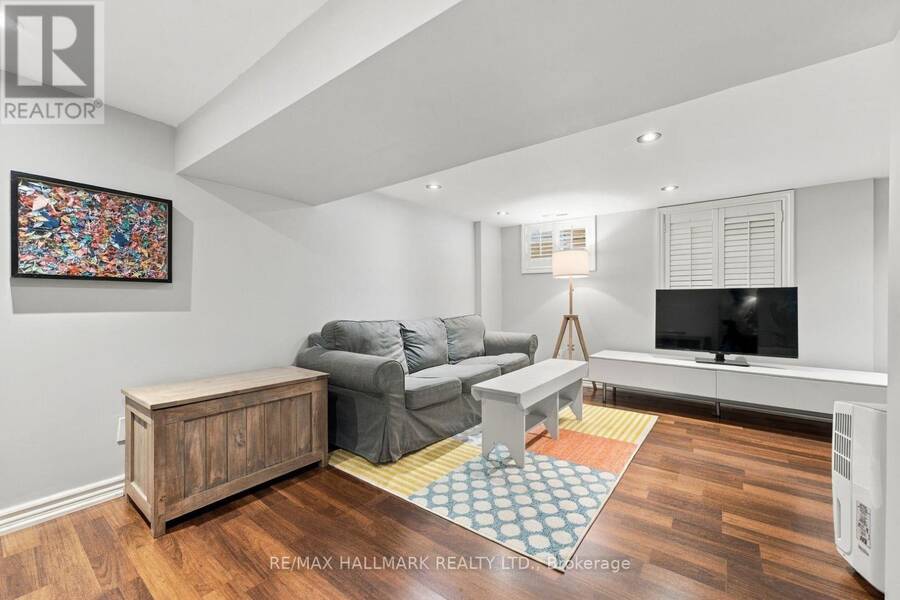
| Recreational, Games room | Basement | 4.83 m x 5.91 m |
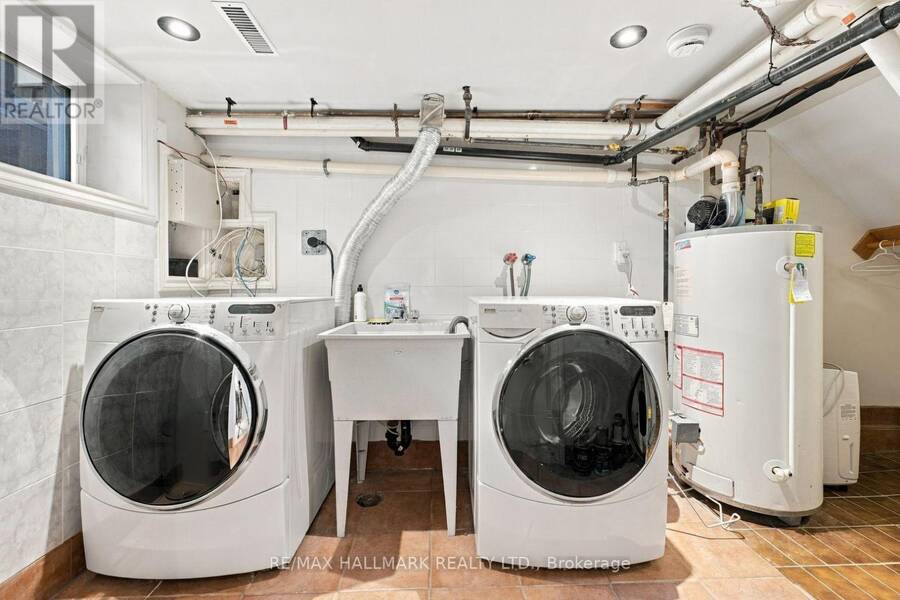
| Laundry room | Basement | 1.8 m x 2.57 m |
| Utility room | Basement | 1.85 m x 2.83 m |
| Living room | Main level | 3.0415 m x 3.14 m |
| Dining room | Main level | 2.84 m x 3.09 m |
| Kitchen | Main level | 4.76 m x 2.53 m |
Book a showing to see this Sammon Avenue Home in Toronto
This property has so much to offer. Book a private showing now, as you do not want to miss out on 362 SAMMON AVENUE in Toronto, Ontario!
Private Showing Request
Send a request to book a private showing for
.
Please Note: Information you supply in the contact form will be kept fully confidential.
Is this home the right property for you? Start a conversation to find out.
Get Directions to this Property
Not sure where this property is? Get directions to this Sammon Avenue Home in Toronto.


Provided by RE/MAX HALLMARK REALTY LTD.. MLS®, REALTOR®, and the associated logos are trademarks of the Canadian Real Estate Association.

This REALTOR.ca listing content is owned and licensed by REALTOR® members of the Canadian Real Estate Association.
Have questions or need more information about this home? Don't know where to begin? Then, let us connect you with the best real estate agent to guide you.

Inquiries submitted through this website will be responded to by a local sales representative from Royal LePage®.
Start a Conversation by Text
Provide your full name, phone and email to start a conversation by text message.
Please Note: Information you supply in the contact form will be kept fully confidential.
Start a Conversation by Email
Provide your full name and email to start a conversation by email.
Please Note: Information you supply in the contact form will be kept fully confidential.