
361 RATHBURN ROAD, Toronto, Ontario M9B 2M2

$899,900.00
- 5 bedrooms
- 2 bathrooms
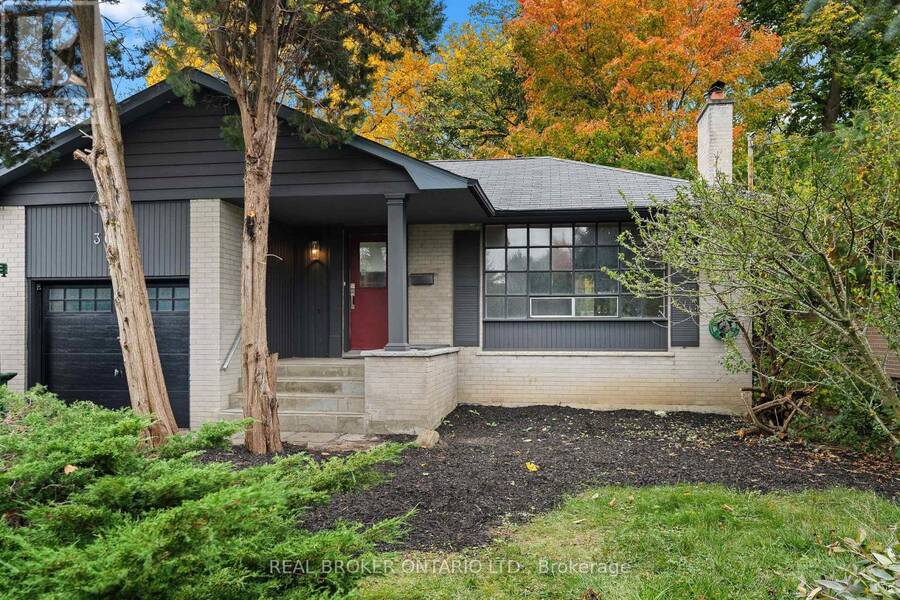
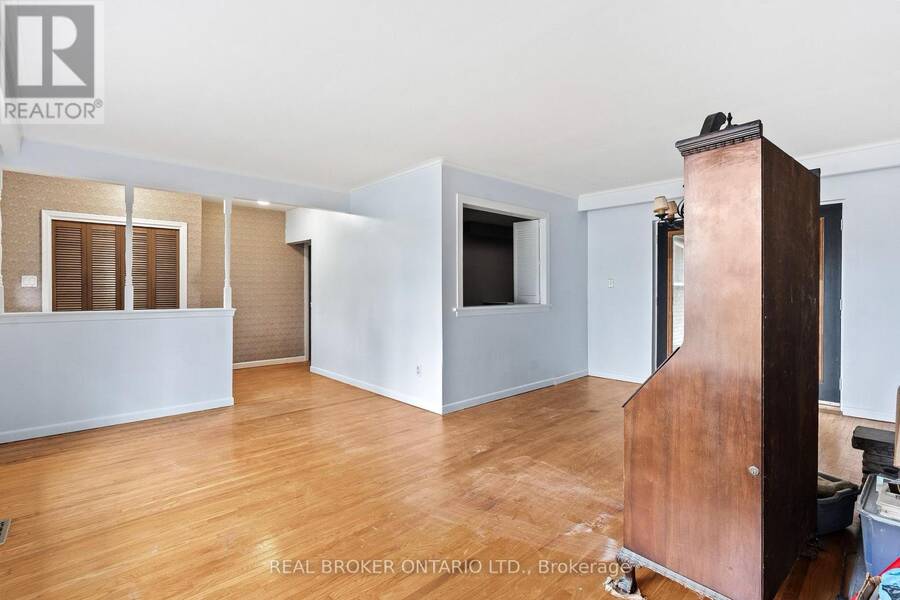
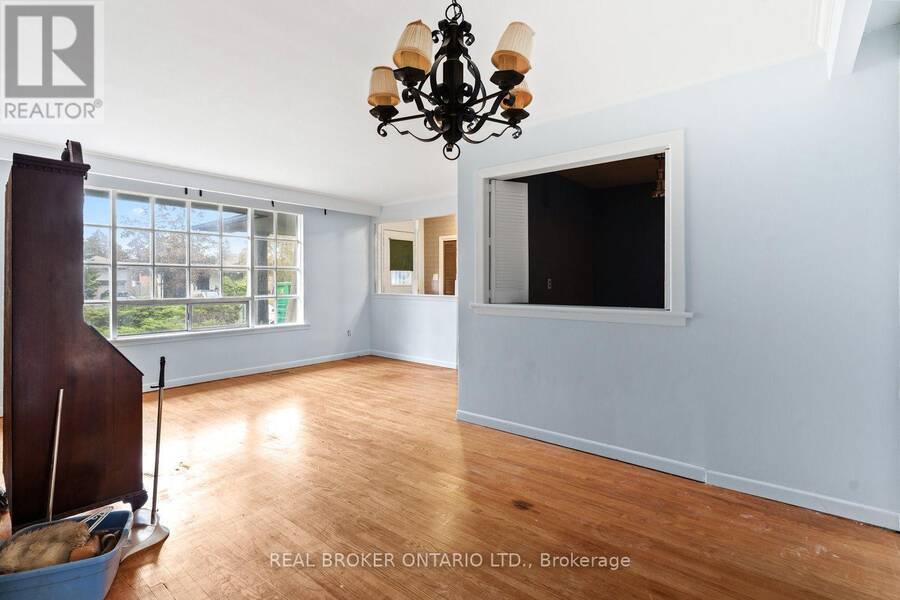
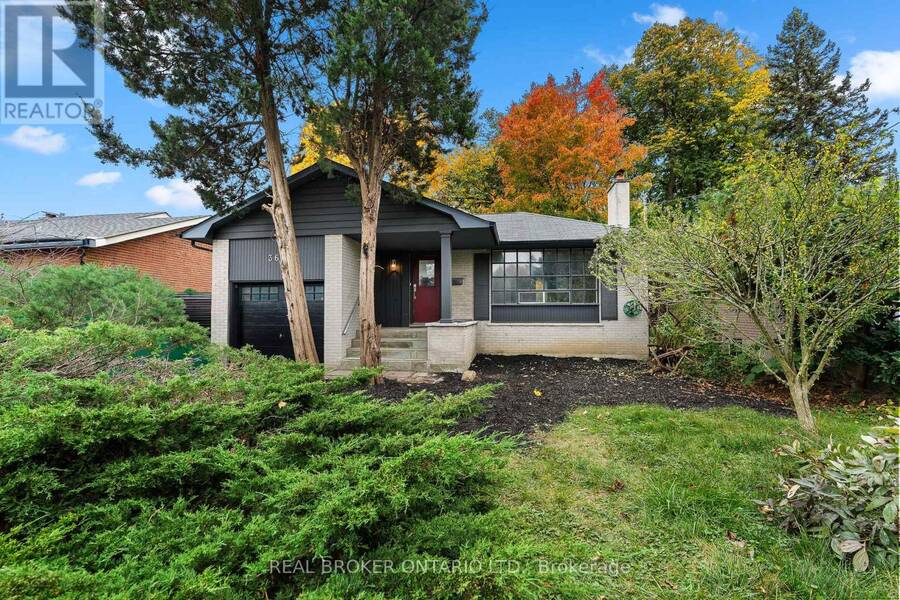
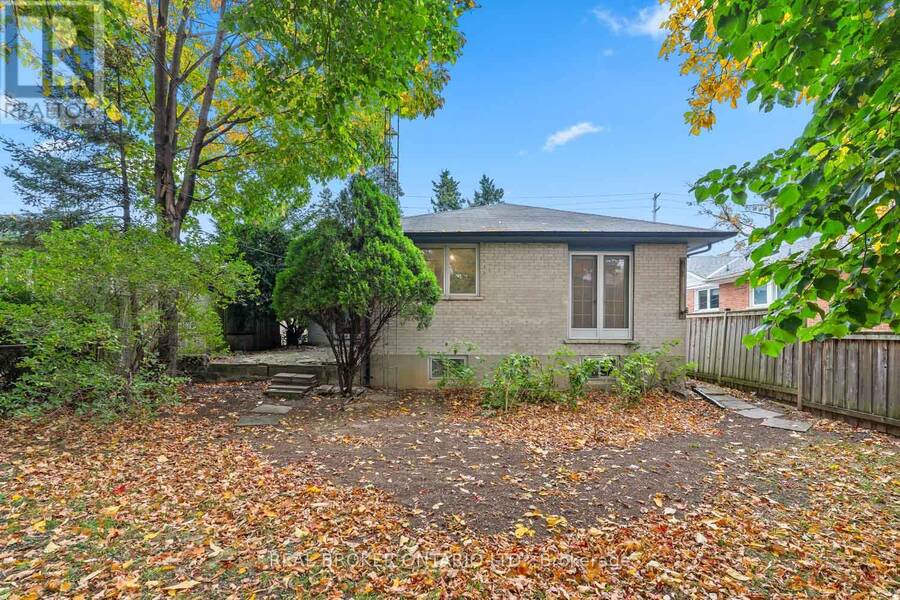
OPPORTUNITY KNOCKS IN ETOBICOKE! Whether you're a builder, developer, investor, or buyer with a vision, this property offers plenty of possibilities and potential! Situated on a generous 45 x 122 ft lot, this older detached bungalow presents an excellent opportunity to renovate, reimagine, or build your custom dream home. For those with an eye on development, explore the potential for lot severance, redevelopment, or even a future land assembly, with several neighbouring properties featuring older bungalows along the same stretch. Offered at very competitive price, take advantage of this exciting opportunity and unlock the potential of this ... read more
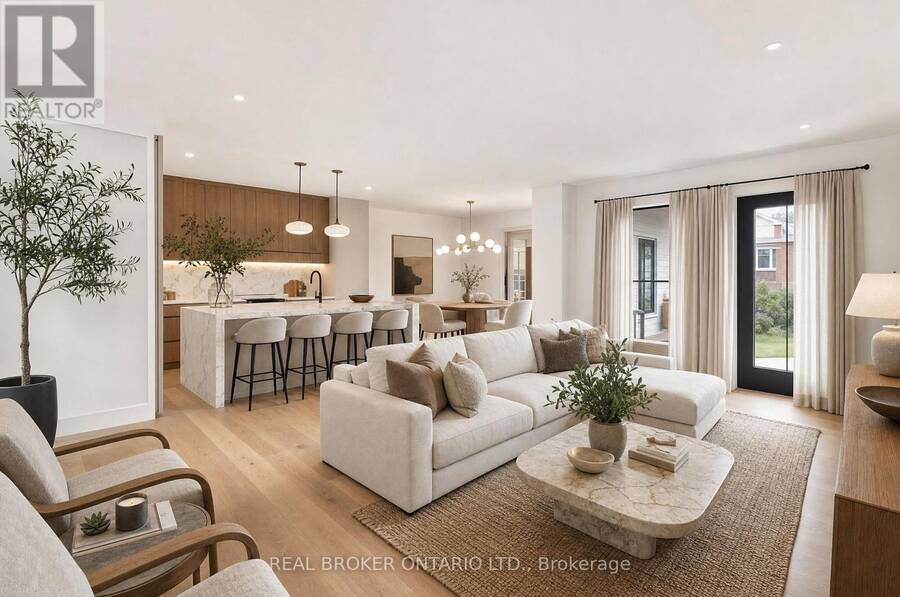
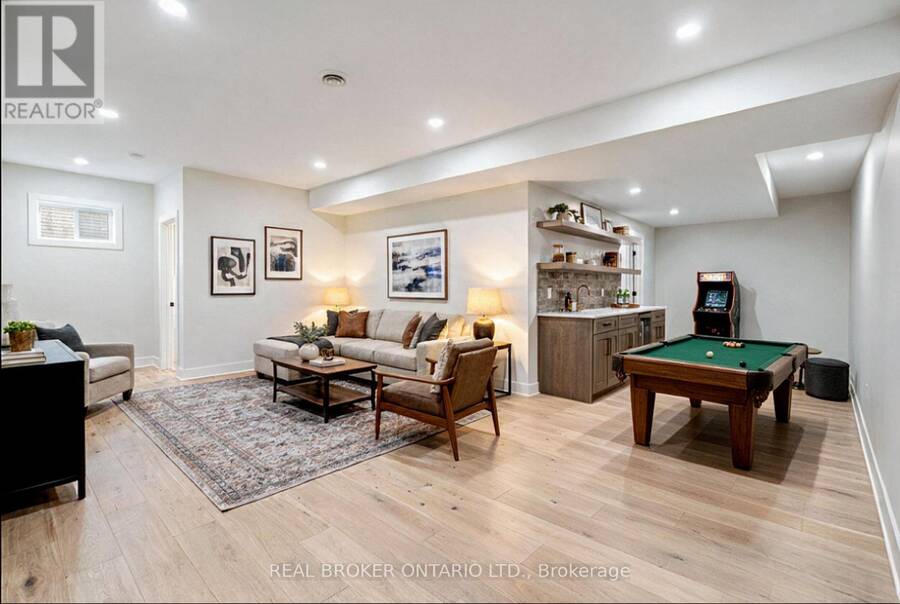
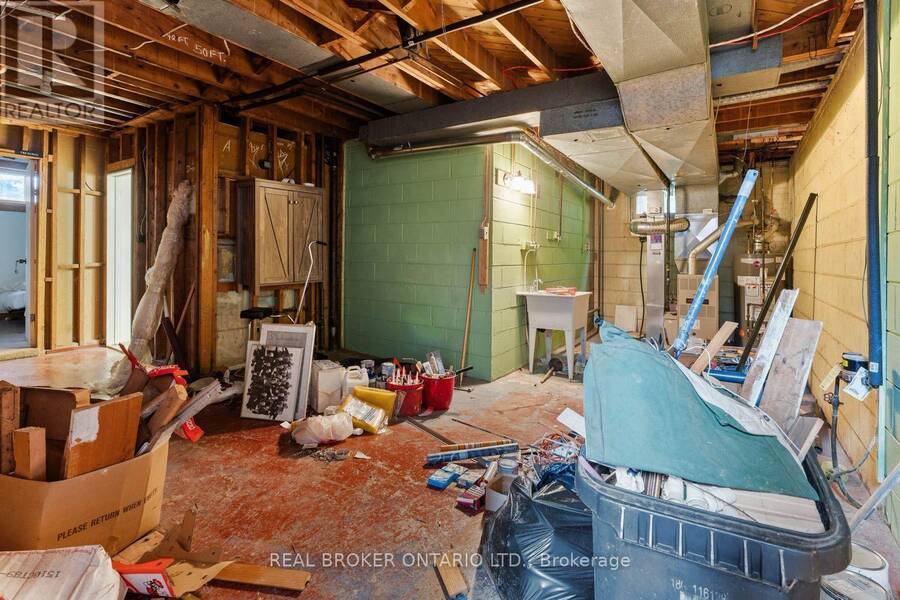
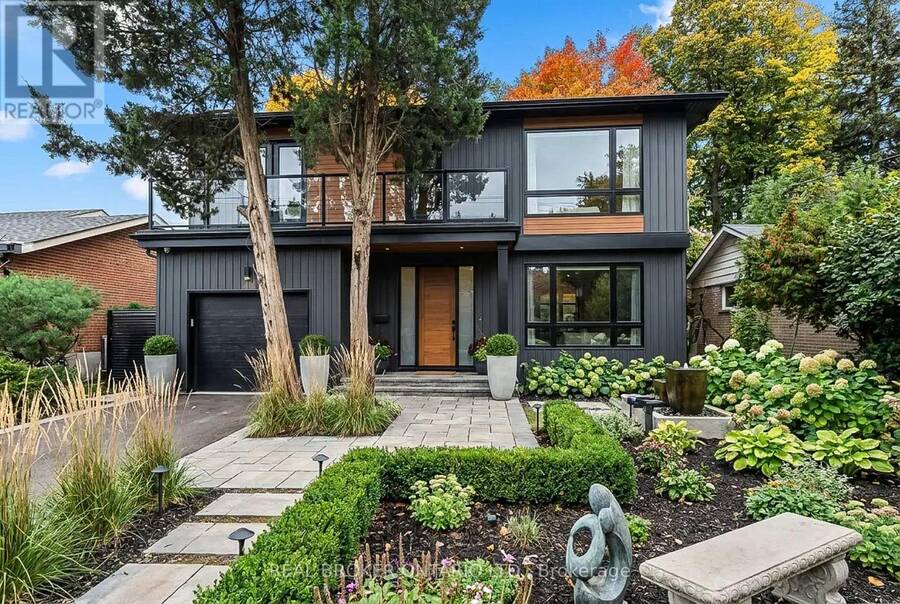
OPPORTUNITY KNOCKS IN ETOBICOKE! Whether you're a builder, developer, investor, or buyer with a vision, this property offers plenty of possibilities and potential! Situated on a generous 45 x 122 ft lot, this older detached bungalow presents an excellent opportunity to renovate, reimagine, or build your custom dream home. For those with an eye on development, explore the potential for lot severance, redevelopment, or even a future land assembly, with several neighbouring properties featuring older bungalows along the same stretch. Offered at very competitive price, take advantage of this exciting opportunity and unlock the potential of this well-established Etobicoke location. Renovate it, rebuild it, or explore the possibilities - the next chapter is yours to create! Some photos have been virtually staged. (id:25417)
- Listing ID: W14094616
- Property Type: Single Family
| Property | |
|---|---|
| Style: | Bungalow |
| Ownership: | Freehold |
| Lot Size: | 45 by 122.5 FT |
| Parking: | Attached Garage 3 Spaces |
| Building | |
|---|---|
| Type: | Single Family House |
| Appliances: | Window Coverings |
| HVAC: | Fireplace and Forced Air Natural Gas |
| Exterior: | Brick |
| Basement: | Full |
| Utilities: | Sanitary Sewer |
| Location | |
|---|---|
| City: | Toronto (Etobicoke City Centre) |
| Province: | Ontario |
| Rooms | Level | Dimensions |
|---|---|---|
| Bedroom | Basement | 6.91 m x 3.12 m |
| Bedroom | Basement | 3.33 m x 3.73 m |
| Utility room | Basement | 10.59 m x 6.76 m |
| Other | Basement | 7.37 m x 3.35 m |
| Living room | Main level | 6.02 m x 3.76 m |
| Dining room | Main level | 3.53 m x 2.31 m |
| Kitchen | Main level | 2.64 m x 4.5 m |
| Primary Bedroom | Main level | 3.1 m x 3.94 m |
| Bedroom | Main level | 3.68 m x 2.9 m |
| Bedroom | Main level | 3.1 m x 2.9 m |
Book a showing to see this Rathburn Road Home in Toronto
This property has so much to offer. Book a private showing now, as you do not want to miss out on 361 RATHBURN ROAD in Toronto, Ontario!
Private Showing Request
Send a request to book a private showing for
.
Please Note: Information you supply in the contact form will be kept fully confidential.
Is this home the right property for you? Start a conversation to find out.
Get Directions to this Property
Not sure where this property is? Get directions to this Rathburn Road Home in Toronto.


Provided by REAL BROKER ONTARIO LTD.. MLS®, REALTOR®, and the associated logos are trademarks of the Canadian Real Estate Association.

This REALTOR.ca listing content is owned and licensed by REALTOR® members of the Canadian Real Estate Association.
Have questions or need more information about this home? Don't know where to begin? Then, let us connect you with the best real estate agent to guide you.

Inquiries submitted through this website will be responded to by a local sales representative from Royal LePage®.
Start a Conversation by Text
Provide your full name, phone and email to start a conversation by text message.
Please Note: Information you supply in the contact form will be kept fully confidential.
Start a Conversation by Email
Provide your full name and email to start a conversation by email.
Please Note: Information you supply in the contact form will be kept fully confidential.