
36 MACPHERSON AVENUE, Toronto, Ontario M5R 1W8

$4,195,000.00
- 4 bedrooms
- 4 bathrooms
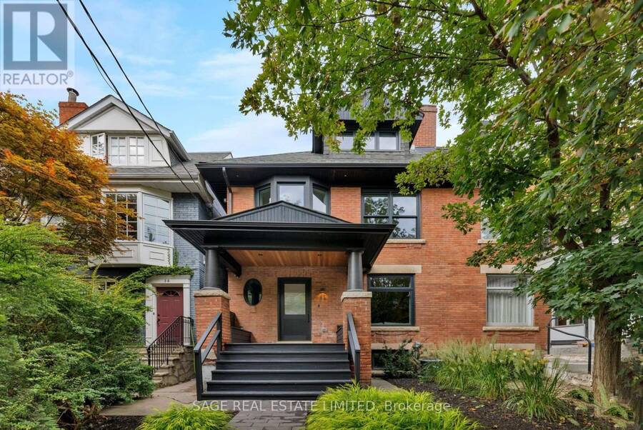
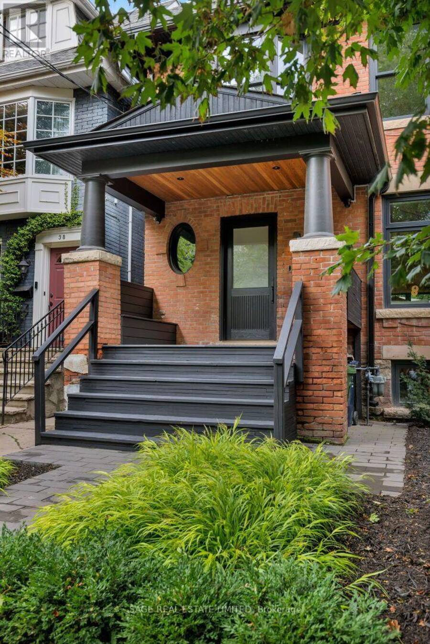
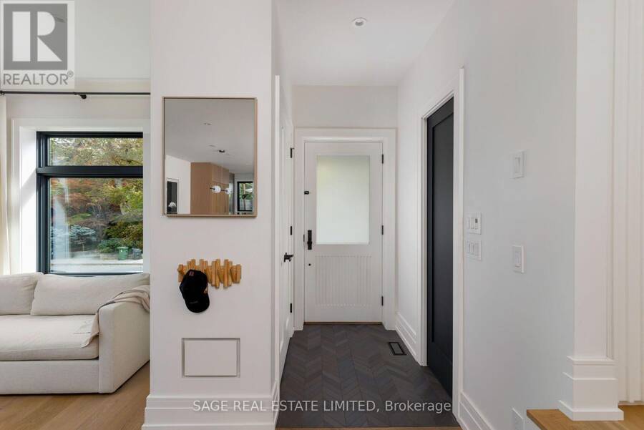
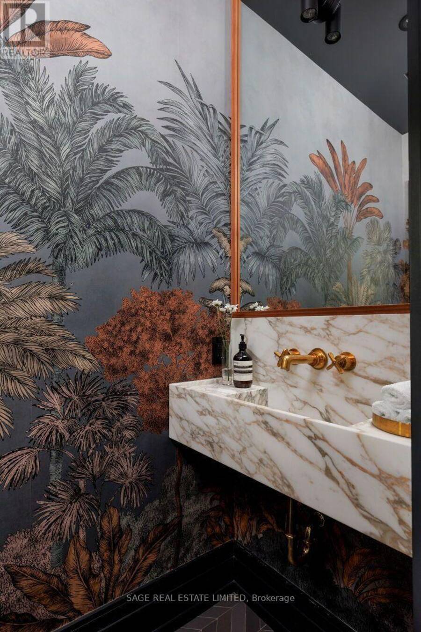
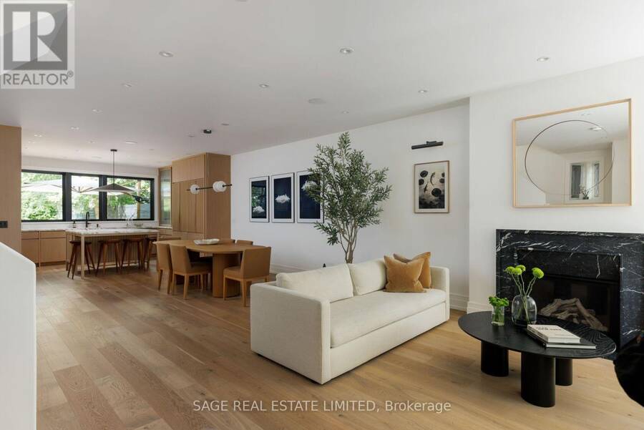
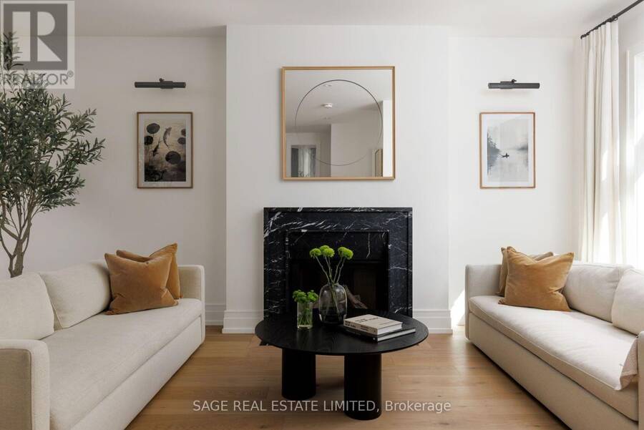
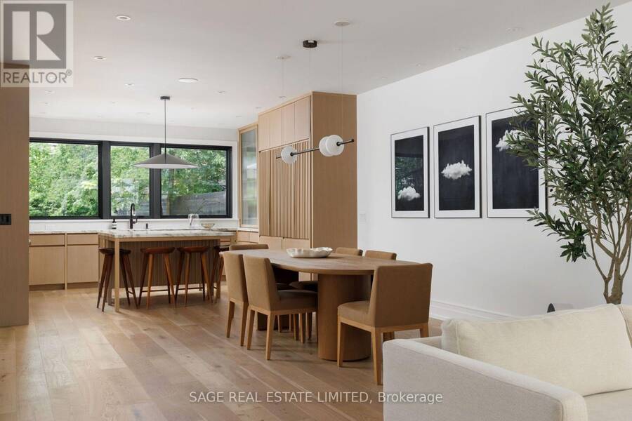
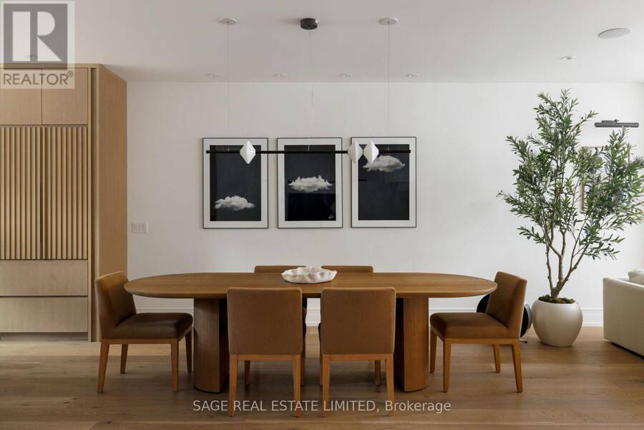
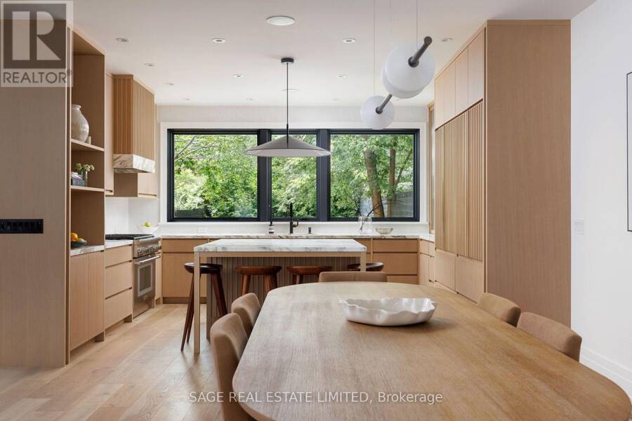
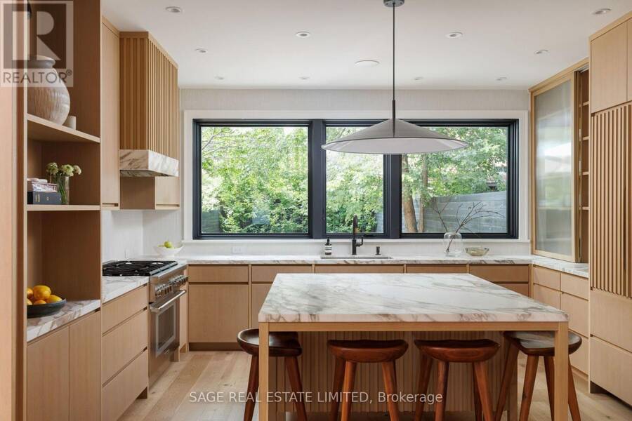
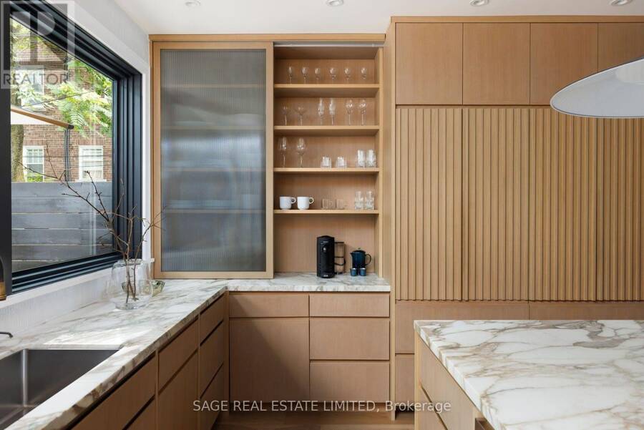
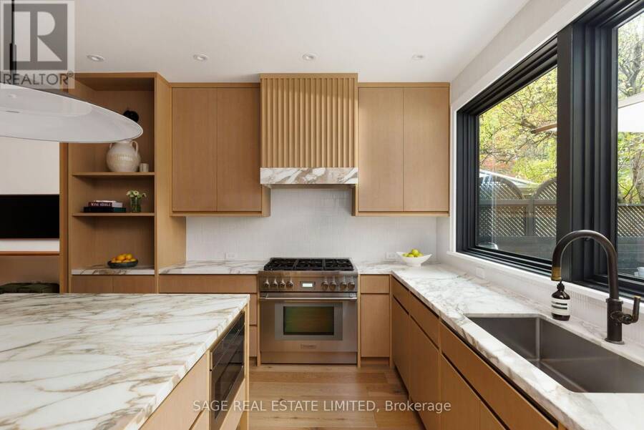
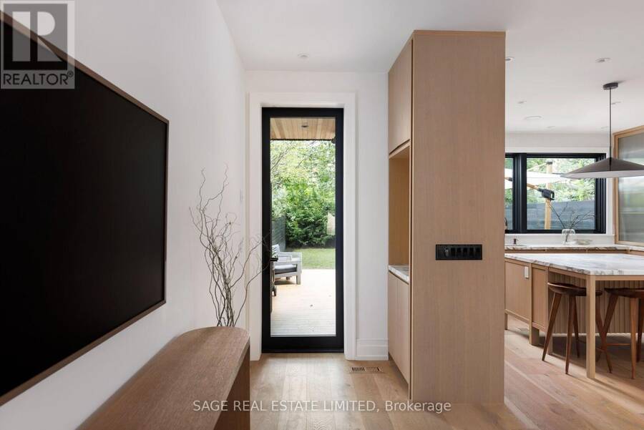
The Essence of Summerhill. Exceptional from top to bottom, this Macpherson showpiece offers over 3000sqft of immaculately considered living space, designed with family life in mind. Perfectly positioned just steps to Yonge St, with the best of Summerhill's shops, restaurants, and everyday essentials at your doorstep. Designed by Mazen Studio, featuring a custom solid oak kitchen with Calacatta Vagli stone and Thermador appliances, a sun-filled living room with custom Nero Marquina marble fireplace, and a striking main-floor powder room with a one-piece custom Calacatta Vagli sink and heated floors. Custom millwork and integrated storage carry ... read more
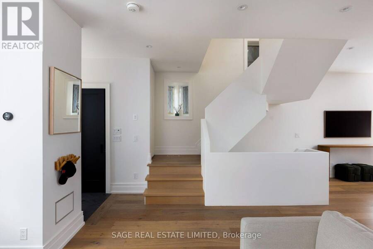
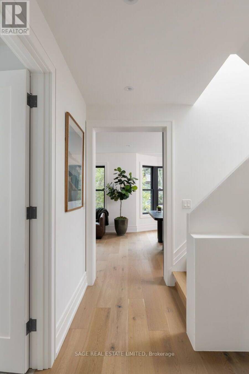
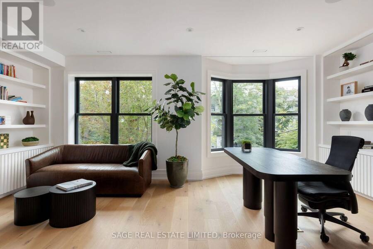
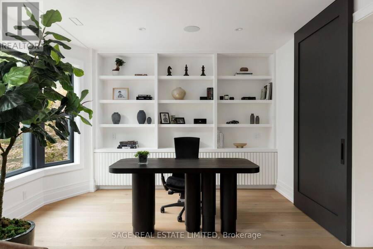
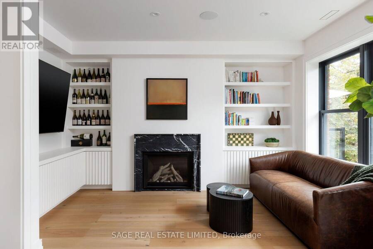
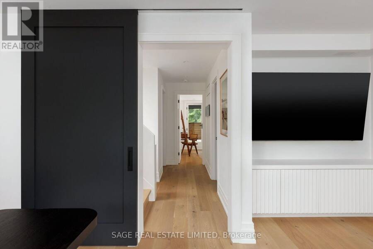
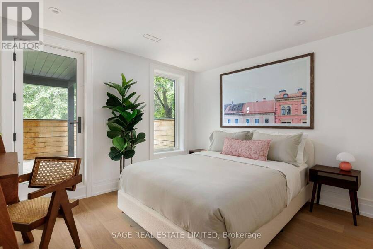
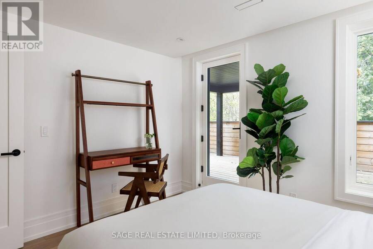
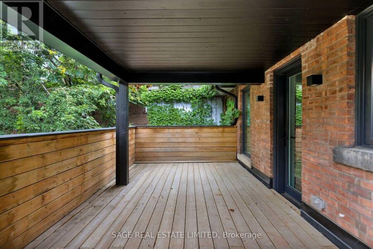
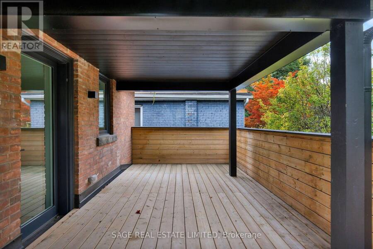
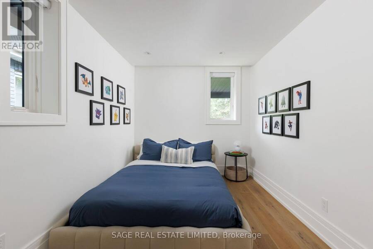
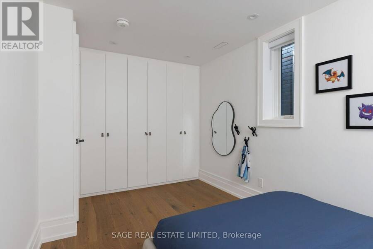
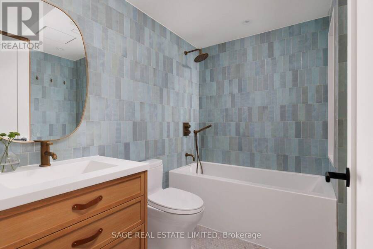
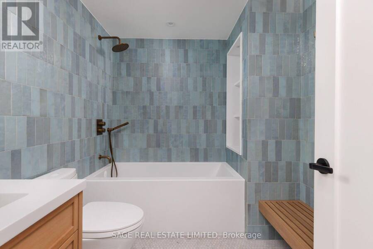
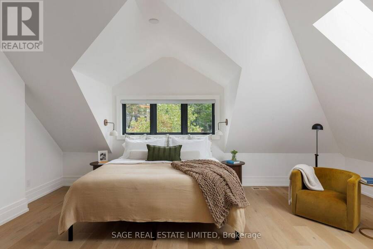
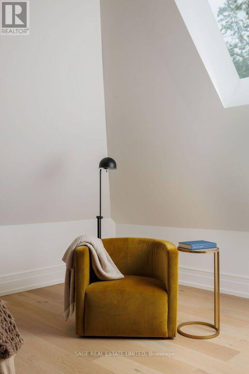
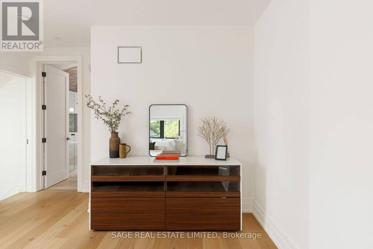
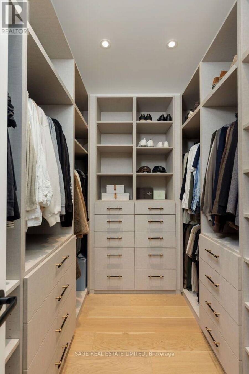
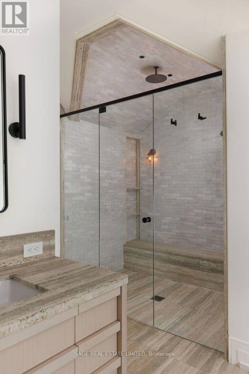
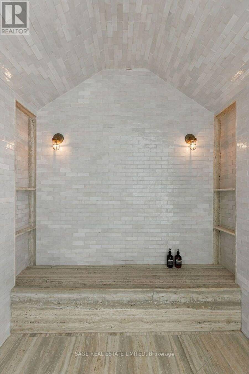
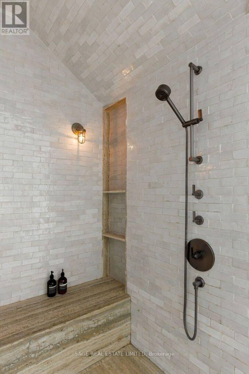
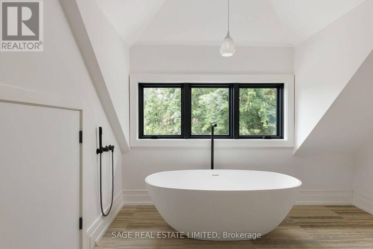
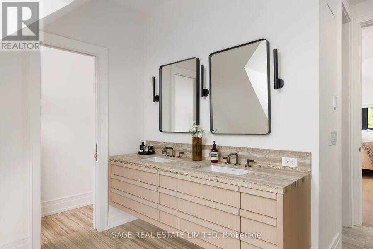
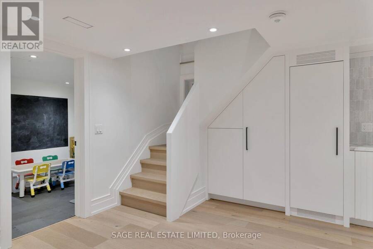
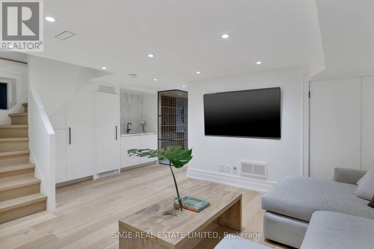
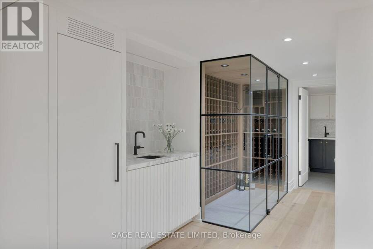
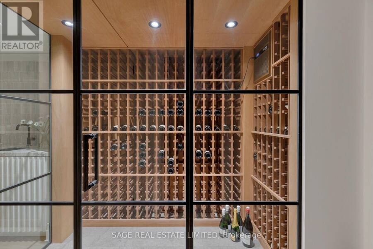
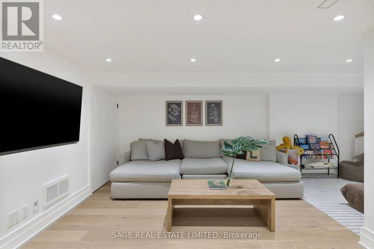
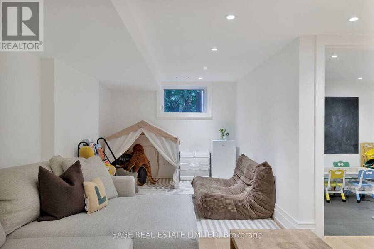
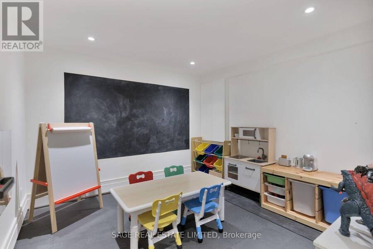
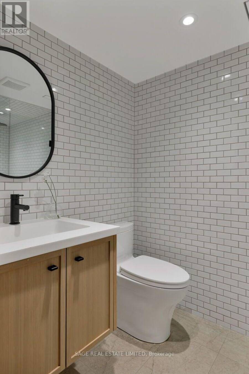
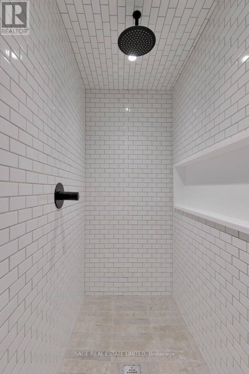
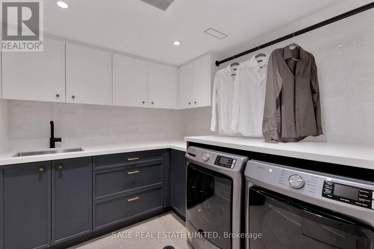
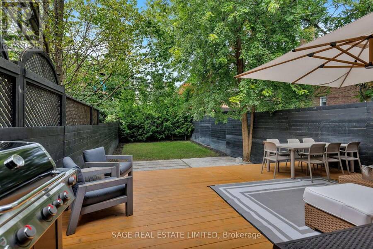
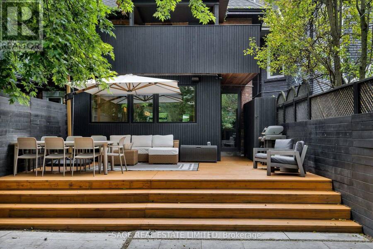
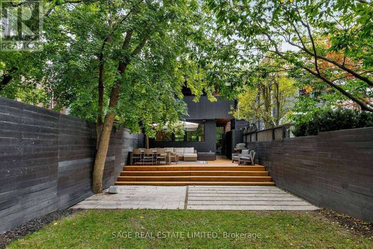
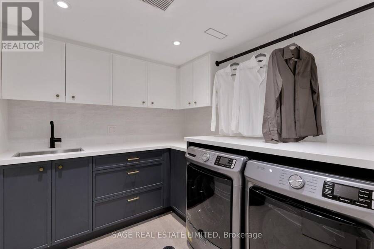
The Essence of Summerhill. Exceptional from top to bottom, this Macpherson showpiece offers over 3000sqft of immaculately considered living space, designed with family life in mind. Perfectly positioned just steps to Yonge St, with the best of Summerhill's shops, restaurants, and everyday essentials at your doorstep. Designed by Mazen Studio, featuring a custom solid oak kitchen with Calacatta Vagli stone and Thermador appliances, a sun-filled living room with custom Nero Marquina marble fireplace, and a striking main-floor powder room with a one-piece custom Calacatta Vagli sink and heated floors. Custom millwork and integrated storage carry throughout. Designed for family life, the upper levels offer an exceptional floor plan. An oversized office and family room is flooded with natural light from a wall of bay windows, with custom built-ins throughout and a second custom marble gas fireplace. Both bedrooms feature custom double closets, with the second bedroom opening onto a large private terrace. The beautifully finished bathroom includes a deep soaker tub, heated floors and custom linen storage.The 3rd floor primary retreat is grand and light filled, with vaulted ceilings and a skylight.The spa-like 5-piece ensuite features an oversized rain shower, heated floors, a freestanding soaker tub and separate water closet - alongside a custom walk-in closet. The bright lower level offers a spacious rec room, wet bar with built-in fridge, 4th bedroom potential, 3 piece bath, spacious laundry room and a striking glass enclosed 400-bottle wine cellar with Sapele mahogany racking.The backyard features an expansive cedar deck with integrated lighting, natural stone hardscaping and a secure gated entrance - creating a private outdoor retreat. An exceptional location just steps to Yorkville, parks and ravines, with prestigious private clubs (Toronto Lawn Tennis Club, B&R, York Racquets) and private schools (Branksome Hall, The York School, UCC) all within walking distance. (id:25417)
Open House this Saturday, September 26th, from 2:00 PM to 4:00 PM and Sunday, September 27th, from 2:00 PM to 4:00 PM.
- Listing ID: C13807758
- Property Type: Single Family
| Property | |
|---|---|
| Ownership: | Freehold |
| Lot Size: | 24.8 by 120 FT Fenced Yard |
| Parking: | No Garage |
| Building | |
|---|---|
| Type: | Single Family House |
| Appliances: | Dishwasher, Dryer, Hood Fan, Microwave, Range, Refrigerator, Washer, Window Coverings and Central Vacuum |
| HVAC: | Central Air Conditioning, Fireplace and Forced Air Natural Gas |
| Exterior: | Brick |
| Basement: | N/A (Finished) |
| Utilities: | Sanitary Sewer |
| Location | |
|---|---|
| City: | Toronto (Annex) |
| Province: | Ontario |
| Nearby Amenities: | Park, Place Of Worship, Public Transit and Schools |
| Rooms | Level | Dimensions |
|---|---|---|
| Office | Second level | 6.08 m x 4.01 m |
| Bedroom 2 | Second level | 3.45 m x 3.88 m |
| Bedroom 3 | Second level | 2.53 m x 4.83 m |
| Primary Bedroom | Third level | 6.08 m x 4.01 m |
| Bedroom 4 | Lower level | 3.05 m x 3.05 m |
| Recreational, Games room | Lower level | 3.66 m x 6.55 m |
| Laundry room | Lower level | 2.54 m x 2.39 m |
| Living room | Main level | 6.08 m x 5.37 m |
| Dining room | Main level | 6.08 m x 3.97 m |
| Kitchen | Main level | 4.65 m x 3.75 m |
Book a showing to see this Macpherson Avenue Home in Toronto
This property has so much to offer. Book a private showing now, as you do not want to miss out on 36 MACPHERSON AVENUE in Toronto, Ontario!
Private Showing Request
Send a request to book a private showing for
.
Please Note: Information you supply in the contact form will be kept fully confidential.
Is this home the right property for you? Start a conversation to find out.
Get Directions to this Property
Not sure where this property is? Get directions to this Macpherson Avenue Home in Toronto.


Provided by SAGE REAL ESTATE LIMITED. MLS®, REALTOR®, and the associated logos are trademarks of the Canadian Real Estate Association.

This REALTOR.ca listing content is owned and licensed by REALTOR® members of the Canadian Real Estate Association.
Have questions or need more information about this home? Don't know where to begin? Then, let us connect you with the best real estate agent to guide you.

Inquiries submitted through this website will be responded to by a local sales representative from Royal LePage®.
Start a Conversation by Text
Provide your full name, phone and email to start a conversation by text message.
Please Note: Information you supply in the contact form will be kept fully confidential.
Start a Conversation by Email
Provide your full name and email to start a conversation by email.
Please Note: Information you supply in the contact form will be kept fully confidential.