
36 CARLING AVENUE, Toronto, Ontario M6G 3S1

$1,599,900.00
- 4 bedrooms
- 5 bathrooms
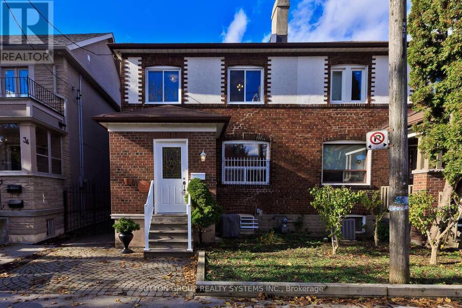
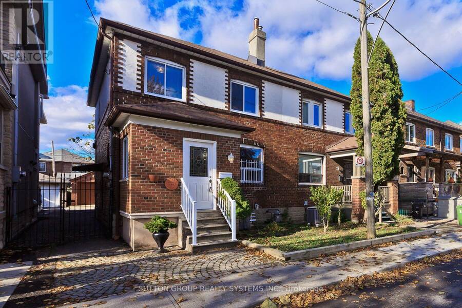
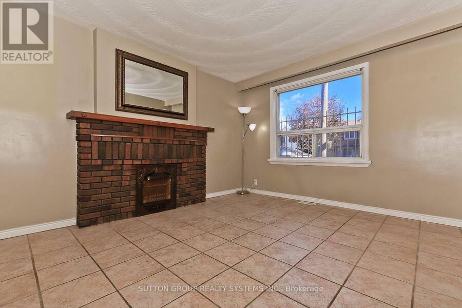
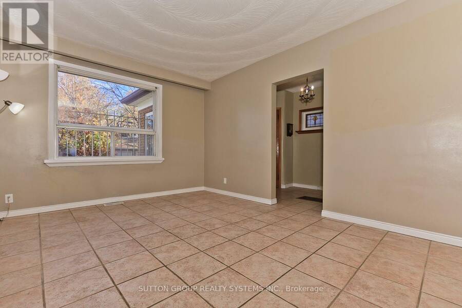
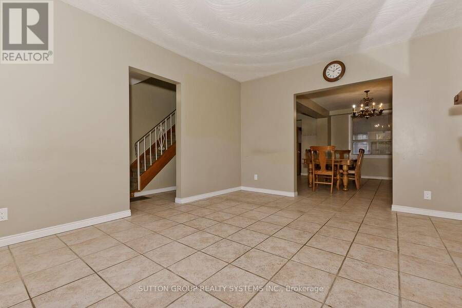
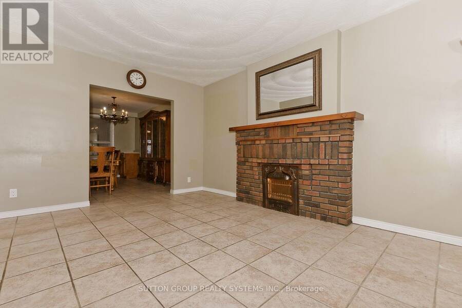
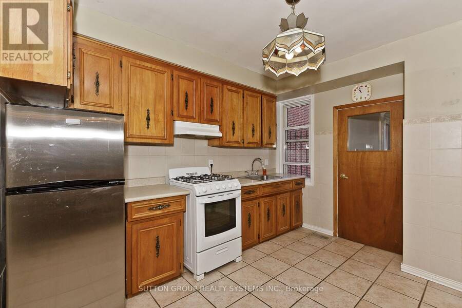
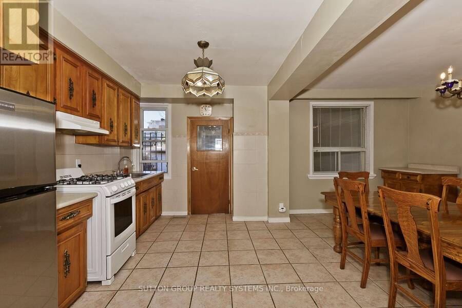
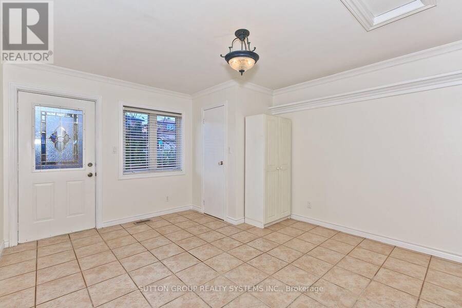
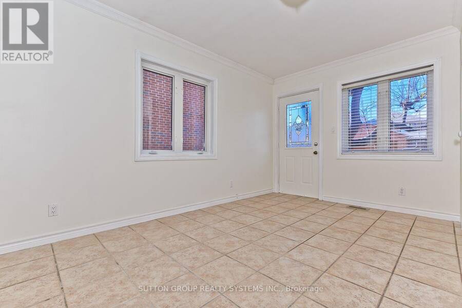
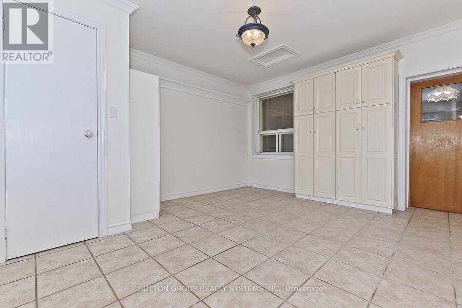
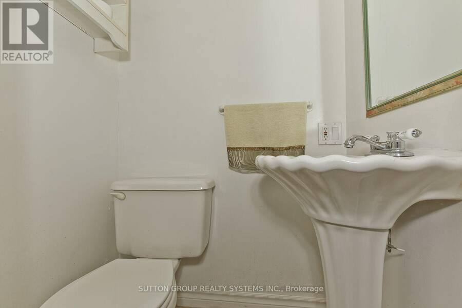
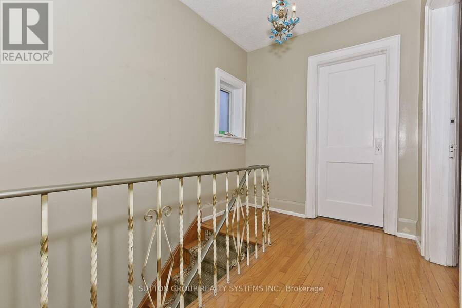
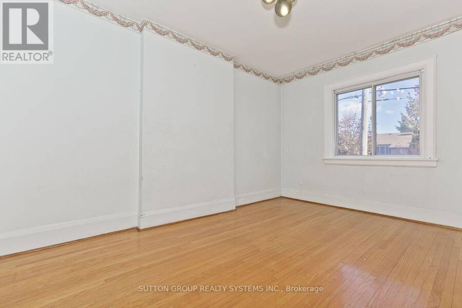
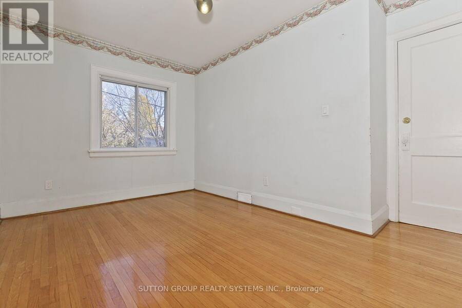
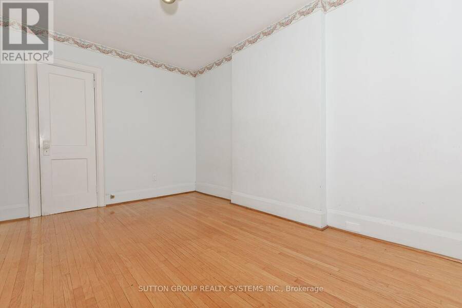
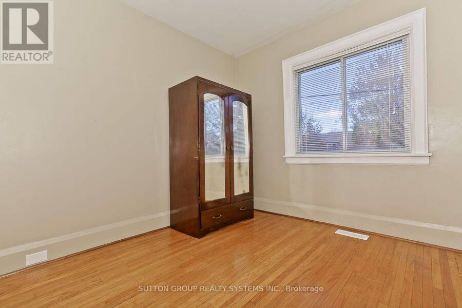
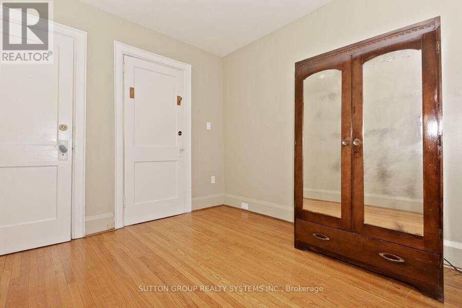
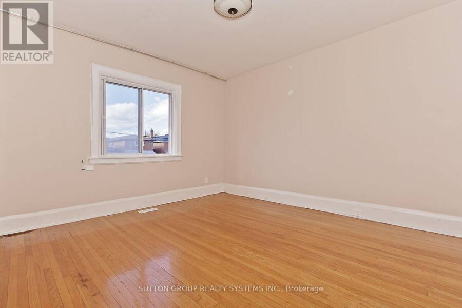
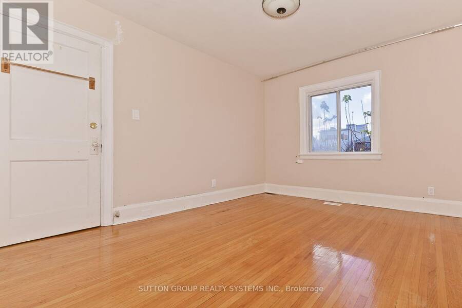
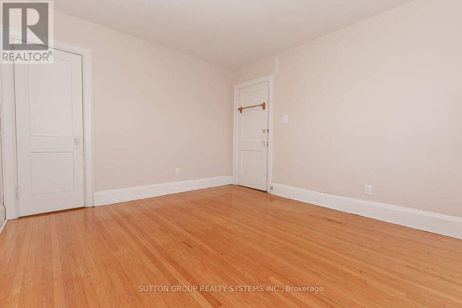
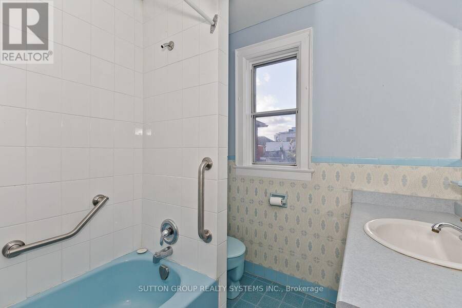
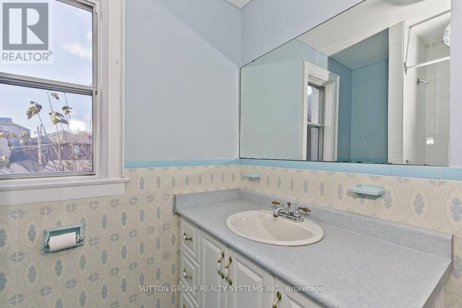
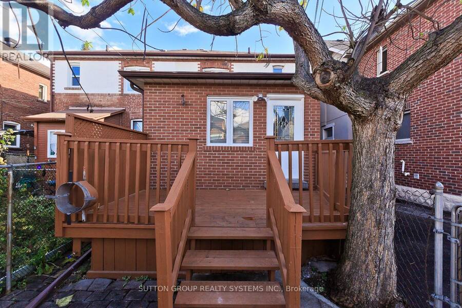
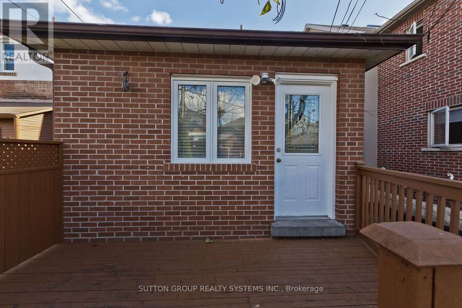
Outstanding downtown location in vibrant "Bloorcourt Village" - just steps to Bloor St and the Bloor/Ossington Subway ! Meticulously maintained and updated by the original owners, this exceptionally bright, solid brick semi-detached home offers a modern, open-concept main floor featuring a large living room, dining room, and kitchen with a fridge and gas stove. The main level also boasts a versatile rear family room addition - ideal for a private home office or a fourth bedroom - complete with a private 2-piece ensuite and a walk out leading to a lovely 11' x 8' deck. Upstairs features three bedrooms and a 4-piece bath. The finished basement offers ... read more
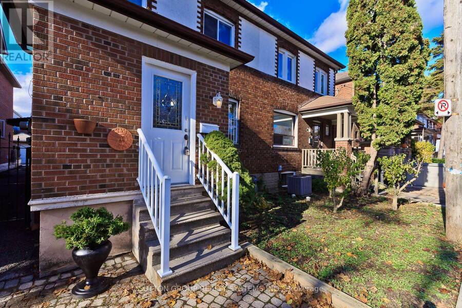
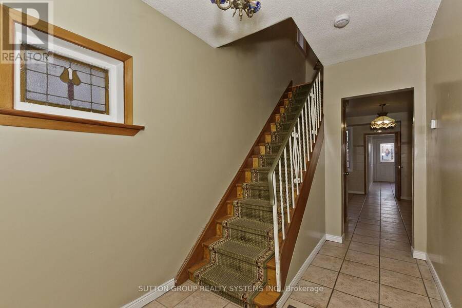
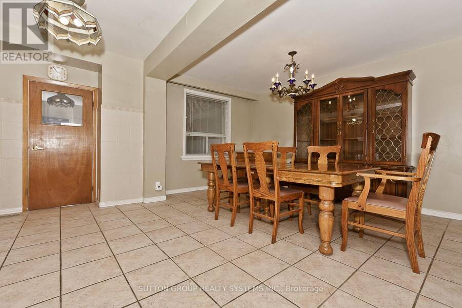
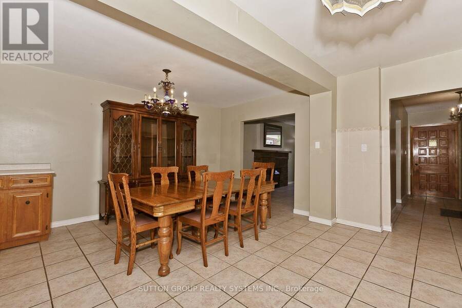
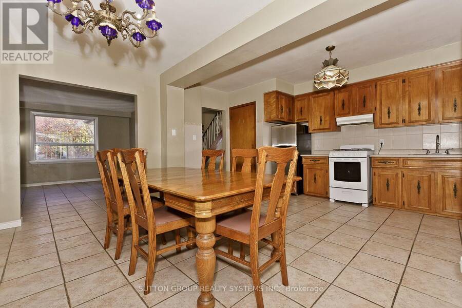
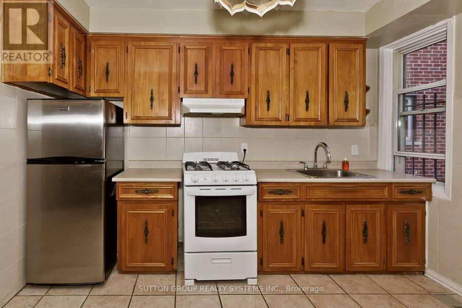
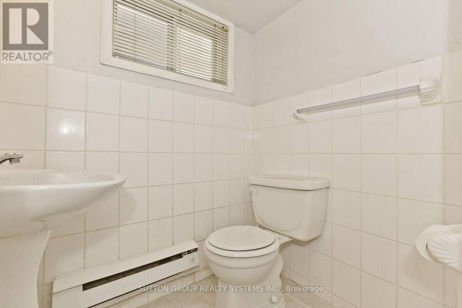
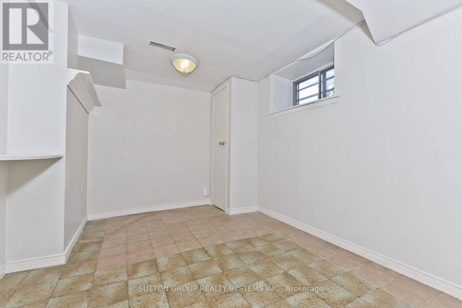
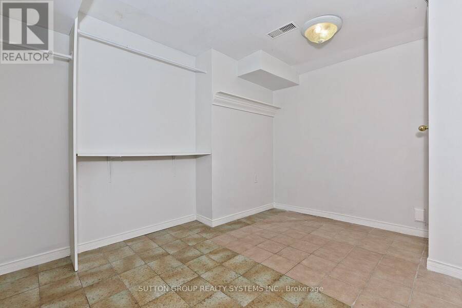
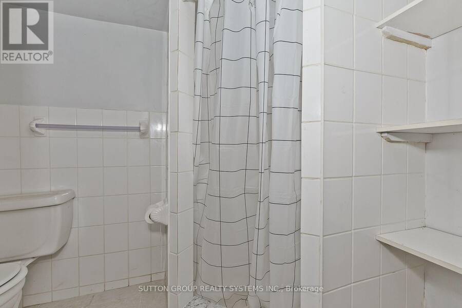
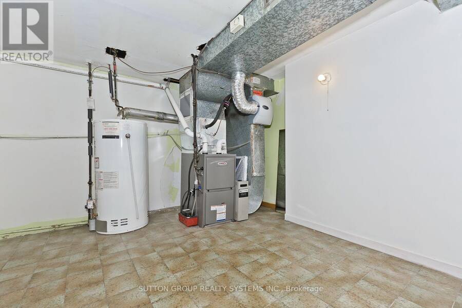
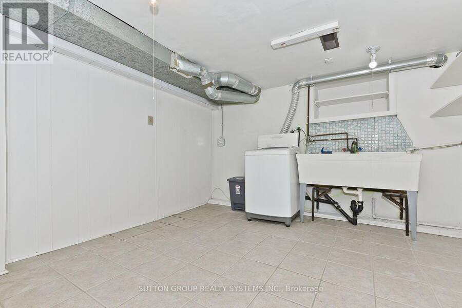
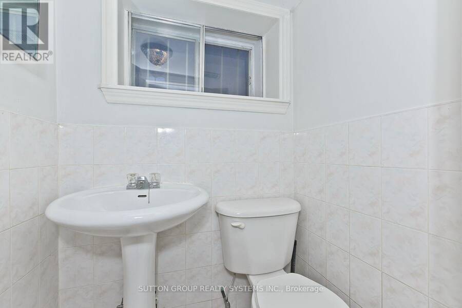
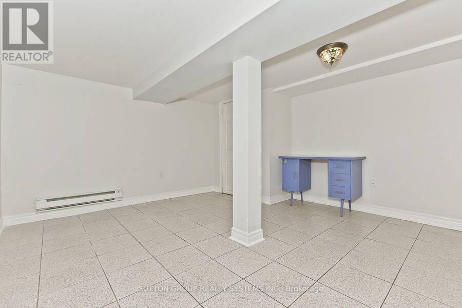
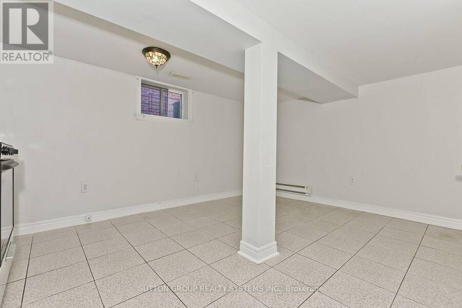
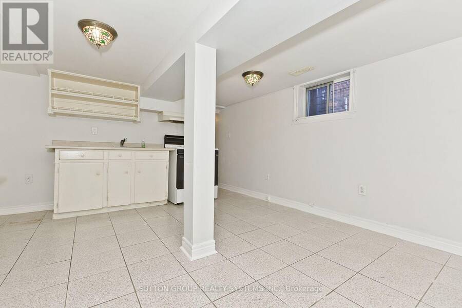
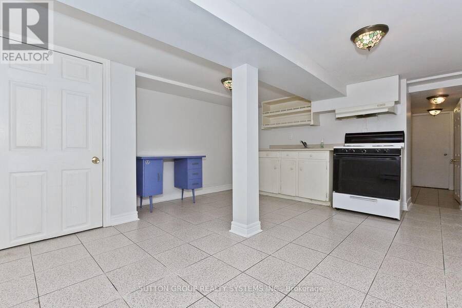
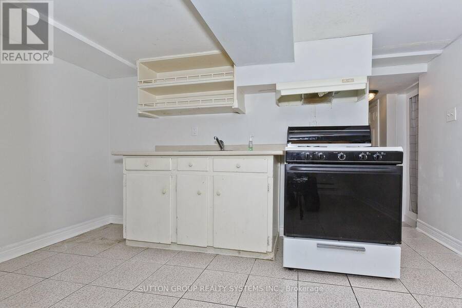
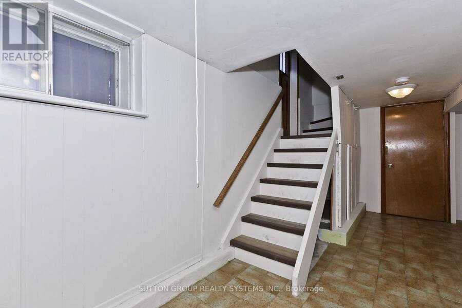
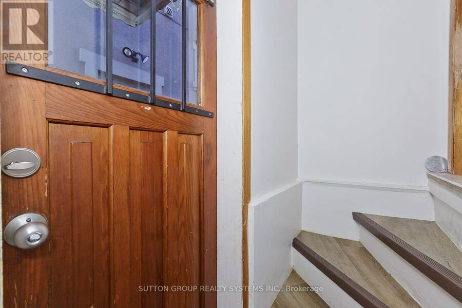
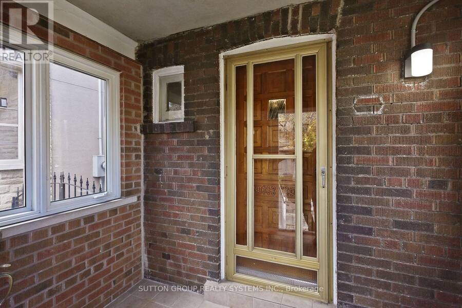
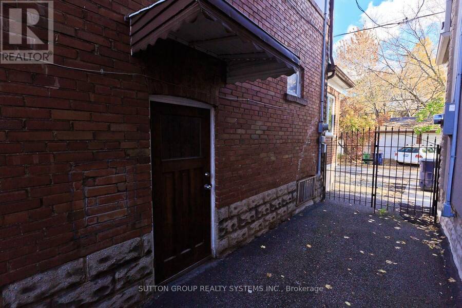
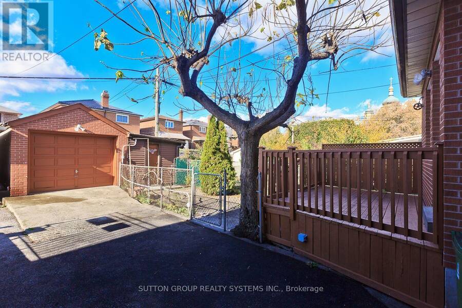
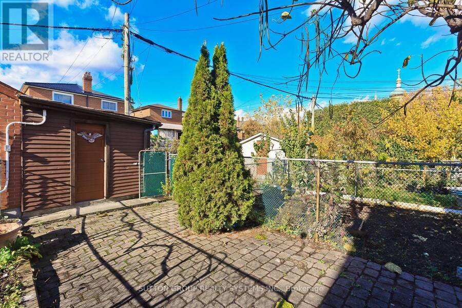
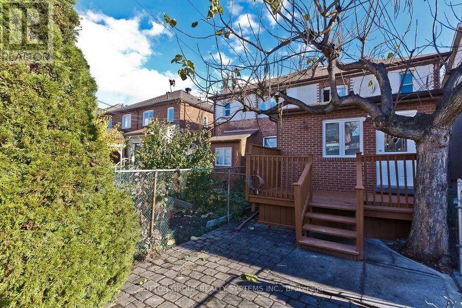
Outstanding downtown location in vibrant "Bloorcourt Village" - just steps to Bloor St and the Bloor/Ossington Subway ! Meticulously maintained and updated by the original owners, this exceptionally bright, solid brick semi-detached home offers a modern, open-concept main floor featuring a large living room, dining room, and kitchen with a fridge and gas stove. The main level also boasts a versatile rear family room addition - ideal for a private home office or a fourth bedroom - complete with a private 2-piece ensuite and a walk out leading to a lovely 11' x 8' deck. Upstairs features three bedrooms and a 4-piece bath. The finished basement offers excellent multi-generational potential as an inlaw, guest or nanny suite, complete with above-ground windows, a separate side entrance, a laundry room and two separate rooms, (one of which is an additional room underneath the main floor family room addition noted as Rec. Rm above) each featuring their own private 3-piece bathroom. There is also a covered/enclosed sunporch entrance adding an additional approximately 59 SF.The Property has a mutual driveway, leading to a one-car garage with an adjoining shed. A brand-new furnace and AC was installed in July 2026, This turnkey property is a rare, transit-oriented opportunity in downtown with stores and shopping steps away.Not to be missed - must be seen! (id:25417)
- Listing ID: W14164070
- Property Type: Single Family
| Property | |
|---|---|
| Ownership: | Freehold |
| Lot Size: | 24 by 110 FT |
| Parking: | Detached Garage 1 Spaces |
| Building | |
|---|---|
| Type: | Single Family House |
| Appliances: | Gas Stove(s), Refrigerator, Washer and Blinds |
| HVAC: | Central Air Conditioning, Fireplace and Forced Air Natural Gas |
| Exterior: | Brick |
| Basement: | N/A |
| Utilities: | Sanitary Sewer |
| Location | |
|---|---|
| City: | Toronto |
| Province: | Ontario |
| Rooms | Level | Dimensions |
|---|---|---|
| Primary Bedroom | Second level | 3.95 m x 3.37 m |
| Bedroom 2 | Second level | 4.08 m x 2.72 m |
| Bedroom 3 | Second level | 2.89 m x 2.68 m |
| Recreational, Games room | Basement | 4.37 m x 3.65 m |
| Office | Basement | 3.16 m x 2.49 m |
| Laundry room | Basement | 3.15 m x 2.25 m |
| Living room | Ground level | 4.38 m x 3.54 m |
| Dining room | Ground level | 4.5 m x 2.79 m |
| Kitchen | Ground level | 4.43 m x 2.76 m |
| Family room | Ground level | 4.4 m x 3.72 m |
Book a showing to see this Carling Avenue Home in Toronto
This property has so much to offer. Book a private showing now, as you do not want to miss out on 36 CARLING AVENUE in Toronto, Ontario!
Private Showing Request
Send a request to book a private showing for
.
Please Note: Information you supply in the contact form will be kept fully confidential.
Is this home the right property for you? Start a conversation to find out.
Get Directions to this Property
Not sure where this property is? Get directions to this Carling Avenue Home in Toronto.


Provided by SUTTON GROUP REALTY SYSTEMS INC.. MLS®, REALTOR®, and the associated logos are trademarks of the Canadian Real Estate Association.

This REALTOR.ca listing content is owned and licensed by REALTOR® members of the Canadian Real Estate Association.
Have questions or need more information about this home? Don't know where to begin? Then, let us connect you with the best real estate agent to guide you.

Inquiries submitted through this website will be responded to by a local sales representative from Royal LePage®.
Start a Conversation by Text
Provide your full name, phone and email to start a conversation by text message.
Please Note: Information you supply in the contact form will be kept fully confidential.
Start a Conversation by Email
Provide your full name and email to start a conversation by email.
Please Note: Information you supply in the contact form will be kept fully confidential.