
36 - 50 VERNE CRESCENT, Toronto, Ontario M1B 2X1

$650,000.00
- 3 bedrooms
- 3 bathrooms
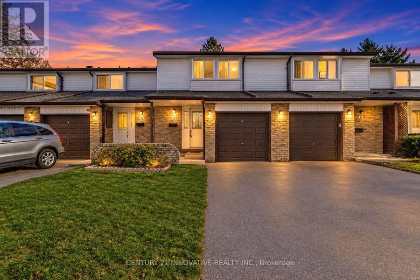
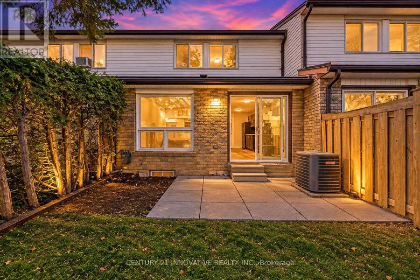
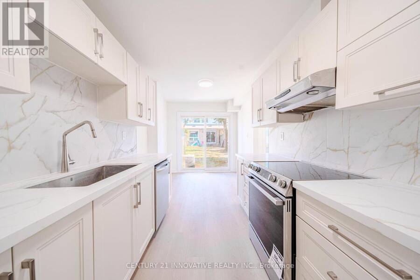
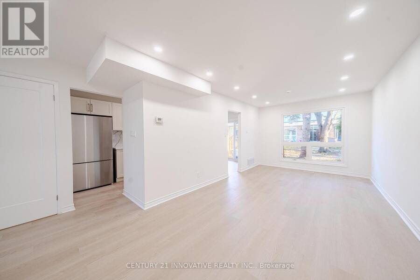
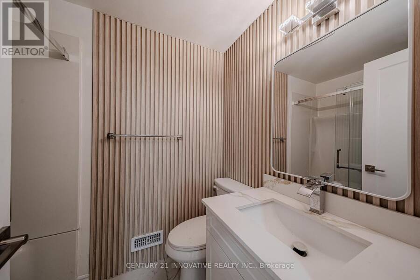
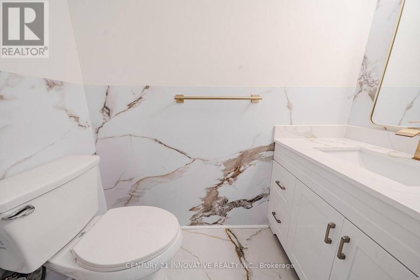
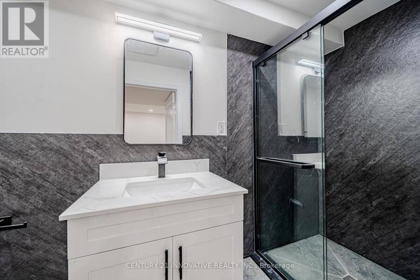
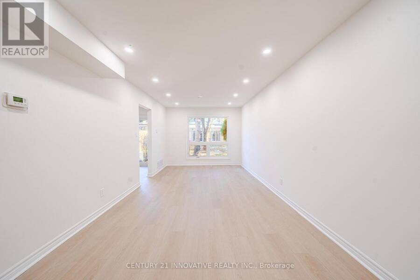
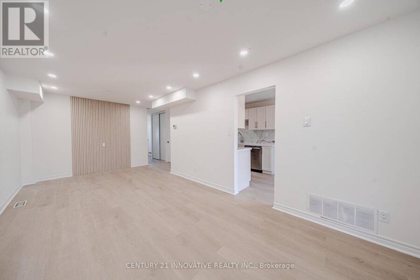
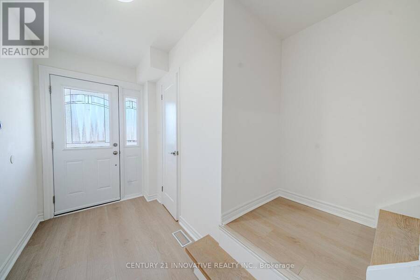
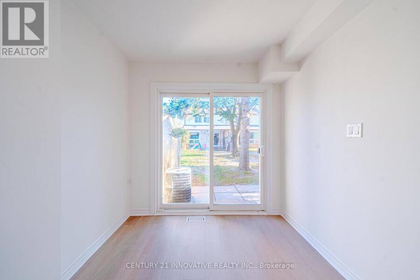
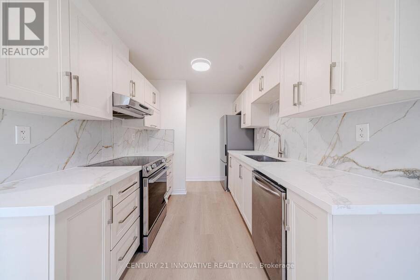
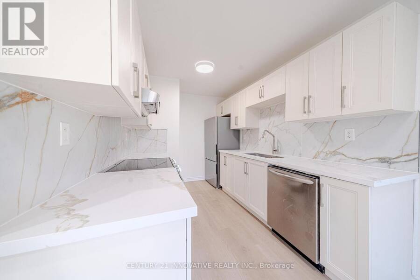
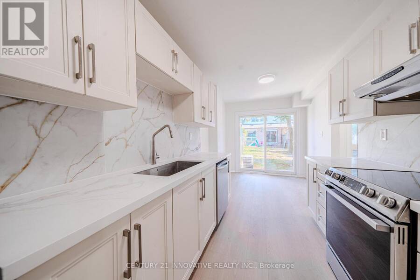
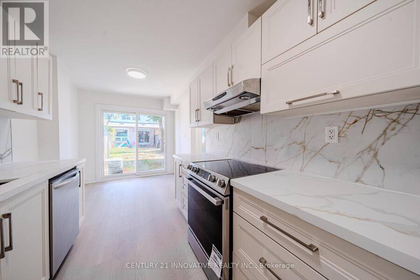
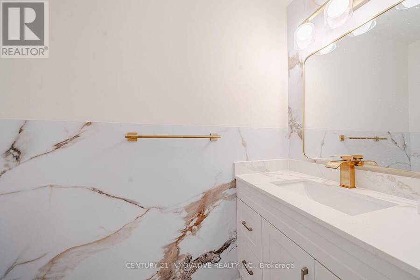
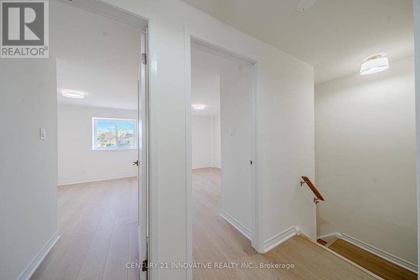
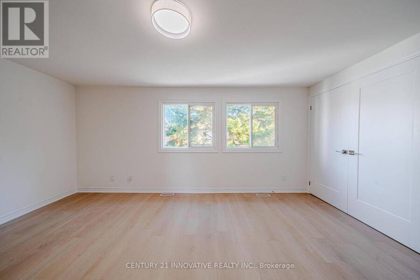
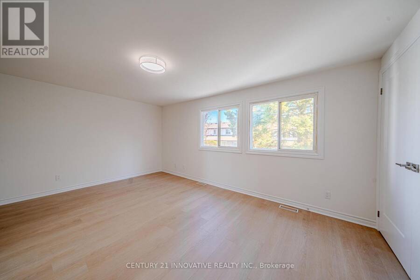
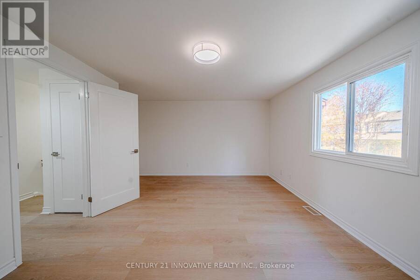
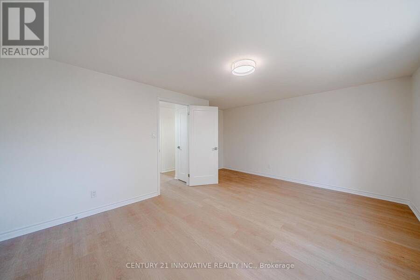
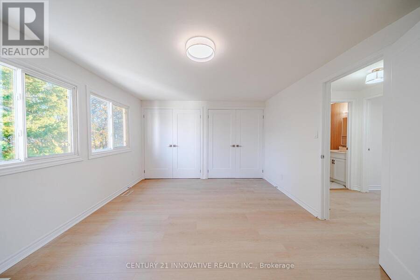
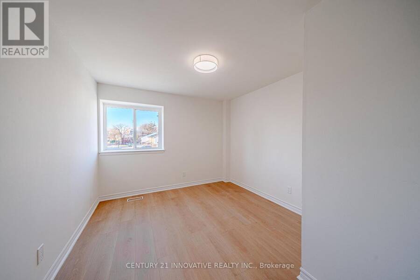
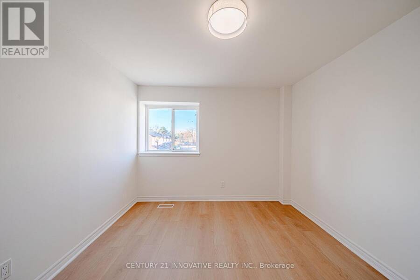
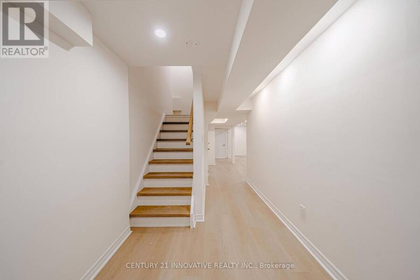
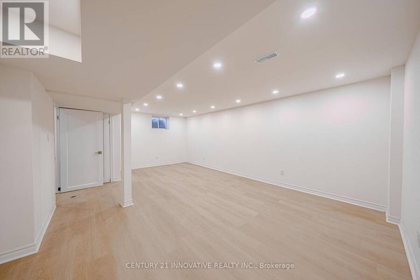
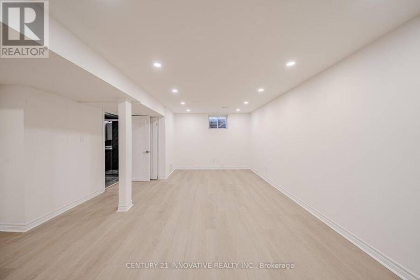
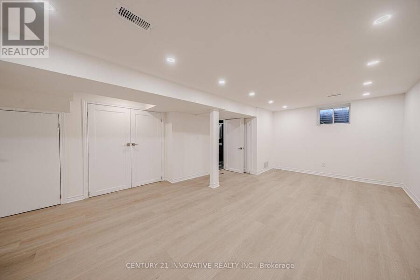
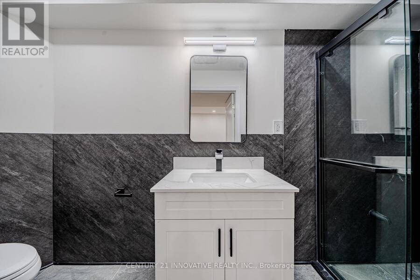
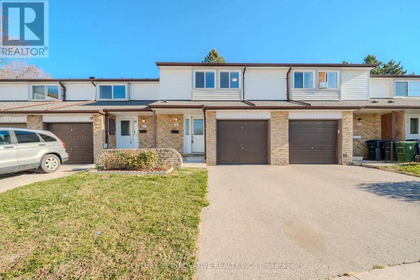
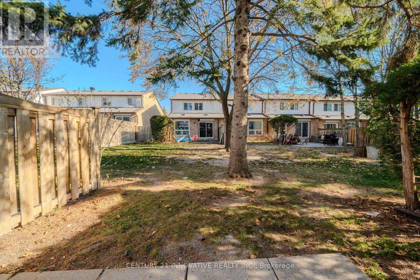
Welcome to 50 Verne Crescent, Unit 36! This extensively renovated 3 bedroom townhome in a family-friendly Scarborough complex features a brand-new finished basement with a luxury 3 piece modern bath. Brand new Renovations including laminate flooring, a new oak staircase, smooth ceilings throughout, fresh paint, updated doors and pot lights on the main floor and basement. Brand new updated bathrooms on each level. The refreshed kitchen offers stainless steel appliances, laminate flooring, custom order quartz counter tops and backsplash! Step outside to a private backyard, with a playground just steps away. Additional highlights include a garage with a ... read more
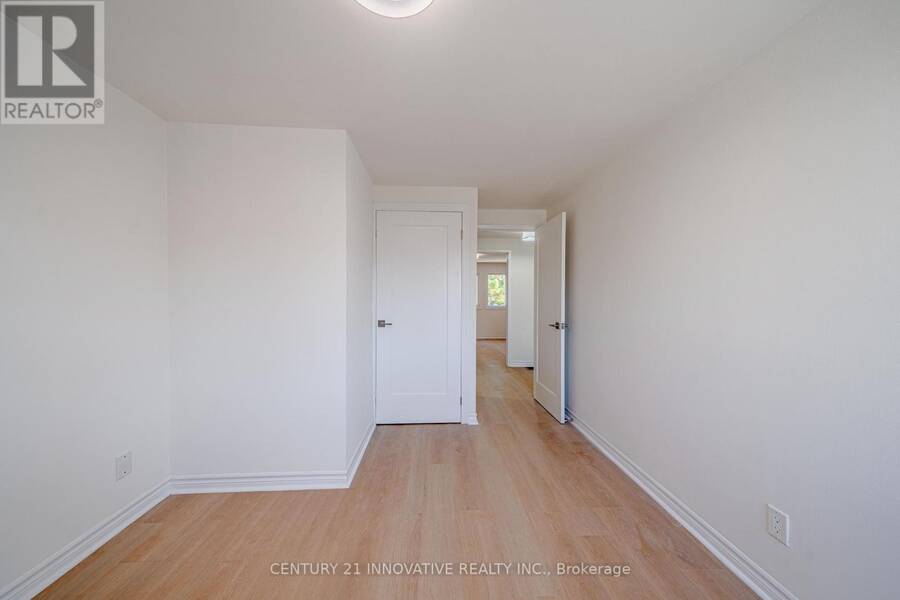
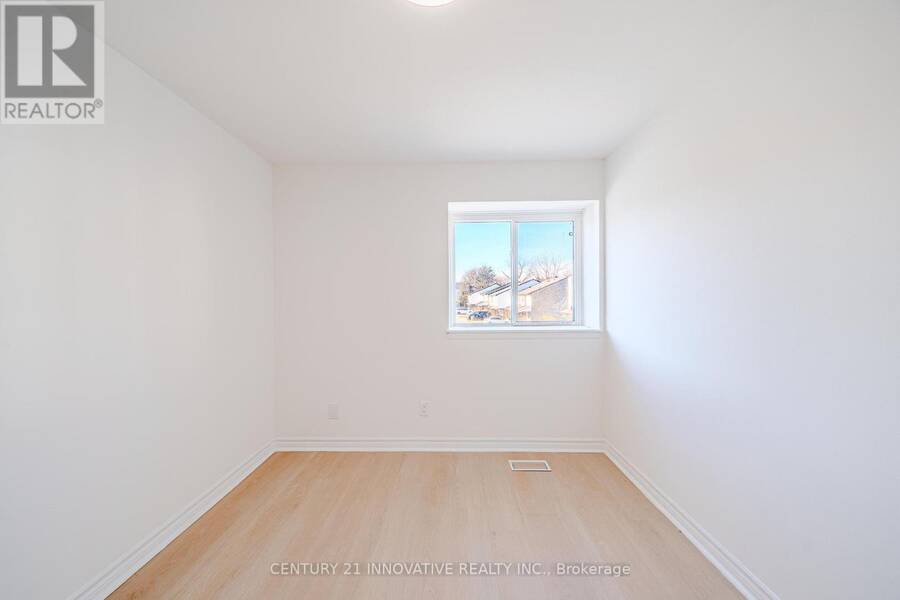
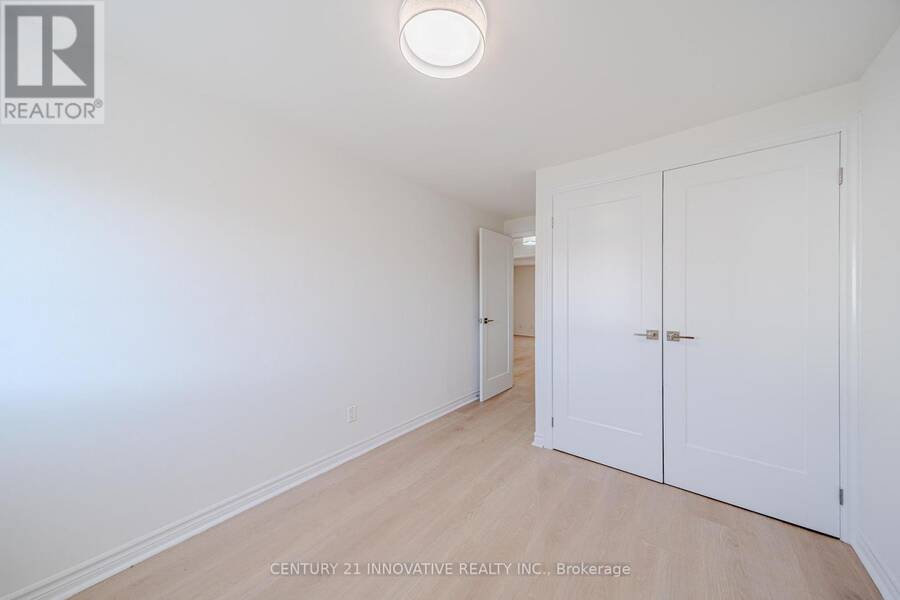
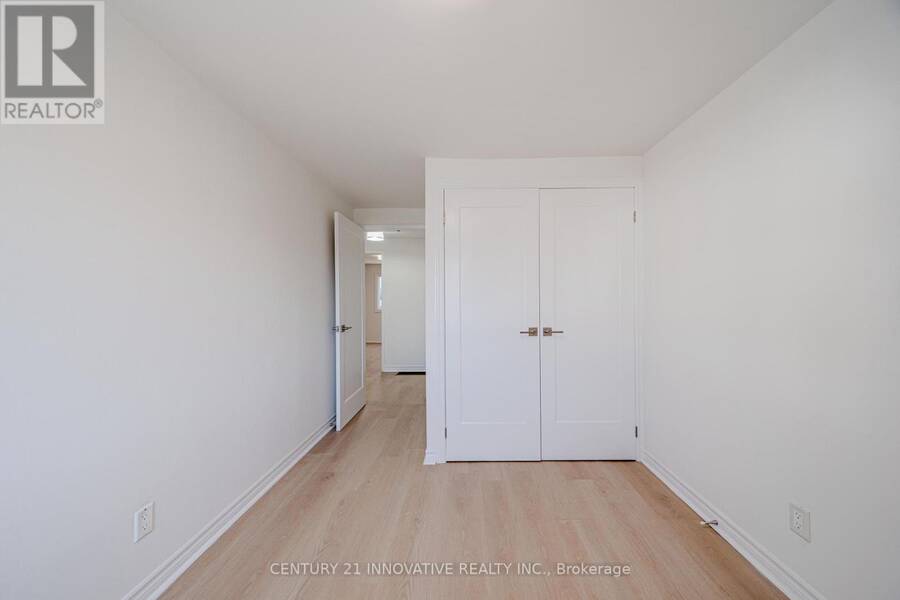
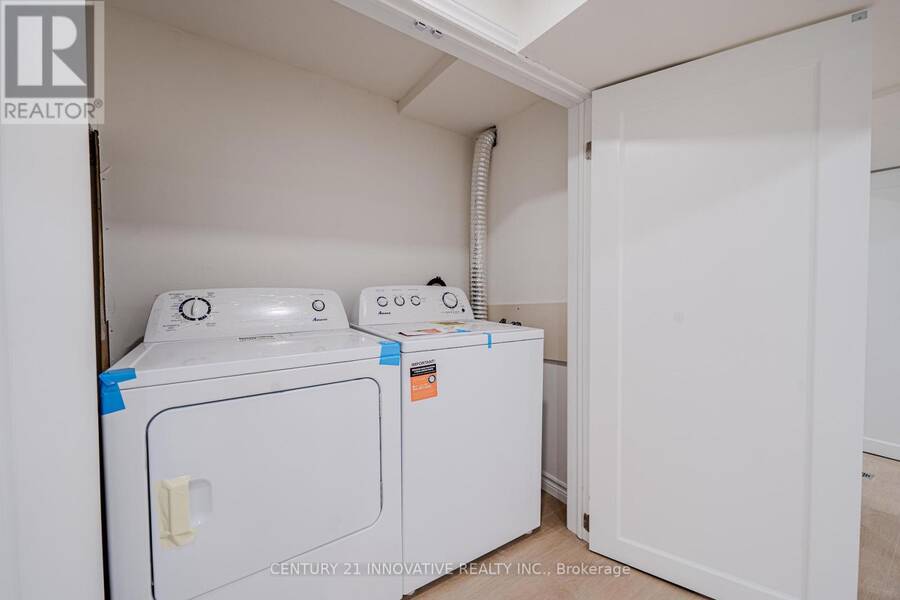
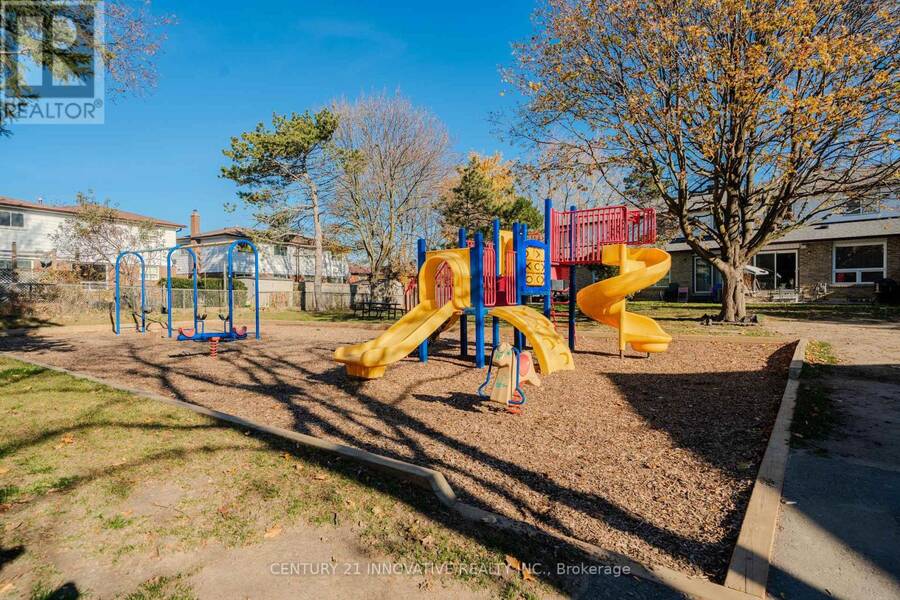
Welcome to 50 Verne Crescent, Unit 36! This extensively renovated 3 bedroom townhome in a family-friendly Scarborough complex features a brand-new finished basement with a luxury 3 piece modern bath. Brand new Renovations including laminate flooring, a new oak staircase, smooth ceilings throughout, fresh paint, updated doors and pot lights on the main floor and basement. Brand new updated bathrooms on each level. The refreshed kitchen offers stainless steel appliances, laminate flooring, custom order quartz counter tops and backsplash! Step outside to a private backyard, with a playground just steps away. Additional highlights include a garage with a new automatic opener, generous driveway and ample visitor parking. Conveniently located near two bus stops at **Markham Road & Sheppard Avenue** and **Malvern Street & Sheppard Avenue**, with easy access to Highway 401, schools, parks, Burrows Hall Park and Library, shopping, restaurants, Scarborough Town Centre, Centennial College, Centenary Hospital and the Toronto Zoo. A wonderful move-in-ready family home! (id:25417)
- Listing ID: E14201060
- Property Type: Single Family
| Property | |
|---|---|
| Ownership: | Condo Corporation $400.99 / Monthly |
| Parking: | Attached Garage 2 Spaces |
| Waterfront: | Yes |
| Building | |
|---|---|
| Type: | Single Family Row / Townhouse |
| Appliances: | Dryer, Washer and All |
| HVAC: | Central Air Conditioning, Fireplace and Forced Air Natural Gas |
| Exterior: | Brick |
| Basement: | N/A (Finished) |
| Location | |
|---|---|
| City: | Toronto (Malvern East) |
| Province: | Ontario |
| Nearby Amenities: | Hospital, Park, Place Of Worship, Public Transit and Schools |
| Community Features: | Community Centre and Pets Allowed With Restrictions |
| Rooms | Level | Dimensions |
|---|---|---|
| Primary Bedroom | Second level | 5.71 m x 4.29 m |
| Bedroom 2 | Second level | 2.66 m x 4.35 m |
| Bedroom 3 | Second level | 3 m x 4.36 m |
| Recreational, Games room | Basement | 5.77 m x 11.47 m |
| Dining room | Ground level | 3.19 m x 6.78 m |
| Kitchen | Ground level | 2.47 m x 5.7 m |
Book a showing to see this Verne Crescent Condo in Toronto
This property has so much to offer. Book a private showing now, as you do not want to miss out on 36 - 50 VERNE CRESCENT in Toronto, Ontario!
Private Showing Request
Send a request to book a private showing for
.
Please Note: Information you supply in the contact form will be kept fully confidential.
Is this waterfront condo the right property for you? Start a conversation to find out.
Get Directions to this Property
Not sure where this property is? Get directions to this Verne Crescent Condo in Toronto.


Provided by CENTURY 21 INNOVATIVE REALTY INC.. MLS®, REALTOR®, and the associated logos are trademarks of the Canadian Real Estate Association.

This REALTOR.ca listing content is owned and licensed by REALTOR® members of the Canadian Real Estate Association.
Have questions or need more information about this condo? Don't know where to begin? Then, let us connect you with the best real estate agent to guide you.

Inquiries submitted through this website will be responded to by a local sales representative from Royal LePage®.
Start a Conversation by Text
Provide your full name, phone and email to start a conversation by text message.
Please Note: Information you supply in the contact form will be kept fully confidential.
Start a Conversation by Email
Provide your full name and email to start a conversation by email.
Please Note: Information you supply in the contact form will be kept fully confidential.