
3509 - 180 UNIVERSITY AVENUE, Toronto, Ontario M5H 0A2

$2,280,000.00
- 2 bedrooms
- 3 bathrooms
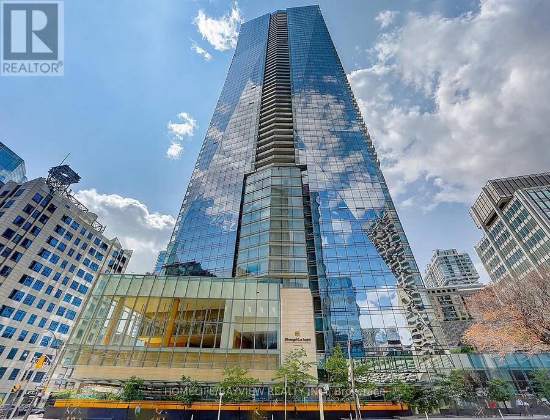
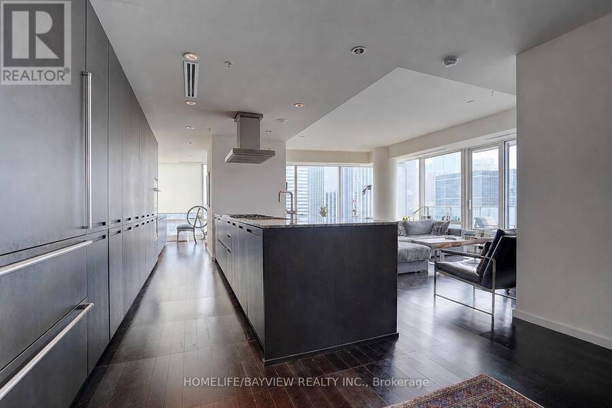
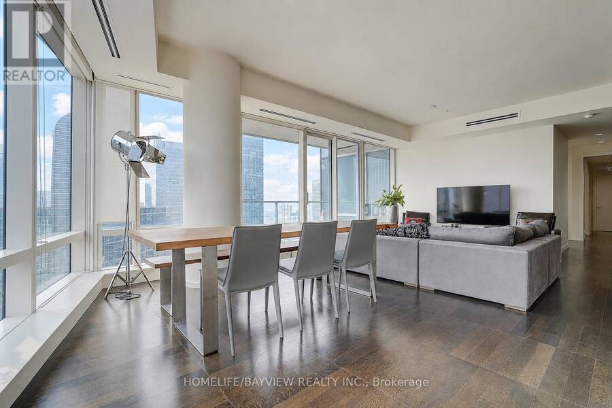
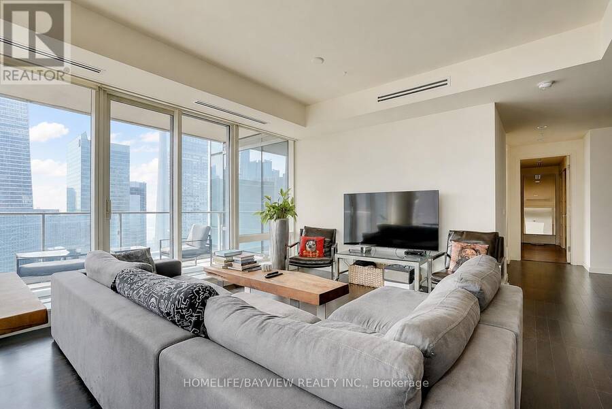
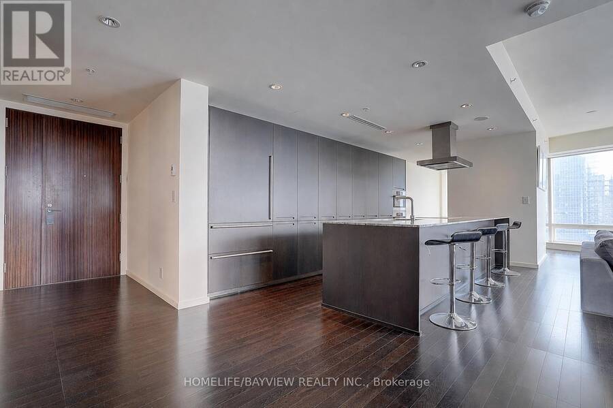
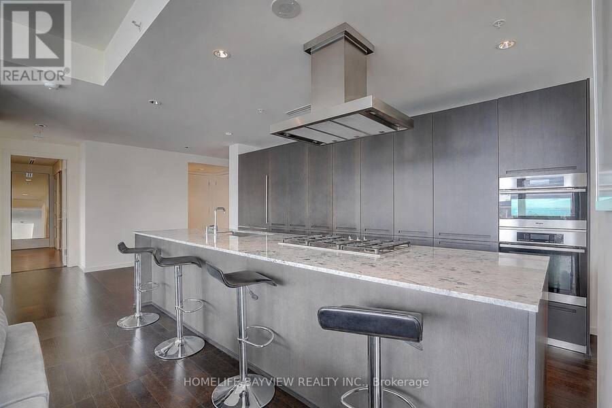
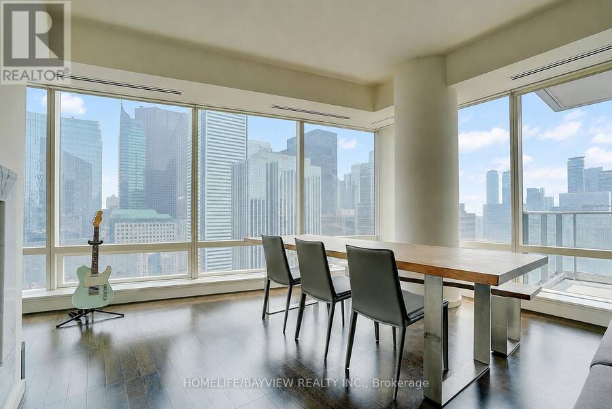
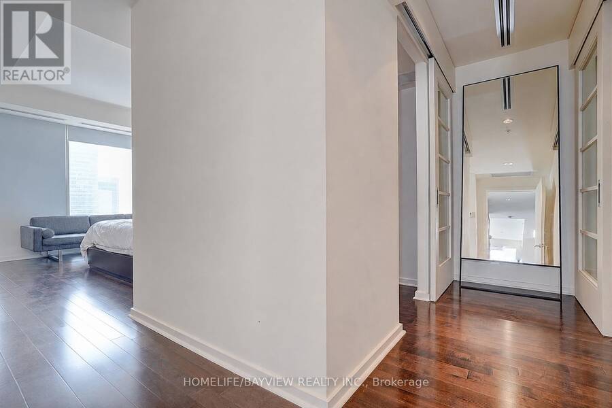
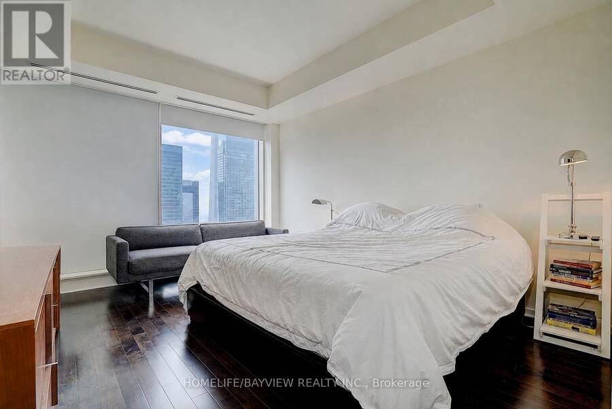
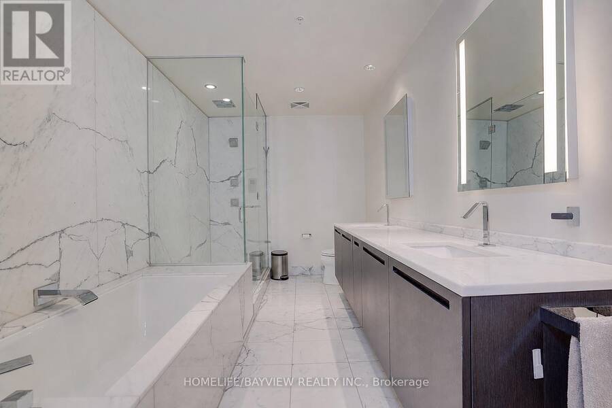
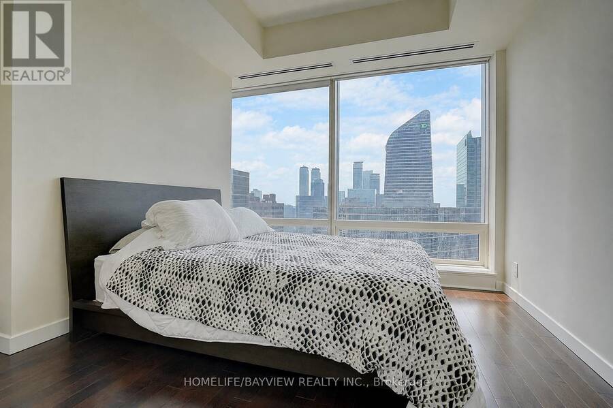
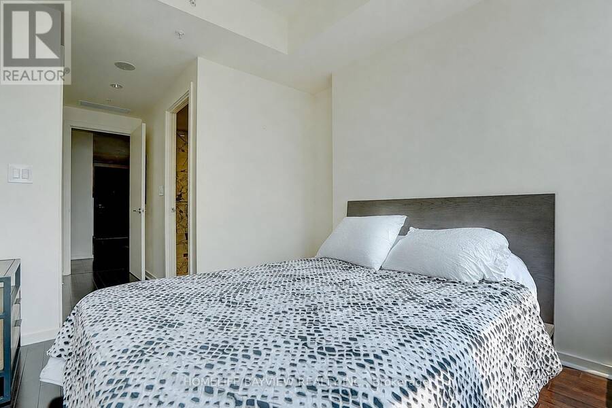
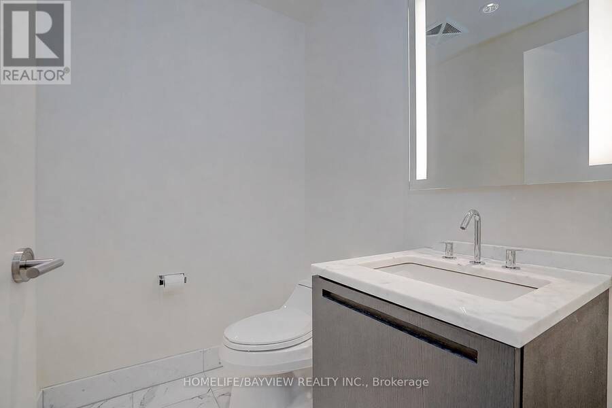
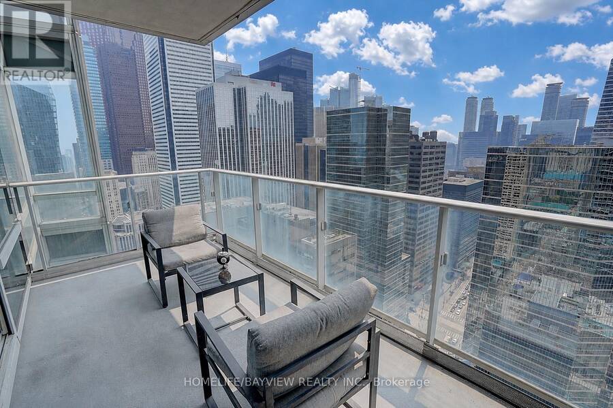
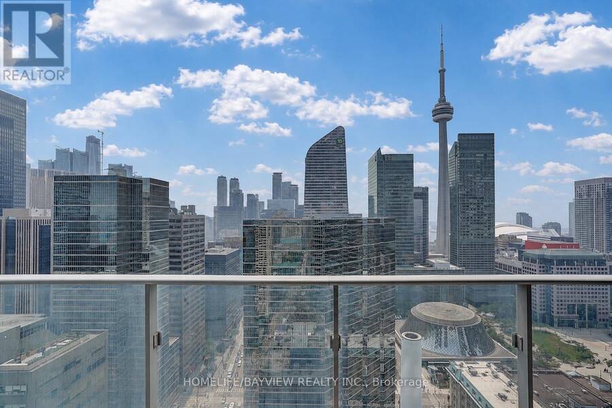
Welcome to luxury living at the prestigious Shangri-La Residences Toronto. This exceptional residence offers breathtaking city skyline views, soaring 10-foot ceilings, floor-to-ceiling windows, premium finishes, and access to world-class hotel amenities.The open-concept layout seamlessly blends the gourmet kitchen, living, and dining areas, highlighted by a beautiful fireplace. The chef-inspired kitchen features premium integrated appliances, sleek Italian cabinetry, and a spacious island perfect for entertaining.The luxurious primary suite offers generous closet space and a spa-inspired ensuite, while the second bedroom includes its own private ... read more
Welcome to luxury living at the prestigious Shangri-La Residences Toronto. This exceptional residence offers breathtaking city skyline views, soaring 10-foot ceilings, floor-to-ceiling windows, premium finishes, and access to world-class hotel amenities.The open-concept layout seamlessly blends the gourmet kitchen, living, and dining areas, highlighted by a beautiful fireplace. The chef-inspired kitchen features premium integrated appliances, sleek Italian cabinetry, and a spacious island perfect for entertaining.The luxurious primary suite offers generous closet space and a spa-inspired ensuite, while the second bedroom includes its own private ensuite and large closet. Experience sophisticated five-star living in one of Toronto's most coveted addresses. (id:25417)
- Listing ID: C13508778
- Property Type: Single Family
| Property | |
|---|---|
| Ownership: | Condo Corporation $1,965.00 / Monthly |
| Parking: | Underground 1 Spaces |
| Pool: | Indoor Pool |
| Building | |
|---|---|
| Type: | Single Family Apartment |
| Appliances: | Range and Oven - Built-In |
| HVAC: | Central Air Conditioning, Fireplace and Forced Air Natural Gas |
| Exterior: | Concrete |
| Basement: | None |
| Location | |
|---|---|
| City: | Toronto (Yonge-Bay Corridor) |
| Province: | Ontario |
| Community Features: | Pets Allowed With Restrictions |
| Rooms | Level | Dimensions |
|---|---|---|
| Living room | Main level | 6.5 m x 4.48 m |
| Dining room | Main level | 6.5 m x 4.48 m |
| Kitchen | Main level | 4.91 m x 2.81 m |
| Bedroom | Main level | 3.6 m x 4.42 m |
| Bathroom | Main level | 1.52 m x 2.48 m |
| Bedroom 2 | Main level | 3.44 m x 2.26 m |
Book a showing to see this University Avenue Condo in Toronto
This property has so much to offer. Book a private showing now, as you do not want to miss out on 3509 - 180 UNIVERSITY AVENUE in Toronto, Ontario!
Private Showing Request
Send a request to book a private showing for
.
Please Note: Information you supply in the contact form will be kept fully confidential.
Is this condo the right property for you? Start a conversation to find out.
Get Directions to this Property
Not sure where this property is? Get directions to this University Avenue Condo in Toronto.


Provided by HOMELIFE/BAYVIEW REALTY INC.. MLS®, REALTOR®, and the associated logos are trademarks of the Canadian Real Estate Association.

This REALTOR.ca listing content is owned and licensed by REALTOR® members of the Canadian Real Estate Association.
Have questions or need more information about this condo? Don't know where to begin? Then, let us connect you with the best real estate agent to guide you.

Inquiries submitted through this website will be responded to by a local sales representative from Royal LePage®.
Start a Conversation by Text
Provide your full name, phone and email to start a conversation by text message.
Please Note: Information you supply in the contact form will be kept fully confidential.
Start a Conversation by Email
Provide your full name and email to start a conversation by email.
Please Note: Information you supply in the contact form will be kept fully confidential.