
35 TOFINO CRESCENT, Toronto, Ontario M3B 1R9

$2,450,000.00
- 4 bedrooms
- 3 bathrooms
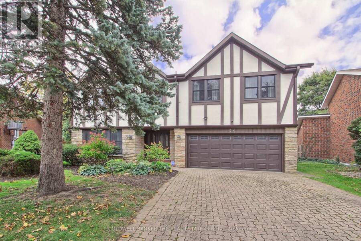
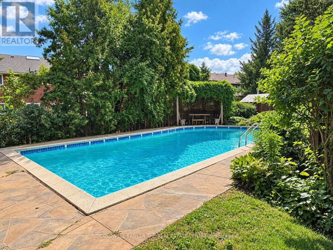
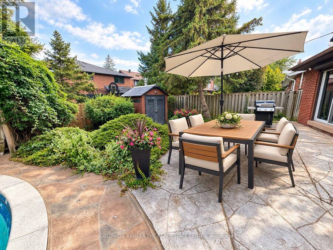
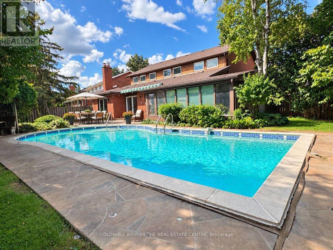
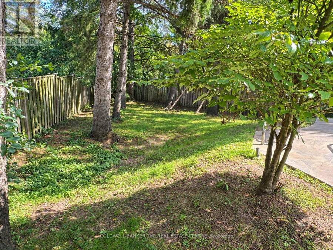
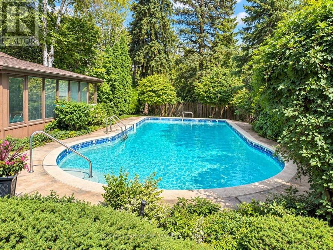
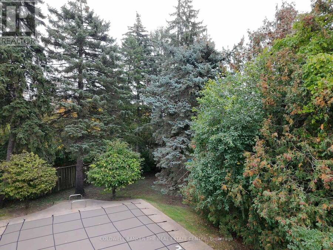
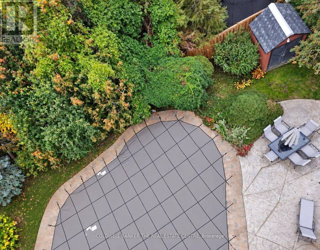
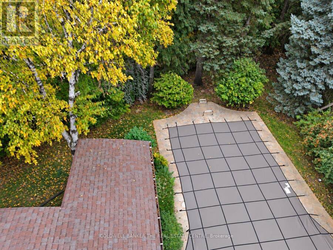
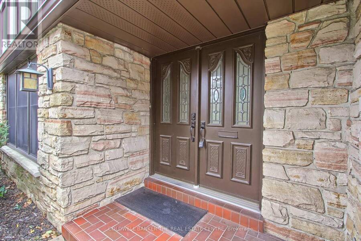
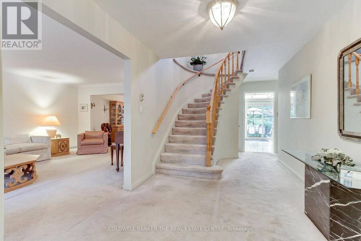
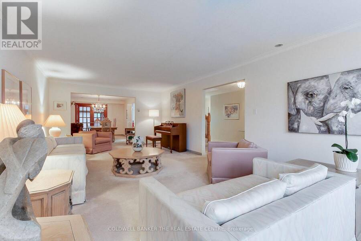
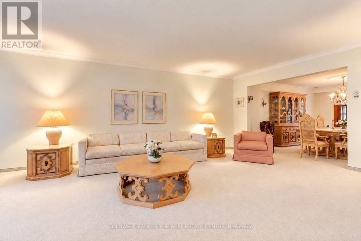
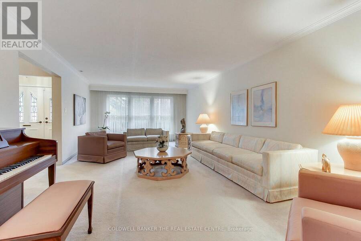
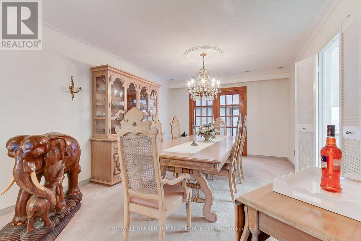
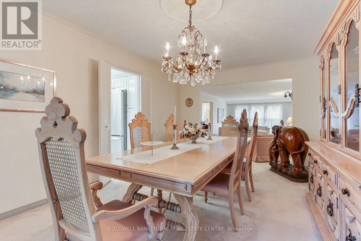
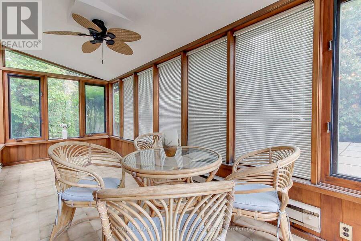
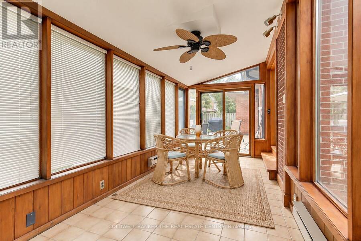
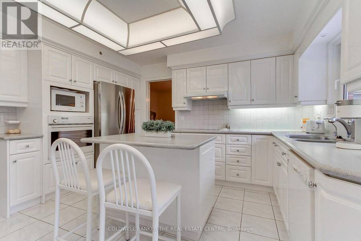
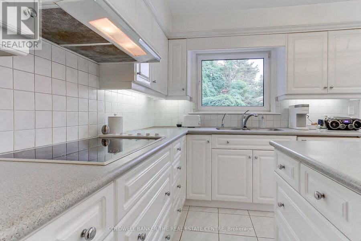
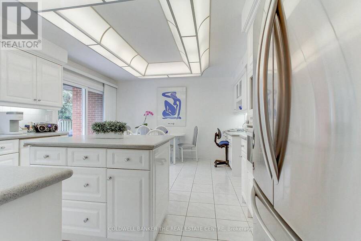
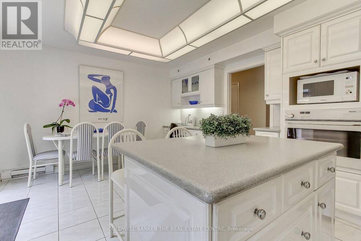
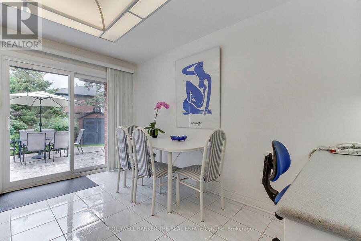
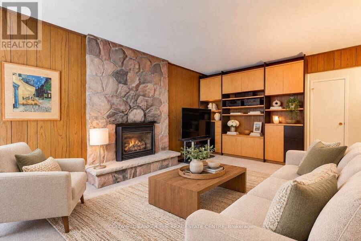
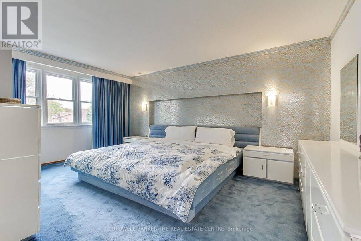
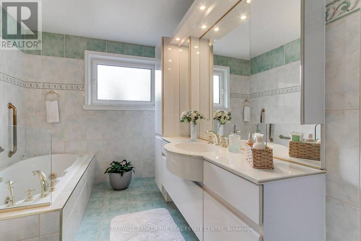
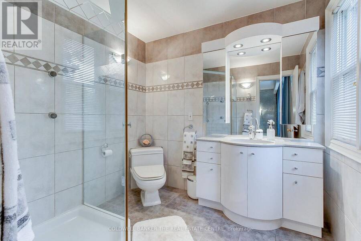
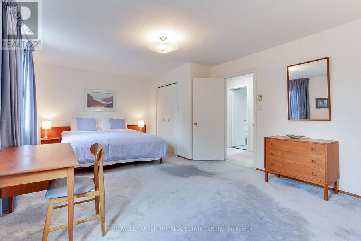
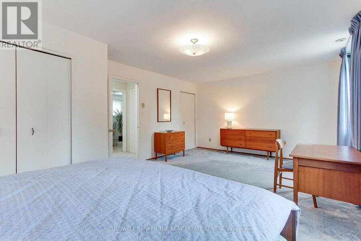
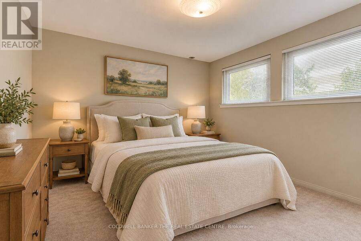
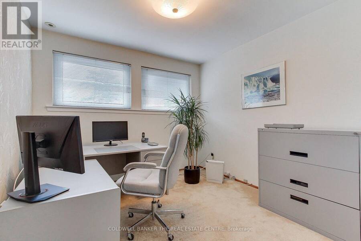
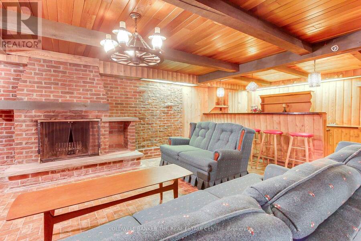
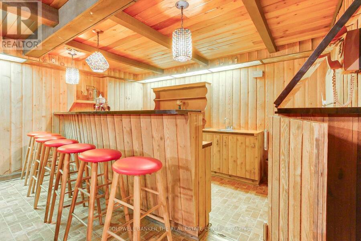
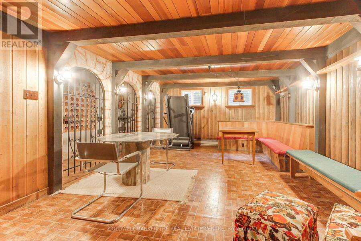
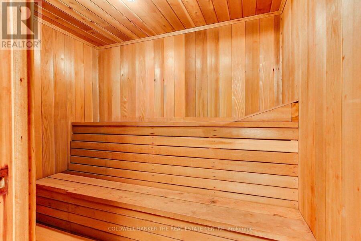
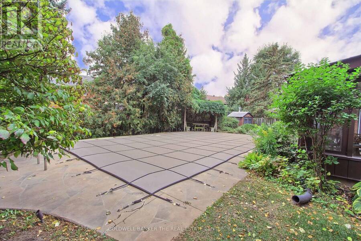
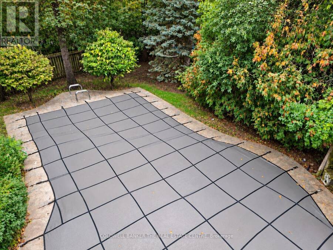
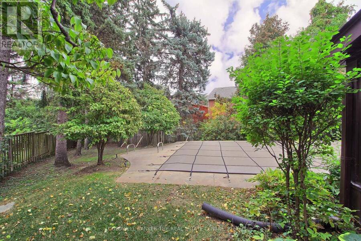
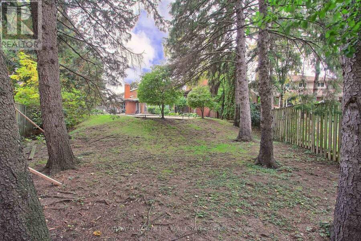
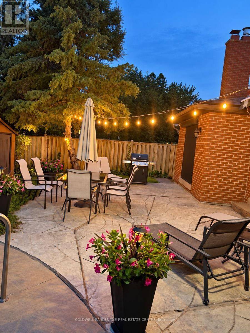
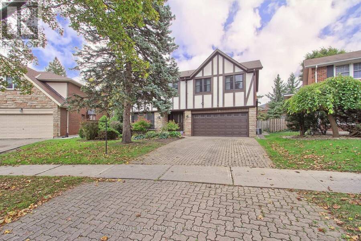
Rare oversized pie-shaped lot in sought-after Banbury-Don Mills, offering approximately 3,955 sq. ft. above grade (per MPAC). This distinctive home features warm architectural details, a brick-fireplace family room, expansive windows overlooking the inground pool and landscaped grounds, four upstairs bedrooms, and a spacious main level with living, dining, kitchen and family rooms. A generous sunroom, backyard walkouts and attached garage add comfort and convenience. Set on a quiet street within walking distance of highly regarded schools York Mills Collegiate Institute, Denlow Public School. and close to Banbury Community Centre, the Granite Club, ... read more
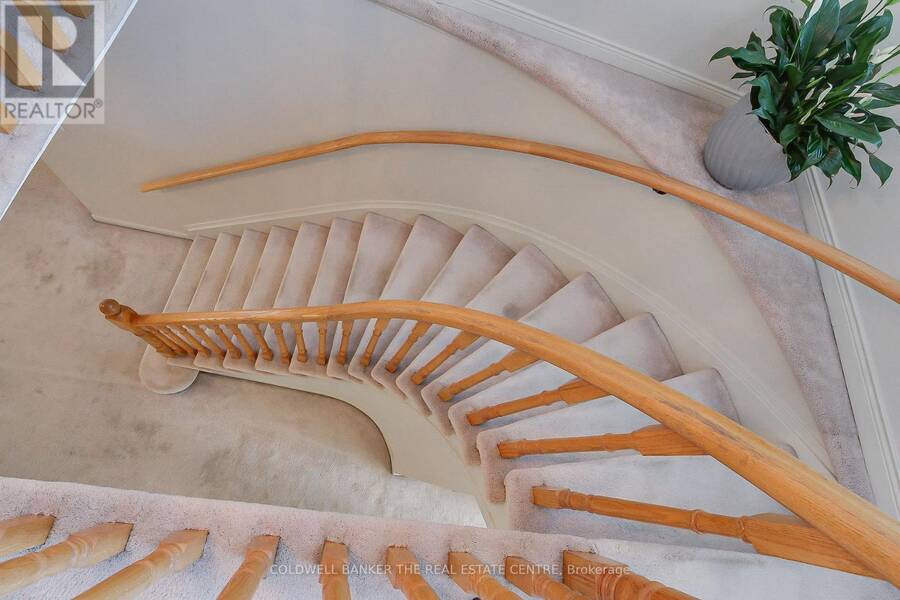
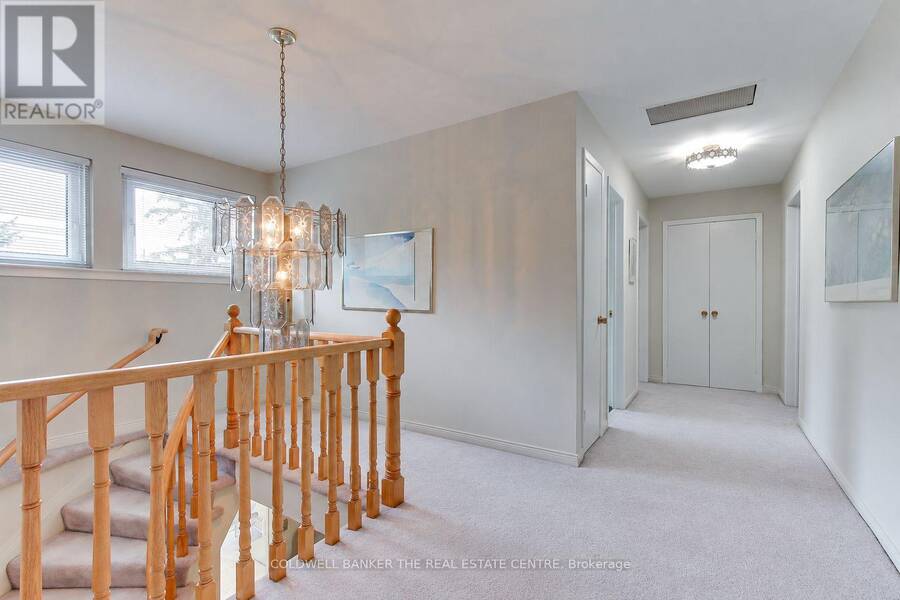
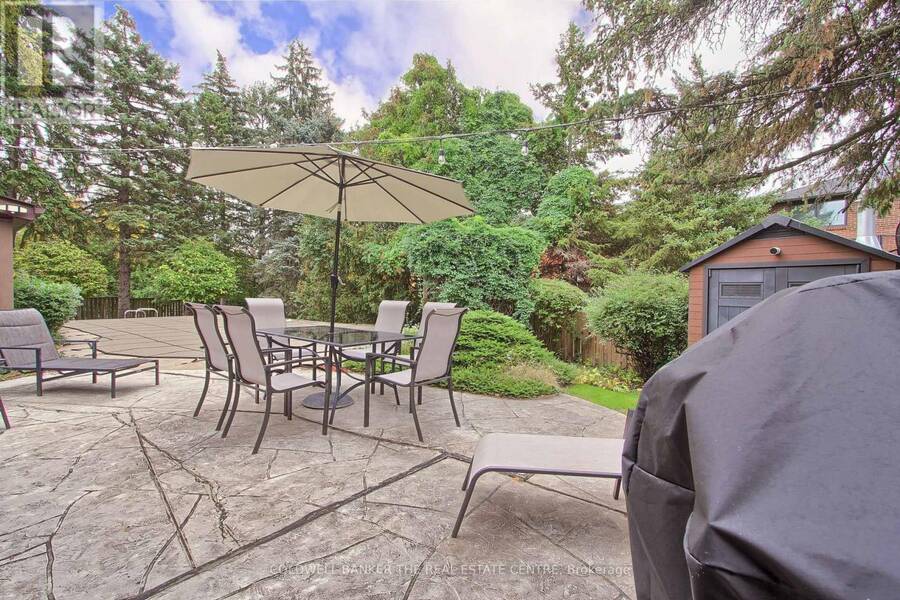
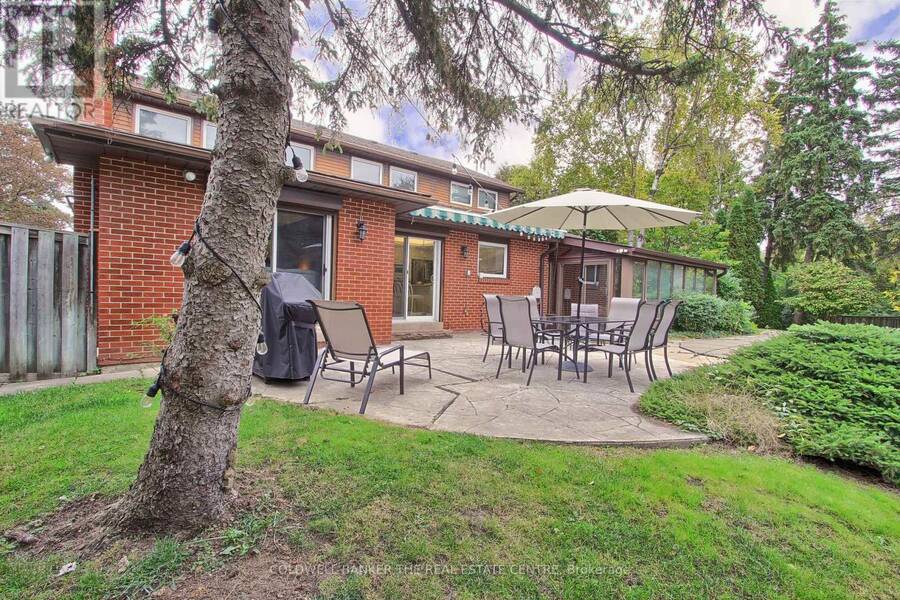
Rare oversized pie-shaped lot in sought-after Banbury-Don Mills, offering approximately 3,955 sq. ft. above grade (per MPAC). This distinctive home features warm architectural details, a brick-fireplace family room, expansive windows overlooking the inground pool and landscaped grounds, four upstairs bedrooms, and a spacious main level with living, dining, kitchen and family rooms. A generous sunroom, backyard walkouts and attached garage add comfort and convenience. Set on a quiet street within walking distance of highly regarded schools York Mills Collegiate Institute, Denlow Public School. and close to Banbury Community Centre, the Granite Club, Donalda Club, CF Shops at Don Mills and major routes. Enjoy the existing character, renovate to suit your needs or explore the potential to build new. (id:25417)
- Listing ID: C14086596
- Property Type: Single Family
| Property | |
|---|---|
| Ownership: | Freehold |
| Lot Size: | 40.3 by 138.9 FT |
| Parking: | Attached Garage 4 Spaces |
| Pool: | Inground Pool |
| Building | |
|---|---|
| Type: | Single Family House |
| HVAC: | Baseboard Heaters, Central Air Conditioning and Fireplace Electric |
| Exterior: | Brick Veneer and Stucco |
| Basement: | N/A (Finished) |
| Utilities: | Sanitary Sewer |
| Location | |
|---|---|
| City: | Toronto (Banbury-Don Mills) |
| Province: | Ontario |
| Rooms | Level | Dimensions |
|---|---|---|
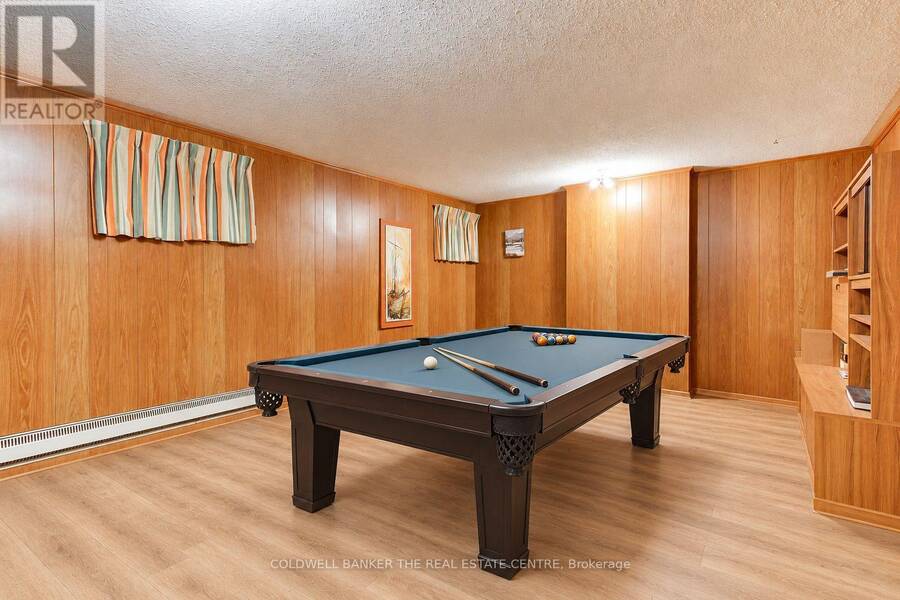
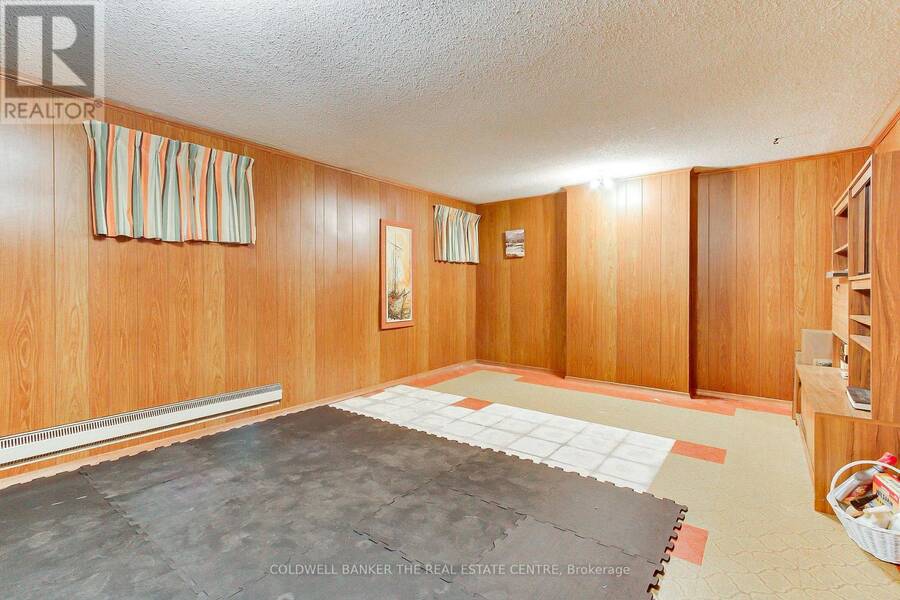
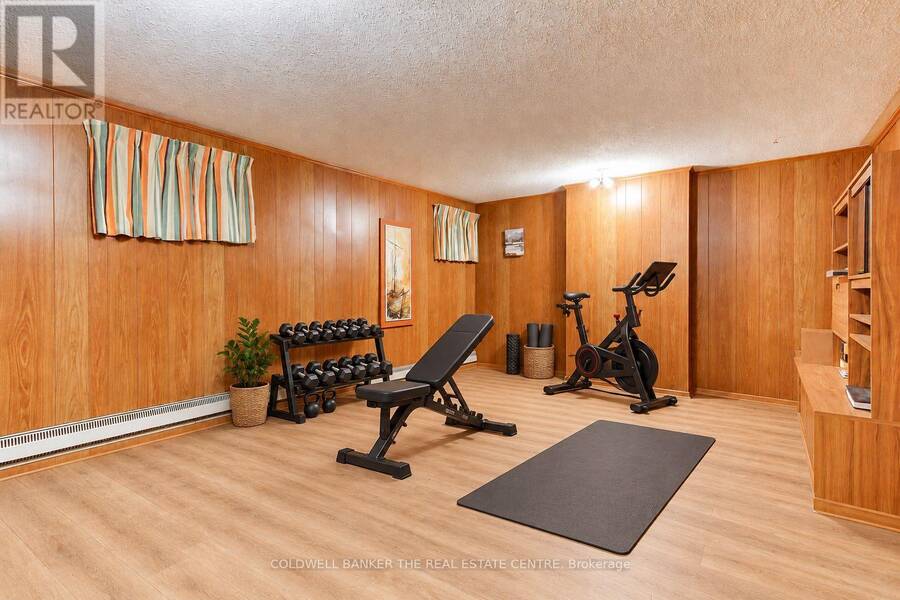
| Recreational, Games room | Basement | 7.62 m x 3.96 m |
| Family room | Basement | 8.22 m x 3.96 m |
| Exercise room | Basement | 3.96 m x 7.31 m |
| Kitchen | Main level | 3.87 m x 2.98 m |
| Bedroom 4 | Main level | 2.77 m x 2.7 m |
| Eating area | Main level | 2.98 m x 2.98 m |
| Dining room | Main level | 5.06 m x 3.53 m |
| Sunroom | Main level | Measurements not available |
| Living room | Main level | 4.11 m x 7.62 m |
| Family room | Main level | 5.18 m x 3.38 m |
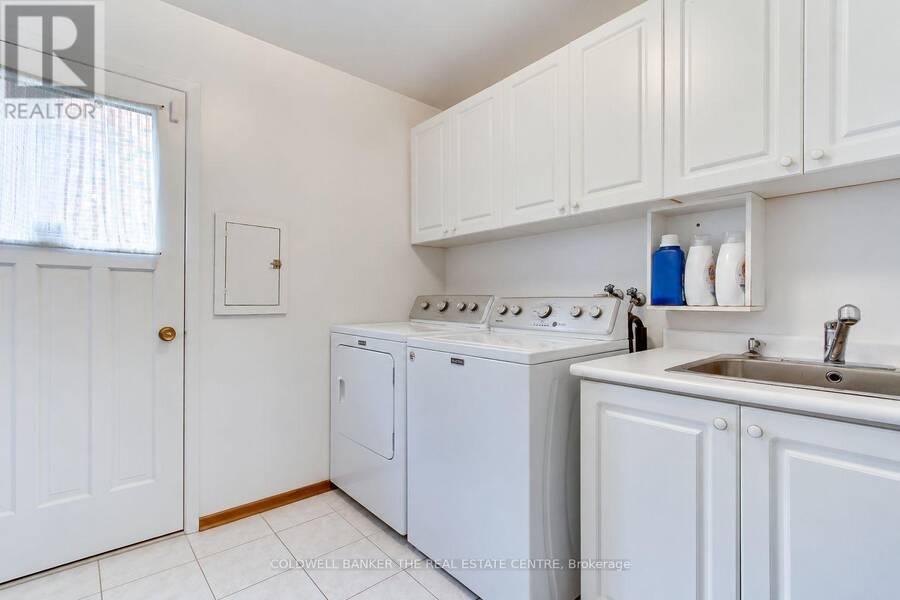
| Laundry room | Main level | Measurements not available |
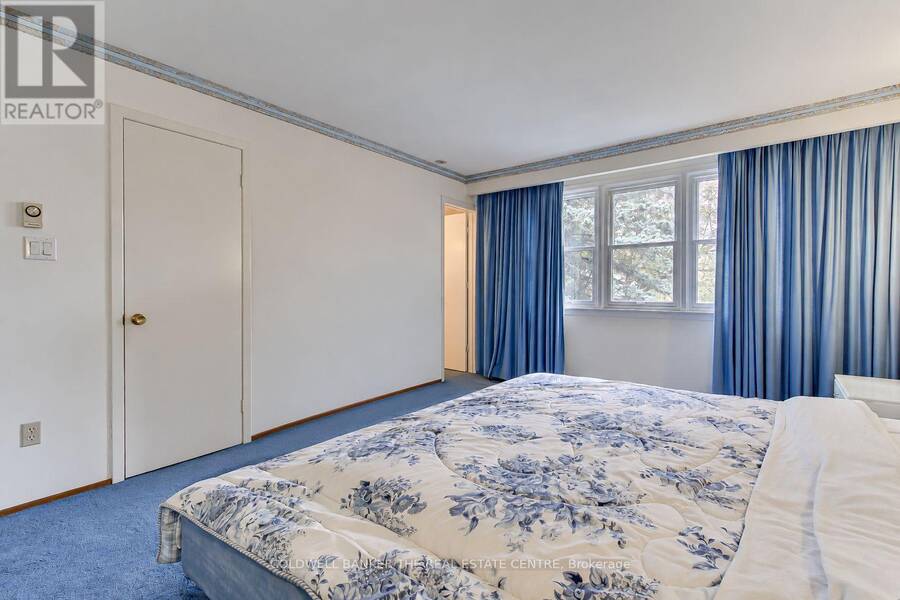
| Primary Bedroom | Upper Level | 5 m x 3.65 m |
| Bedroom 2 | Upper Level | 6.09 m x 4.05 m |
| Bedroom 3 | Upper Level | 4.17 m x 4.45 m |
Book a showing to see this Tofino Crescent Home in Toronto
This property has so much to offer. Book a private showing now, as you do not want to miss out on 35 TOFINO CRESCENT in Toronto, Ontario!
Private Showing Request
Send a request to book a private showing for
.
Please Note: Information you supply in the contact form will be kept fully confidential.
Is this home the right property for you? Start a conversation to find out.
Get Directions to this Property
Not sure where this property is? Get directions to this Tofino Crescent Home in Toronto.


Provided by COLDWELL BANKER THE REAL ESTATE CENTRE. MLS®, REALTOR®, and the associated logos are trademarks of the Canadian Real Estate Association.

This REALTOR.ca listing content is owned and licensed by REALTOR® members of the Canadian Real Estate Association.
Have questions or need more information about this home? Don't know where to begin? Then, let us connect you with the best real estate agent to guide you.

Inquiries submitted through this website will be responded to by a local sales representative from Royal LePage®.
Start a Conversation by Text
Provide your full name, phone and email to start a conversation by text message.
Please Note: Information you supply in the contact form will be kept fully confidential.
Start a Conversation by Email
Provide your full name and email to start a conversation by email.
Please Note: Information you supply in the contact form will be kept fully confidential.