
344 CRANBROOKE AVENUE, Toronto, Ontario M5M 1N3

$2,150,000.00
- 4 bedrooms
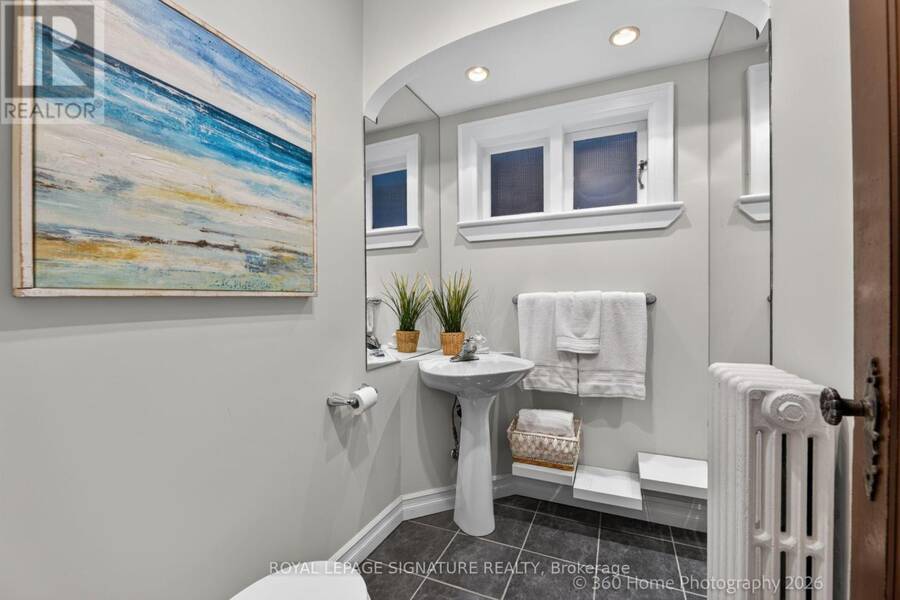
- 4 bathrooms
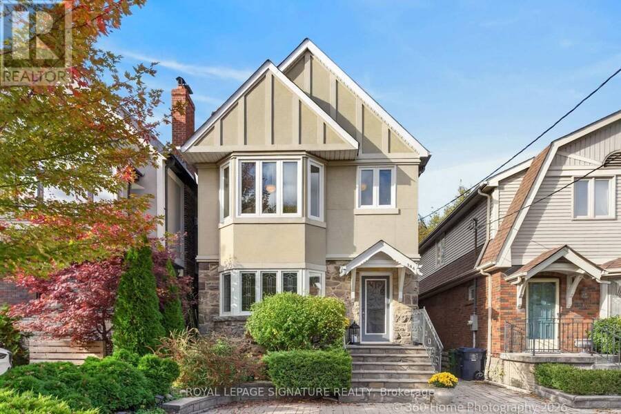
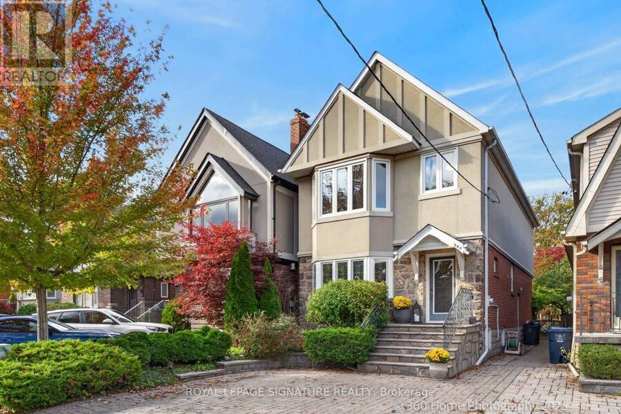
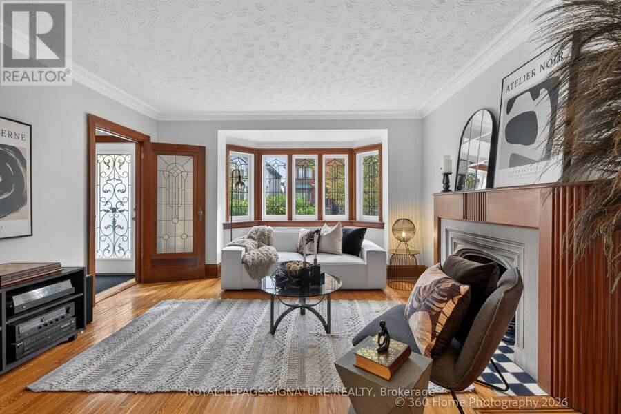
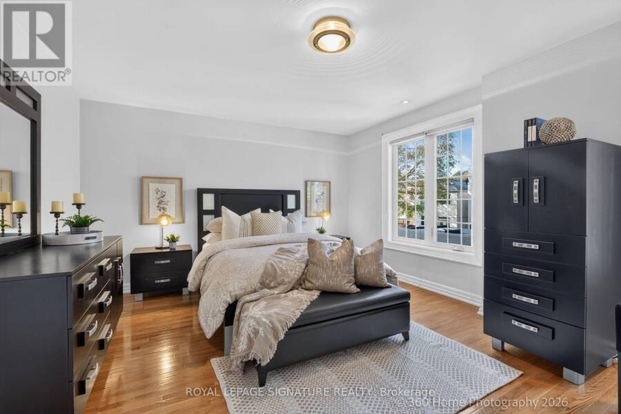
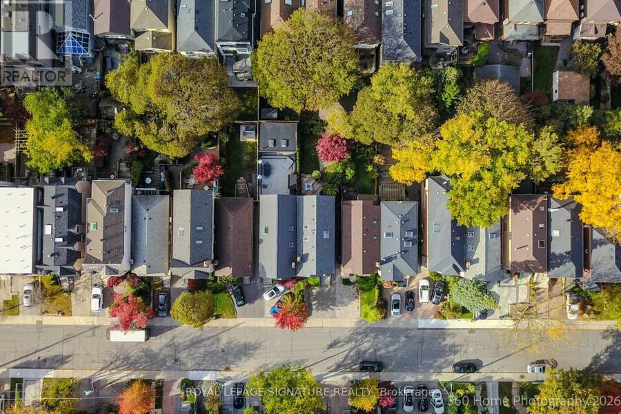
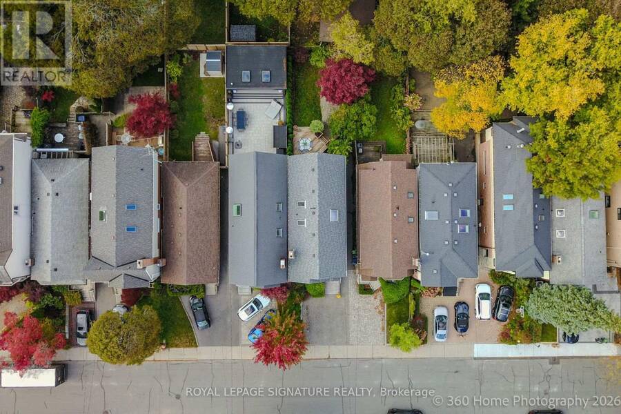
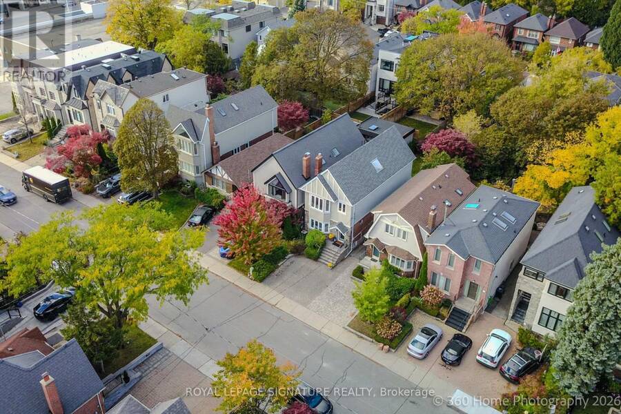
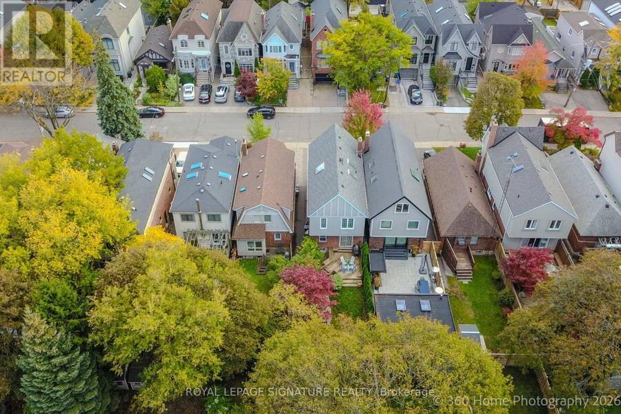
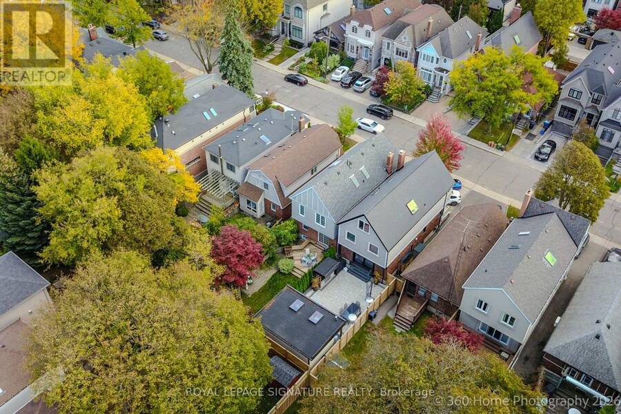
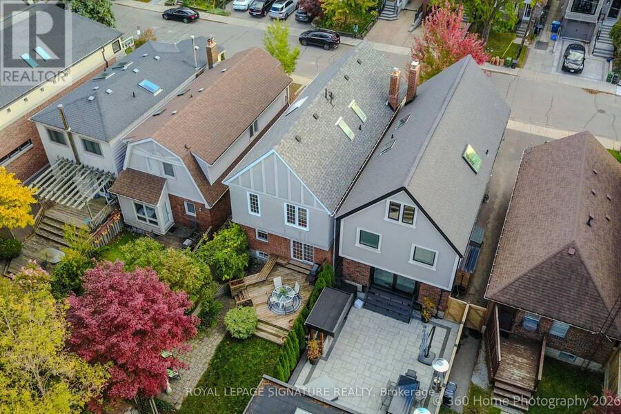
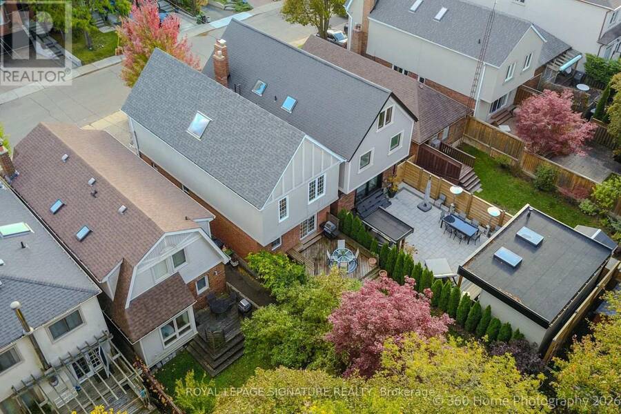
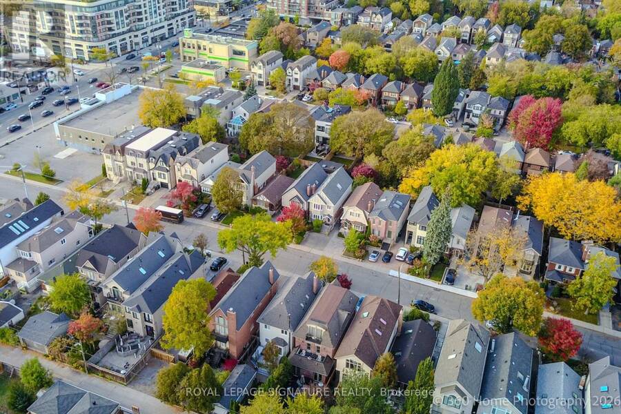
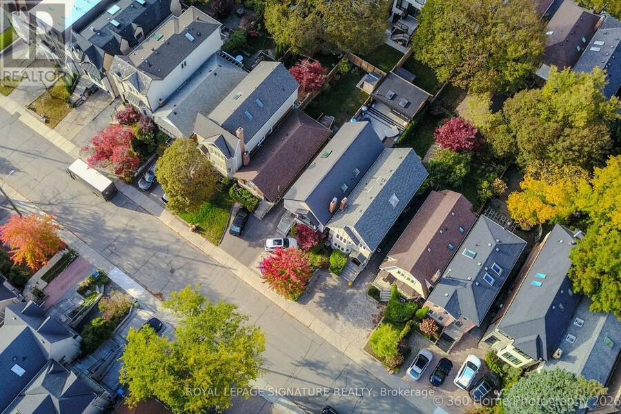
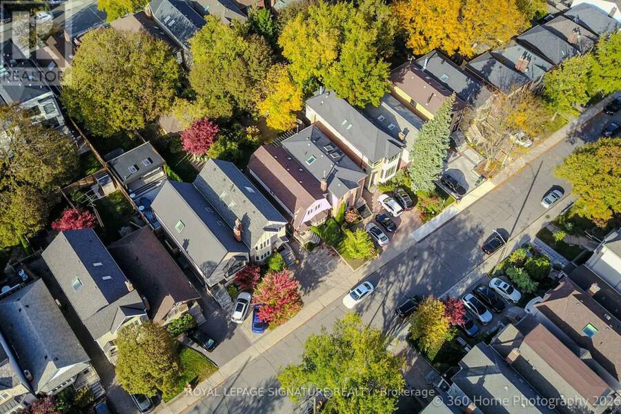
This location has it all- Easy to walk to doctors, lawyers, dentist, school, cafes, unique boutiques, gourmet dining, even a Saturday Farmers Market and sometimes a street sale. This rare discovery awaits. Here is a delightful property with plenty of old world charm. The family room adds extra living space, Walkout to deck for Summer BBQ's or just relaxing with a favourite book. Newly installed HWG heating (2021) Viessmann system for main floor and basement. FAG for heat and air conditioning keeps the second level comfortable all year. Extra sunshine via 3 skylights on the second floor. Bedroom 2+3 have a connecting pocket door makes for an ideal ... read more
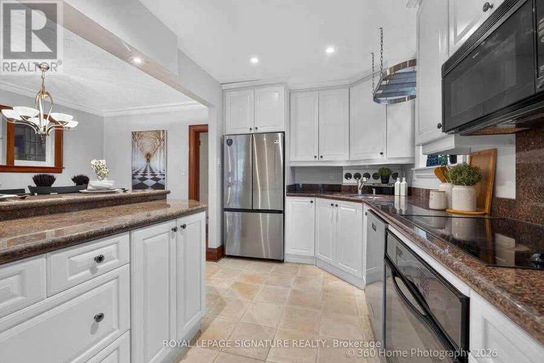
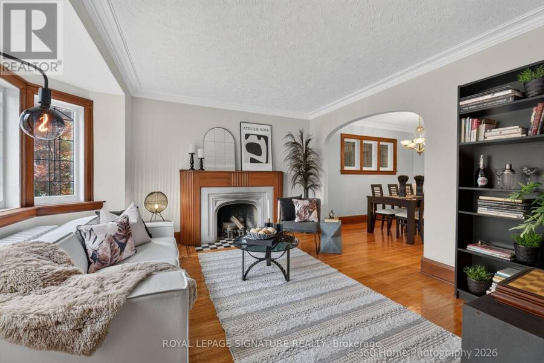
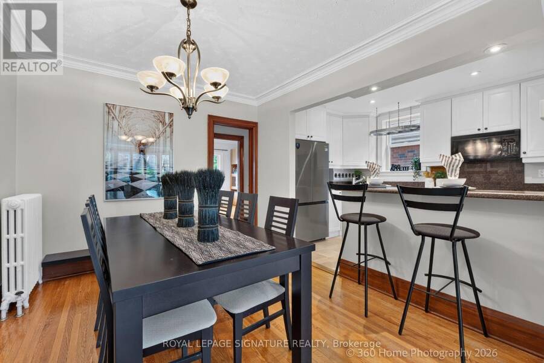
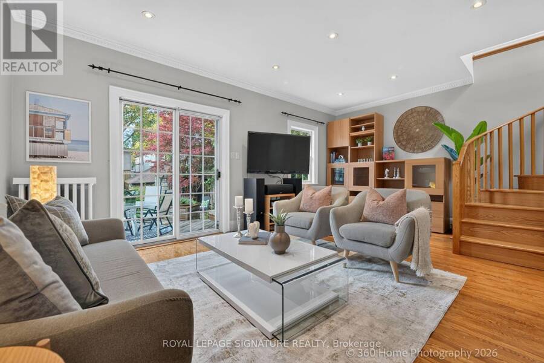
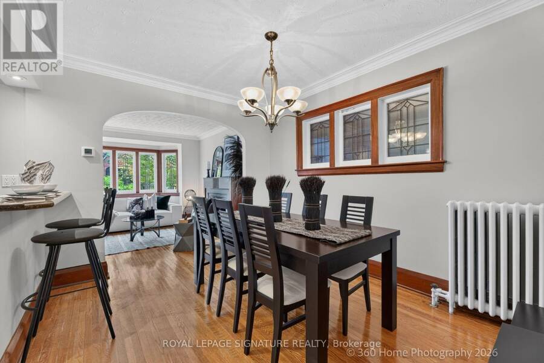
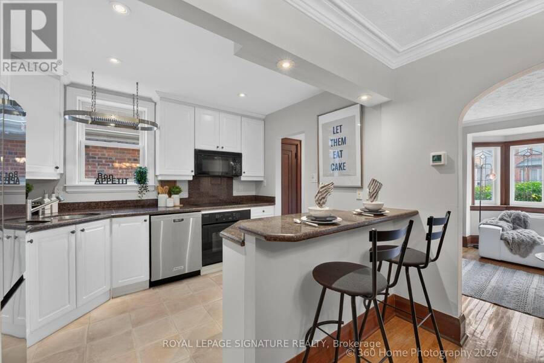
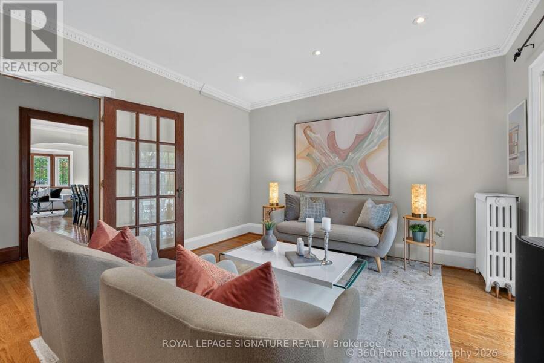
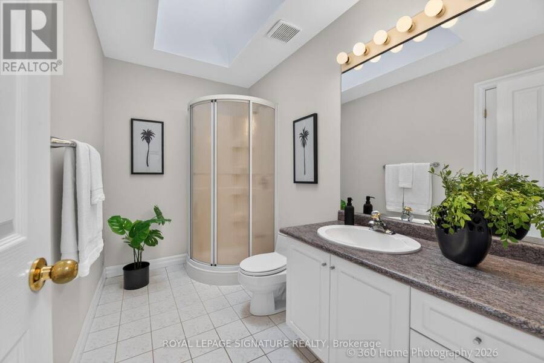
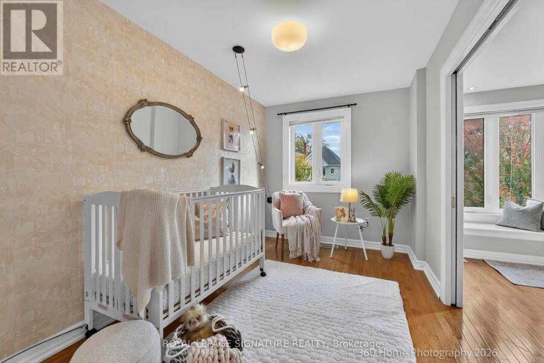
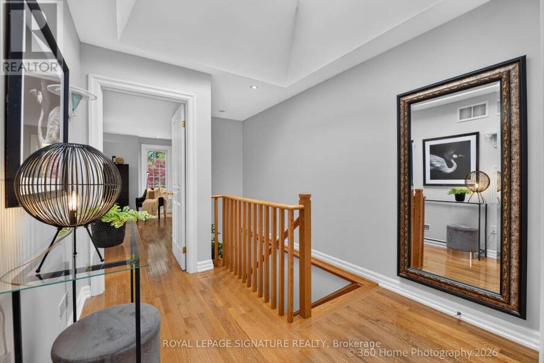
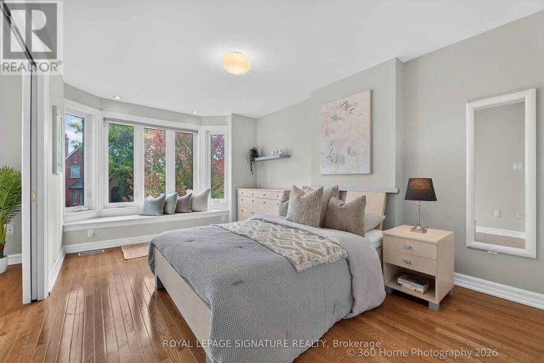
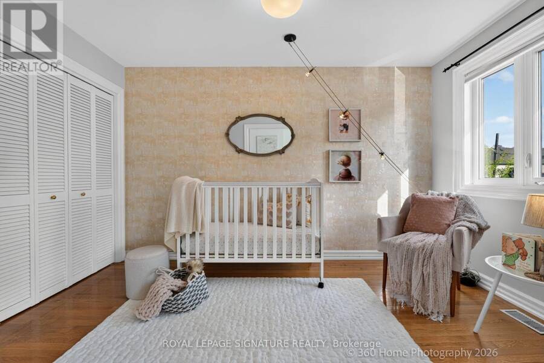
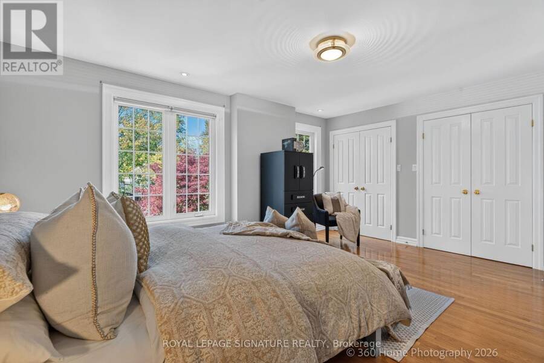
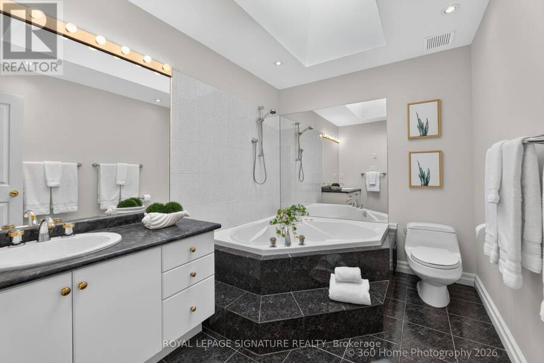
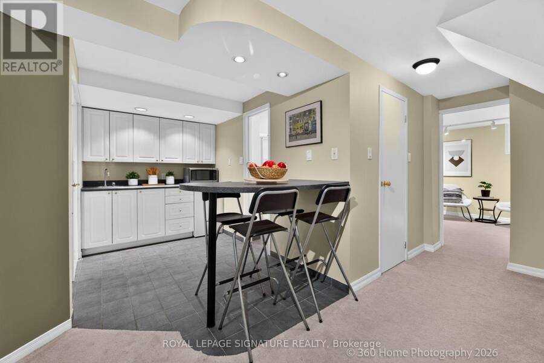
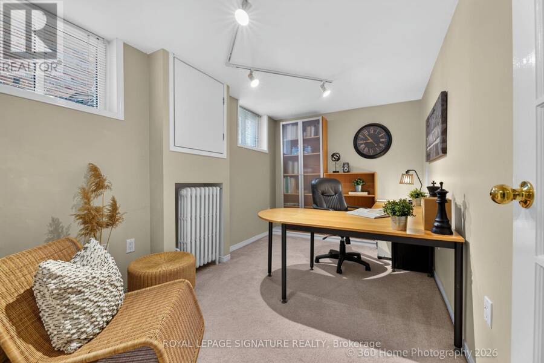
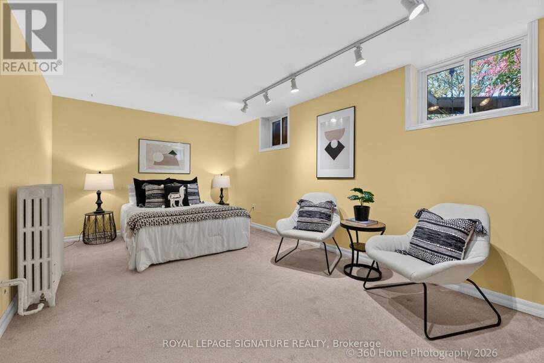
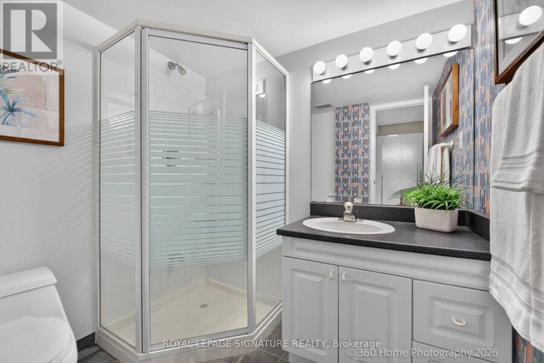
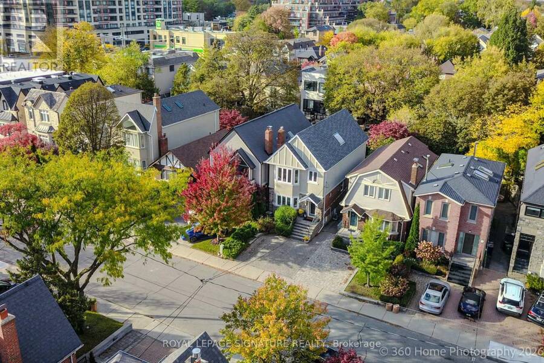
This location has it all- Easy to walk to doctors, lawyers, dentist, school, cafes, unique boutiques, gourmet dining, even a Saturday Farmers Market and sometimes a street sale. This rare discovery awaits. Here is a delightful property with plenty of old world charm. The family room adds extra living space, Walkout to deck for Summer BBQ's or just relaxing with a favourite book. Newly installed HWG heating (2021) Viessmann system for main floor and basement. FAG for heat and air conditioning keeps the second level comfortable all year. Extra sunshine via 3 skylights on the second floor. Bedroom 2+3 have a connecting pocket door makes for an ideal bedroom with attached nursery. Seperate entrance to finished basement with kitchen, home office, 3-pc bath, walk-in closet and plenty of extra storage. Large bedroom comes with it's own retreat and above grade windows for lots of natural light. Exceptional Neighbourhood, Quality Schools. Easy Access to Transit and 401. (id:25417)
Open House this Saturday, October 17th, from 2:00 PM to 4:00 PM and Sunday, October 18th, from 2:00 PM to 4:00 PM.
- Listing ID: C14083724
- Property Type: Single Family
| Property | |
|---|---|
| Ownership: | Freehold |
| Lot Size: | 25 by 110.1 FT Landscaped |
| Parking: | No Garage 1 Spaces |
| Building | |
|---|---|
| Type: | Single Family House |
| Appliances: | Cooktop, Dishwasher, Dryer, Freezer, Microwave, Oven, Range, Refrigerator, Washer, Water Heater, Water Meter, Window Coverings and Oven - Built-In |
| HVAC: | Fireplace and Forced Air Natural Gas |
| Exterior: | Brick and Stucco |
| Basement: | Full, N/A, N/A (Finished) |
| Utilities: | Cable and Sanitary Sewer |
| Location | |
|---|---|
| City: | Toronto (Lawrence Park North) |
| Province: | Ontario |
| Nearby Amenities: | Hospital, Park, Public Transit and Schools |
| Community Features: | Community Centre |
| Rooms | Level | Dimensions |
|---|---|---|
| Primary Bedroom | Second level | 5.03 m x 4.92 m |
| Bedroom 2 | Second level | 4.32 m x 3.12 m |
| Bedroom 3 | Second level | 3.83 m x 2.41 m |
| Bedroom 4 | Basement | 5.23 m x 3.11 m |
| Office | Basement | 3.97 m x 2.44 m |
| Kitchen | Basement | 3.33 m x 2.04 m |
| Living room | Ground level | 4.09 m x 3.99 m |
| Dining room | Ground level | 3.41 m x 2.92 m |
| Kitchen | Ground level | 3.54 m x 2.61 m |
| Family room | Ground level | 5.54 m x 3.79 m |
Book a showing to see this Cranbrooke Avenue Home in Toronto
This property has so much to offer. Book a private showing now, as you do not want to miss out on 344 CRANBROOKE AVENUE in Toronto, Ontario!
Private Showing Request
Send a request to book a private showing for
.
Please Note: Information you supply in the contact form will be kept fully confidential.
Is this home the right property for you? Start a conversation to find out.
Get Directions to this Property
Not sure where this property is? Get directions to this Cranbrooke Avenue Home in Toronto.


Provided by ROYAL LEPAGE SIGNATURE REALTY. MLS®, REALTOR®, and the associated logos are trademarks of the Canadian Real Estate Association.

This REALTOR.ca listing content is owned and licensed by REALTOR® members of the Canadian Real Estate Association.
Have questions or need more information about this home? Don't know where to begin? Then, let us connect you with the best real estate agent to guide you.

Inquiries submitted through this website will be responded to by a local sales representative from Royal LePage®.
Start a Conversation by Text
Provide your full name, phone and email to start a conversation by text message.
Please Note: Information you supply in the contact form will be kept fully confidential.
Start a Conversation by Email
Provide your full name and email to start a conversation by email.
Please Note: Information you supply in the contact form will be kept fully confidential.