
342 HILLSDALE AVENUE E, Toronto, Ontario M4S 1T8

$1,249,000.00
- 3 bedrooms
- 2 bathrooms
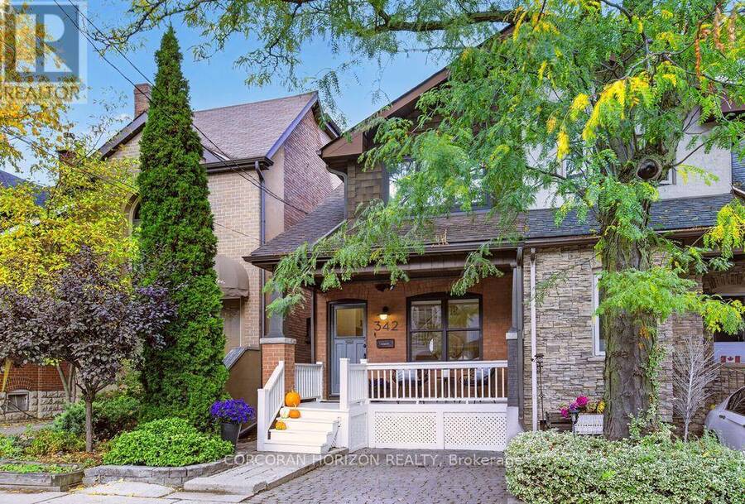
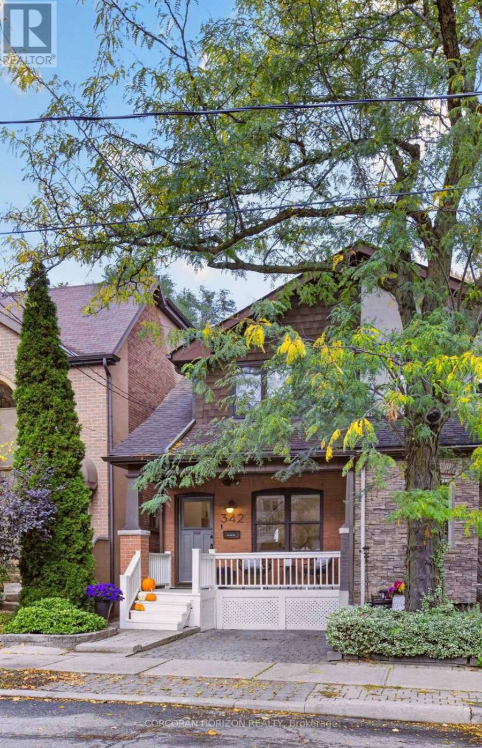
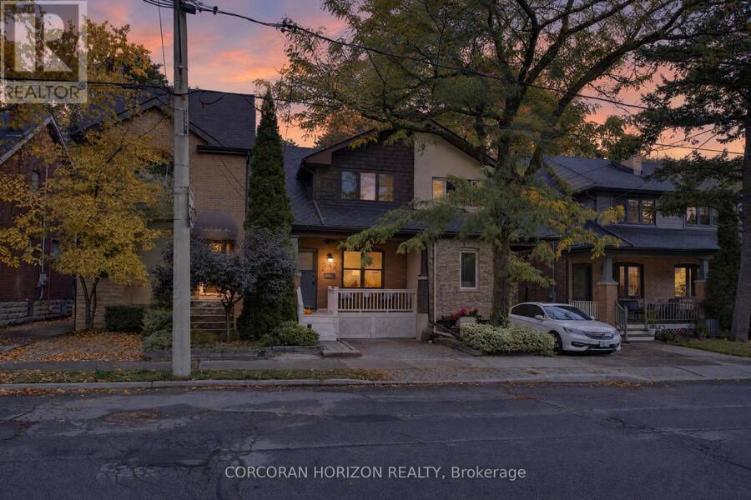
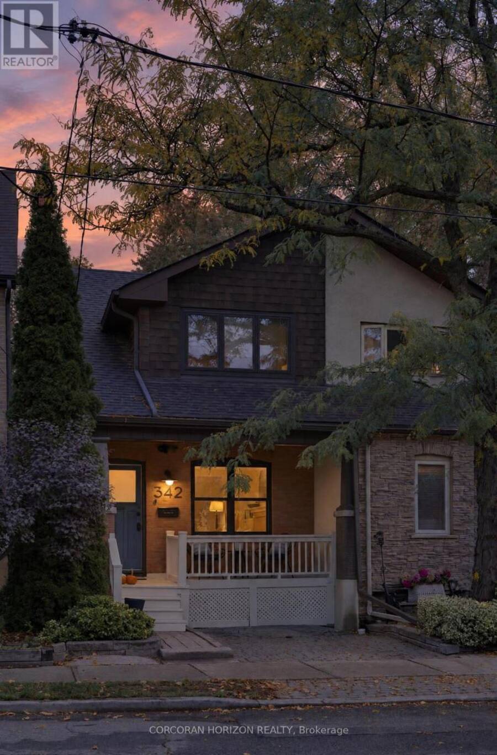
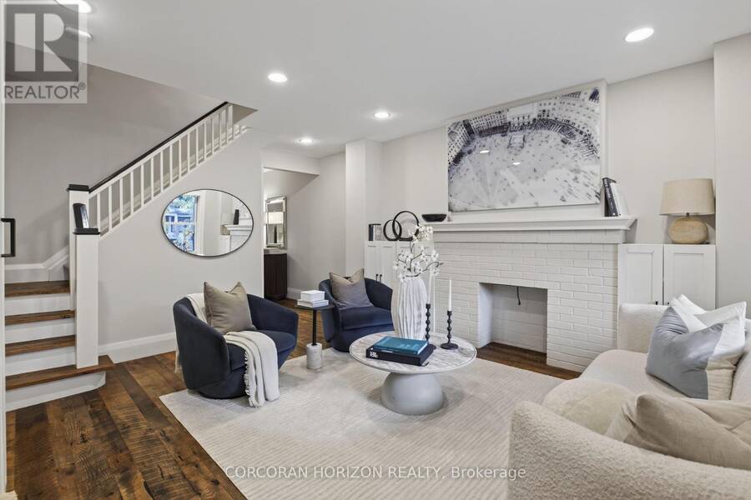
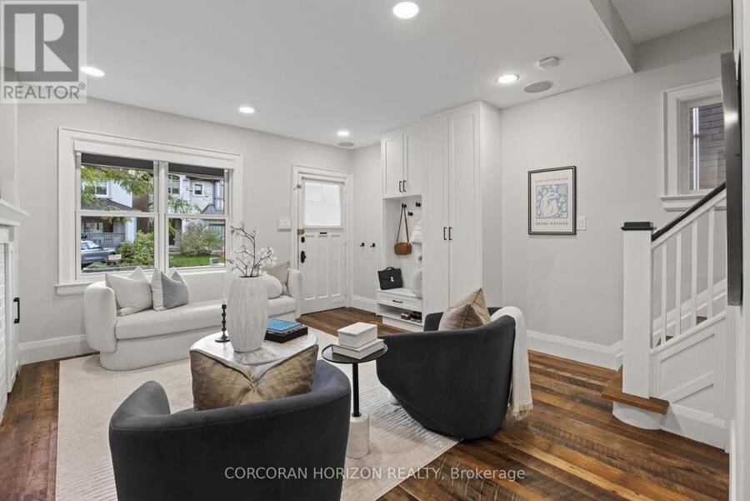
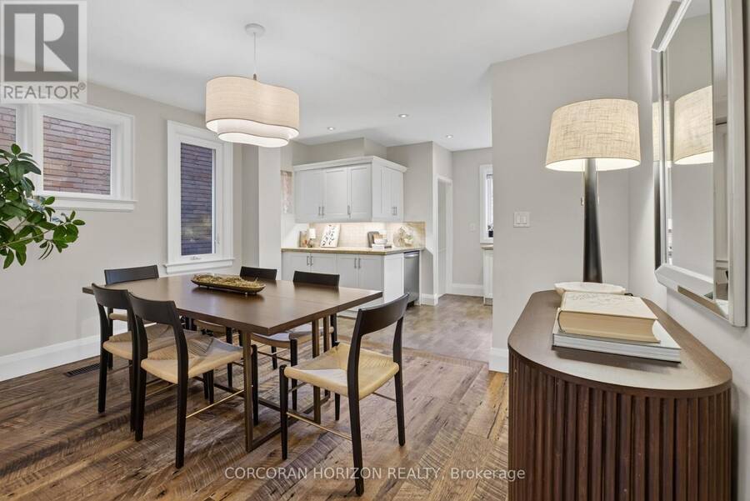
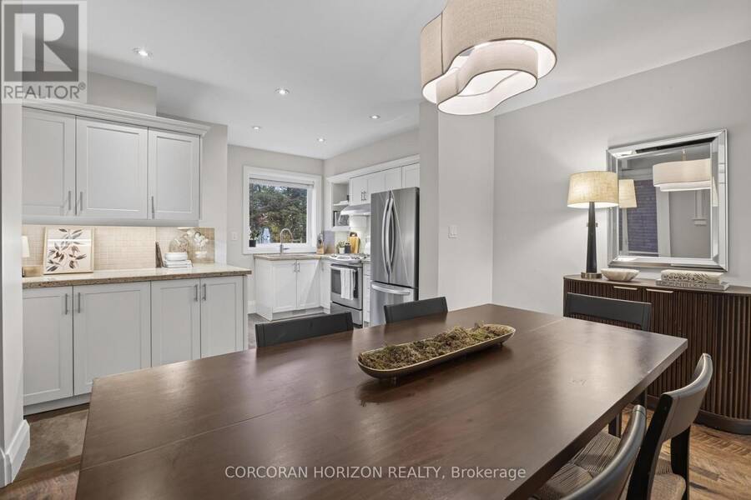
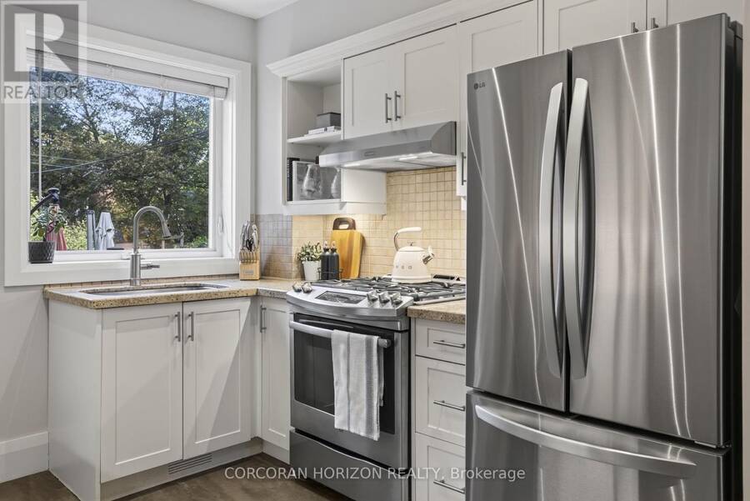
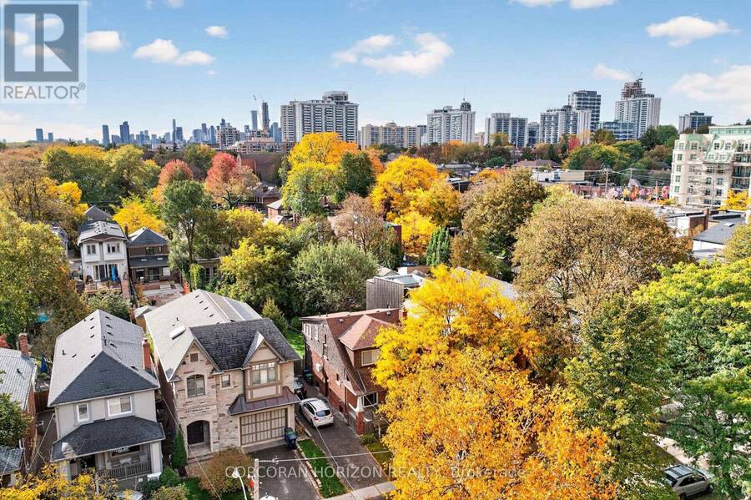
Settle into your next chapter at 342 Hillsdale Avenue East, a beautifully renovated home in Toronto's cherished Davisville Village and the coveted Maurice Cody School District. Steps to Mount Pleasant and Bayview, enjoy some of the city's best shops, restaurants and cafés, with convenient transit for an easy downtown commute. Thoughtful custom built-ins, new windows and inviting interiors blend timeless style with everyday practicality. Legal front pad parking adds welcome convenience, while the renovated kitchen is ready for everything from weekday breakfasts to leisurely dinners with friends. Upstairs, three welcoming bedrooms offer space for a ... read more
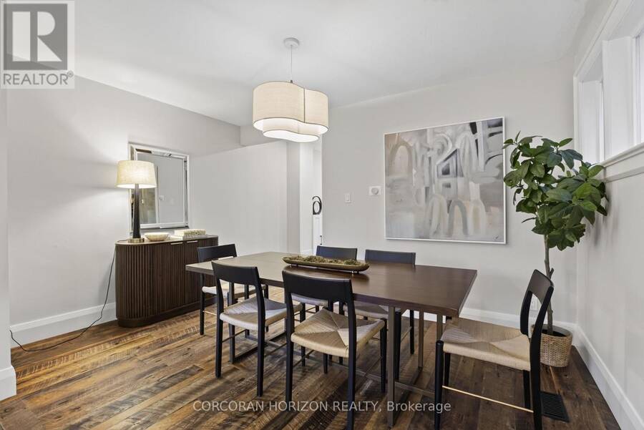
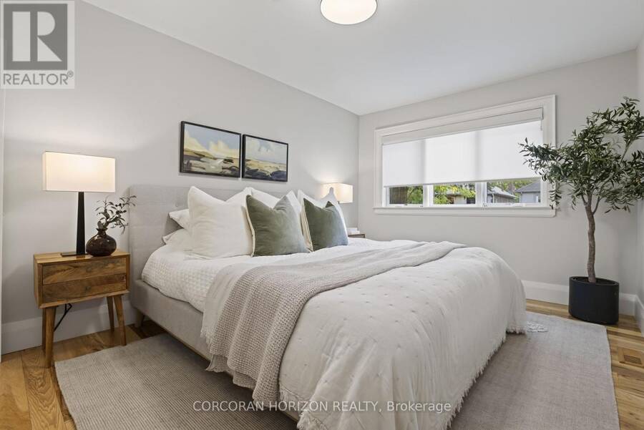
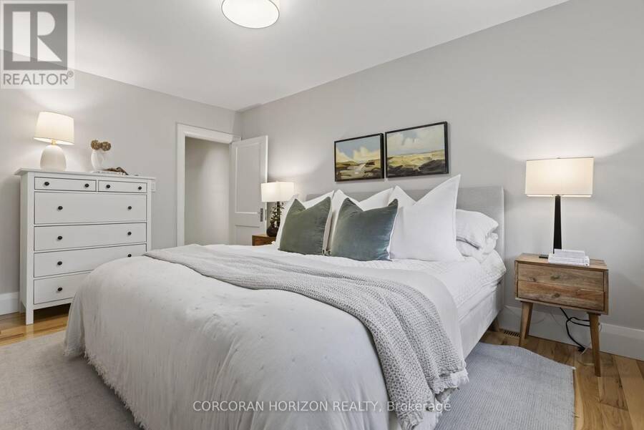
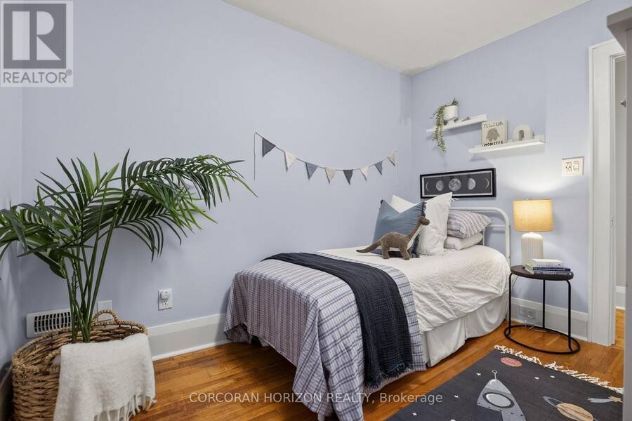
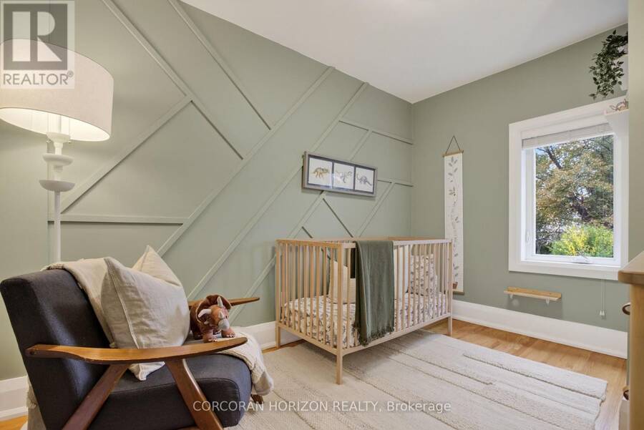
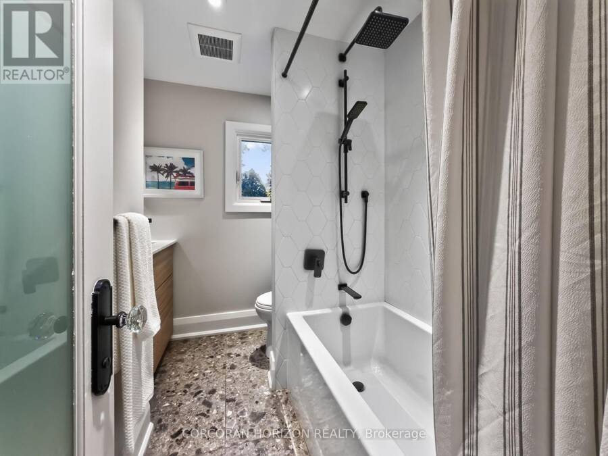
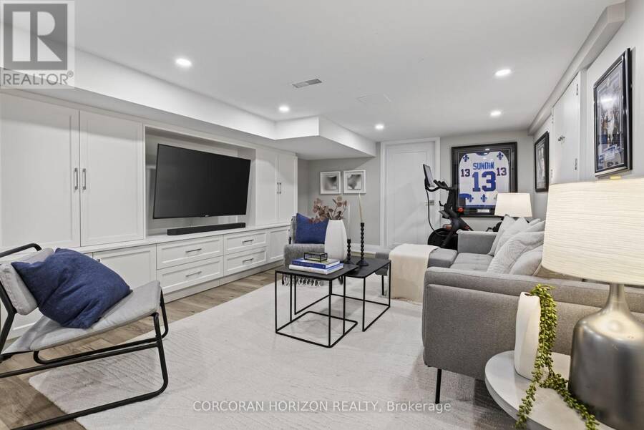
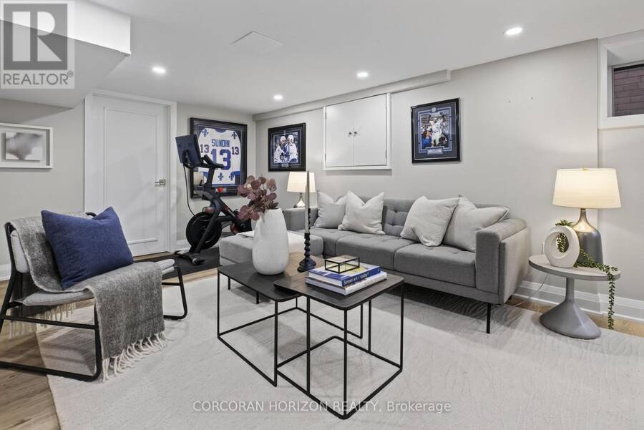
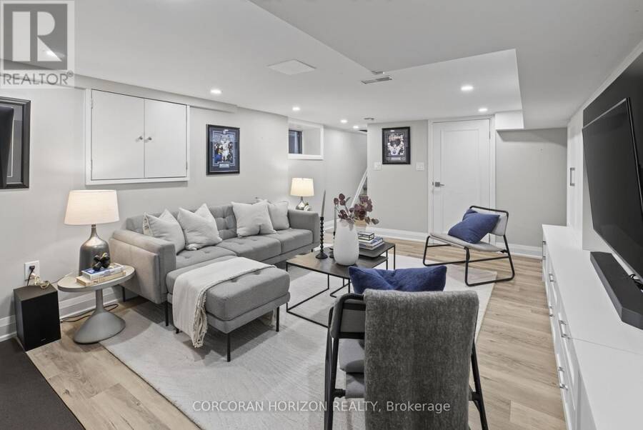
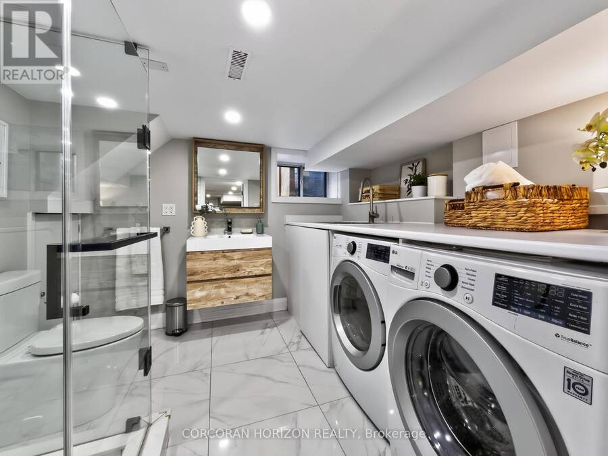
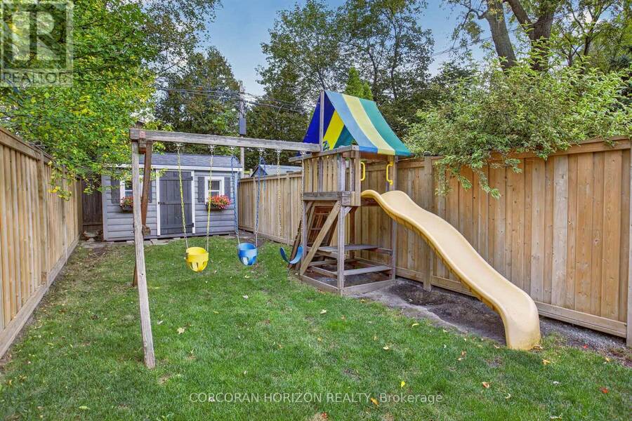
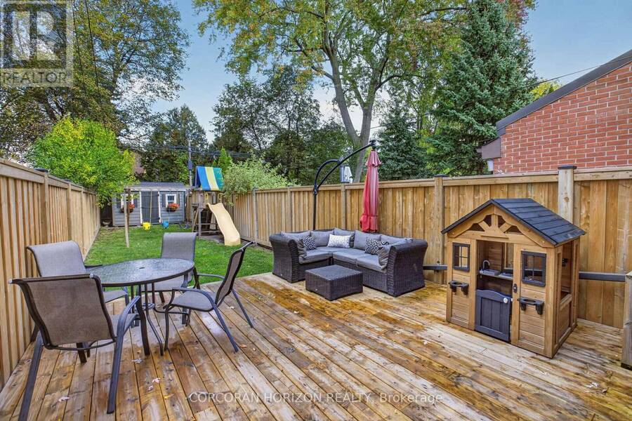
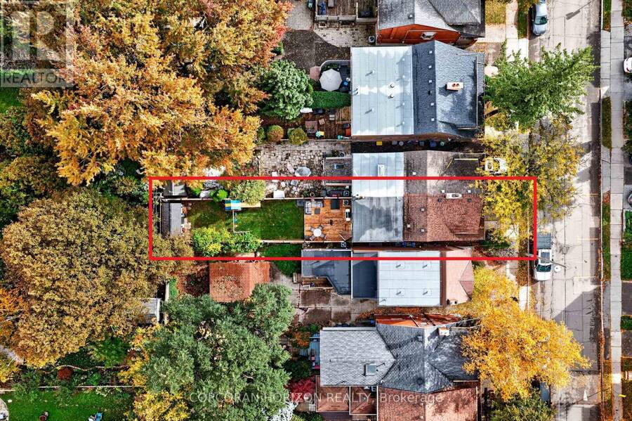
Settle into your next chapter at 342 Hillsdale Avenue East, a beautifully renovated home in Toronto's cherished Davisville Village and the coveted Maurice Cody School District. Steps to Mount Pleasant and Bayview, enjoy some of the city's best shops, restaurants and cafés, with convenient transit for an easy downtown commute. Thoughtful custom built-ins, new windows and inviting interiors blend timeless style with everyday practicality. Legal front pad parking adds welcome convenience, while the renovated kitchen is ready for everything from weekday breakfasts to leisurely dinners with friends. Upstairs, three welcoming bedrooms offer space for a growing family, guests or a home office. The generous primary bedroom comfortably accommodates a king-size bed and features an entire wall of custom closets. A beautifully renovated family bathroom pairs a soaker tub with a custom vanity for a relaxing end to the day. The professionally finished basement provides a large recreation room with built-in entertainment storage-perfect for movie nights, playtime or unwinding together. A spacious combined laundry room and bathroom features a spa-like glass shower and folding counter, while a finished workshop and storage room keep hobbies and household essentials organized. Outside, the expansive landscaped rear yard is a wonderful setting for entertaining and everyday adventure. A huge deck invites summer dining and relaxed evenings, while the children's play structure promises hours of fun. A lockable shed provides valuable outdoor storage. With beautifully finished living spaces, room to grow and a neighbourhood to love, this is a home where your next chapter can truly take shape. (id:25417)
Open House this Friday, October 16th, from 11:00 AM to 1:00 PM.
- Listing ID: C14080020
- Property Type: Single Family
| Property | |
|---|---|
| Ownership: | Freehold |
| Lot Size: | 17.1 by 124 FT|under 1/2 Acre |
| Parking: | No Garage 1 Spaces |
| Building | |
|---|---|
| Type: | Single Family House |
| Appliances: | Dishwasher, Dryer, Play Structure, Range, Refrigerator, Washer, Window Coverings and Water Heater |
| HVAC: | Central Air Conditioning, Fireplace and Forced Air Natural Gas |
| Exterior: | Brick and Shingles |
| Basement: | Full (Finished) |
| Utilities: | Sanitary Sewer |
| Location | |
|---|---|
| City: | Toronto (Mount Pleasant East) |
| Province: | Ontario |
| Rooms | Level | Dimensions |
|---|---|---|
| Primary Bedroom | Second level | 4.62 m x 3.05 m |
| Bedroom 2 | Second level | 2.51 m x 3.15 m |
| Bedroom 3 | Second level | 3.15 m x 2.54 m |
| Recreational, Games room | Basement | 5.31 m x 3.71 m |
| Laundry room | Basement | 2.67 m x 2.92 m |
| Utility room | Basement | 2.81 m x 3.71 m |
| Living room | Main level | 4.47 m x 4.22 m |
| Dining room | Main level | 2.9 m x 4.22 m |
| Kitchen | Main level | 3.51 m x 4.22 m |
Book a showing to see this Hillsdale Avenue East Home in Toronto
This property has so much to offer. Book a private showing now, as you do not want to miss out on 342 HILLSDALE AVENUE E in Toronto, Ontario!
Private Showing Request
Send a request to book a private showing for
.
Please Note: Information you supply in the contact form will be kept fully confidential.
Is this home the right property for you? Start a conversation to find out.
Get Directions to this Property
Not sure where this property is? Get directions to this Hillsdale Avenue East Home in Toronto.


Provided by CORCORAN HORIZON REALTY. MLS®, REALTOR®, and the associated logos are trademarks of the Canadian Real Estate Association.

This REALTOR.ca listing content is owned and licensed by REALTOR® members of the Canadian Real Estate Association.
Have questions or need more information about this home? Don't know where to begin? Then, let us connect you with the best real estate agent to guide you.

Inquiries submitted through this website will be responded to by a local sales representative from Royal LePage®.
Start a Conversation by Text
Provide your full name, phone and email to start a conversation by text message.
Please Note: Information you supply in the contact form will be kept fully confidential.
Start a Conversation by Email
Provide your full name and email to start a conversation by email.
Please Note: Information you supply in the contact form will be kept fully confidential.